178 Kent St
Hackensack City, NJ 07601
Price: $555,000
GSMLS: 4062744Type: Single Family
Style: Cape Cod
Beds: 4
Baths: 2 Full
Garage: No
Year Built: 1953
Acres: 0.12
Property Tax: $10,804
Description
Open House Saturday 12PM–4PM.
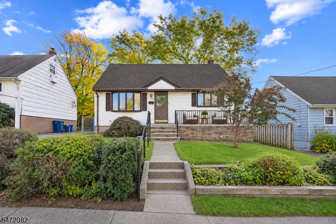
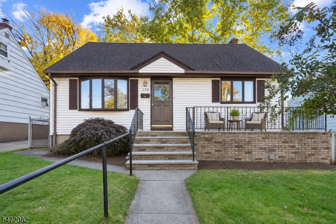
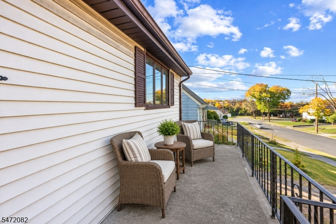
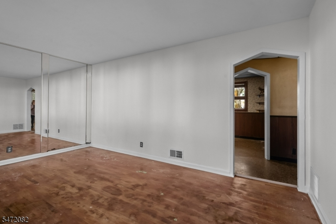
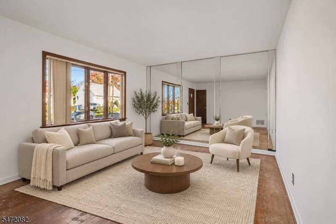
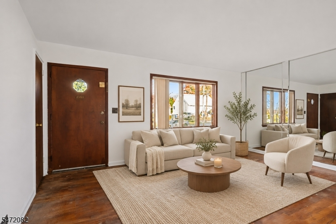
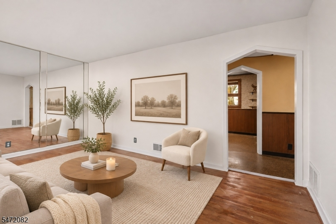
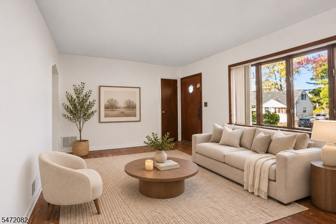
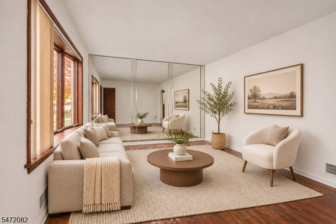
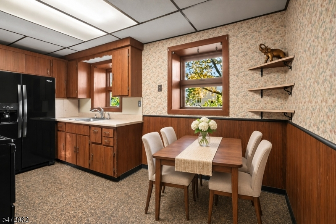
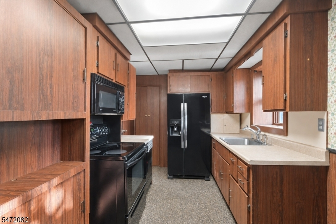
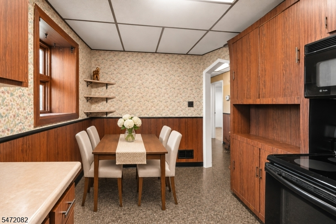
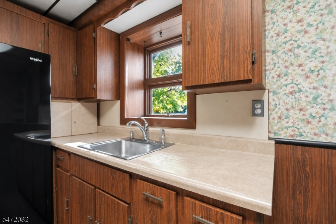
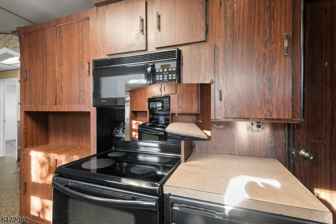
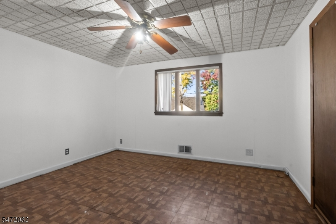
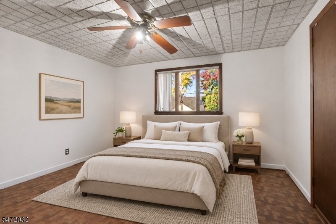
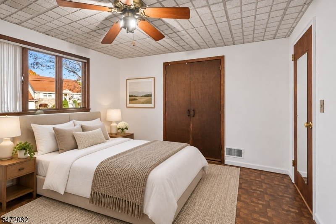
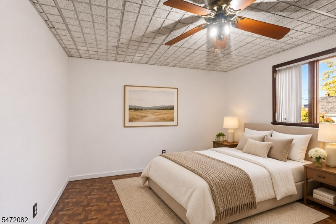
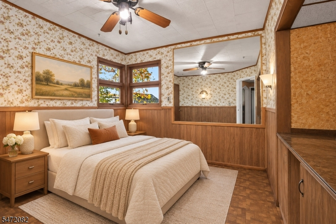
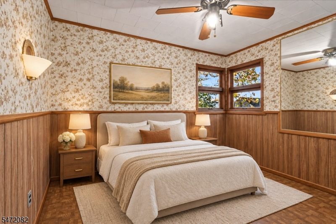
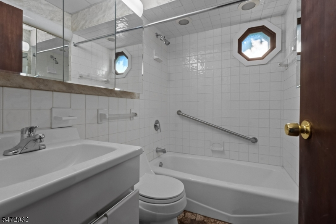
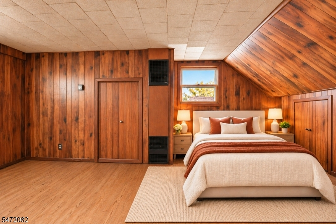
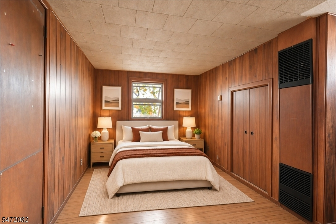
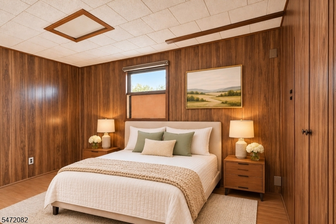
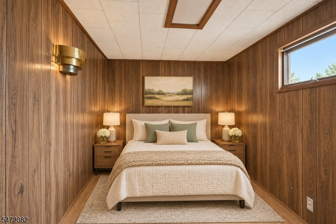
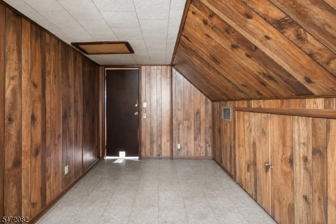
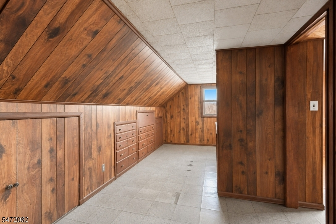
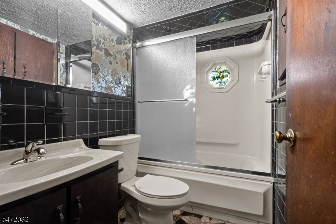
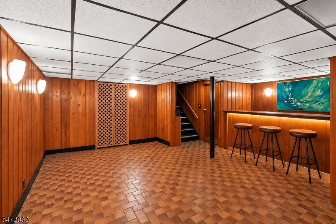
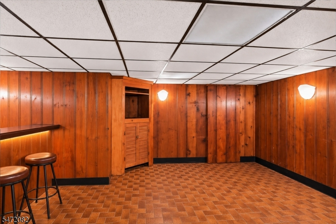
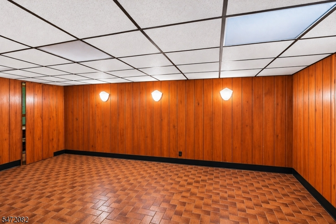
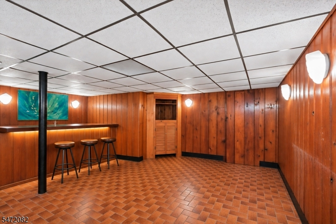
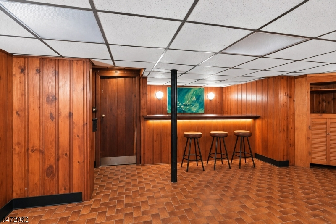
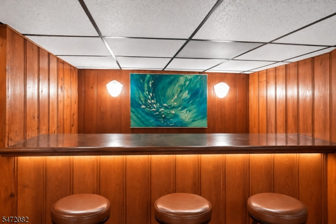
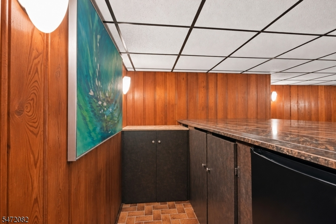
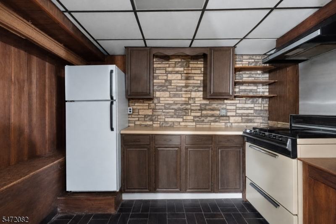
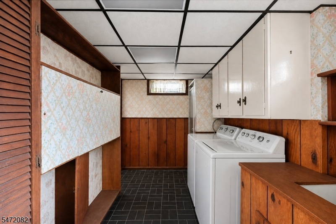
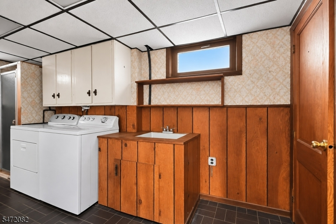
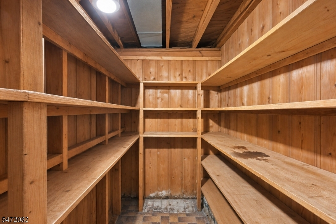
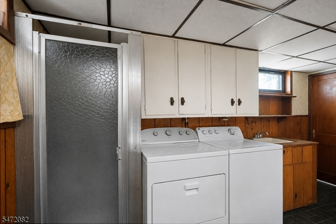
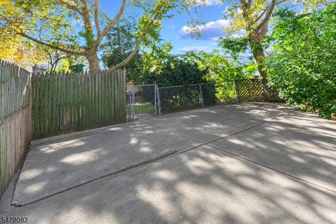
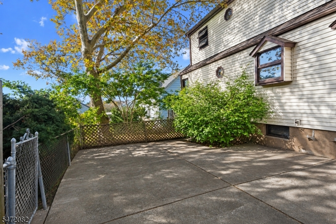
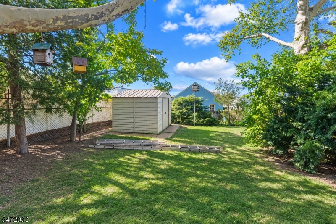
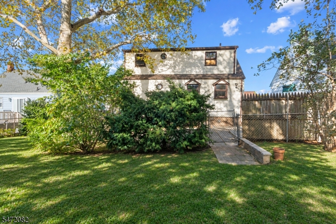
This charming Cape Cod offers a fantastic opportunity to own a home on a quiet street in the most desirable location in Hackensack. Perfectly situated just minutes from all major highways: Routes 4, 17, 46, 80; NJ Turnpike and GS Parkway. Walking distance to train or multiple bus lines makes your NYC commute easy. Close to HUMC, Dining, Shops, Parks and Schools. This well-proportioned home features 4 bedrooms and 2 full bathrooms offers a layout that accommodates various living arrangements. The interior presents a clean canvas with solid bones, ready for a new owner. The main level offers a light-filled living room offering a bright and comfortable space to gather and unwind, kitchen, two bedrooms, including the primary bedroom along with a full bathroom. Upstairs, you'll find two additional bedrooms plus another full bath. The basement is finished with large family room, laundry room, summer kitchen, and plumbing for another full bath. The house has loads of storage, hardwood floors on the main level. The classic Cape architecture provides timeless curb appeal, while the interior layout maximizes every square foot. Outside, you'll find a private backyard with patio, as well as a welcoming front porch, This home combines a prime location with endless potential. This home needs some updating but the possibilities are endless for those with vision and imagination. The property is being sold as is. 1-Year Home Warranty Included. Make this Hackensack home your own!Rooms Sizes
Kitchen:
15x8 First
Dining Room:
n/a
Living Room:
16x11 First
Family Room:
18x18 Basement
Den:
n/a
Bedroom 1:
13x11 First
Bedroom 2:
11x10 First
Bedroom 3:
11x16 Second
Bedroom 4:
12x7 Second
Room Levels
Basement:
Family Room, Kitchen, Laundry Room, Storage Room, Toilet, Utility Room
Ground:
n/a
Level 1:
2 Bedrooms, Bath Main, Foyer, Kitchen, Living Room
Level 2:
2 Bedrooms, Bath(s) Other, Office
Level 3:
n/a
Level Other:
n/a
Room Features
Kitchen:
Eat-In Kitchen
Dining Room:
n/a
Master Bedroom:
1st Floor
Bath:
n/a
Interior Features
Square Foot:
n/a
Year Renovated:
n/a
Basement:
Yes - Finished, Full
Full Baths:
2
Half Baths:
0
Appliances:
Dishwasher, Dryer, Microwave Oven, Range/Oven-Electric, Refrigerator, Washer
Flooring:
Tile, Vinyl-Linoleum, Wood
Fireplaces:
No
Fireplace:
n/a
Interior:
BarWet,Blinds,TubShowr
Exterior Features
Garage Space:
No
Garage:
n/a
Driveway:
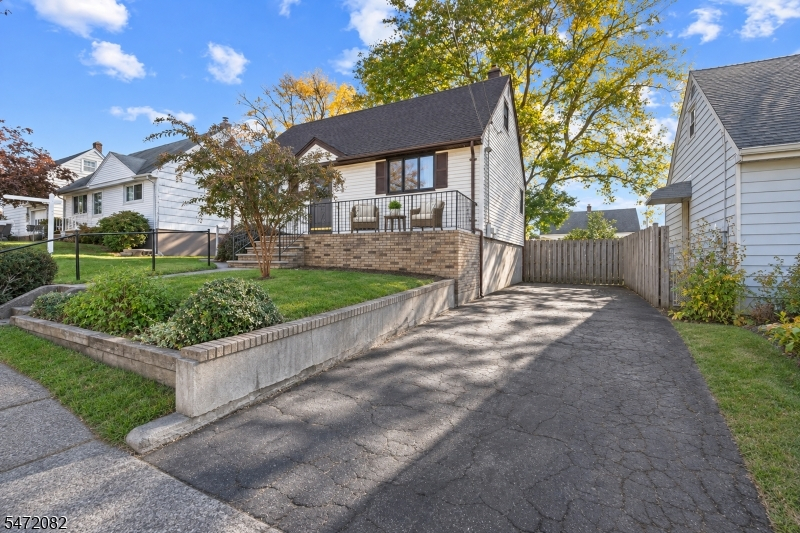
1 Car Width, Blacktop
Roof:
Asphalt Shingle
Exterior:
Vinyl Siding
Swimming Pool:
No
Pool:
n/a
Utilities
Heating System:
Forced Hot Air
Heating Source:
Gas-Natural
Cooling:
Central Air
Water Heater:
Gas
Water:
Public Water
Sewer:
Public Sewer
Services:
n/a
Lot Features
Acres:
0.12
Lot Dimensions:
50X100
Lot Features:
Level Lot
School Information
Elementary:
n/a
Middle:
n/a
High School:
n/a
Community Information
County:
Bergen
Town:
Hackensack City
Neighborhood:
n/a
Application Fee:
n/a
Association Fee:
n/a
Fee Includes:
n/a
Amenities:
n/a
Pets:
n/a
Financial Considerations
List Price:
$555,000
Tax Amount:
$10,804
Land Assessment:
$191,300
Build. Assessment:
$145,400
Total Assessment:
$336,700
Tax Rate:
3.21
Tax Year:
2025
Ownership Type:
Fee Simple
Listing Information
MLS ID:
4062744
List Date:
11-02-2026
Days On Market:
2
Listing Broker:
WEICHERT REALTORS
Listing Agent:
Eileen Livecchi


Request More Information
Shawn and Diane Fox
RE/MAX American Dream
3108 Route 10 West
Denville, NJ 07834
Call: (973) 277-7853
Web: MorrisCountyLiving.com
