6 Sandalwood Dr
Livingston Twp, NJ 07039
Price: $1,299,000
GSMLS: 4062789Type: Single Family
Style: Custom Home
Beds: 4
Baths: 3 Full
Garage: 2-Car
Year Built: 1971
Acres: 0.72
Property Tax: $16,993
Description
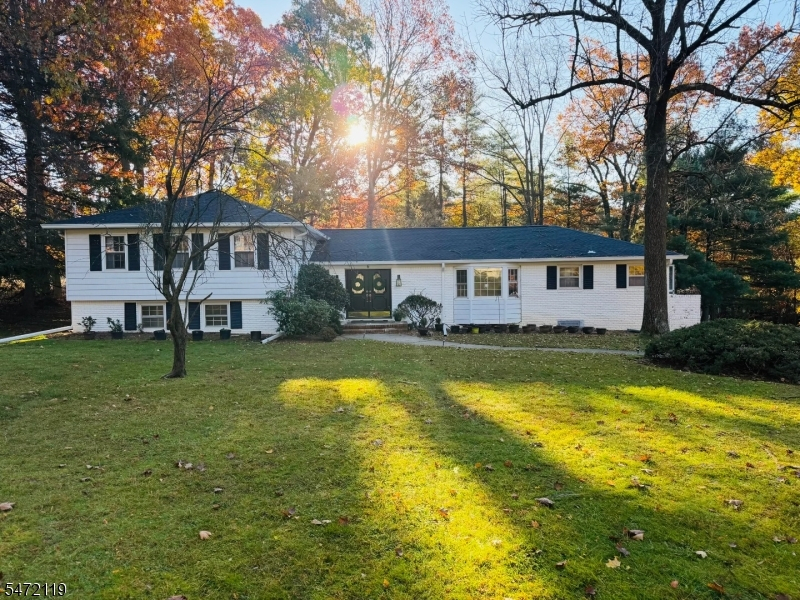
Pictures coming soon-Welcome to the desirable FOREST PARK section of Livingston with this spacious and sun-filled Scuttari split-level home, ideally situated on a LARGE private .72-acre lot surrounded by mature trees.Offering over 3,000 square feet of living space, this well-maintained FULLY FUNCTIONAL residence features 4 bedrooms and 3 full baths, including a primary suite with private bath and two additional bedrooms served by an oversized full bathroom on the upper level.The main level boasts an eat-in kitchen, formal dining room, inviting living room, and a private study, all enhanced by large picture windows that fill the home with natural light and provide beautiful views of the expansive backyard.Designed for entertaining,the lower level features a large great room with a wet bar,wood-burning fireplace,and double oversized sliders leading to the patio and serene outdoor setting. A fourth bedroom and full bath offer flexibility for guests or a home office.Additional highlights include newer refinished hardwood floors/NEWER LIGHTS/NEWER HVAC/NEWER ROOF throughout the main and upper levels,a two-car garage, abundant storage, and a dedicated workshop area. The basement and garage were combined to create a LARGE ENTERTAINING SPACE. Move right in and personalize this exceptional home, design it HGTV style to suit your style.Conveniently located near NYC transportation, shopping, dining, and Livingston's highly rated school system.ASK for UPDATE LIST
Rooms Sizes
Kitchen:
n/a
Dining Room:
n/a
Living Room:
n/a
Family Room:
n/a
Den:
n/a
Bedroom 1:
n/a
Bedroom 2:
n/a
Bedroom 3:
n/a
Bedroom 4:
n/a
Room Levels
Basement:
n/a
Ground:
n/a
Level 1:
n/a
Level 2:
n/a
Level 3:
n/a
Level Other:
n/a
Room Features
Kitchen:
Eat-In Kitchen
Dining Room:
n/a
Master Bedroom:
n/a
Bath:
n/a
Interior Features
Square Foot:
n/a
Year Renovated:
n/a
Basement:
Yes - Unfinished
Full Baths:
3
Half Baths:
0
Appliances:
Cooktop - Induction, Dishwasher, Dryer, Microwave Oven, Refrigerator, Washer
Flooring:
Wood
Fireplaces:
1
Fireplace:
Non-Functional, Wood Burning
Interior:
n/a
Exterior Features
Garage Space:
2-Car
Garage:
Attached Garage
Driveway:
1 Car Width
Roof:
See Remarks
Exterior:
Vinyl Siding
Swimming Pool:
n/a
Pool:
n/a
Utilities
Heating System:
Forced Hot Air, Multi-Zone
Heating Source:
Electric, Gas-Natural
Cooling:
1 Unit, Central Air
Water Heater:
n/a
Water:
Public Water
Sewer:
Public Sewer
Services:
n/a
Lot Features
Acres:
0.72
Lot Dimensions:
125X250
Lot Features:
n/a
School Information
Elementary:
n/a
Middle:
n/a
High School:
n/a
Community Information
County:
Essex
Town:
Livingston Twp.
Neighborhood:
n/a
Application Fee:
n/a
Association Fee:
n/a
Fee Includes:
n/a
Amenities:
n/a
Pets:
n/a
Financial Considerations
List Price:
$1,299,000
Tax Amount:
$16,993
Land Assessment:
$423,400
Build. Assessment:
$248,000
Total Assessment:
$671,400
Tax Rate:
2.53
Tax Year:
2025
Ownership Type:
Fee Simple
Listing Information
MLS ID:
4062789
List Date:
11-04-2026
Days On Market:
0
Listing Broker:
COLDWELL BANKER REALTY
Listing Agent:
Rachna Maheshwari


Request More Information
Shawn and Diane Fox
RE/MAX American Dream
3108 Route 10 West
Denville, NJ 07834
Call: (973) 277-7853
Web: MorrisCountyLiving.com
