10 Bridle Way
Wantage Twp, NJ 07461
Price: $650,000
GSMLS: 4062790Type: Single Family
Style: Ranch
Beds: 3
Baths: 2 Full & 1 Half
Garage: 2-Car
Year Built: 1998
Acres: 1.14
Property Tax: $9,246
Description
Open House Saturday 1PM–4PM.
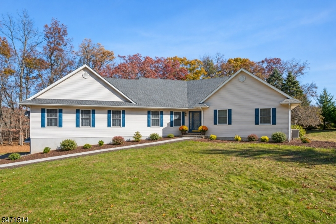
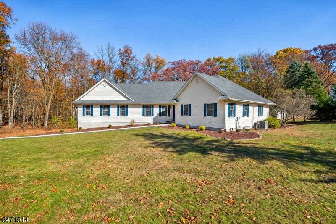
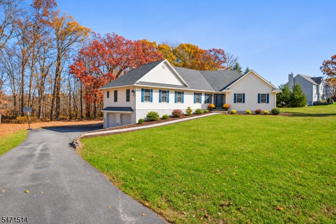
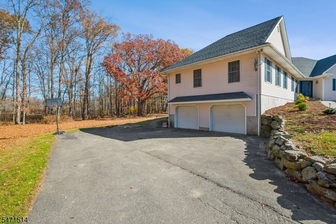
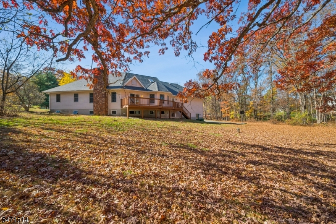
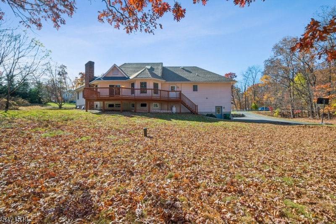
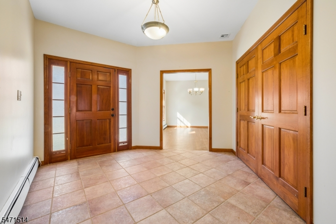
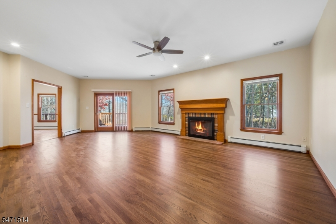
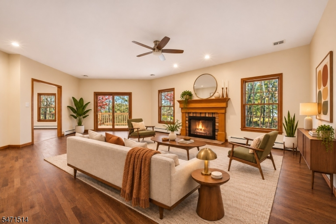
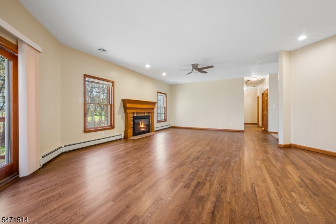
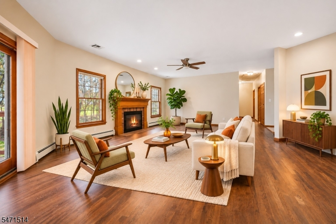
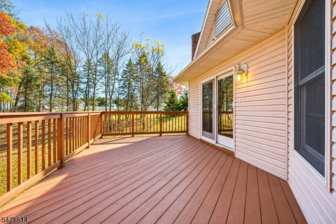
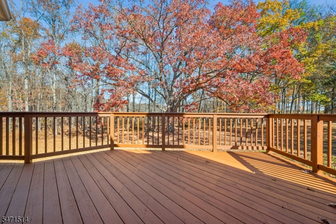
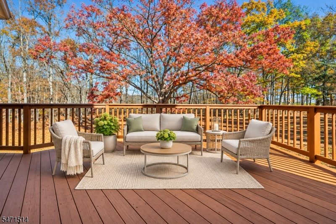
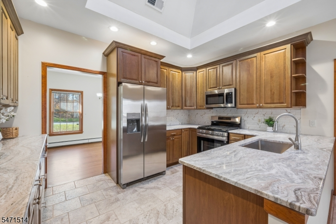
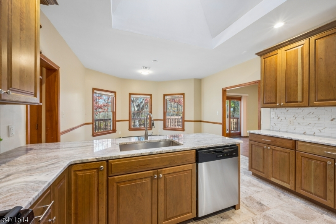
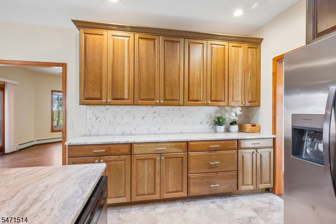
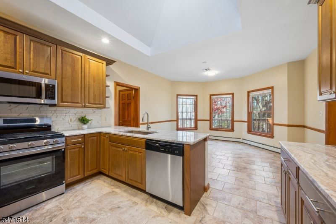
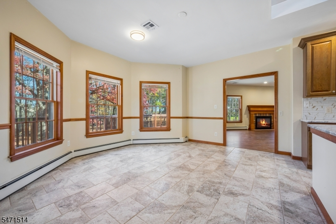
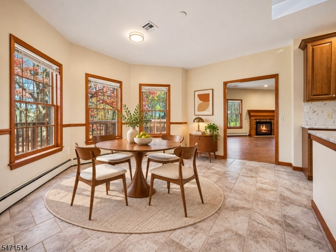
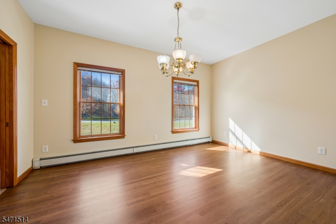
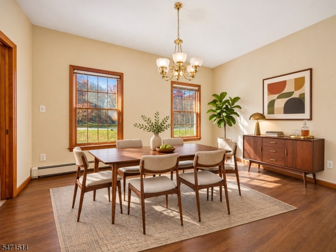
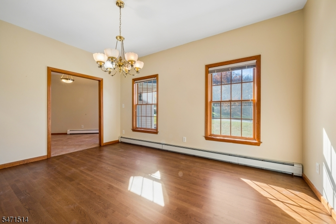
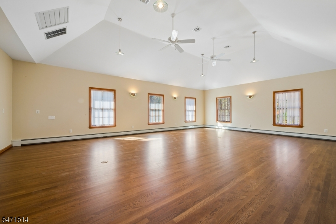
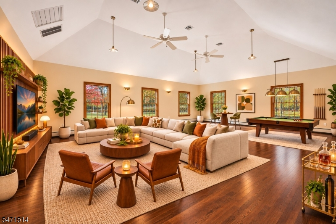
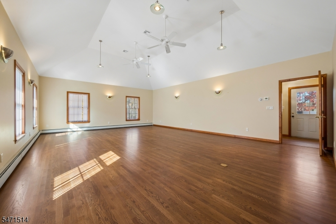
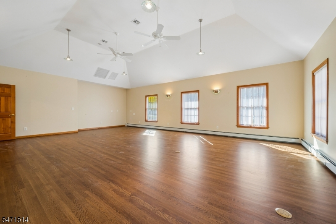
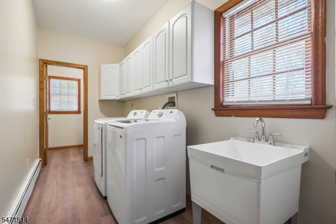
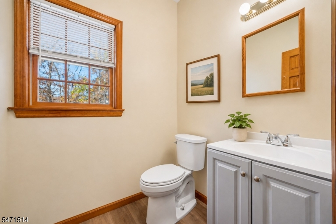
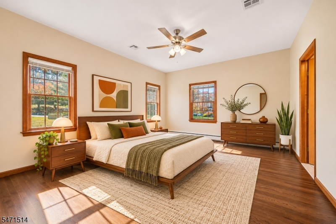
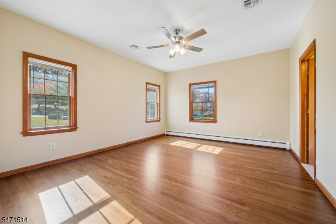
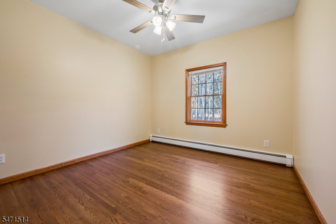
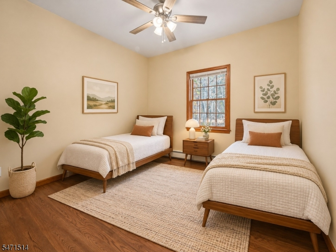
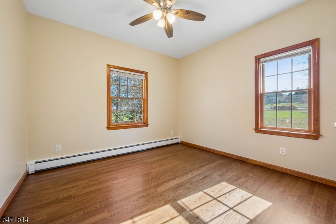
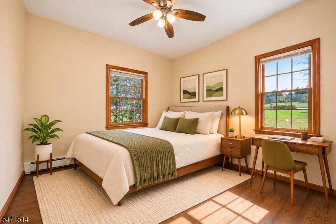
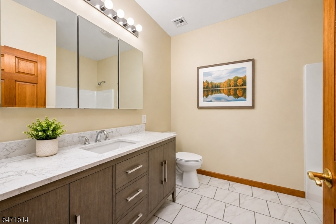
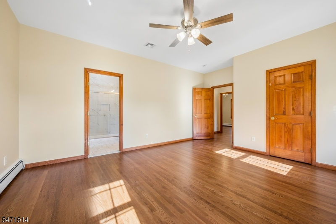
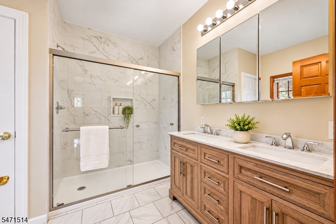
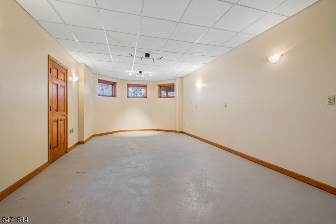
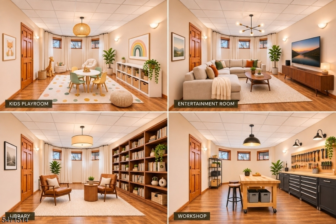
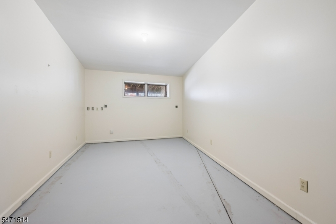
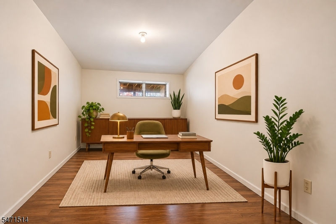
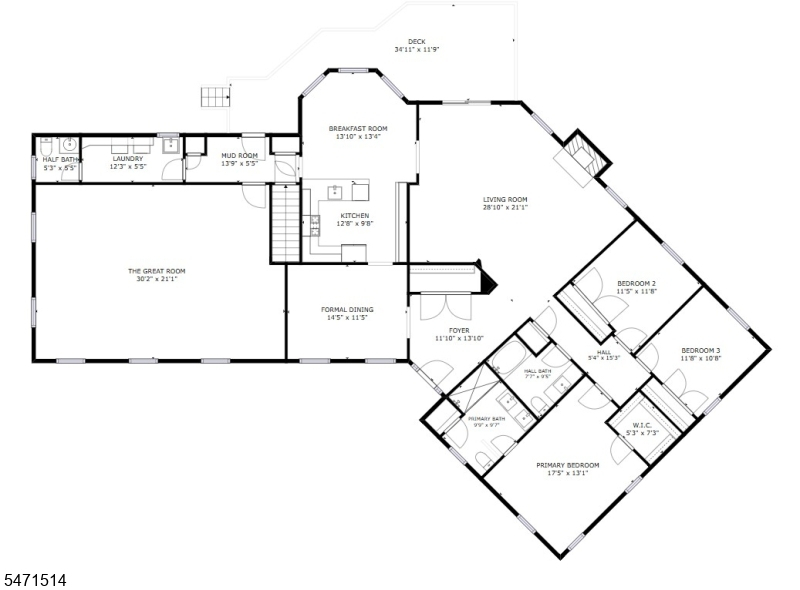
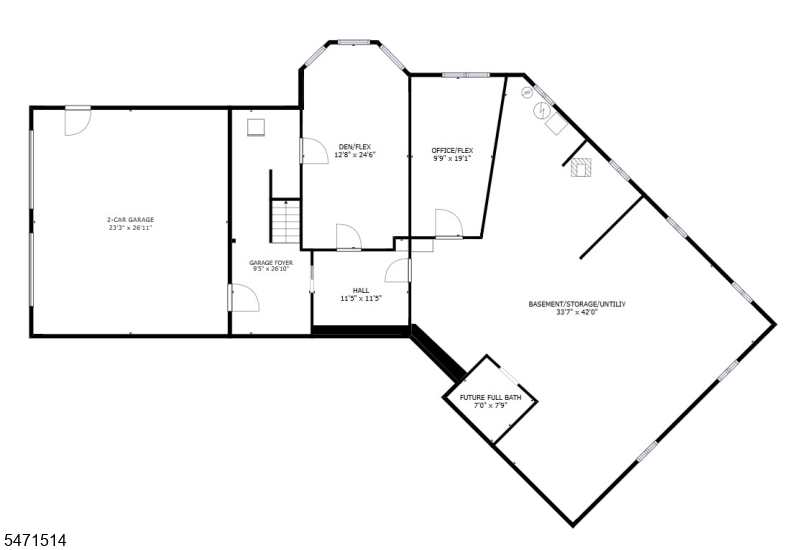
SPACIOUS & BEAUTIFULLY RENOVATED RANCH ON 1.14 PICTURESQUE ACRES IN WANTAGE! Discover the perfect blend of comfort, style & effortless one-level living in this stunning 3-bedroom, 2.5-bath home with exceptional curb appeal on a peaceful wooded backdrop. Step into the bright foyer to the generously sized living room offering ample space to gather & unwind, anchored by a wood-burning fireplace. The deck off the living room overlooks a serene wooded landscape, offering a private setting for morning coffee or outdoor dining. Fully renovated eat-in kitchen with stainless-steel appliances & granite countertops, features a skylight that fills the space with natural light, while the formal dining room is perfect for hosting gatherings. A truly EXPANSIVE great room provides extraordinary additional living & entertaining space! Spacious primary suite is complete with walk-in closet & beautifully renovated four-piece ensuite featuring a walk-in shower & double vanity. 2 additional bedrooms share a full hall bath & laundry completes the main level. Partially finished lower level offers substantial storage & adds versatility with 2 bonus rooms, ideal for home office, den, or flex space. Plumbing in place for future 3rd full bathroom. An oversized two-car garage provides abundant parking & storage. New features: New Roof & Central AC. With thoughtful renovations, exceptionally spacious living areas, gorgeous natural surroundings & desirable one-level layout, this ranch truly has it all.Rooms Sizes
Kitchen:
13x10 First
Dining Room:
15x12 First
Living Room:
29x21 First
Family Room:
n/a
Den:
13x25 Basement
Bedroom 1:
17x13 First
Bedroom 2:
11x12 First
Bedroom 3:
12x11 First
Bedroom 4:
n/a
Room Levels
Basement:
Den,GarEnter,Office,SeeRem,Storage,Utility
Ground:
n/a
Level 1:
3Bedroom,BathMain,BathOthr,Breakfst,DiningRm,Foyer,GreatRm,Kitchen,Laundry,LivingRm,MudRoom,PowderRm
Level 2:
n/a
Level 3:
n/a
Level Other:
n/a
Room Features
Kitchen:
Breakfast Bar, Eat-In Kitchen, Separate Dining Area
Dining Room:
Formal Dining Room
Master Bedroom:
1st Floor, Full Bath, Walk-In Closet
Bath:
Stall Shower
Interior Features
Square Foot:
n/a
Year Renovated:
n/a
Basement:
Yes - Finished-Partially, Full
Full Baths:
2
Half Baths:
1
Appliances:
Carbon Monoxide Detector, Dishwasher, Dryer, Range/Oven-Gas, Refrigerator, See Remarks, Washer
Flooring:
Tile, Wood
Fireplaces:
1
Fireplace:
Living Room, Wood Burning
Interior:
CODetect,CeilHigh,Skylight,SmokeDet,StallShw,TubShowr,WlkInCls
Exterior Features
Garage Space:
2-Car
Garage:
Attached Garage, Oversize Garage
Driveway:
1 Car Width, Blacktop
Roof:
Asphalt Shingle
Exterior:
Vinyl Siding
Swimming Pool:
No
Pool:
n/a
Utilities
Heating System:
3 Units, Baseboard - Hotwater
Heating Source:
Gas-Propane Leased, Oil Tank Above Ground - Inside
Cooling:
2 Units, Central Air
Water Heater:
Electric
Water:
Private, Well
Sewer:
Private, Septic
Services:
n/a
Lot Features
Acres:
1.14
Lot Dimensions:
n/a
Lot Features:
Wooded Lot
School Information
Elementary:
n/a
Middle:
n/a
High School:
n/a
Community Information
County:
Sussex
Town:
Wantage Twp.
Neighborhood:
n/a
Application Fee:
n/a
Association Fee:
n/a
Fee Includes:
n/a
Amenities:
n/a
Pets:
n/a
Financial Considerations
List Price:
$650,000
Tax Amount:
$9,246
Land Assessment:
$73,600
Build. Assessment:
$234,400
Total Assessment:
$308,000
Tax Rate:
3.00
Tax Year:
2025
Ownership Type:
Fee Simple
Listing Information
MLS ID:
4062790
List Date:
11-04-2026
Days On Market:
1
Listing Broker:
KELLER WILLIAMS METROPOLITAN
Listing Agent:
Peter Lorenzo


Request More Information
Shawn and Diane Fox
RE/MAX American Dream
3108 Route 10 West
Denville, NJ 07834
Call: (973) 277-7853
Web: MorrisCountyLiving.com
