50 Hillside Ave
Verona Twp, NJ 07044
Price: $1,495,000
GSMLS: 4062791Type: Single Family
Style: Colonial
Beds: 5
Baths: 4 Full & 1 Half
Garage: 1-Car
Year Built: 2026
Acres: 0.16
Property Tax: $12,891
Description
Open House Saturday 2PM–4PM.
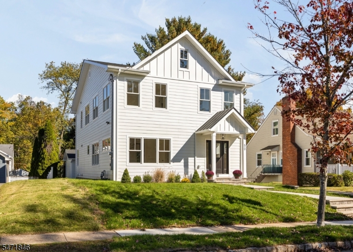
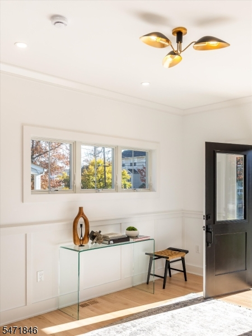
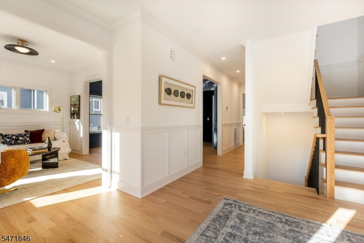
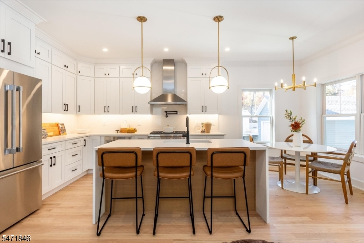
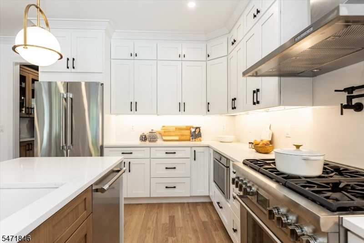
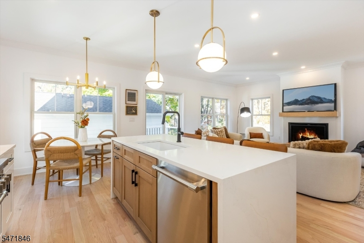
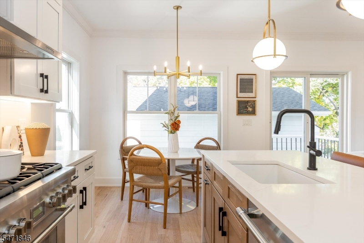
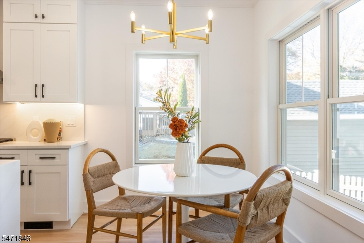
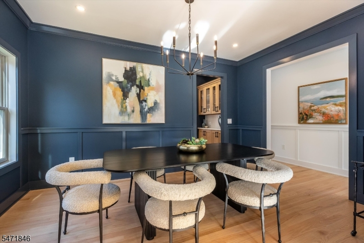
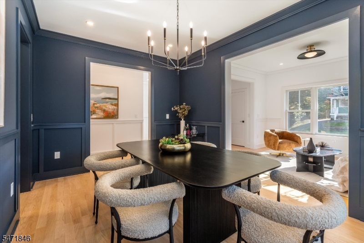
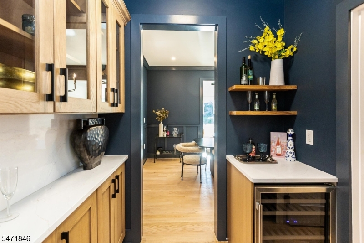
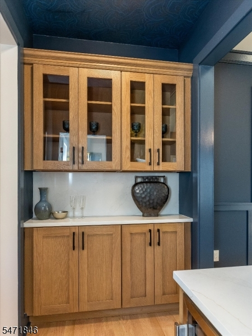
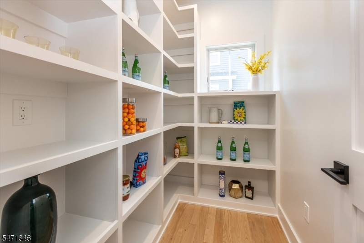
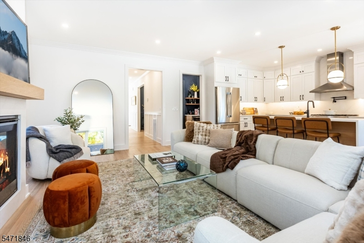
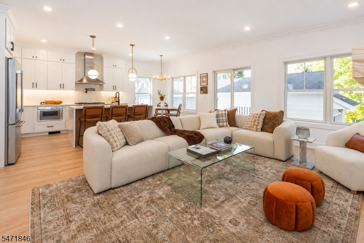
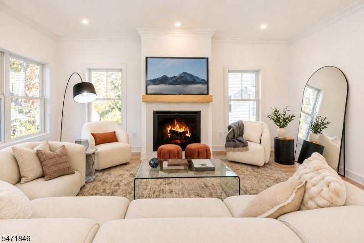
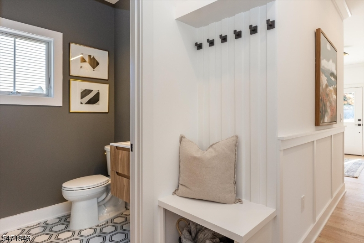
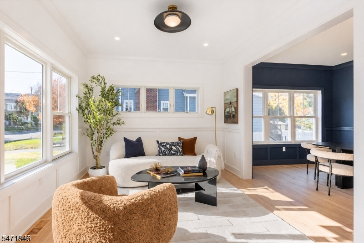
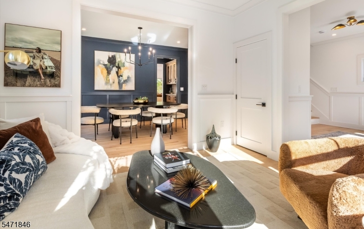
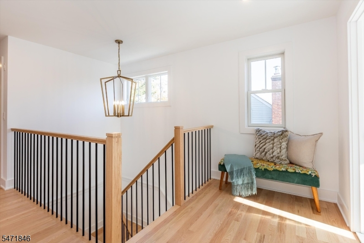
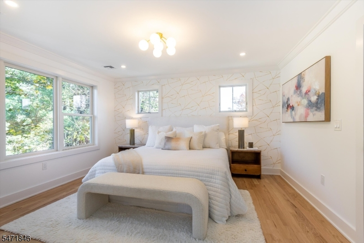
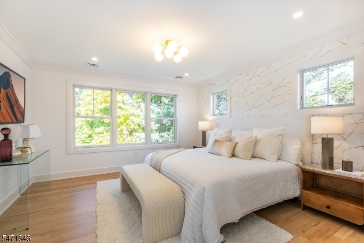
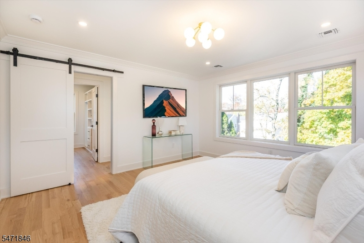
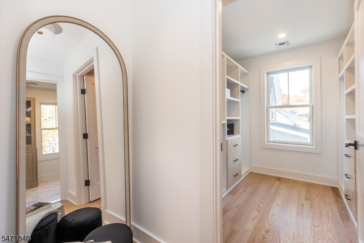
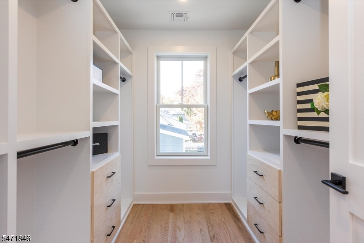
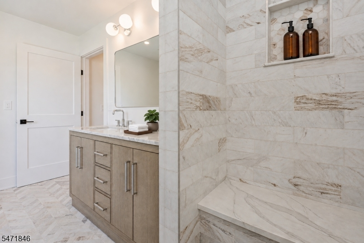
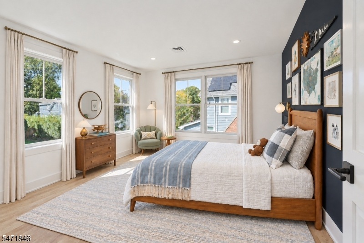
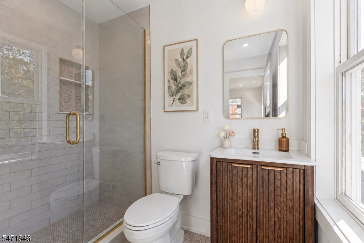
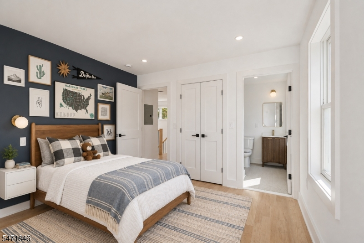
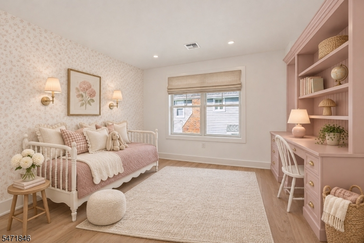
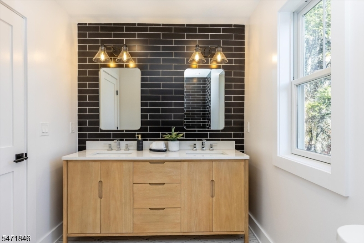
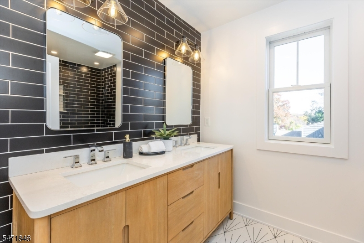
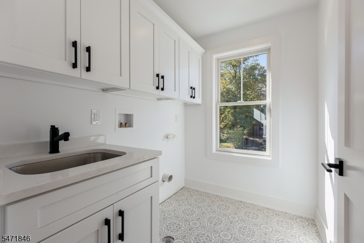
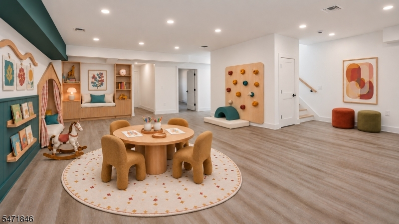
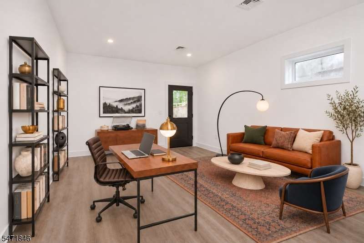
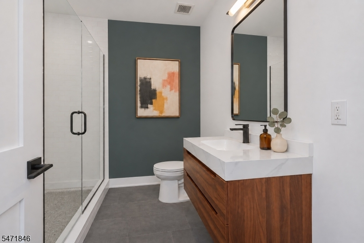
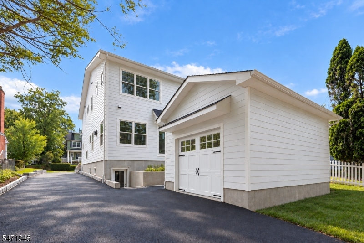
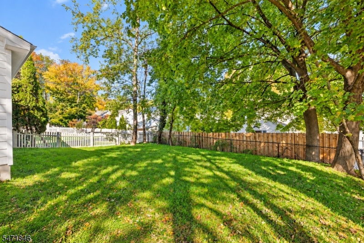
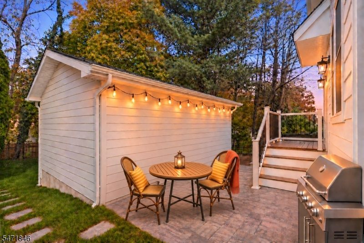
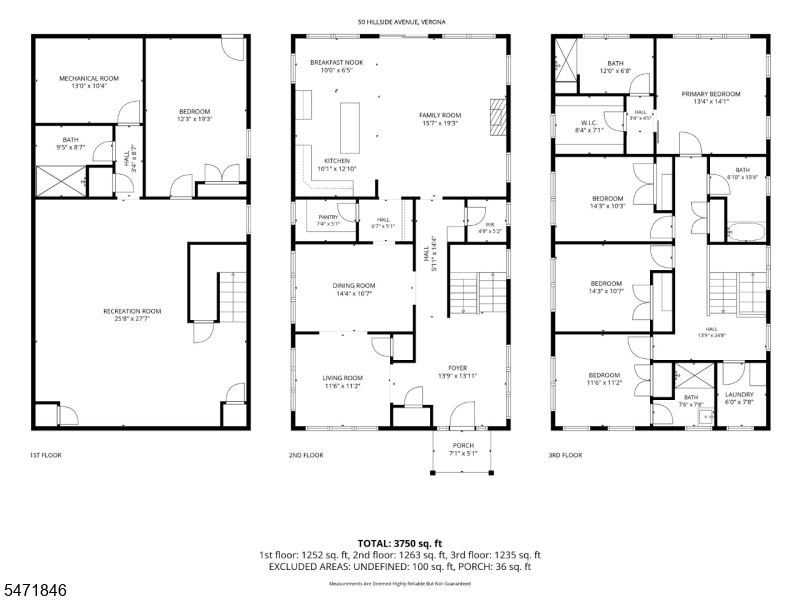
RARE BRAND-NEW CONSTRUCTION IN VERONA'S SOUGHT-AFTER FOREST SECTION, backed by a 10-YEAR NEW HOME WARRANTY. Designed by mC Architecture + Design, this 5-bed, 4.1-bath modern colonial offers approx. 3,750 sq ft on three finished levels. The main level is made for entertaining: a front living room, a navy-paneled dining room, and a jewel-box butler's pantry with glass-front cabinetry, a wine refrigerator and walk-in pantry. The chef's kitchen pairs Thermador appliances, including a six-burner gas range, with a pot filler, shaker cabinetry to the ceiling, a full-height slab backsplash and a 7-foot double waterfall island, opening to the breakfast nook and a family room with gas fireplace and sliders to the deck. A mudroom with built-in bench and a powder room complete the level. Upstairs, the primary suite has a custom walk-in closet and a spa-like bath with double vanity and oversized shower with bench, plus three more bedrooms, two full baths and laundry. The walk-out lower level adds a sprawling rec room for a gym, media room or playroom, and a fifth bedroom with private entrance and full bath, ideal for guests. Oak floors, wainscoting, crown molding and recessed lighting throughout. Outside: a board-and-batten facade, new sod, a flat backyard, a paver patio with gas line for the grill, and an oversized detached garage. Walk to Forest Avenue Elementary, Verona Park and Bloomfield Avenue shops and dining; minutes to downtown Montclair and Midtown Direct trains to NYC.Rooms Sizes
Kitchen:
10x12 First
Dining Room:
14x10 First
Living Room:
11x11 First
Family Room:
15x19 First
Den:
n/a
Bedroom 1:
13x14 Second
Bedroom 2:
14x10 Second
Bedroom 3:
14x10 Second
Bedroom 4:
11x11 Second
Room Levels
Basement:
n/a
Ground:
1 Bedroom, Bath(s) Other, Rec Room, Utility Room, Walkout
Level 1:
DiningRm,FamilyRm,Foyer,Kitchen,MudRoom,Pantry,PowderRm
Level 2:
4 Or More Bedrooms, Attic, Bath Main, Bath(s) Other, Laundry Room
Level 3:
n/a
Level Other:
n/a
Room Features
Kitchen:
Center Island, Eat-In Kitchen, Pantry
Dining Room:
Formal Dining Room
Master Bedroom:
n/a
Bath:
n/a
Interior Features
Square Foot:
n/a
Year Renovated:
n/a
Basement:
Yes - Finished, Walkout
Full Baths:
4
Half Baths:
1
Appliances:
Carbon Monoxide Detector, Dishwasher, Disposal, Kitchen Exhaust Fan, Microwave Oven, Range/Oven-Gas, Refrigerator, Sump Pump, Wine Refrigerator
Flooring:
Wood
Fireplaces:
1
Fireplace:
Family Room, Gas Fireplace
Interior:
BarDry,CODetect,CeilHigh,TubShowr,WlkInCls
Exterior Features
Garage Space:
1-Car
Garage:
Detached Garage
Driveway:
1 Car Width, Blacktop
Roof:
Asphalt Shingle, Metal
Exterior:
Composition Shingle
Swimming Pool:
n/a
Pool:
n/a
Utilities
Heating System:
2 Units, Forced Hot Air, Multi-Zone
Heating Source:
Gas-Natural
Cooling:
2 Units, Central Air, Multi-Zone Cooling
Water Heater:
Gas
Water:
Public Water
Sewer:
Public Sewer
Services:
n/a
Lot Features
Acres:
0.16
Lot Dimensions:
50X143
Lot Features:
n/a
School Information
Elementary:
FOREST AVE
Middle:
n/a
High School:
n/a
Community Information
County:
Essex
Town:
Verona Twp.
Neighborhood:
n/a
Application Fee:
n/a
Association Fee:
n/a
Fee Includes:
n/a
Amenities:
n/a
Pets:
n/a
Financial Considerations
List Price:
$1,495,000
Tax Amount:
$12,891
Land Assessment:
$401,600
Build. Assessment:
$0
Total Assessment:
$401,600
Tax Rate:
3.17
Tax Year:
2025
Ownership Type:
Fee Simple
Listing Information
MLS ID:
4062791
List Date:
11-04-2026
Days On Market:
0
Listing Broker:
COMPASS NEW JERSEY, LLC
Listing Agent:
Shira Rost


Request More Information
Shawn and Diane Fox
RE/MAX American Dream
3108 Route 10 West
Denville, NJ 07834
Call: (973) 277-7853
Web: MorrisCountyLiving.com
