69 Mission St Unit 2
Montclair Twp, NJ 07042
Price: $831,000
GSMLS: 4062800Type: Condo/Townhouse/Co-op
Style: Multi Floor Unit
Beds: 3
Baths: 3 Full & 1 Half
Garage: No
Year Built: 1948
Acres: 0.00
Property Tax: $16,047
Description
Open House Today 10:30AM–12:30PM.
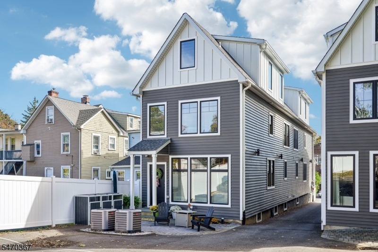
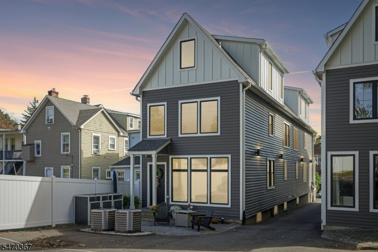
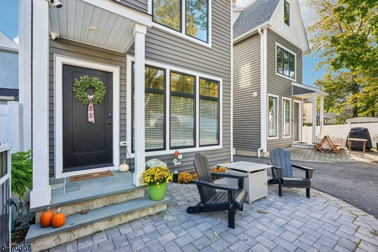
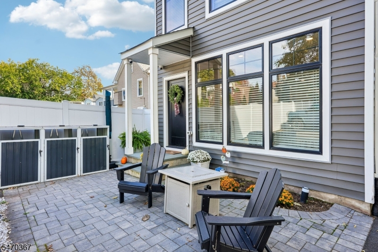
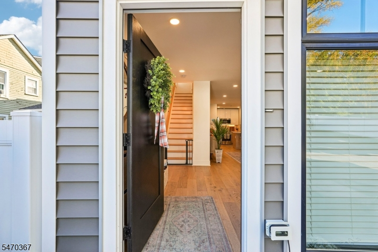
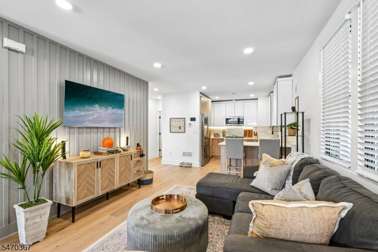
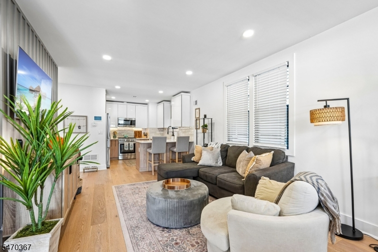
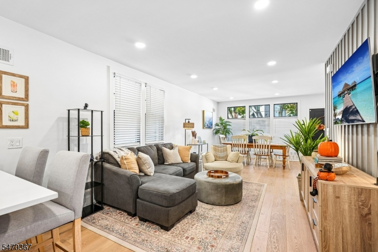
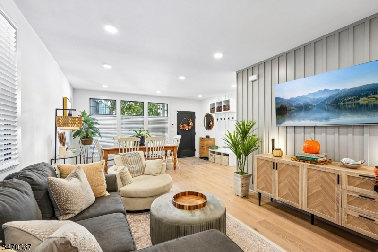
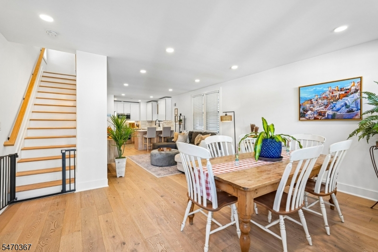
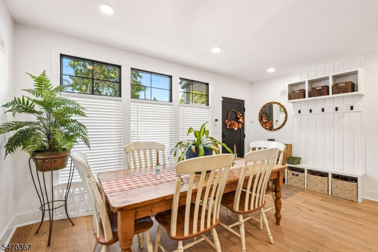
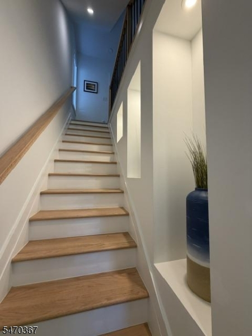
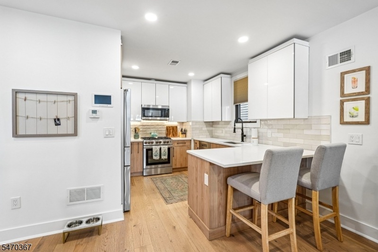
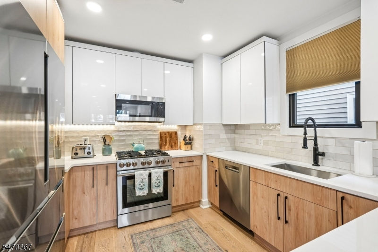
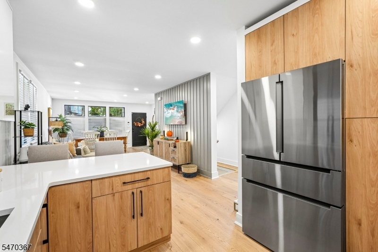
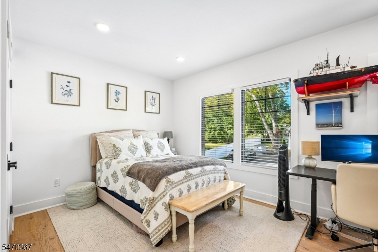
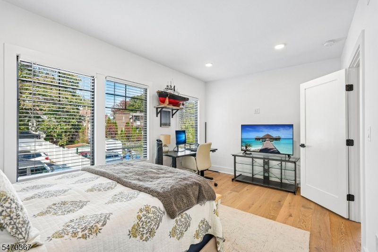
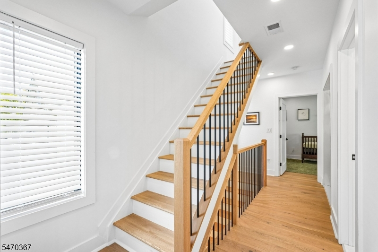
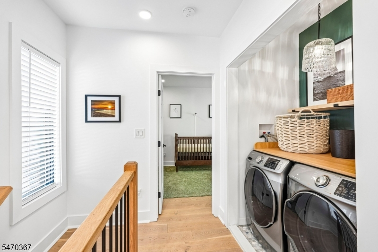
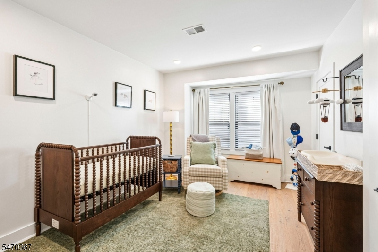
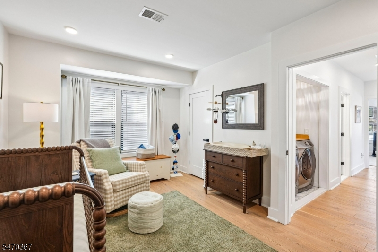
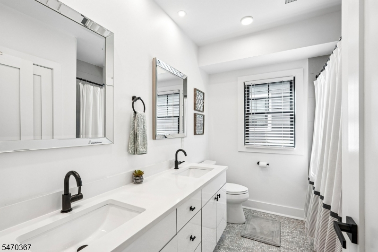
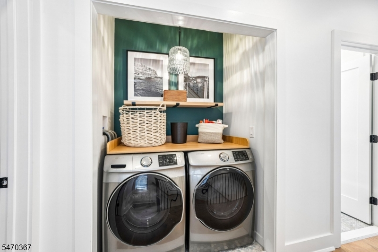
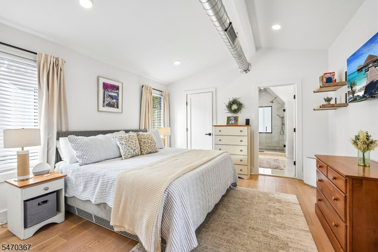
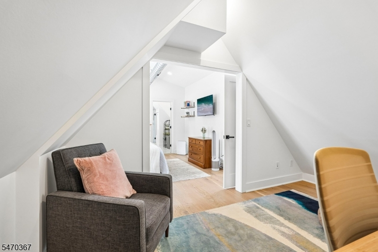
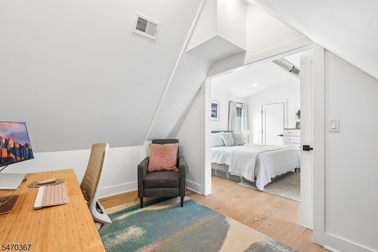
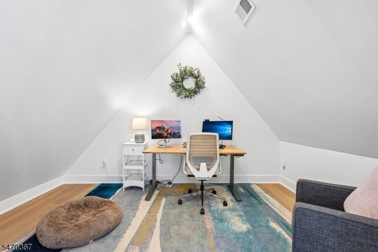
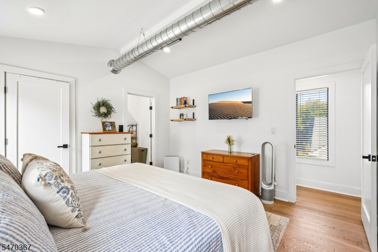
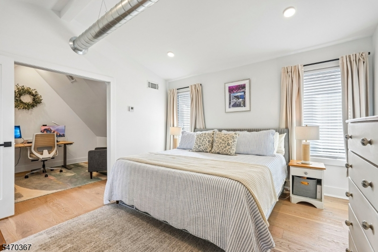
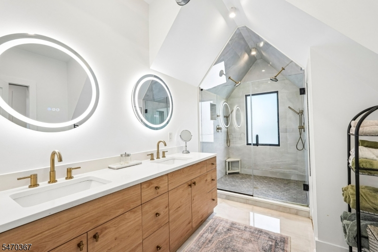
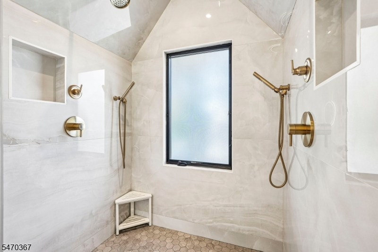
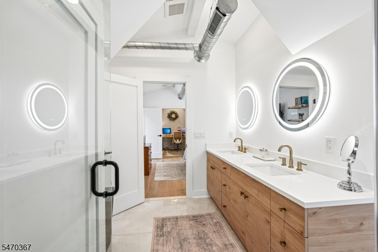
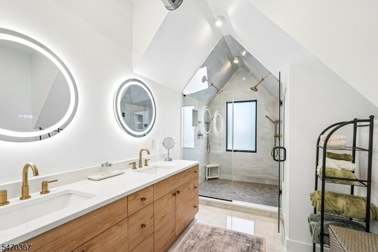
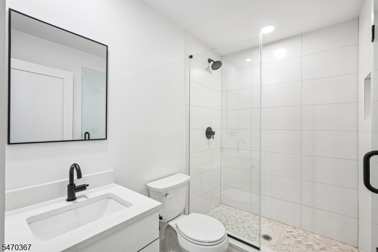
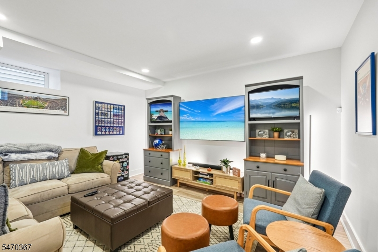
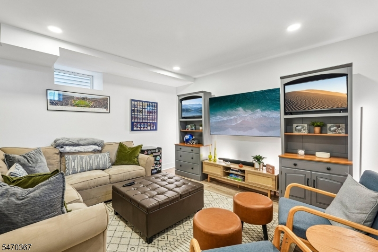
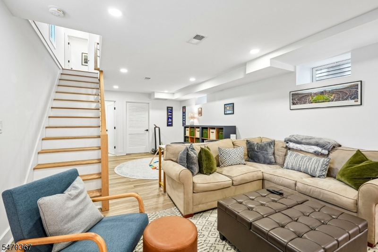
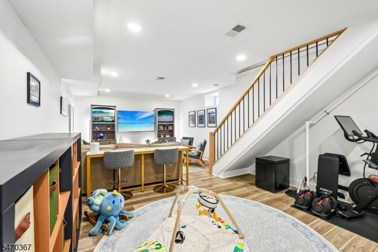
City Chic with a Montclair Zip! Sophisticated townhome with Contemporary Urban Flair and 2 deeded parking spaces! A stylish sanctuary designedfor today's lifestyle.Perfectly positioned just two blocks to NYC train for a seamless commute this 3 Br 3.5 bath home will steal your heart. Renovated in 2022with high end finishes, s/s appliances, recessed lighting and oversize dramatic windows, number 69 is a keeper. Who needs a car when there's walkability toeverything from NYC train,exceptional dining, shopping...Anthropologie... The Claridge and Wellmont Theatres and the recently enhanced Glenfield park withtennis/pickle/sports court,playground and community center! Gourrmet kitchen w/breakfast bar opens to dining and Living room with custom millwork on thewalls. Dramatic stairway to second level features lighted built ins! Lovely laundry area is perfectly placed near 2 BR's and full bath on level 2. Epic primarysuite on level three with magnificent spa like bath,double sinks and double sided shower with vaulted ceiling, huge walk in closet and a bonus room perfectfor yoga, office or additional closet space. Finished lower level with full bath family room and exercise area complete the perfect snapshot!Rooms Sizes
Kitchen:
First
Dining Room:
First
Living Room:
First
Family Room:
Basement
Den:
Basement
Bedroom 1:
Third
Bedroom 2:
Second
Bedroom 3:
Second
Bedroom 4:
n/a
Room Levels
Basement:
Bath(s) Other, Family Room, Utility Room
Ground:
n/a
Level 1:
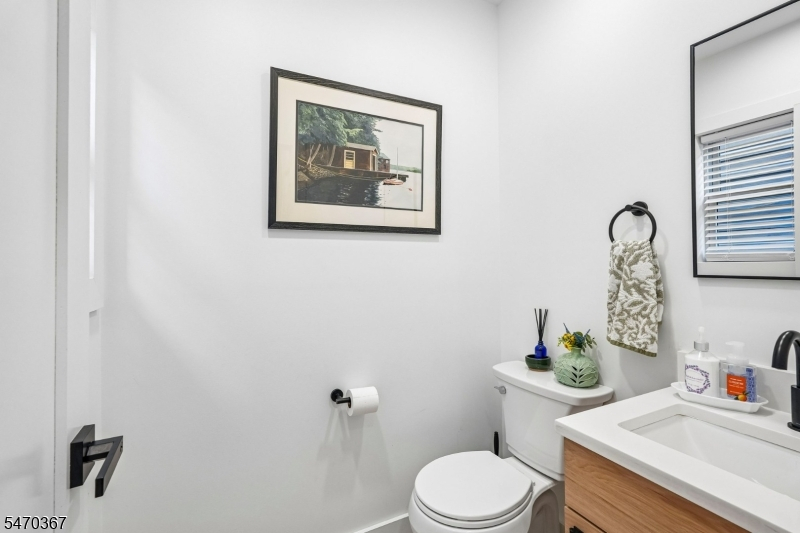
Dining Room, Kitchen, Living Room, Powder Room
Level 2:
2 Bedrooms, Bath Main, Laundry Room
Level 3:
1 Bedroom, Bath(s) Other, Den
Level Other:
n/a
Room Features
Kitchen:
Breakfast Bar
Dining Room:
n/a
Master Bedroom:
Full Bath, Other Room, Walk-In Closet
Bath:
n/a
Interior Features
Square Foot:
n/a
Year Renovated:
2022
Basement:
Yes - Finished, Full
Full Baths:
3
Half Baths:
1
Appliances:
Dishwasher, Dryer, Range/Oven-Gas, Refrigerator, Washer
Flooring:
n/a
Fireplaces:
No
Fireplace:
n/a
Interior:
n/a
Exterior Features
Garage Space:
No
Garage:
n/a
Driveway:
Assigned, Blacktop, Parking Lot-Exclusive
Roof:
Asphalt Shingle
Exterior:
Vinyl Siding
Swimming Pool:
n/a
Pool:
n/a
Utilities
Heating System:
1 Unit, Forced Hot Air
Heating Source:
Gas-Natural
Cooling:
1 Unit, Central Air
Water Heater:
n/a
Water:
Public Water
Sewer:
Public Sewer
Services:
n/a
Lot Features
Acres:
0.00
Lot Dimensions:
25X170 IRR
Lot Features:
n/a
School Information
Elementary:
n/a
Middle:
n/a
High School:
MONTCLAIR
Community Information
County:
Essex
Town:
Montclair Twp.
Neighborhood:
n/a
Application Fee:
n/a
Association Fee:
n/a
Fee Includes:
n/a
Amenities:
n/a
Pets:
Yes
Financial Considerations
List Price:
$831,000
Tax Amount:
$16,047
Land Assessment:
$140,000
Build. Assessment:
$316,400
Total Assessment:
$456,400
Tax Rate:
3.52
Tax Year:
2025
Ownership Type:
Condominium
Listing Information
MLS ID:
4062800
List Date:
11-04-2026
Days On Market:
1
Listing Broker:
BHHS FOX & ROACH
Listing Agent:
Lauren Orsini


Request More Information
Shawn and Diane Fox
RE/MAX American Dream
3108 Route 10 West
Denville, NJ 07834
Call: (973) 277-7853
Web: MorrisCountyLiving.com
