16 Ward St
Bloomfield Twp, NJ 07003
Price: $675,000
GSMLS: 4062810Type: Condo/Townhouse/Co-op
Style: Townhouse-Interior
Beds: 2
Baths: 2 Full & 1 Half
Garage: 1-Car
Year Built: 2024
Acres: 0.17
Property Tax: $12,467
Description
Open House Today 11AM–1PM.
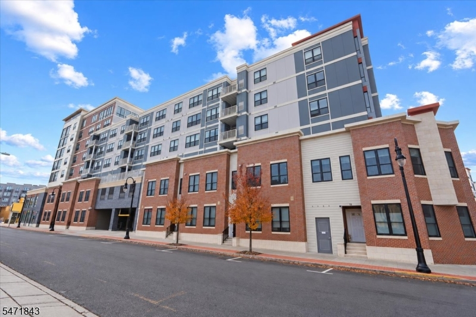
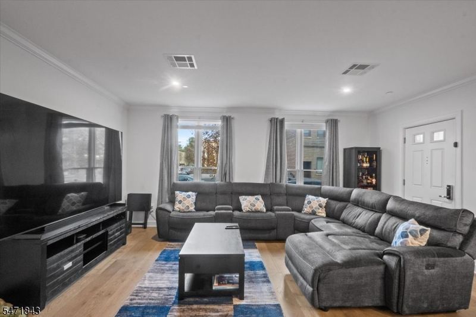
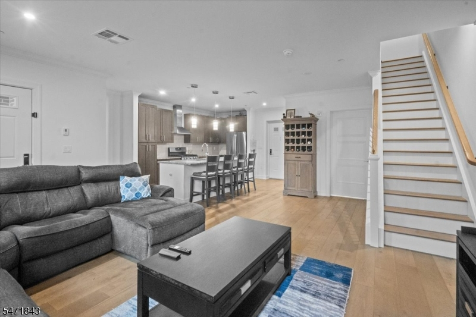
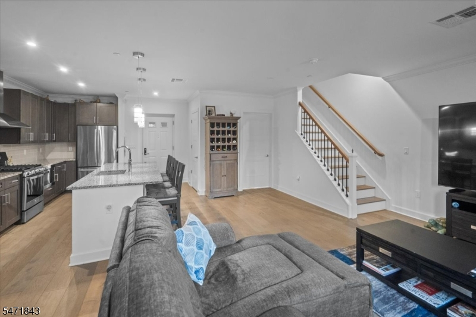
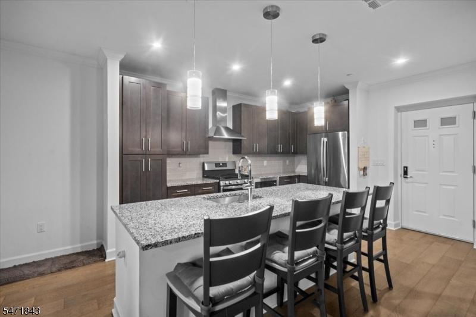
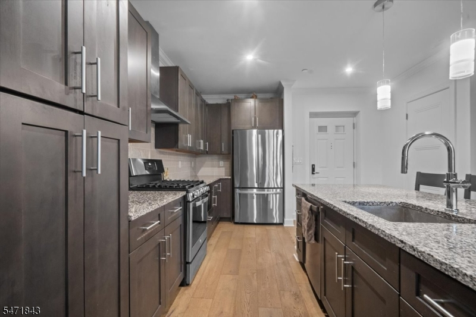
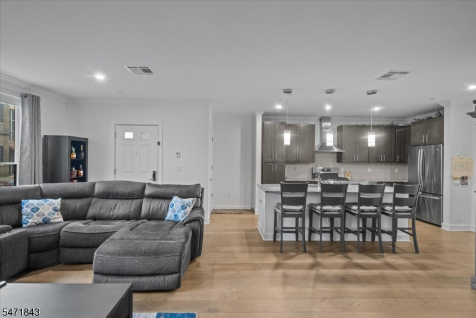
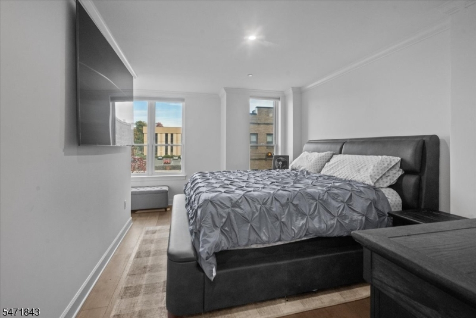
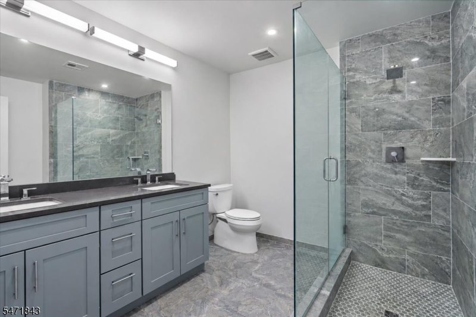
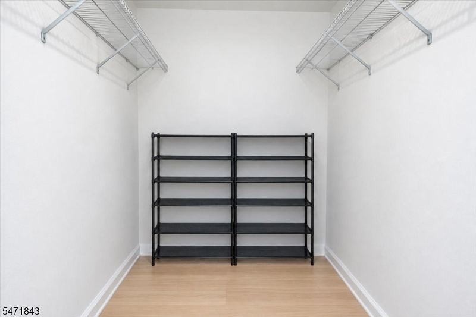
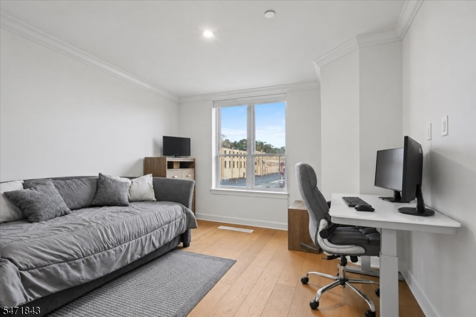
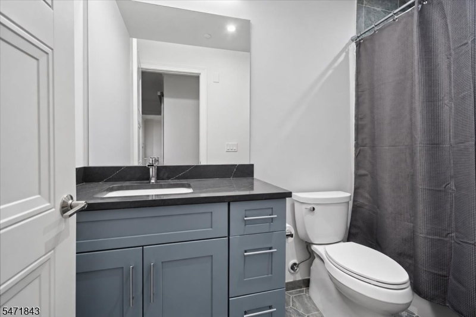
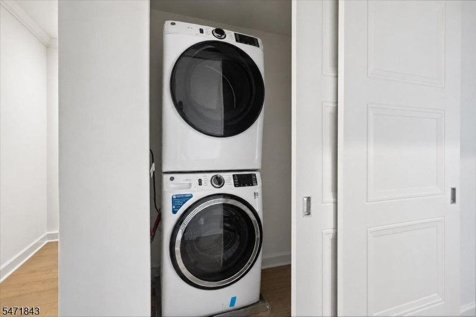
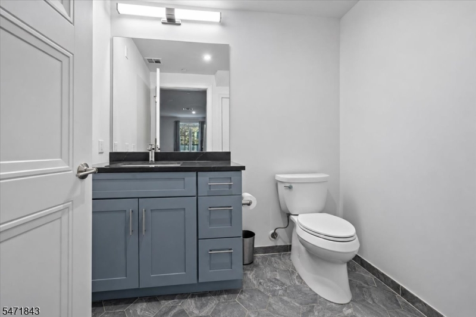
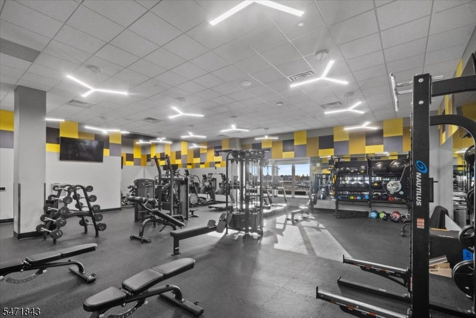
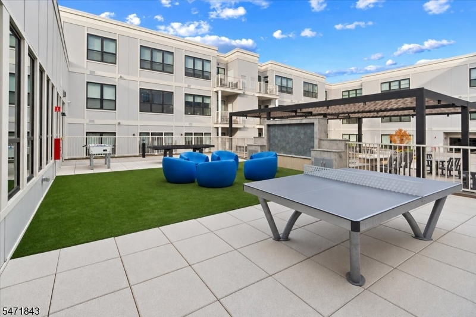
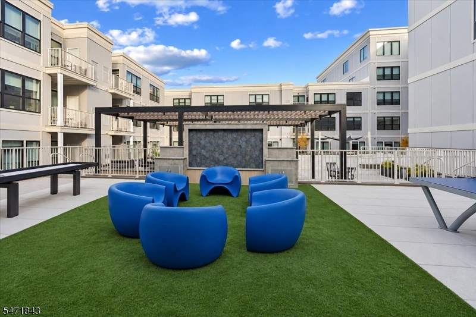
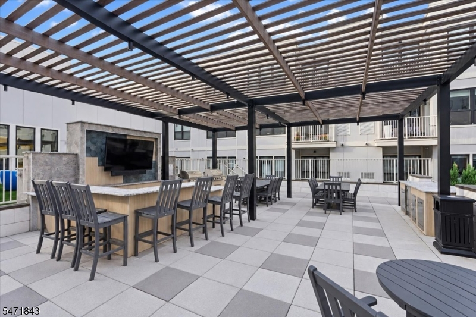
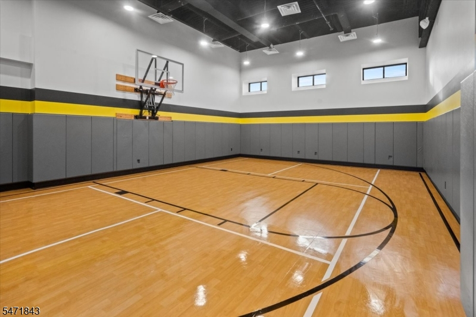
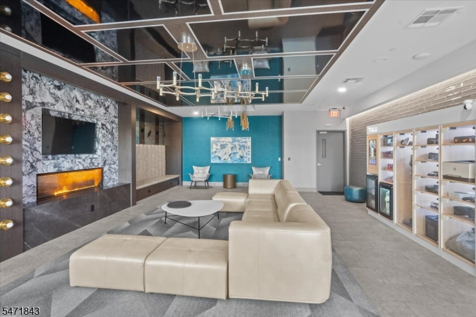
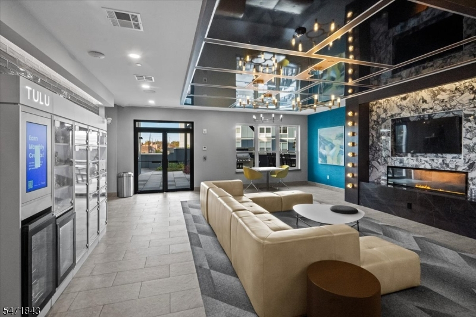
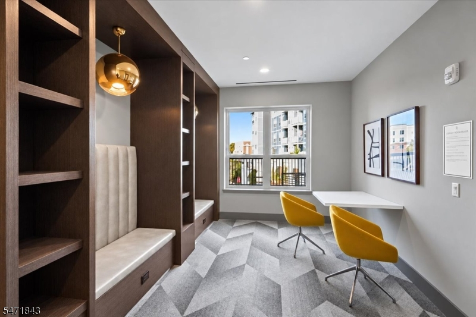
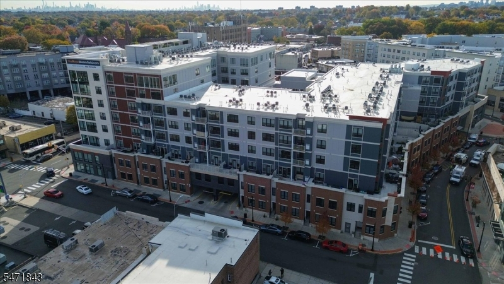
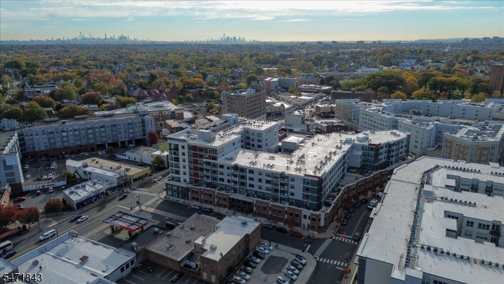
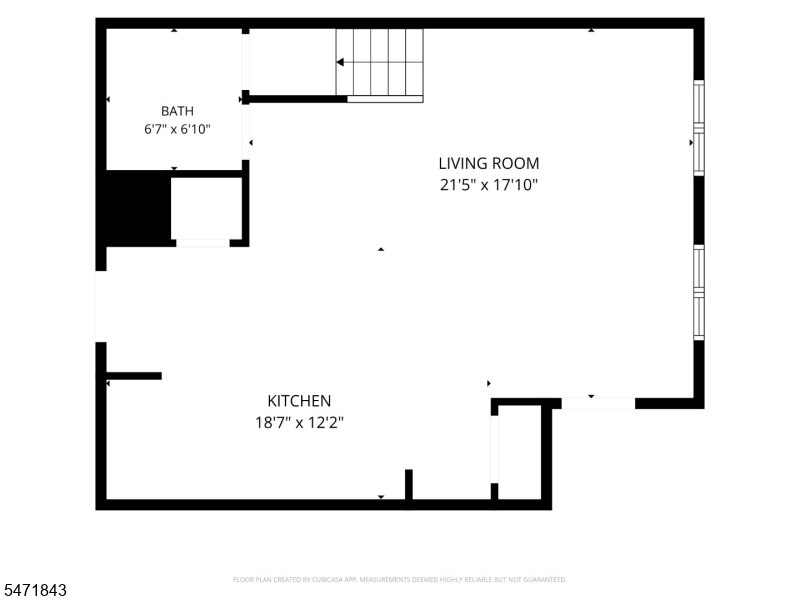
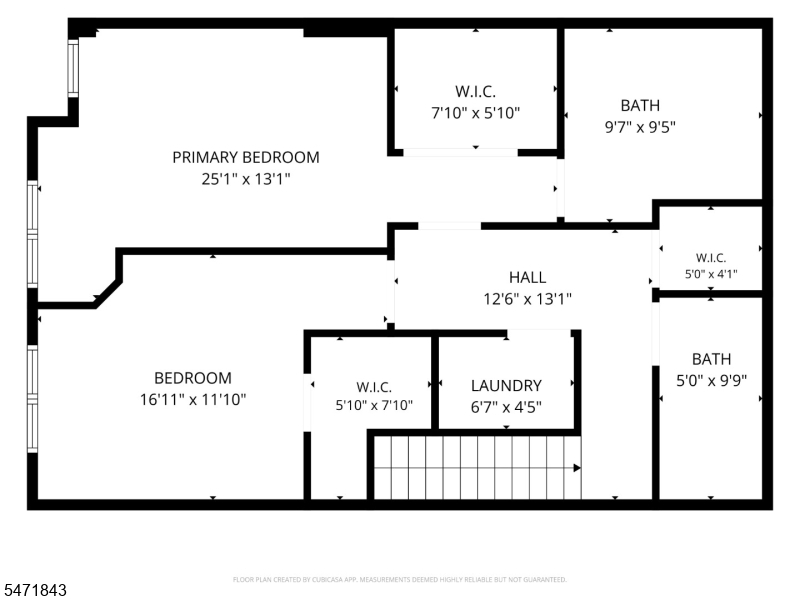
Modern style meets downtown convenience at 16 Ward Street. Built in 2024, this beautifully appointed brick townhome offers a private front entrance, two levels of light-filled living, and an exceptional location within one block of shops, restaurants, the NYC-bound train station, a brewery, an arcade, and more.The open main level features ceilings over nine feet, crown molding, and a seamless layout designed for everyday living and entertaining. A spacious living room flows into the dining area and a chef's kitchen featuring a generous island. A convenient powder room completes the first floor.Upstairs, the primary suite offers a custom walk-in closet, and a beautifully finished ensuite bath with an oversized frameless glass shower and double vanity. The spacious second bedroom includes its own walk-in closet and offers flexibility for guests or a home office. A full hall bath with a tub/shower, a dedicated laundry room with washer and dryer, and a large hall storage closet add everyday convenience.Step through the back door for direct access to garage parking and an extensive collection of building amenities, including a fitness center, indoor courts, co-working space with a conference room, pet spa, outdoor movie area, grilling stations, alfresco dining spaces, courtyards with fire pits, and a community room.With low-maintenance living, thoughtful finishes, and downtown Bloomfield at your doorstep, 16 Ward St. brings comfort, convenience, and connection together.Rooms Sizes
Kitchen:
19x12 First
Dining Room:
n/a
Living Room:
21x18 First
Family Room:
n/a
Den:
n/a
Bedroom 1:
25x13 Second
Bedroom 2:
17x12 Second
Bedroom 3:
n/a
Bedroom 4:
n/a
Room Levels
Basement:
n/a
Ground:
n/a
Level 1:
Kitchen, Living Room, Powder Room
Level 2:
2 Bedrooms, Bath Main, Bath(s) Other, Laundry Room
Level 3:
n/a
Level Other:
n/a
Room Features
Kitchen:
Breakfast Bar, Center Island, Pantry
Dining Room:
n/a
Master Bedroom:
Full Bath, Walk-In Closet
Bath:
Stall Shower
Interior Features
Square Foot:
n/a
Year Renovated:
n/a
Basement:
No
Full Baths:
2
Half Baths:
1
Appliances:
Carbon Monoxide Detector, Cooktop - Gas, Dishwasher, Dryer, Range/Oven-Gas, Refrigerator, Stackable Washer/Dryer, Washer
Flooring:
Wood
Fireplaces:
No
Fireplace:
n/a
Interior:
n/a
Exterior Features
Garage Space:
1-Car
Garage:
Attached Garage, Garage Parking, See Remarks
Driveway:
Common
Roof:
Asphalt Shingle
Exterior:
Brick
Swimming Pool:
No
Pool:
n/a
Utilities
Heating System:
1 Unit, Forced Hot Air
Heating Source:
Gas-Natural
Cooling:
1 Unit, Central Air
Water Heater:
n/a
Water:
Public Water
Sewer:
Public Sewer
Services:
n/a
Lot Features
Acres:
0.17
Lot Dimensions:
60 X 122
Lot Features:
n/a
School Information
Elementary:
WATSESSING
Middle:
n/a
High School:
BLOOMFIELD
Community Information
County:
Essex
Town:
Bloomfield Twp.
Neighborhood:
The Royal Bloomfield
Application Fee:
n/a
Association Fee:
$522 - Monthly
Fee Includes:
n/a
Amenities:
BillrdRm,Elevator,Exercise,KitFacil,MulSport,Storage
Pets:
Yes
Financial Considerations
List Price:
$675,000
Tax Amount:
$12,467
Land Assessment:
$0
Build. Assessment:
$419,900
Total Assessment:
$419,900
Tax Rate:
3.49
Tax Year:
2025
Ownership Type:
Condominium
Listing Information
MLS ID:
4062810
List Date:
11-04-2026
Days On Market:
1
Listing Broker:
COMPASS NEW JERSEY, LLC
Listing Agent:
Tim O Connor


Request More Information
Shawn and Diane Fox
RE/MAX American Dream
3108 Route 10 West
Denville, NJ 07834
Call: (973) 277-7853
Web: MorrisCountyLiving.com
