759-761 Hazard Pl
Elizabeth City, NJ 07208
Price: $595,000
GSMLS: 4062811Type: Single Family
Style: Colonial
Beds: 5
Baths: 3 Full & 1 Half
Garage: 1-Car
Year Built: 1923
Acres: 0.13
Property Tax: $8,859
Description
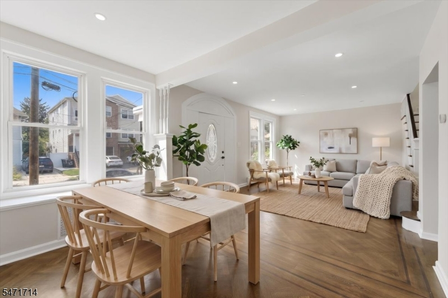
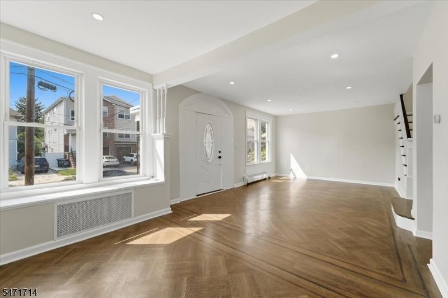
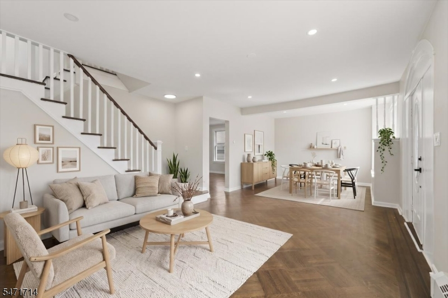
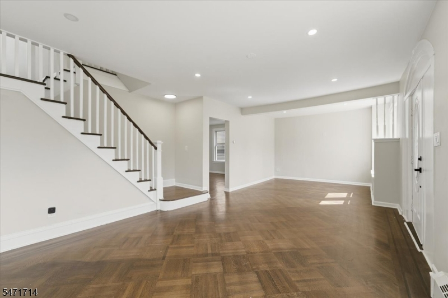
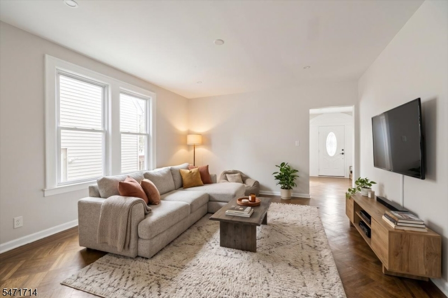
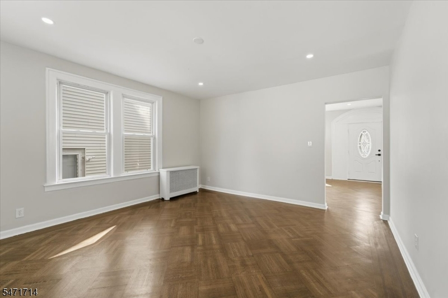
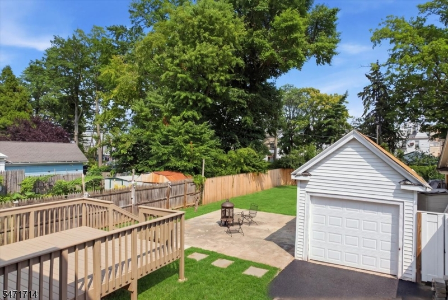
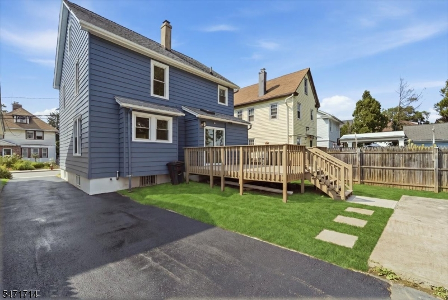
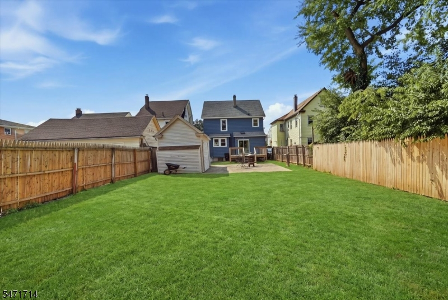
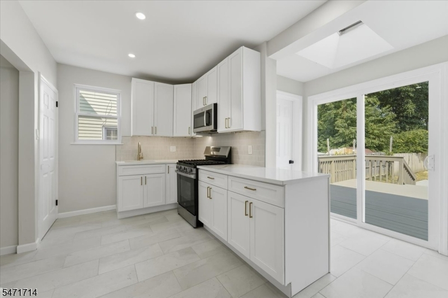
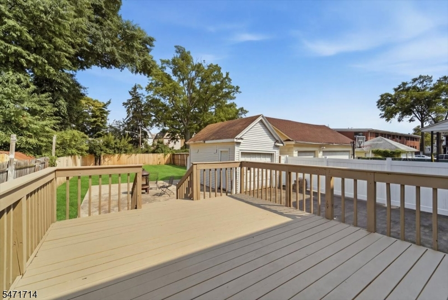
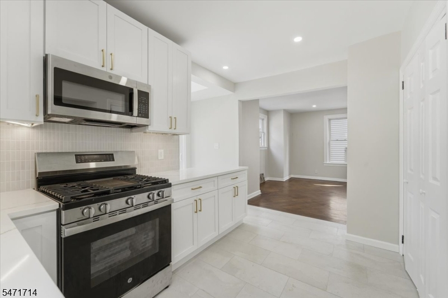
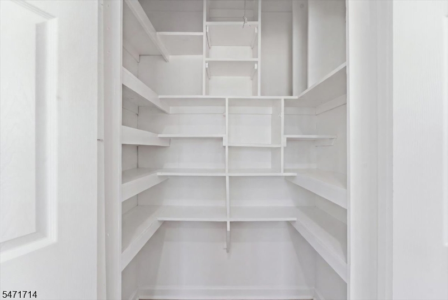
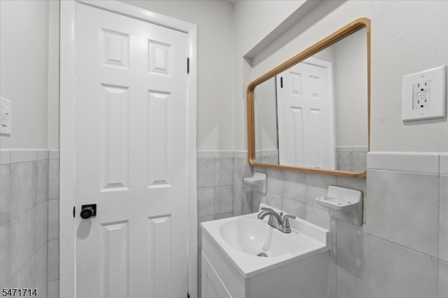
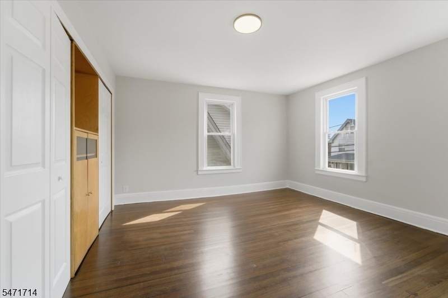
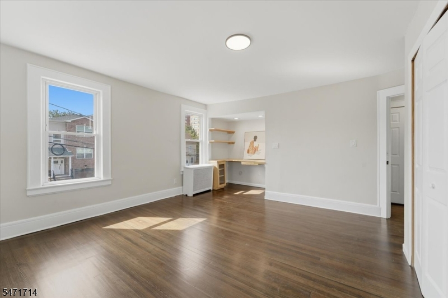
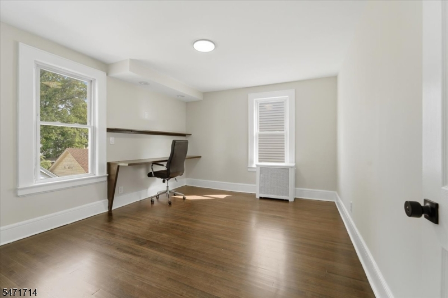
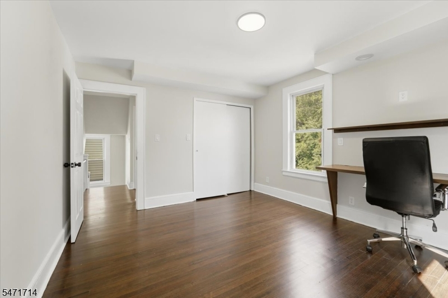
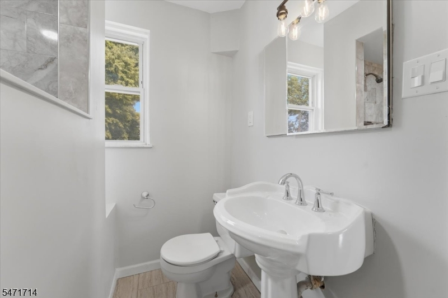
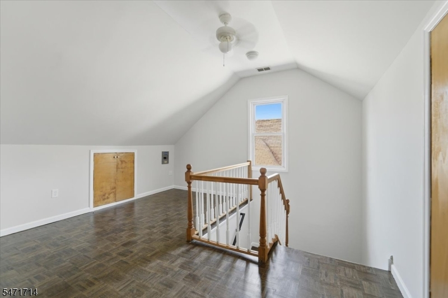
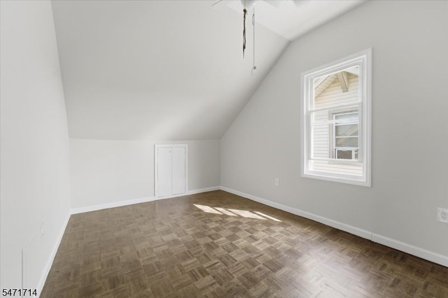
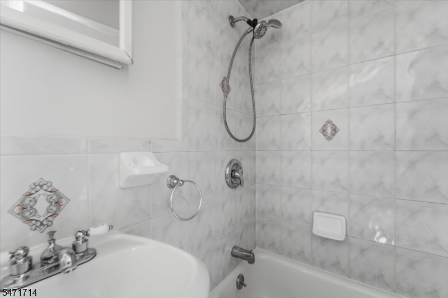
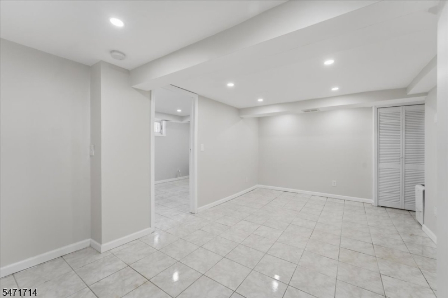
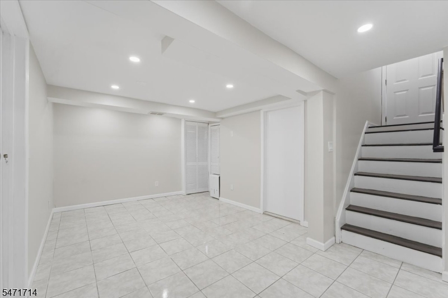
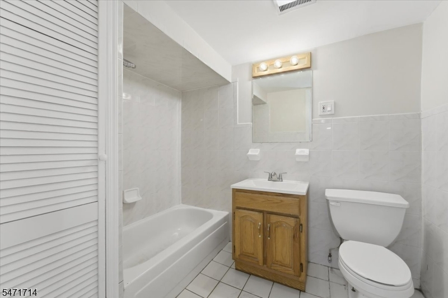
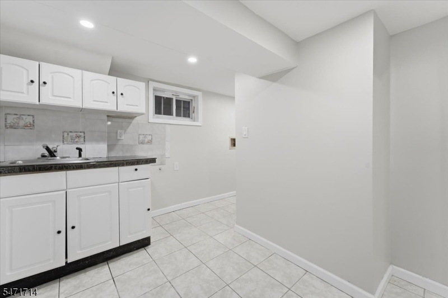
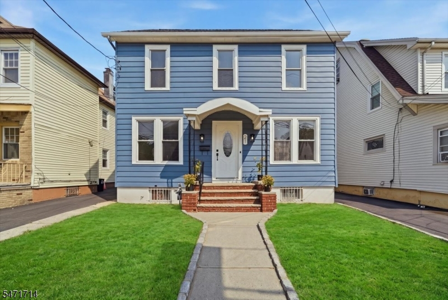
STOP & READ! This house has appraised for a MUCH higher value than the listing price! YOUR opportunity to own a home with FOUR finished levels of living space! Enter into this Colonial style home from the covered front porch. Step inside to gleaming re-finished hardwood floors to find the formal dining room on the right & the formal living room on the left. Pass through the opening to a very large family room that opens to the brand-new kitchen with Quartz countertops, brushed gold accents and a large pantry! The brand-new sliding glass doors lead to an expansive wood deck with stairs that descend to the partially fenced back yard. The gleaming hardwood floors have been revived to a gorgeous finish! Ascend the staircase to the 2nd level where you will find 3 bedrooms and a full bathroom. Continue to the 3rd level, where you will find a loft style area, large bedroom, full bathroom, and storage. The fully finished, walk-out basement offers a kitchenette, rec room, lounge are, and full bathroom. This means there is a bathroom on EVERY floor! The entire house has been renovated, painted inside & out, and has fresh sealcoating on the very long driveway. Hazard Place is a manicured one-way street that has a 150' deep lot with fencing. Commute to NYC with ease Let's get the keys to your kingdom before 2026 ends! SEE YOU THIS WEEKEND!
Rooms Sizes
Kitchen:
First
Dining Room:
First
Living Room:
First
Family Room:
First
Den:
n/a
Bedroom 1:
Second
Bedroom 2:
Second
Bedroom 3:
Second
Bedroom 4:
Third
Room Levels
Basement:
Bath(s) Other, Laundry Room, Rec Room, Utility Room, Walkout
Ground:
n/a
Level 1:
DiningRm,GreatRm,Kitchen,LivingRm,Pantry,PowderRm,Walkout
Level 2:
n/a
Level 3:
n/a
Level Other:
n/a
Room Features
Kitchen:
Breakfast Bar, Not Eat-In Kitchen, Pantry, Separate Dining Area
Dining Room:
Formal Dining Room
Master Bedroom:
n/a
Bath:
n/a
Interior Features
Square Foot:
n/a
Year Renovated:
2026
Basement:
Yes - Finished, Full, Walkout
Full Baths:
3
Half Baths:
1
Appliances:
Carbon Monoxide Detector, Microwave Oven, Range/Oven-Gas
Flooring:
Tile, Wood
Fireplaces:
No
Fireplace:
n/a
Interior:
CODetect,FireExtg,Skylight,SmokeDet,TubShowr
Exterior Features
Garage Space:
1-Car
Garage:
Detached Garage, See Remarks
Driveway:
1 Car Width, Blacktop
Roof:
Asphalt Shingle
Exterior:
Aluminum Siding
Swimming Pool:
n/a
Pool:
n/a
Utilities
Heating System:
1 Unit, Baseboard - Electric, Baseboard - Hotwater
Heating Source:
Gas-Natural
Cooling:
Window A/C(s)
Water Heater:
n/a
Water:
Public Water
Sewer:
Public Sewer
Services:
n/a
Lot Features
Acres:
0.13
Lot Dimensions:
38 X 150
Lot Features:
Level Lot
School Information
Elementary:
NM Butler
Middle:
Hamilton
High School:
Elizabeth
Community Information
County:
Union
Town:
Elizabeth City
Neighborhood:
Elizabeth
Application Fee:
n/a
Association Fee:
n/a
Fee Includes:
n/a
Amenities:
n/a
Pets:
n/a
Financial Considerations
List Price:
$595,000
Tax Amount:
$8,859
Land Assessment:
$201,200
Build. Assessment:
$238,000
Total Assessment:
$439,200
Tax Rate:
2.02
Tax Year:
2025
Ownership Type:
Fee Simple
Listing Information
MLS ID:
4062811
List Date:
11-04-2026
Days On Market:
1
Listing Broker:
COLDWELL BANKER REALTY
Listing Agent:
Kimberly Fleak


Request More Information
Shawn and Diane Fox
RE/MAX American Dream
3108 Route 10 West
Denville, NJ 07834
Call: (973) 277-7853
Web: MorrisCountyLiving.com
