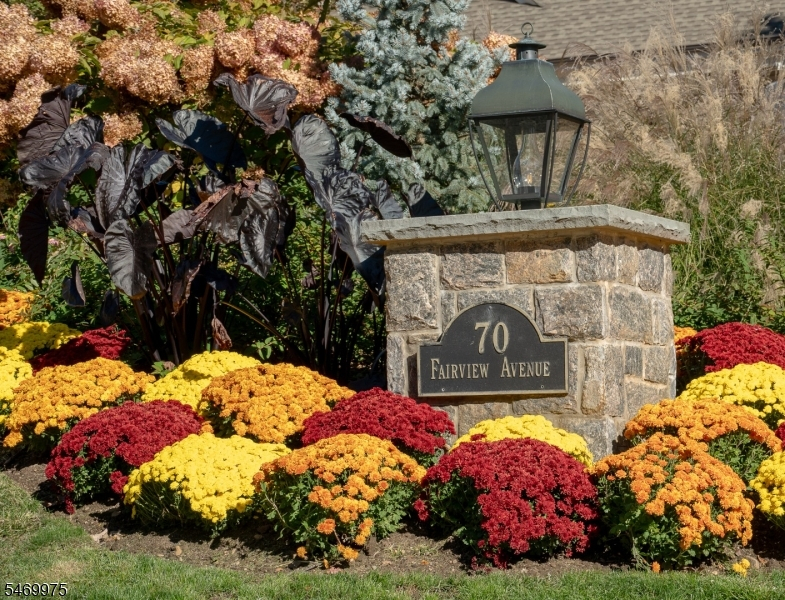
70 Fairview Ave
Verona Twp, NJ 07044
Price: $2,799,000
GSMLS: 4062825Type: Single Family
Style: Colonial
Beds: 4
Baths: 3 Full & 3 Half
Garage: 3-Car
Year Built: 2016
Acres: 0.92
Property Tax: $32,067
Description
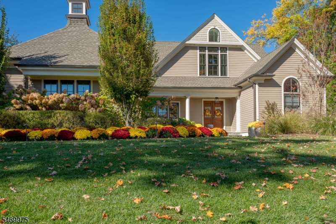
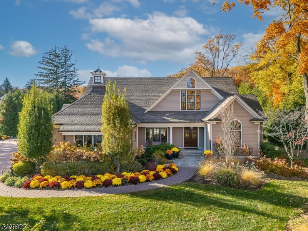
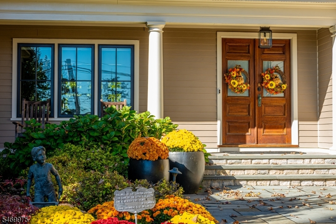
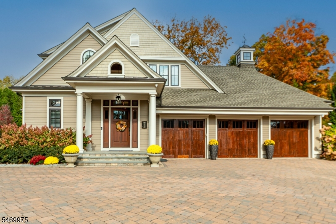
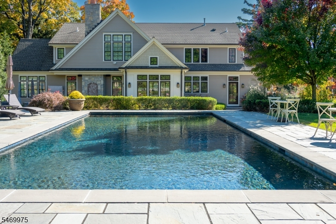
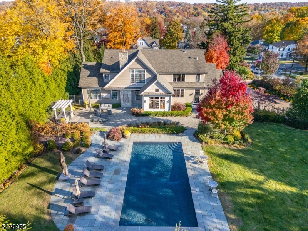
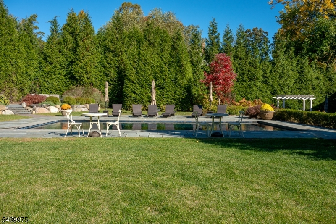
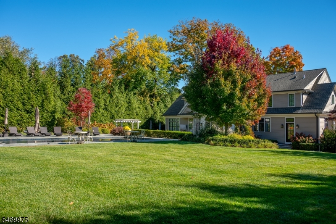
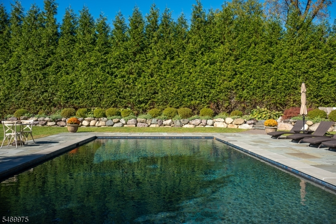
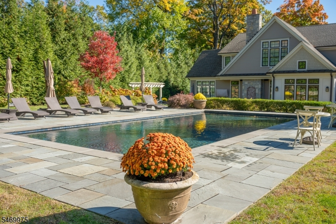
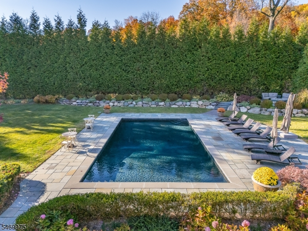
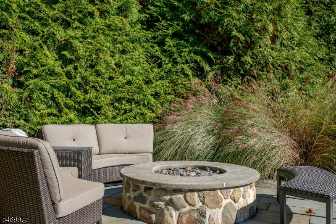
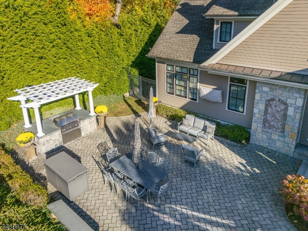
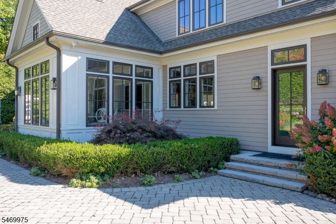
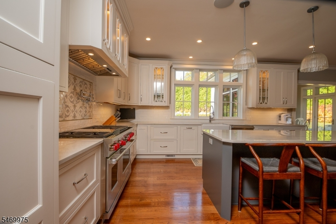
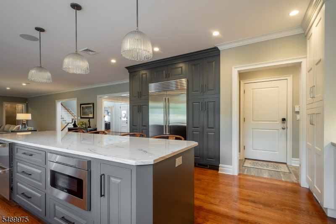
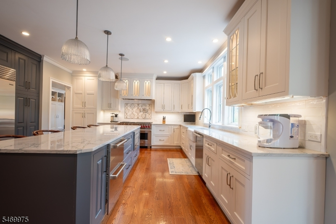
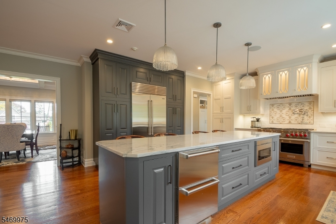
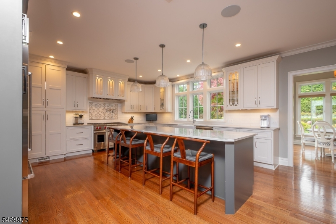
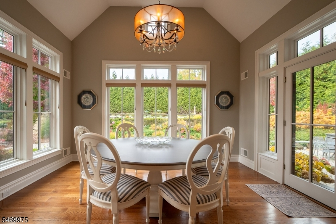
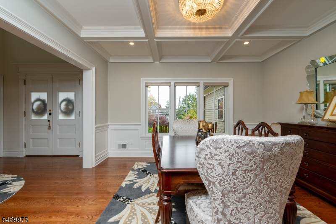
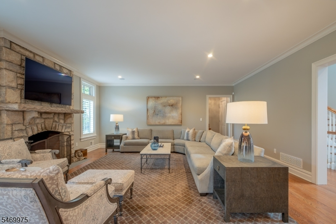
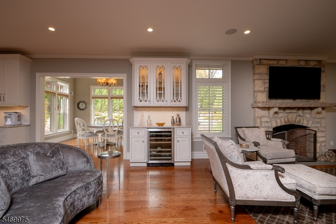
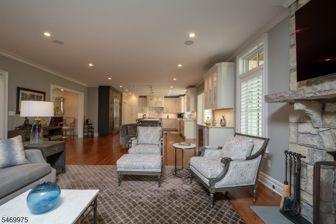
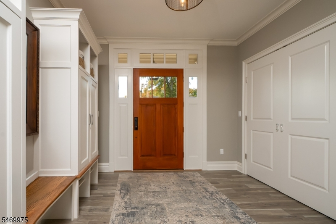
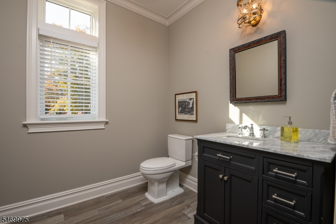
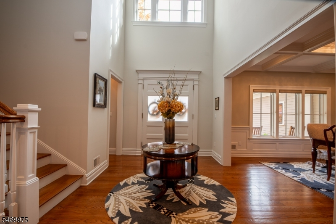
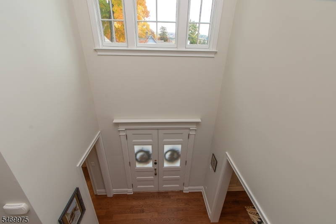
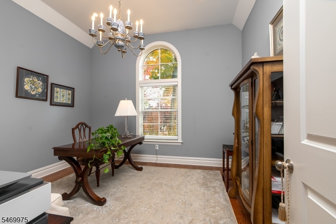
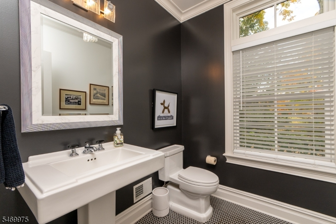
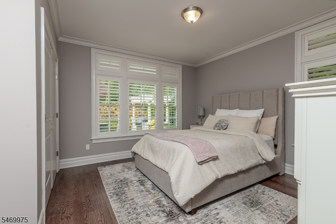
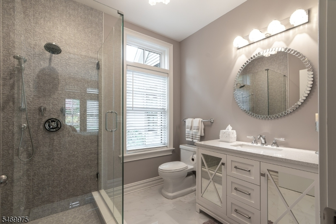
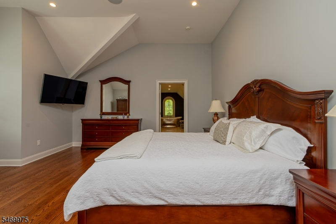
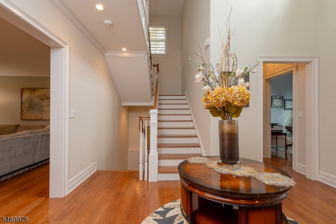
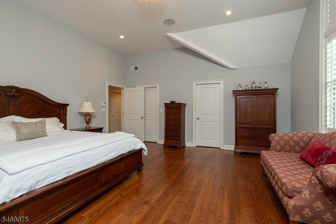
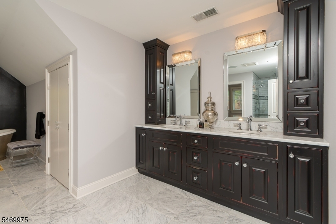
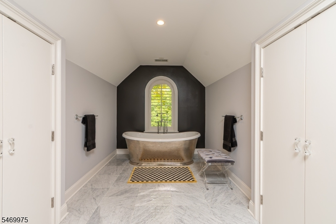
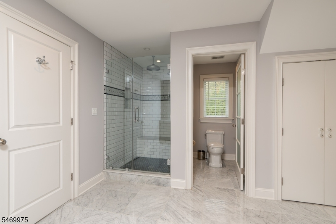
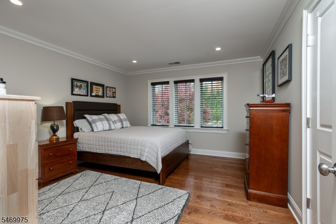
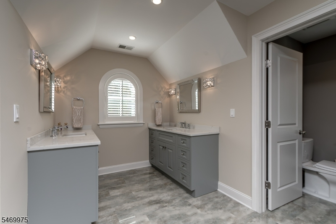
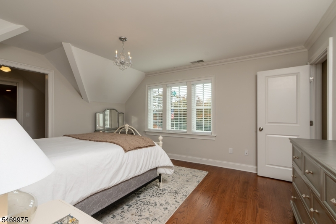
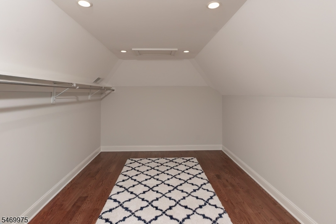
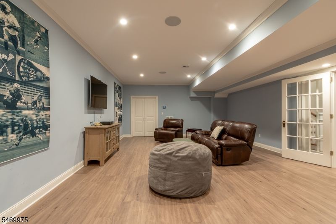
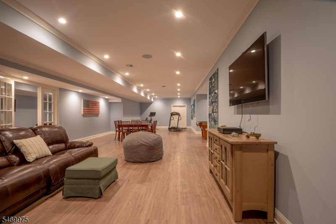
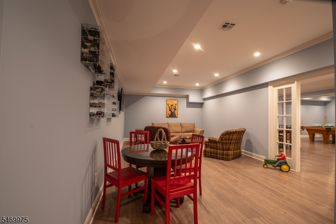
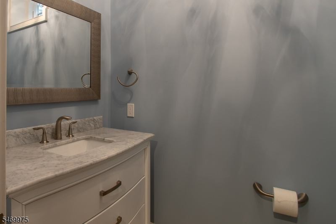
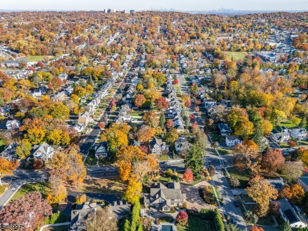
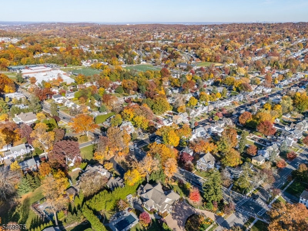
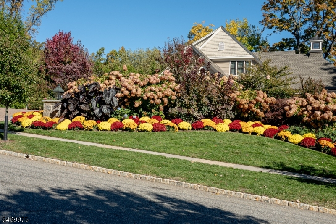
This exceptional custom-built Colonial, just 10 years young, offers unparalleled privacy on .92 acres of beautifully maintained grounds featuring state-of-the-art professional landscaping. Enjoy a Gunite saltwater pool & gas firepit w a built-in grill area perfect for entertaining & outdoor living. The home features an oversized 3 car garage, a circular paver driveway w ample parking. 1st Floor: Restored century old double doors open into a dramatic two-story foyer featuring a sweeping open staircase, intricate millwork & soaring windows that bathe the space in natural light. A formal dining room w custom deeply coffered ceiling, beautiful millwork thruout & private office w vaulted ceiling. A spacious living room w wood burning fireplace. Gourmet kitchen w 11-foot island, w six-foot windows, cathedral ceiling in the dining area filled w natural light & exit to patio. A mudroom, guest bedroom w full bath & 2 PRs complete this level. 2nd Floor: The luxurious primary suite features a full bath w an elegant double vanity, oversized shower & 2 walk-in-closets, two additional bedrooms and adjoining two-bedroom ensuite and laundry room. The entry foyer on the lower level features a family room and powder room with restored panel glass doorway entering into expansive recreational area. Additional features: three-zone forced air heating/air conditioning, alarm system, indoor outdoor speakers, in ground sprinkler system & professional landscape lighting.
Rooms Sizes
Kitchen:
21x18 First
Dining Room:
14x14 First
Living Room:
27x18 First
Family Room:
Basement
Den:
n/a
Bedroom 1:
17x19 Second
Bedroom 2:
15x12 First
Bedroom 3:
12x13 Second
Bedroom 4:
12x13 Second
Room Levels
Basement:
Exercise Room, Powder Room, Rec Room
Ground:
n/a
Level 1:
1Bedroom,BathMain,DiningRm,Vestibul,FamilyRm,Foyer,Kitchen,LivingRm,MudRoom,Office,PowderRm
Level 2:
3 Bedrooms, Attic, Bath Main, Bath(s) Other, Laundry Room, Storage Room
Level 3:
n/a
Level Other:
n/a
Room Features
Kitchen:
Center Island, Separate Dining Area
Dining Room:
Formal Dining Room
Master Bedroom:
Full Bath, Walk-In Closet
Bath:
Stall Shower And Tub
Interior Features
Square Foot:
4,099
Year Renovated:
2020
Basement:
Yes - Finished, Full
Full Baths:
3
Half Baths:
3
Appliances:
Carbon Monoxide Detector, Cooktop - Gas, Dishwasher, Microwave Oven, Range/Oven-Gas, Refrigerator, Wall Oven(s) - Electric
Flooring:
Tile, Wood
Fireplaces:
1
Fireplace:
Living Room, Wood Burning
Interior:
Carbon Monoxide Detector, Security System, Smoke Detector, Walk-In Closet
Exterior Features
Garage Space:
3-Car
Garage:
Attached Garage, Built-In Garage, Garage Door Opener, Oversize Garage
Driveway:
2 Car Width, Circular, Parking Lot-Exclusive, Paver Block
Roof:
Asphalt Shingle
Exterior:
CedarSid,CompSide
Swimming Pool:
Yes
Pool:
Gunite, In-Ground Pool, Outdoor Pool
Utilities
Heating System:
Forced Hot Air, Multi-Zone
Heating Source:
Gas-Natural
Cooling:
Central Air, Multi-Zone Cooling
Water Heater:
Gas
Water:
Public Water
Sewer:
Public Sewer
Services:
Cable TV Available, Garbage Included
Lot Features
Acres:
0.92
Lot Dimensions:
168X241
Lot Features:
Corner, Level Lot
School Information
Elementary:
FN BROWN
Middle:
WHITEHORNE
High School:
VERONA
Community Information
County:
Essex
Town:
Verona Twp.
Neighborhood:
n/a
Application Fee:
n/a
Association Fee:
n/a
Fee Includes:
n/a
Amenities:
Exercise Room, Pool-Outdoor
Pets:
Yes
Financial Considerations
List Price:
$2,799,000
Tax Amount:
$32,067
Land Assessment:
$467,400
Build. Assessment:
$1,121,100
Total Assessment:
$1,588,500
Tax Rate:
3.17
Tax Year:
2025
Ownership Type:
Fee Simple
Listing Information
MLS ID:
4062825
List Date:
11-04-2026
Days On Market:
0
Listing Broker:
FALLIVENE AGENCY INC.
Listing Agent:
Glenn S Fallivene


Request More Information
Shawn and Diane Fox
RE/MAX American Dream
3108 Route 10 West
Denville, NJ 07834
Call: (973) 277-7853
Web: MorrisCountyLiving.com
