13 Robbins Ln
Millburn Twp, NJ 07078
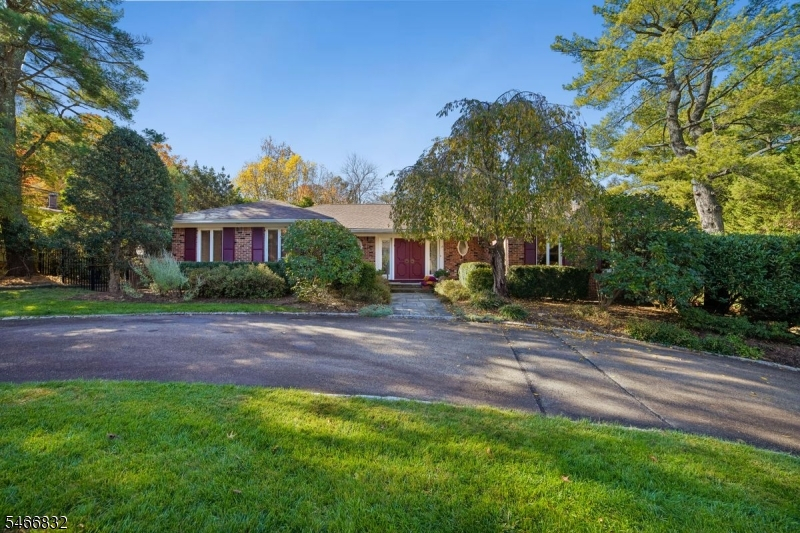
Price: $2,299,000
GSMLS: 4062837Type: Single Family
Style: Ranch
Beds: 4
Baths: 3 Full & 1 Half
Garage: 3-Car
Year Built: 1967
Acres: 0.49
Property Tax: $30,951
Description
Open House Saturday 2PM–4PM.
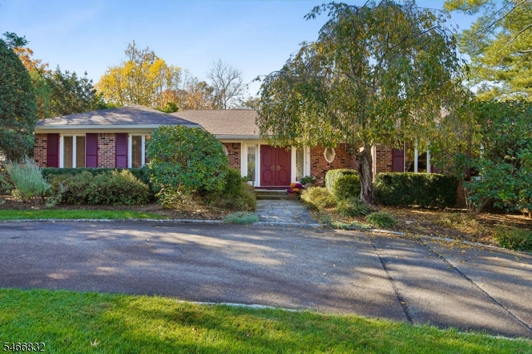
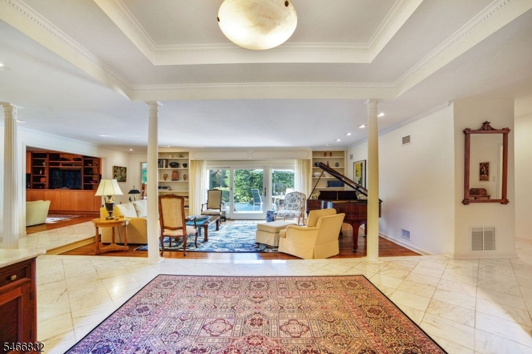
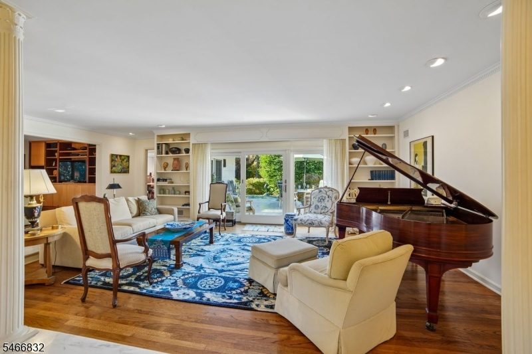
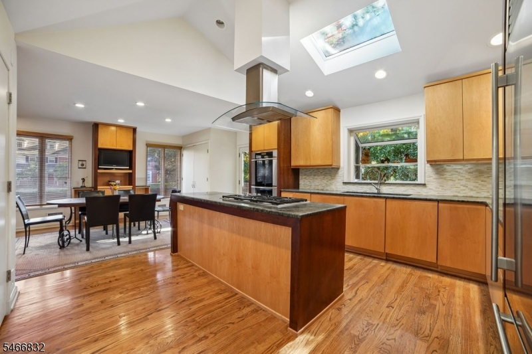
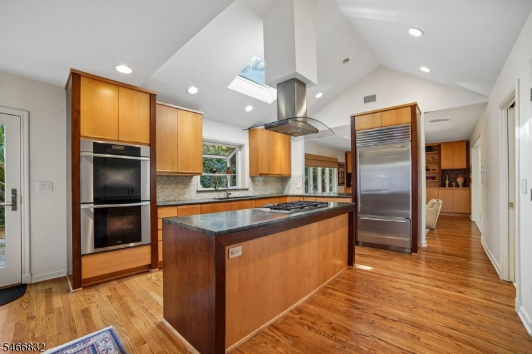
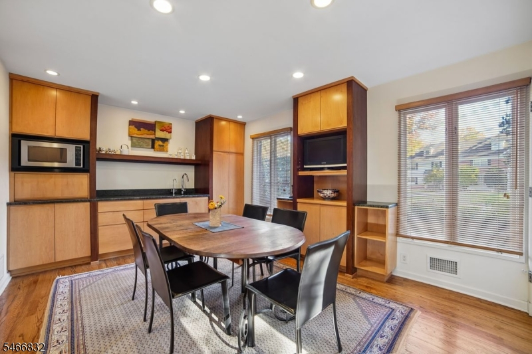
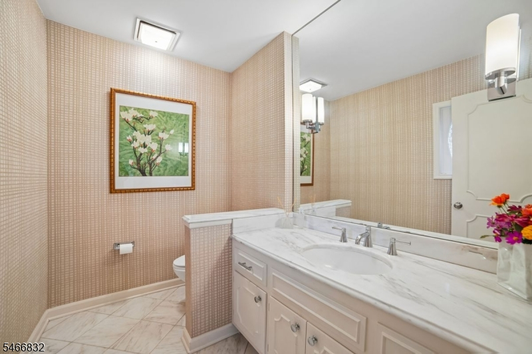
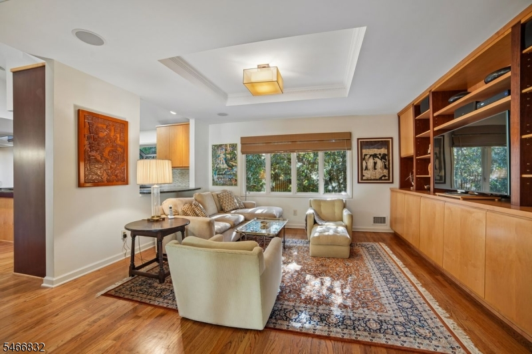
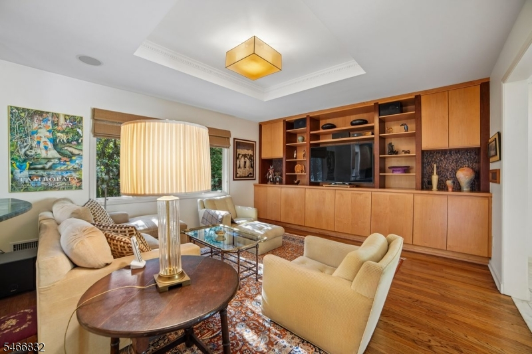
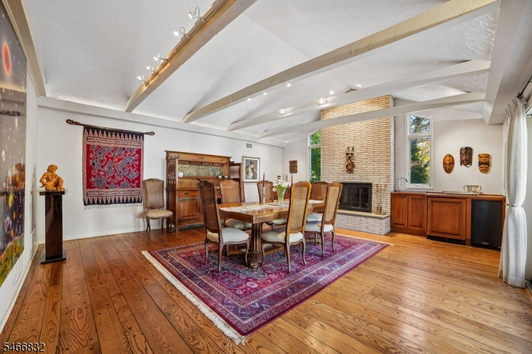
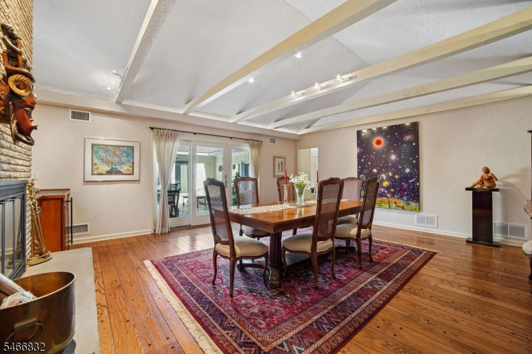
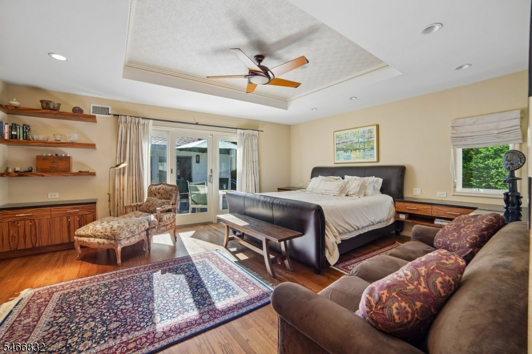
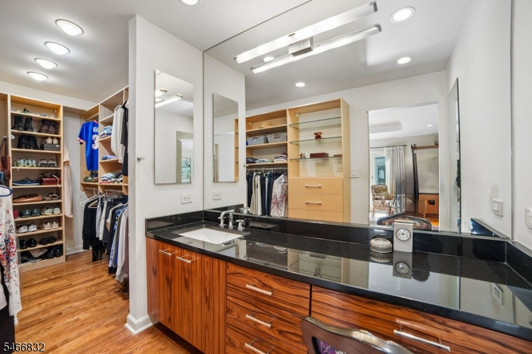
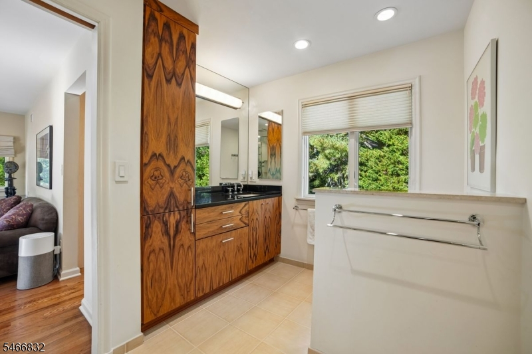
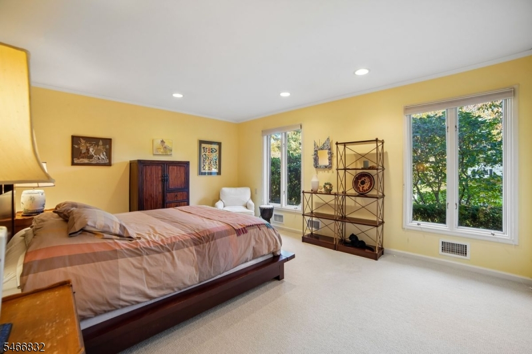
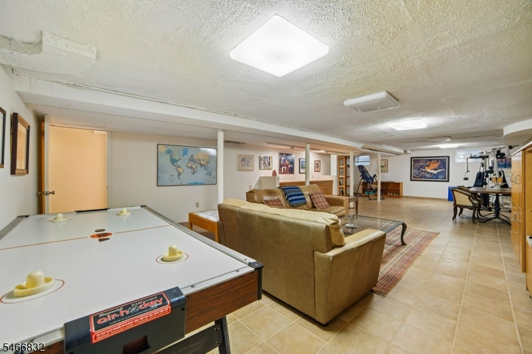
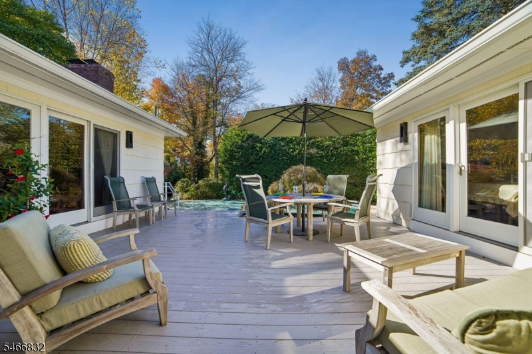
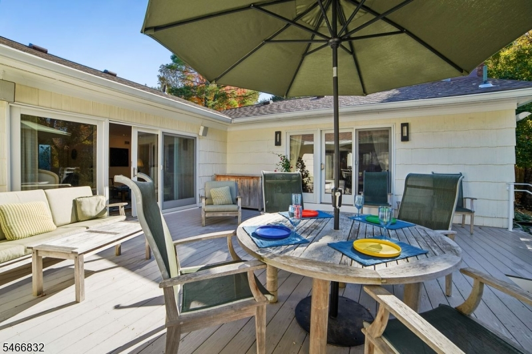
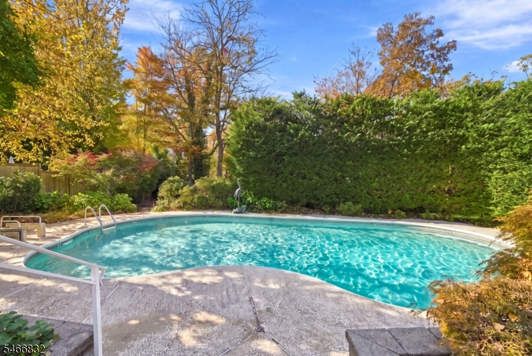
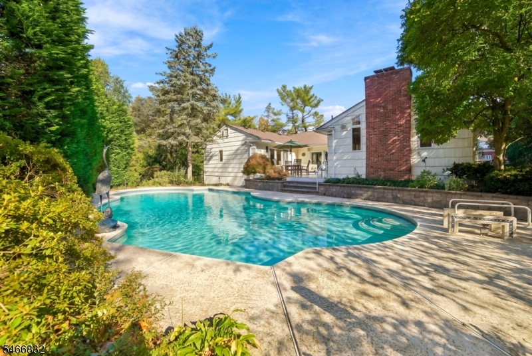
Welcome to 13 Robbins Lane ! A distinctive and rare California style ranch ideally situated on a quiet cul-de-sac in Short Hills, offering a unique blend of architectural character, refined amenities, and effortless indoor-outdoor living.This four bedroom three full and one half bath residence features a marble floored entry foyer, an oversized formal dining room, and a gourmet eat-in kitchen appointed with custom cabinetry and premium appliances, including a Sub-Zero refrigerator, Miele oven and dishwasher, and Wolf cook-top. Sliding glass doors throughout the home open to the patio and pool area. The inviting outdoor setting features a pool and hot tub, ideal for relaxing and entertaining. The primary suite serves as a private retreat, complete with his and hers California Closets, a dedicated dressing area and vanity table. The finished lower level and basement offer exceptional versatility, featuring a private entrance, bedroom with full bath, recreation room, exercise area and ample storage ideal for extended living and guests. An oversized three-car garage and circular driveway provide exceptional convenience and extra parking. Just minutes away from top-rated schools, parks, shopping and public transportation ! Don't miss this distinctive home with quality appointments and ideal living spaces in sought after Short Hills.Rooms Sizes
Kitchen:
31x28 First
Dining Room:
18x20 First
Living Room:
26x26 First
Family Room:
13x16 First
Den:
n/a
Bedroom 1:
14x25 First
Bedroom 2:
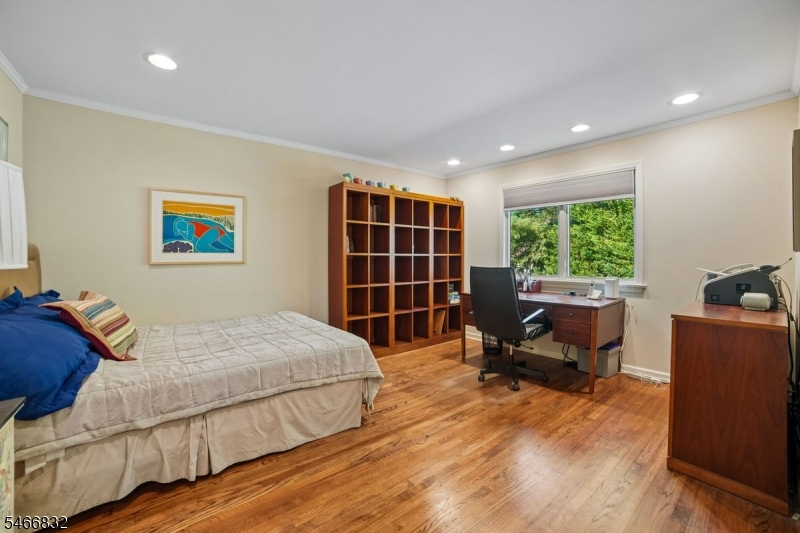
14x11 First
Bedroom 3:
15x11 First
Bedroom 4:
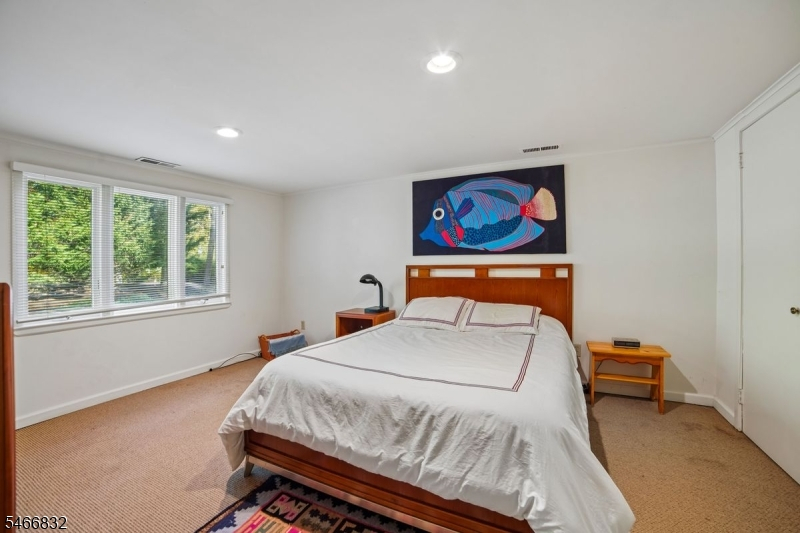
14x11 Ground
Room Levels
Basement:
Exercise,GarEnter,RecRoom,Storage,Utility
Ground:
1Bedroom,BathOthr,GarEnter,Walkout
Level 1:
3 Bedrooms, Attic, Bath Main, Bath(s) Other, Dining Room, Family Room, Kitchen, Laundry Room, Living Room, Pantry
Level 2:
n/a
Level 3:
n/a
Level Other:
n/a
Room Features
Kitchen:
Center Island, Eat-In Kitchen, Pantry
Dining Room:
Formal Dining Room
Master Bedroom:
1st Floor, Dressing Room, Full Bath, Walk-In Closet
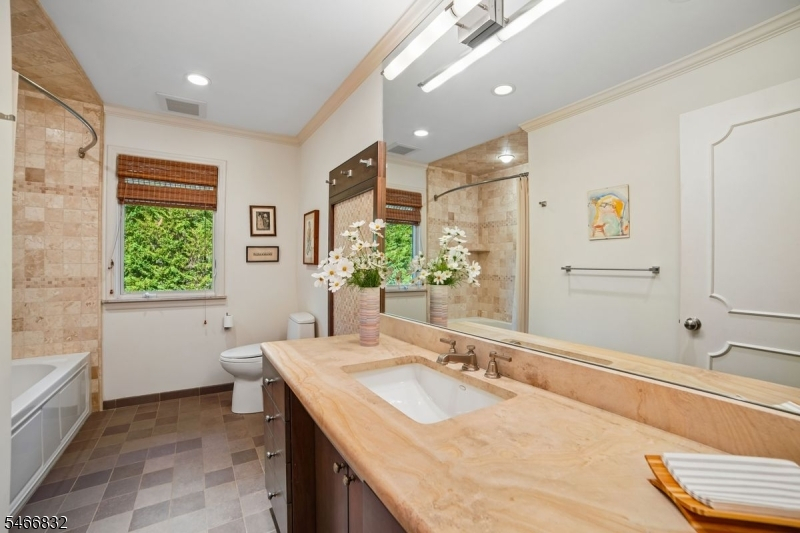
Bath:
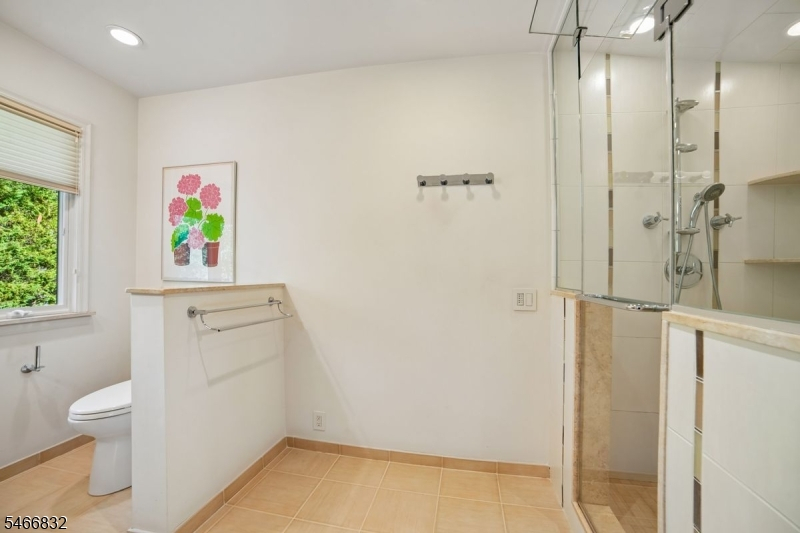
Stall Shower, Steam
Interior Features
Square Foot:
n/a
Year Renovated:
2006
Basement:
Yes - Finished
Full Baths:
3
Half Baths:
1
Appliances:
Carbon Monoxide Detector, Central Vacuum, Cooktop - Gas, Dishwasher, Dryer, Instant Hot Water, Kitchen Exhaust Fan, Microwave Oven, Refrigerator, Wall Oven(s) - Electric, Washer, Water Filter, Water Softener-Own, Wine Refrigerator
Flooring:
Carpeting, Marble, Tile, Wood
Fireplaces:
1
Fireplace:
Dining Room, Gas Fireplace
Interior:
BarWet,CeilBeam,CODetect,AlrmFire,JacuzTyp,SecurSys,SmokeDet,Steam,StereoSy,TrckLght,WlkInCls,WndwTret
Exterior Features
Garage Space:
3-Car
Garage:
Built-In,DoorOpnr,InEntrnc,Oversize
Driveway:
2 Car Width, Additional Parking, Blacktop, Circular, Lighting
Roof:
Asphalt Shingle
Exterior:
Brick, Wood Shingle
Swimming Pool:
Yes
Pool:
Gunite, Heated, In-Ground Pool
Utilities
Heating System:
2Units,ForcedHA,Humidifr
Heating Source:
Gas-Natural
Cooling:
2 Units, Central Air, Multi-Zone Cooling
Water Heater:
Gas
Water:
Public Water
Sewer:
Public Sewer
Services:
Cable TV, Garbage Included
Lot Features
Acres:
0.49
Lot Dimensions:
n/a
Lot Features:
Cul-De-Sac, Level Lot
School Information
Elementary:
n/a
Middle:
MILLBURN
High School:
MILLBURN
Community Information
County:
Essex
Town:
Millburn Twp.
Neighborhood:
Deerfield
Application Fee:
n/a
Association Fee:
n/a
Fee Includes:
n/a
Amenities:
n/a
Pets:
Yes
Financial Considerations
List Price:
$2,299,000
Tax Amount:
$30,951
Land Assessment:
$794,600
Build. Assessment:
$738,400
Total Assessment:
$1,533,000
Tax Rate:
2.02
Tax Year:
2025
Ownership Type:
Fee Simple
Listing Information
MLS ID:
4062837
List Date:
11-04-2026
Days On Market:
1
Listing Broker:
PROMINENT PROPERTIES SIR
Listing Agent:
Betsy Goodman


Request More Information
Shawn and Diane Fox
RE/MAX American Dream
3108 Route 10 West
Denville, NJ 07834
Call: (973) 277-7853
Web: MorrisCountyLiving.com
