701 7th Ave
Asbury Park City, NJ 07712
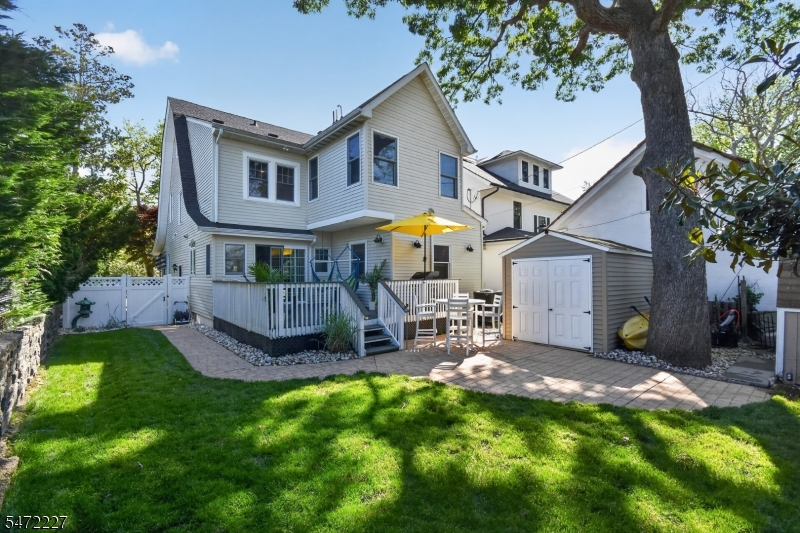
Price: $1,699,000
GSMLS: 4062880Type: Single Family
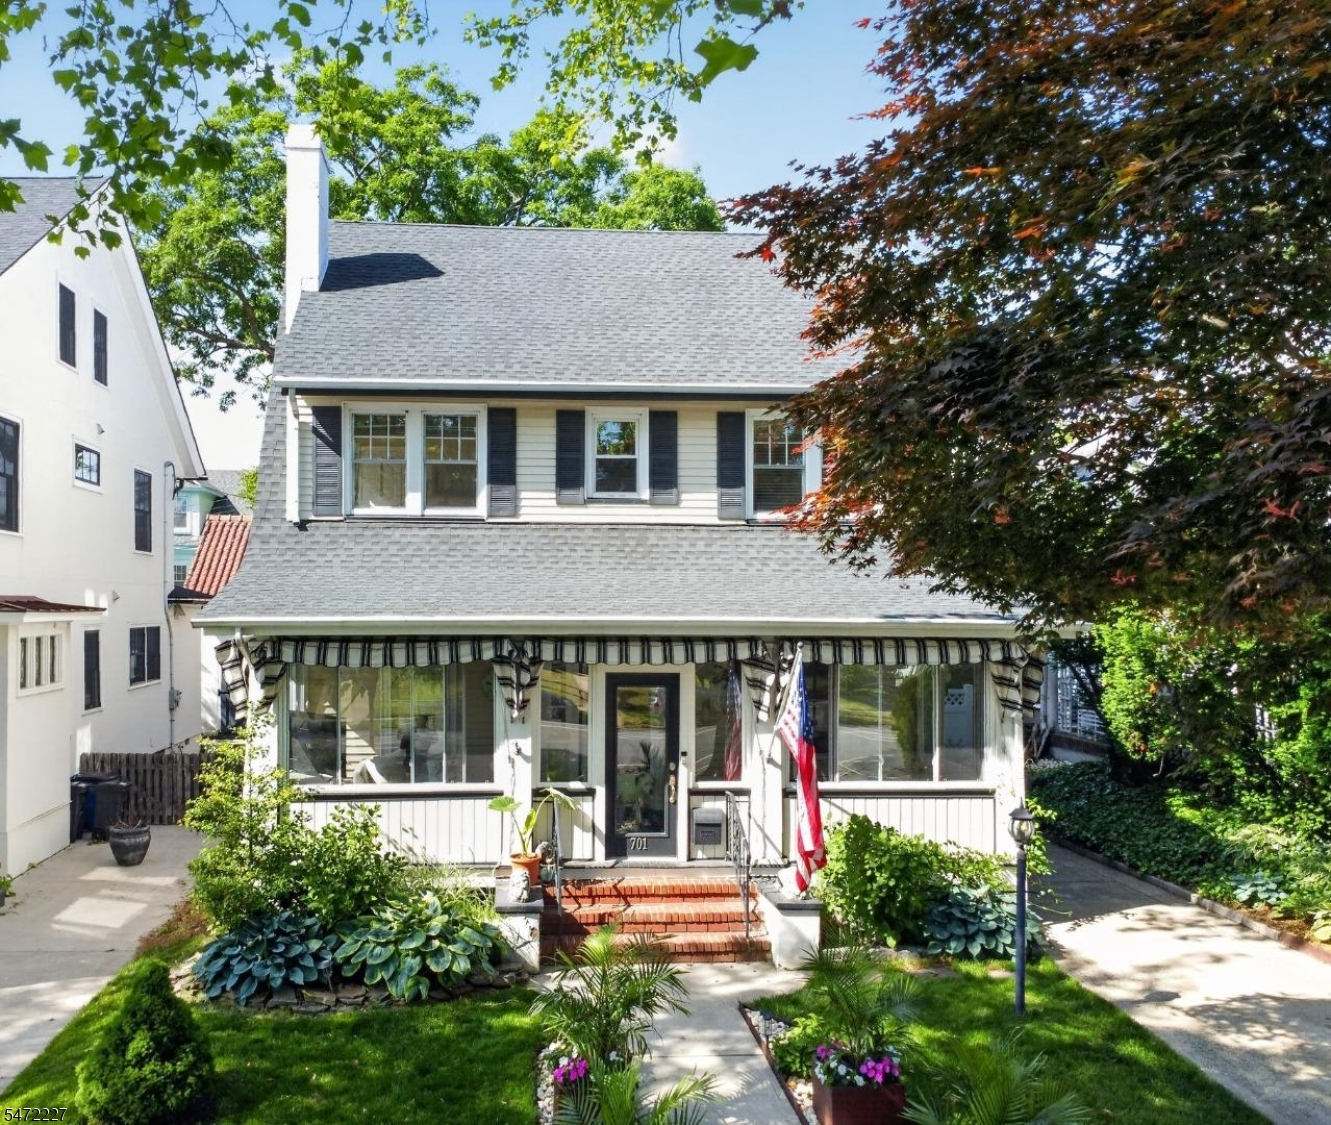
Style: Colonial
Beds: 5
Baths: 2 Full & 1 Half
Garage: No
Year Built: 1926
Acres: 0.10
Property Tax: $20,850
Description
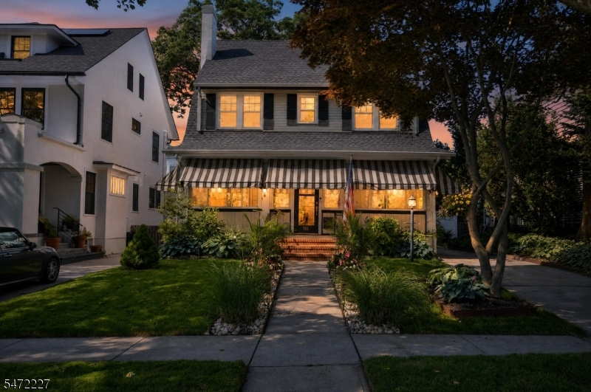
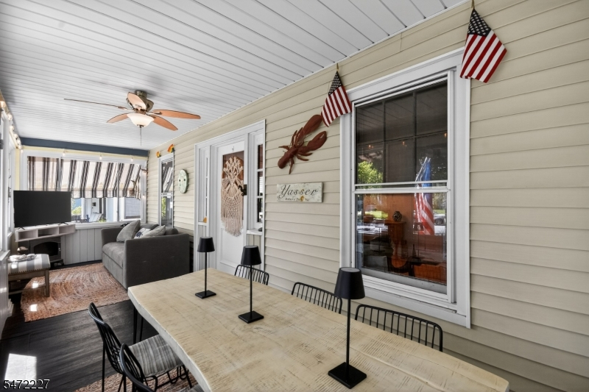
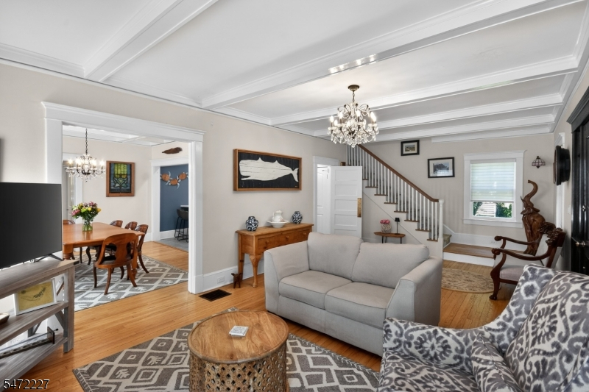
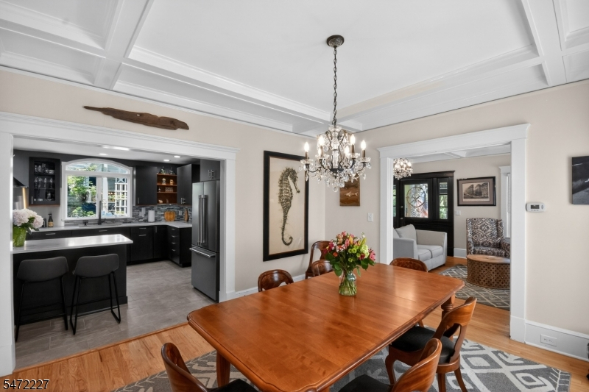
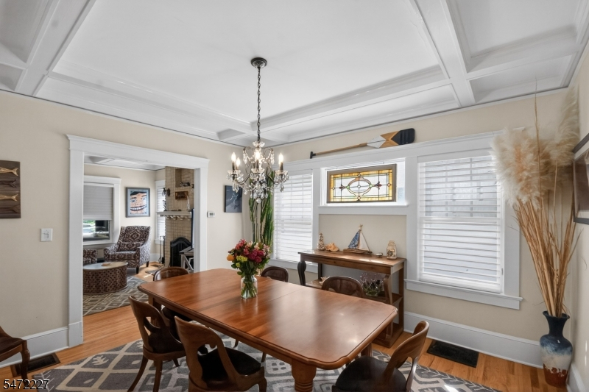
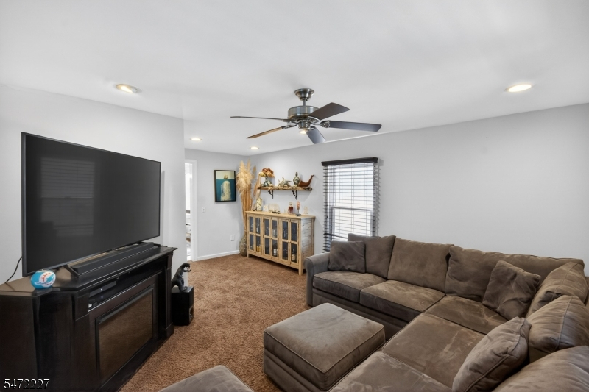
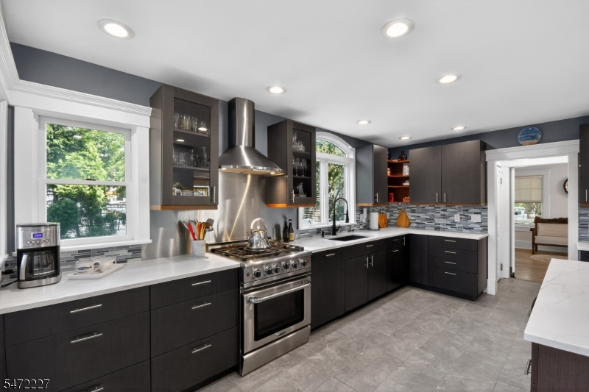
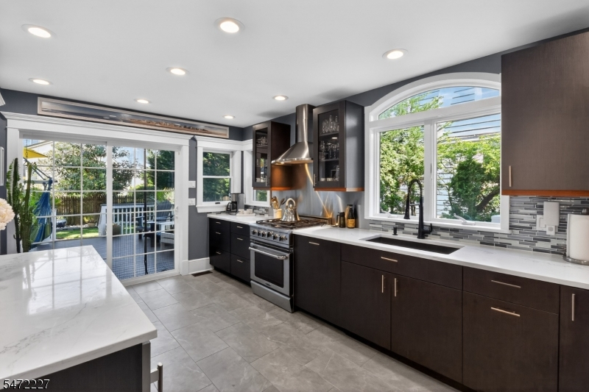
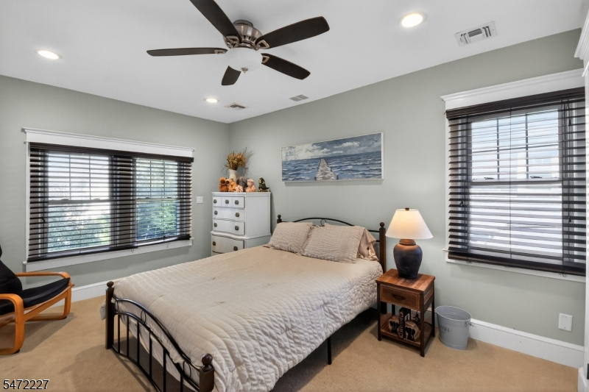
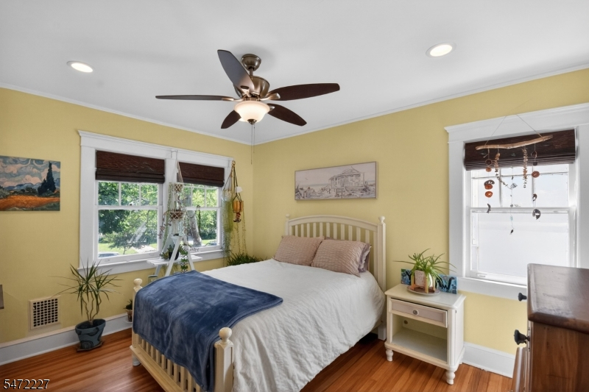
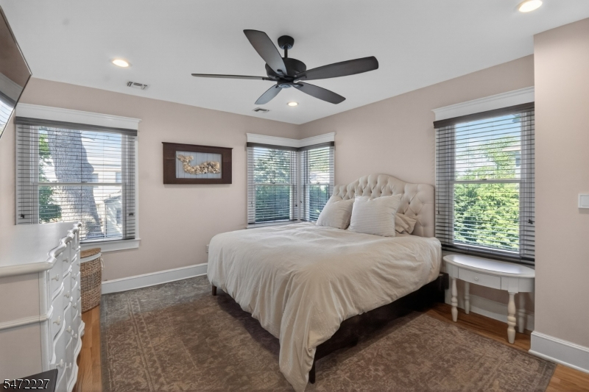
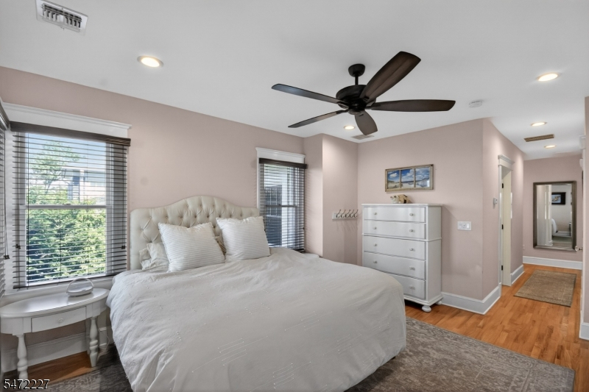
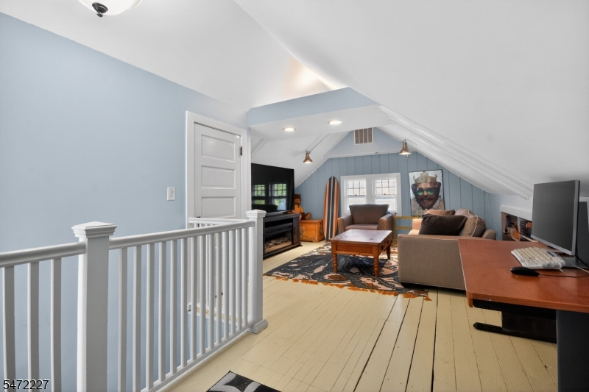
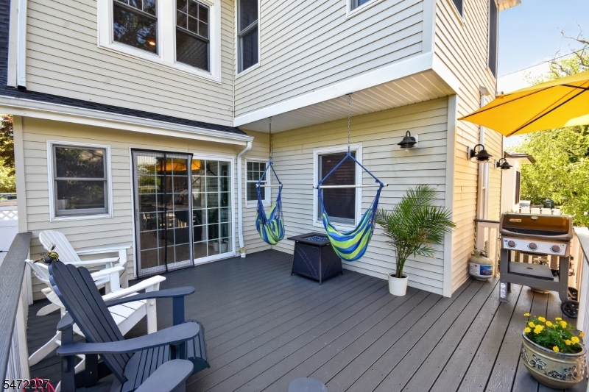
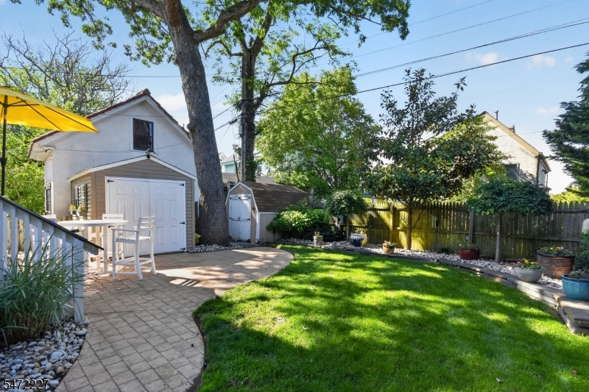
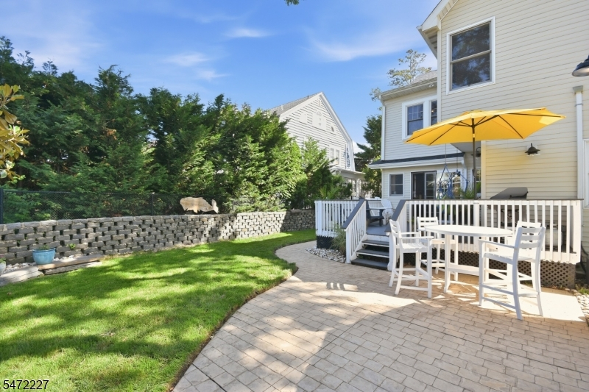
This home offers a wonderful opportunity to enjoy the best of Asbury Park's North End lifestyle. Timeless character meets modern living. Set on a quiet, tree-lined street, just one block from Deal Lake, a few blocks from the North End beaches, boardwalks, restaurants and moments from the Allenhurst or Asbury Park train station, this is Jersey Shore living at its best. Offering 5 bedrooms, the home showcases beautiful hardwood floors, original chestnut moldings, an impressive grand staircase, beamed ceilings and a welcoming wood-burning fireplace. The gourmet kitchen, featuring quartz countertops, high-end appliances that flows effortlessly for entertaining inside and outside.Additional living spaces include a formal dining room, comfortable family room and charming enclosed 3 season front porch. On the 2nd floor is the expanded primary suite offers beautiful lake views along with 3 other bedrooms PLUS a full sized finished Attic for additional living. Last but not least is a Waterproofed basement with high ceilings ready to be finished for even more living space. AND newer Roof, Furnaces, AC, Water Heater, etc.
Rooms Sizes
Kitchen:
First
Dining Room:
First
Living Room:
First
Family Room:
First
Den:
First
Bedroom 1:
Second
Bedroom 2:
Second
Bedroom 3:
Second
Bedroom 4:
Second
Room Levels
Basement:
Laundry Room, Utility Room
Ground:
n/a
Level 1:
Dining Room, Entrance Vestibule, Family Room, Florida/3Season, Kitchen, Living Room, Pantry, Powder Room
Level 2:
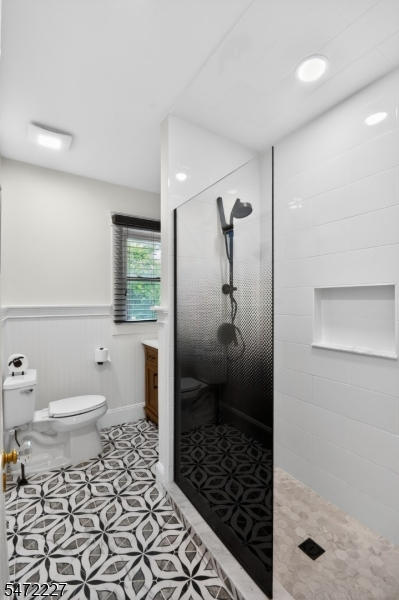
4 Or More Bedrooms, Bath Main, Bath(s) Other
Level 3:
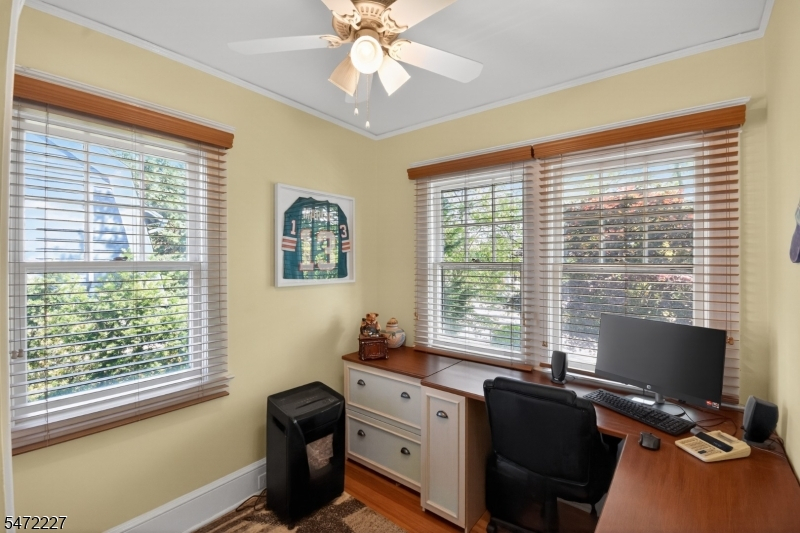
1 Bedroom, Attic, Office, Storage Room
Level Other:
n/a
Room Features
Kitchen:
Center Island, Pantry, Separate Dining Area
Dining Room:
Formal Dining Room
Master Bedroom:
Full Bath, Walk-In Closet
Bath:
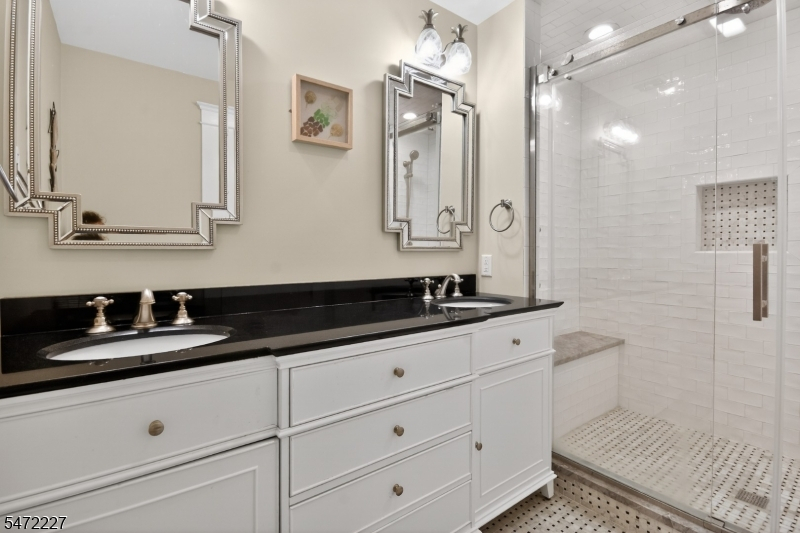
Stall Shower
Interior Features
Square Foot:
2,750
Year Renovated:
2017
Basement:
Yes - Finished-Partially, French Drain, Full
Full Baths:
2
Half Baths:
1
Appliances:
Dishwasher, Dryer, Microwave Oven, Range/Oven-Gas, Refrigerator, See Remarks, Sump Pump, Washer, Wine Refrigerator
Flooring:
Carpeting, Wood
Fireplaces:
1
Fireplace:
Living Room, Wood Burning
Interior:
Beam Ceilings, Carbon Monoxide Detector, Cedar Closets, High Ceilings, Smoke Detector, Walk-In Closet
Exterior Features
Garage Space:
No
Garage:
None
Driveway:
2 Car Width, Hard Surface, Off-Street Parking
Roof:
Asphalt Shingle
Exterior:
Aluminum Siding
Swimming Pool:
No
Pool:
n/a
Utilities
Heating System:
Forced Hot Air, Multi-Zone
Heating Source:
Gas-Natural
Cooling:
Central Air, Ductless Split AC, Multi-Zone Cooling
Water Heater:
Gas
Water:
Public Water
Sewer:
Public Sewer
Services:
n/a
Lot Features
Acres:
0.10
Lot Dimensions:
40X103AVG
Lot Features:
n/a
School Information
Elementary:
n/a
Middle:
n/a
High School:
n/a
Community Information
County:
Monmouth
Town:
Asbury Park City
Neighborhood:
n/a
Application Fee:
n/a
Association Fee:
n/a
Fee Includes:
n/a
Amenities:
n/a
Pets:
n/a
Financial Considerations
List Price:
$1,699,000
Tax Amount:
$20,850
Land Assessment:
$690,700
Build. Assessment:
$600,300
Total Assessment:
$1,291,000
Tax Rate:
1.75
Tax Year:
2025
Ownership Type:
Fee Simple
Listing Information
MLS ID:
4062880
List Date:
11-02-2026
Days On Market:
3
Listing Broker:
WEICHERT REALTORS
Listing Agent:
Lynda Brophy


Request More Information
Shawn and Diane Fox
RE/MAX American Dream
3108 Route 10 West
Denville, NJ 07834
Call: (973) 277-7853
Web: MorrisCountyLiving.com
