208 E Price St
Linden City, NJ 07036
Price: $649,000
GSMLS: 4062937Type: Single Family
Style: Split Level
Beds: 7
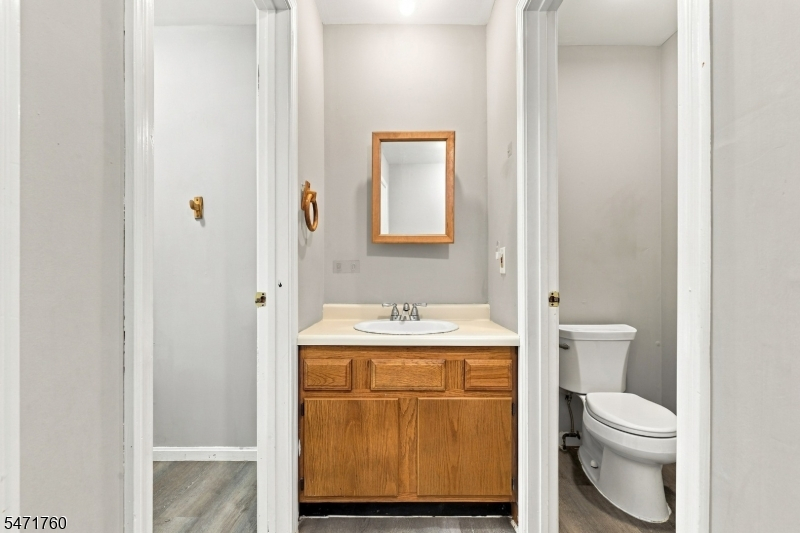
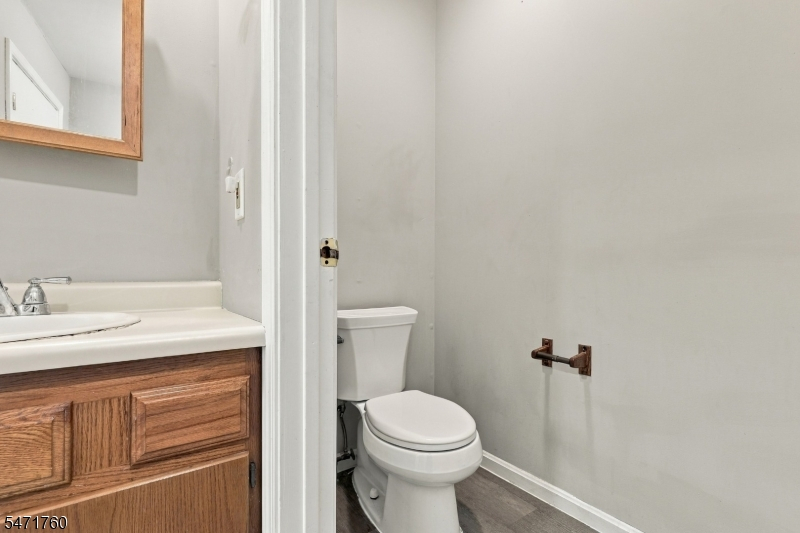
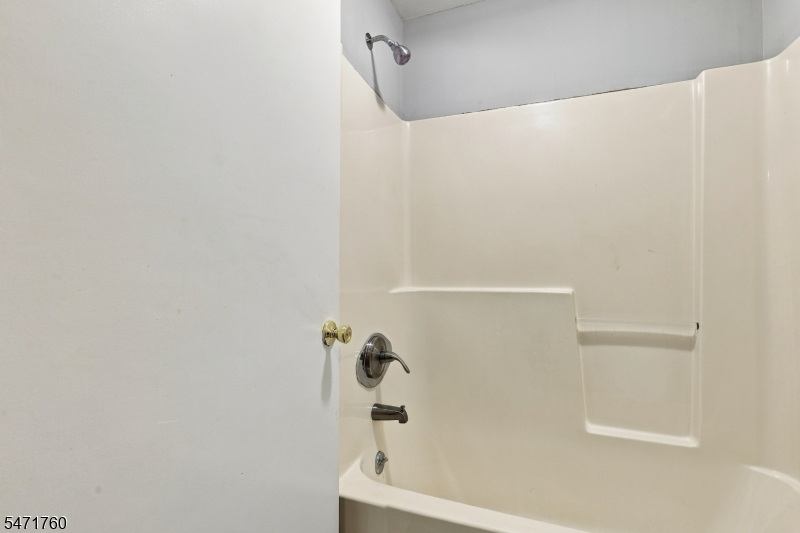
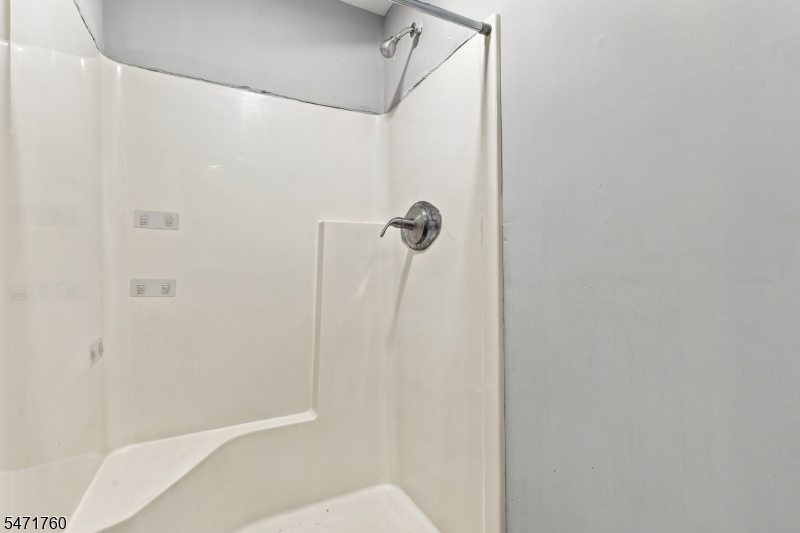
Baths: 2 Full & 1 Half
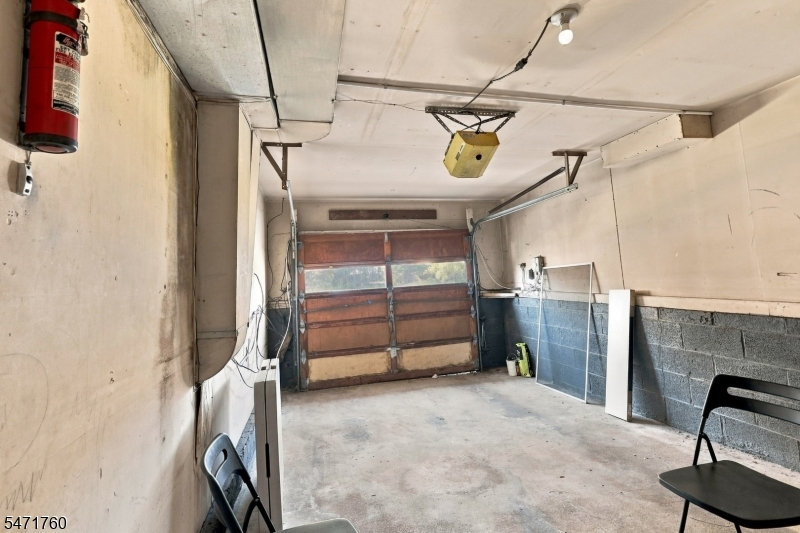
Garage: 1-Car
Year Built: 1958
Acres: 0.10
Property Tax: $8,968
Description
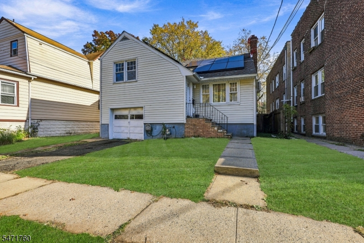
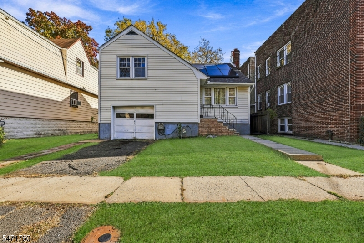
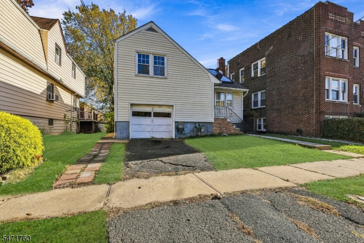
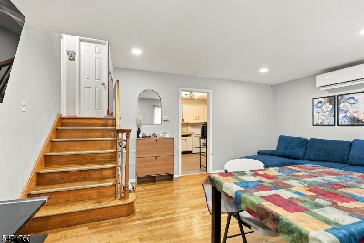
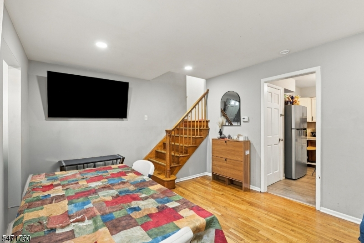
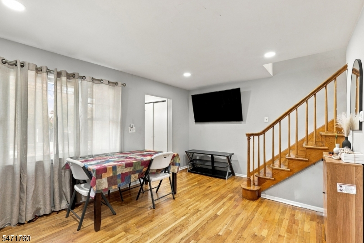
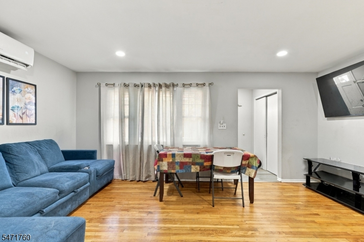
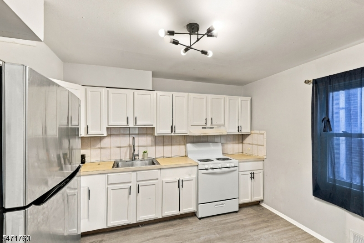
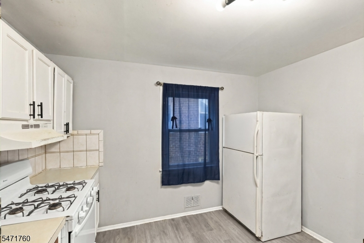
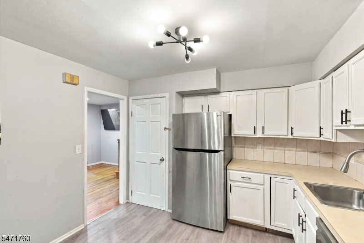
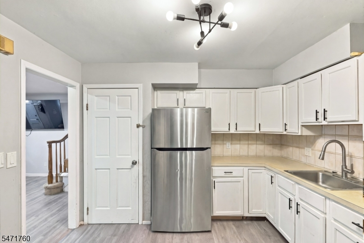
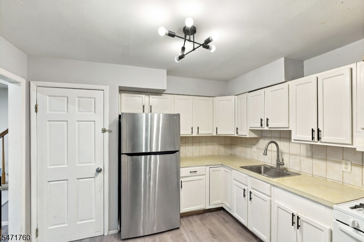
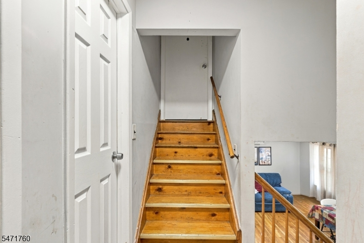
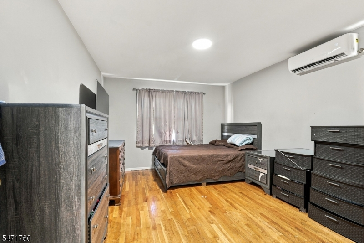
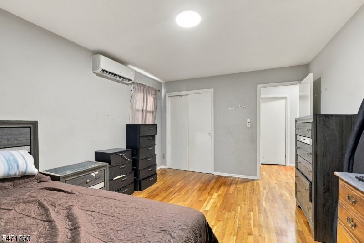
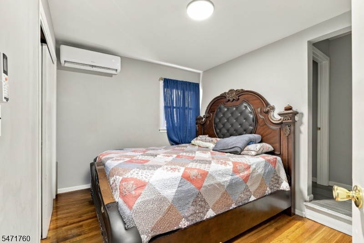
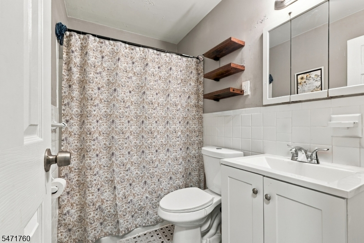
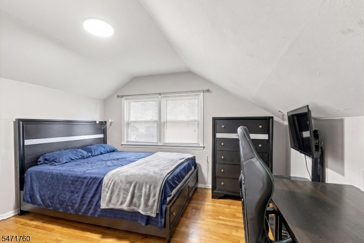
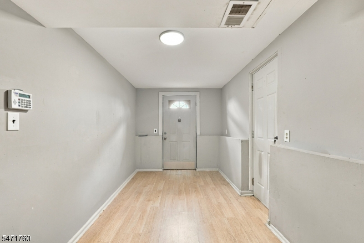
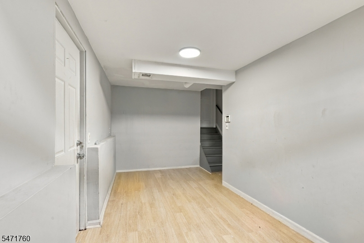
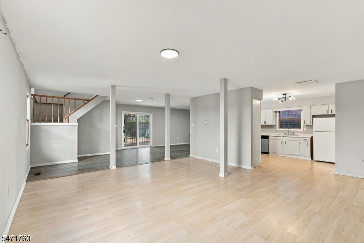
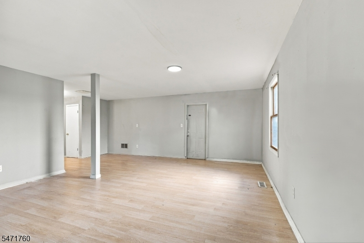
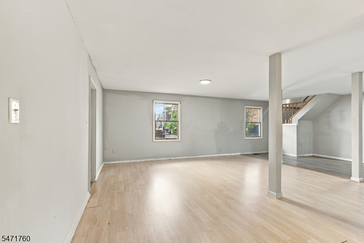
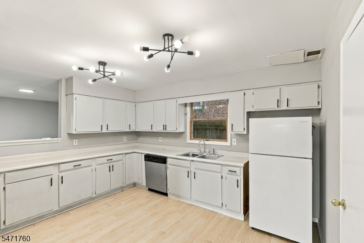
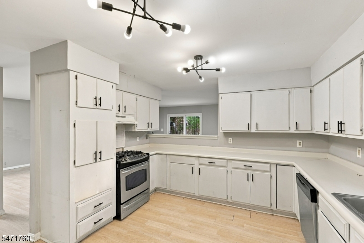
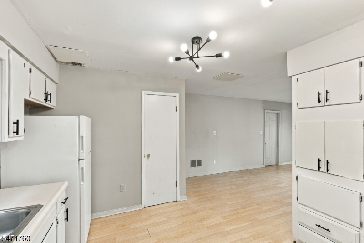
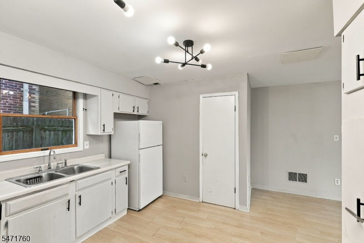
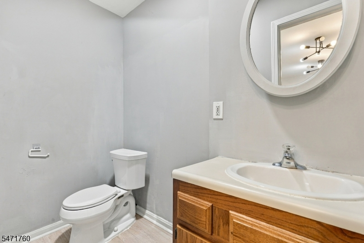
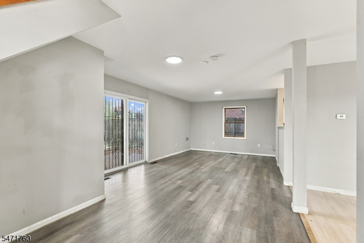
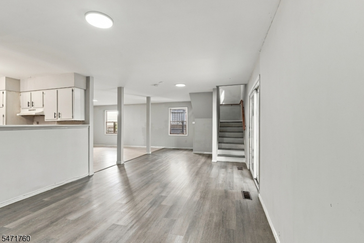
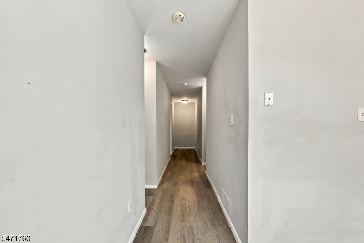
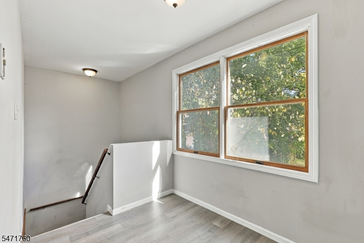
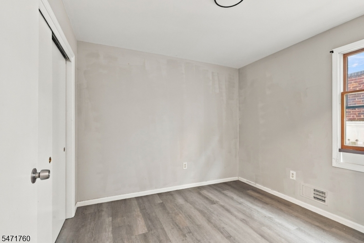
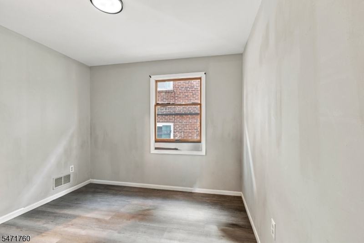
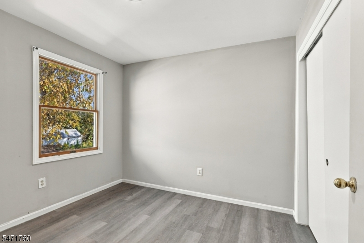
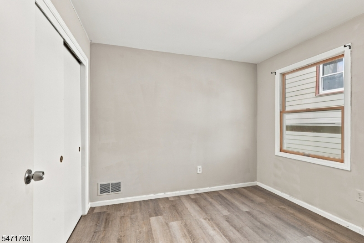
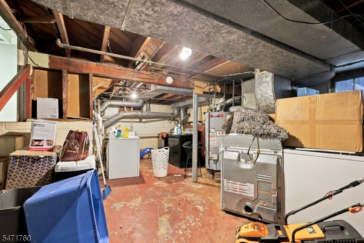
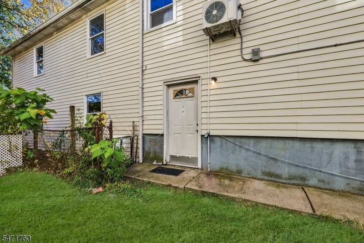
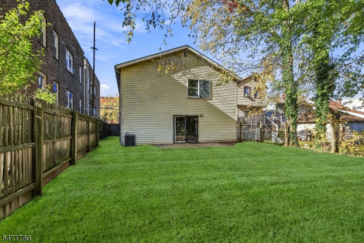
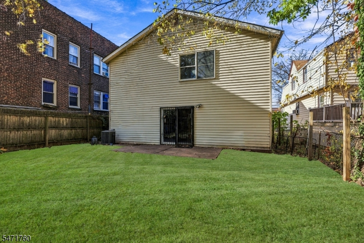
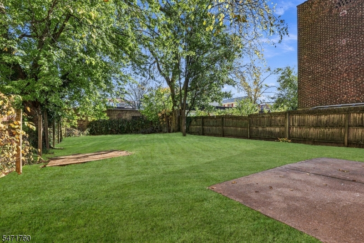
Welcome to 208 E Price St, a beautifully renovated single-family home offering a remarkable mother-daughter layout, spacious living areas, and exceptional versatility in Linden. This unique property features seven bedrooms, two full bathrooms, and one half bathroom, thoughtfully designed with two distinct living spaces. The front portion features a spacious split-level layout with four bedrooms, a bright Living/Dining Room, and a kitchen, while the rear offers a charming Colonial-style living area with three bedrooms, its own Living/Dining Room, and kitchen, conveniently accessible through a separate side entrance. This distinctive configuration provides incredible flexibility while maintaining the comfort and functionality of a single-family home. Additionally, enjoy a spacious backyard, perfect for relaxing on warm summer days, hosting outdoor gatherings, entertaining guests, or simply enjoying the fresh air in your own private outdoor space. Additional highlights include central air, a partial basement, an attached one-car garage, and a private driveway for convenient off-street parking. This property offers plenty of room to enjoy both indoors and outdoors. With its beautiful renovation, seven-bedroom layout, unique architectural design, and versatile living spaces, this move-in-ready home presents an exceptional opportunity for buyers seeking something truly special. Grab it before it's gone!
Rooms Sizes
Kitchen:
First
Dining Room:
First
Living Room:
First
Family Room:
n/a
Den:
n/a
Bedroom 1:
Second
Bedroom 2:
Second
Bedroom 3:
Second
Bedroom 4:
Second
Room Levels
Basement:
n/a
Ground:
n/a
Level 1:
4+Bedrms,BathMain,BathOthr,DiningRm,Kitchen,LivDinRm
Level 2:
4+Bedrms,BathMain,Kitchen,LivDinRm
Level 3:
n/a
Level Other:
n/a
Room Features
Kitchen:
Separate Dining Area
Dining Room:
n/a
Master Bedroom:
n/a
Bath:
n/a
Interior Features
Square Foot:
n/a
Year Renovated:
2026
Basement:
Yes - Partial
Full Baths:
2
Half Baths:
1
Appliances:
Carbon Monoxide Detector, Dishwasher, Range/Oven-Gas, Refrigerator
Flooring:
n/a
Fireplaces:
No
Fireplace:
n/a
Interior:
n/a
Exterior Features
Garage Space:
1-Car
Garage:
Attached Garage
Driveway:
1 Car Width
Roof:
Asphalt Shingle
Exterior:
Vinyl Siding
Swimming Pool:
n/a
Pool:
n/a
Utilities
Heating System:
Forced Hot Air
Heating Source:
Gas-Natural
Cooling:
Central Air
Water Heater:
n/a
Water:
Public Water
Sewer:
Public Sewer
Services:
n/a
Lot Features
Acres:
0.10
Lot Dimensions:
40X160
Lot Features:
n/a
School Information
Elementary:
n/a
Middle:
n/a
High School:
n/a
Community Information
County:
Union
Town:
Linden City
Neighborhood:
n/a
Application Fee:
n/a
Association Fee:
n/a
Fee Includes:
n/a
Amenities:
n/a
Pets:
n/a
Financial Considerations
List Price:
$649,000
Tax Amount:
$8,968
Land Assessment:
$54,000
Build. Assessment:
$68,100
Total Assessment:
$122,100
Tax Rate:
7.35
Tax Year:
2025
Ownership Type:
Fee Simple
Listing Information
MLS ID:
4062937
List Date:
11-04-2026
Days On Market:
1
Listing Broker:
KELLER WILLIAMS MID-TOWN DIRECT
Listing Agent:
Tovia Lichtman


Request More Information
Shawn and Diane Fox
RE/MAX American Dream
3108 Route 10 West
Denville, NJ 07834
Call: (973) 277-7853
Web: MorrisCountyLiving.com
