126 Timberhill Dr
East Hanover Twp, NJ 07936
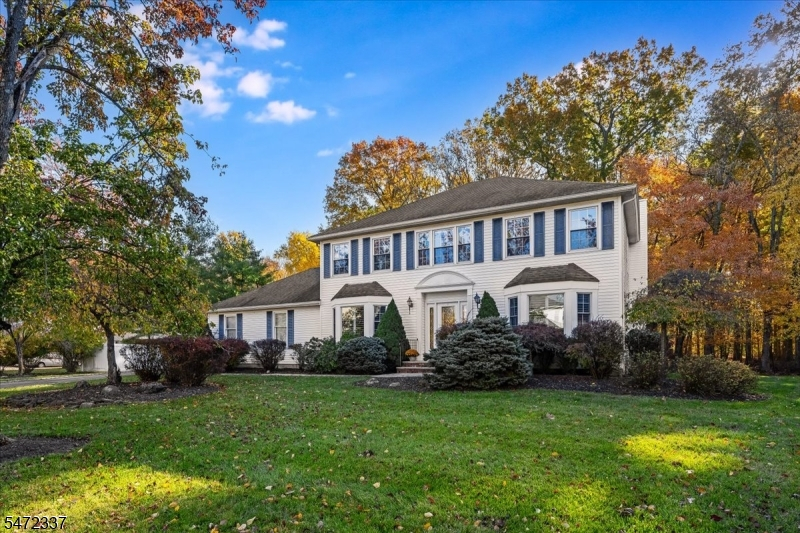
Price: $1,199,000
GSMLS: 4062979Type: Single Family
Style: Colonial
Beds: 5
Baths: 2 Full & 1 Half
Garage: 2-Car
Year Built: 1986
Acres: 0.31
Property Tax: $13,620
Description
Welcome to this light-filled Colonial situated on a private lot in one of East Hanover's most sought-after cul-de-sacs. Boasting exceptional curb appeal, this upgraded home features hardwood floors, elegant crown molding, and seamless flow for everyday living and effortless entertaining.At the heart of the home is a chef's kitchen equipped with heated floors, high-end cabinetry, granite countertops, a custom mosaic backsplash, double wall ovens, a Viking 6-burner stove, and a convenient butler's pantry. The kitchen opens directly to an inviting family room anchored by a gas fireplace, alongside formal living and dining rooms. A flexible first-floor bedroom or executive office with custom built-ins, a powder room, and dedicated laundry complete the main level. Unwind in the bright sunroom overlooking your secluded grounds.Upstairs, the expansive primary suite serves as a true private retreat with a dedicated sitting area, walk-in closet, and an en-suite bath. Four additional generous bedrooms offer ample closet space, accompanied by a full hall bath with a custom double vanity and designer tile.Outside, your backyard private oasis awaits with a sprawling deck, screened gazebo, an in-ground sprinkler system, and an attached oversized two-car garage. Conveniently located near major highways, NYC transit, dining, and shopping
Rooms Sizes
Kitchen:
13x18 First
Dining Room:
12x14 First
Living Room:
13x19 First
Family Room:
n/a
Den:
13x18 First
Bedroom 1:
13x24 Second
Bedroom 2:
13x15 Second
Bedroom 3:
13x12 Second
Bedroom 4:
11x11 Second
Room Levels
Basement:
n/a
Ground:
n/a
Level 1:
Den,DiningRm,Foyer,GarEnter,Kitchen,LivingRm,PowderRm,Sunroom
Level 2:
4 Or More Bedrooms, Bath(s) Other
Level 3:
Attic
Level Other:
n/a
Room Features
Kitchen:
Breakfast Bar, Center Island, Pantry
Dining Room:
Formal Dining Room
Master Bedroom:
Full Bath, Walk-In Closet
Bath:
Jetted Tub, Stall Shower And Tub
Interior Features
Square Foot:
n/a
Year Renovated:
n/a
Basement:
No
Full Baths:
2
Half Baths:
1
Appliances:
Carbon Monoxide Detector, Dishwasher, Dryer, Microwave Oven, Range/Oven-Gas, Refrigerator, Sump Pump, Wall Oven(s) - Gas, Washer, Water Softener-Own
Flooring:
Tile, Wood
Fireplaces:
1
Fireplace:
Family Room, Gas Fireplace
Interior:
Blinds,CODetect,FireExtg,JacuzTyp,Skylight,SmokeDet
Exterior Features
Garage Space:
2-Car
Garage:
Attached Garage, Oversize Garage
Driveway:
2 Car Width
Roof:
Asphalt Shingle
Exterior:
Vinyl Siding
Swimming Pool:
No
Pool:
n/a
Utilities
Heating System:
1 Unit, Baseboard - Hotwater
Heating Source:
Gas-Natural
Cooling:
1 Unit, Central Air
Water Heater:
Gas
Water:
Public Water
Sewer:
Public Sewer
Services:
Cable TV Available, Garbage Included
Lot Features
Acres:
0.31
Lot Dimensions:
n/a
Lot Features:
Backs to Park Land, Level Lot
School Information
Elementary:
Frank J. Smith School (K-2)
Middle:
East Hanover Middle School (6-8)
High School:
Hanover Park High School (9-12)
Community Information
County:
Morris
Town:
East Hanover Twp.
Neighborhood:
n/a
Application Fee:
n/a
Association Fee:
n/a
Fee Includes:
n/a
Amenities:
n/a
Pets:
Yes
Financial Considerations
List Price:
$1,199,000
Tax Amount:
$13,620
Land Assessment:
$186,300
Build. Assessment:
$327,300
Total Assessment:
$513,600
Tax Rate:
2.65
Tax Year:
2025
Ownership Type:
Fee Simple
Listing Information
MLS ID:
4062979
List Date:
11-04-2026
Days On Market:
0
Listing Broker:
KL SOTHEBY'S INT'L. REALTY
Listing Agent:
Lorraine First



Request More Information
Shawn and Diane Fox
RE/MAX American Dream
3108 Route 10 West
Denville, NJ 07834
Call: (973) 277-7853
Web: MorrisCountyLiving.com
