567 Hickory St
Washington Twp, NJ 07676
Price: $1,888,000
GSMLS: 4063004Type: Single Family
Style: Colonial
Beds: 4
Baths: 5 Full & 1 Half
Garage: 2-Car
Year Built: 2026
Acres: 0.23
Property Tax: $0
Description
Open House Tomorrow 12PM–2PM.
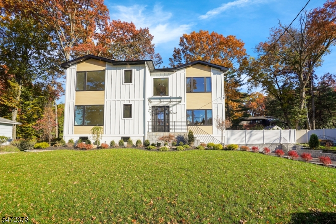
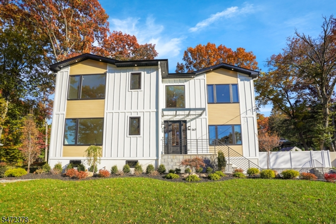
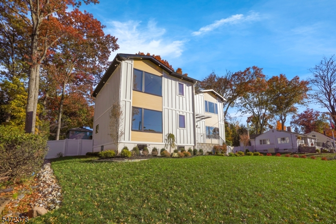
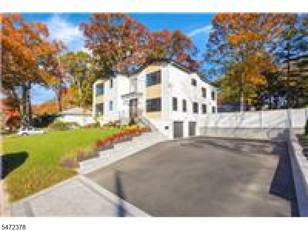
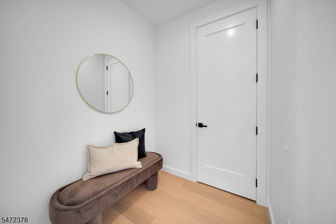
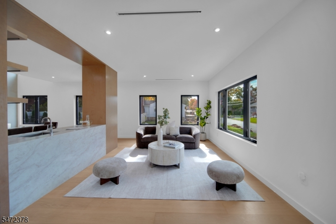
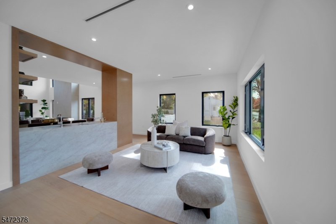
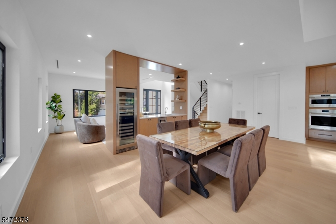
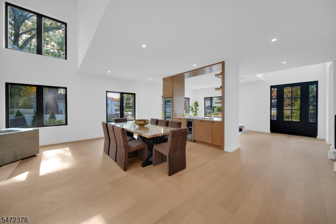
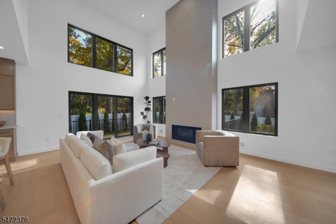
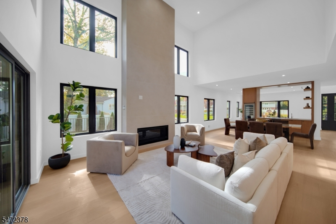
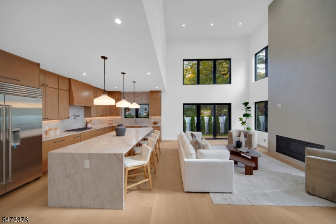
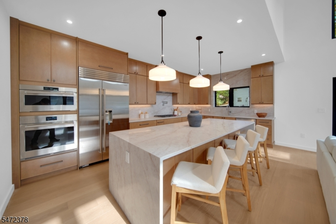
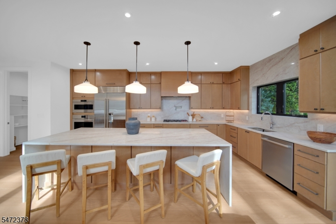
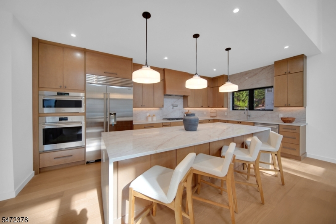
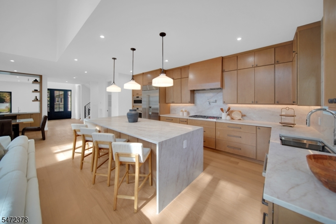
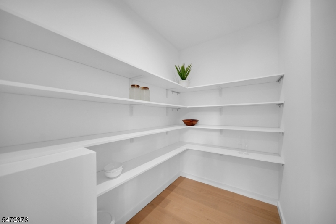
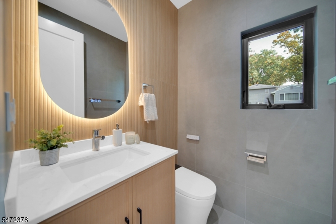
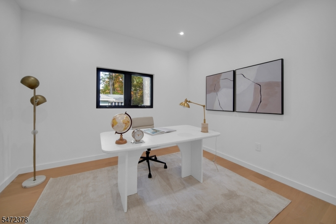
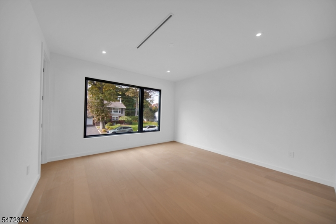
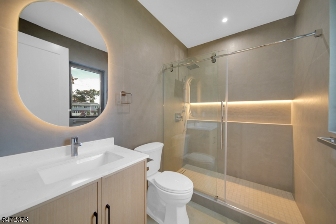
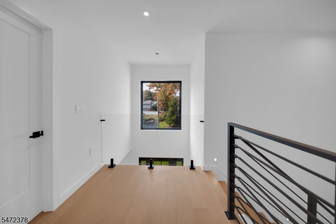
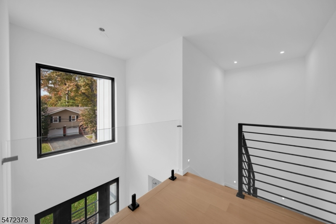
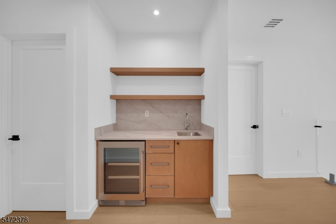
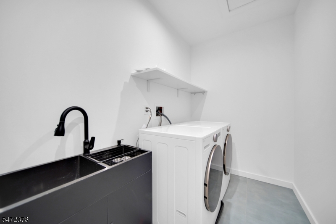
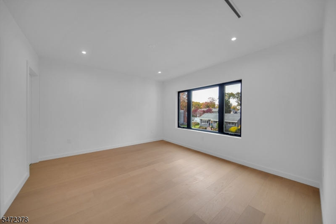
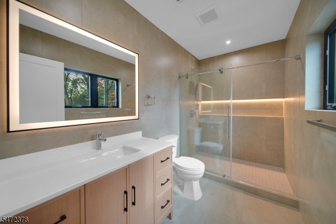
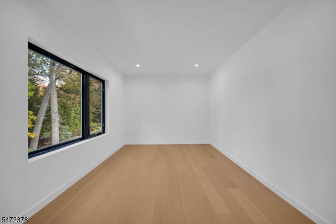
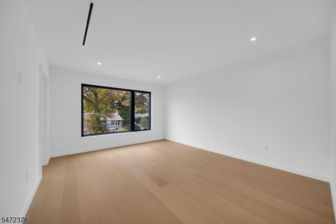
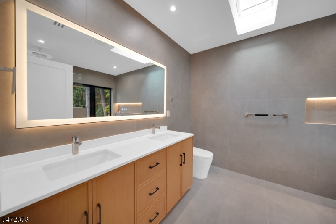
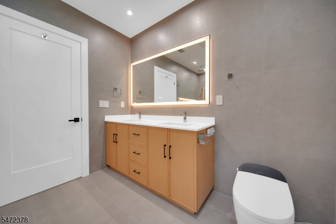
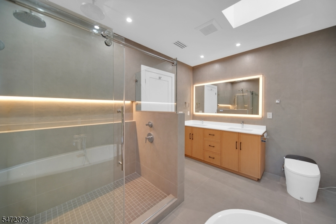
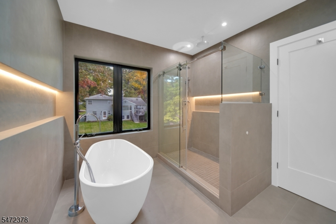
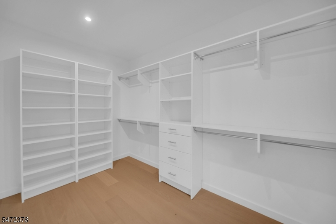
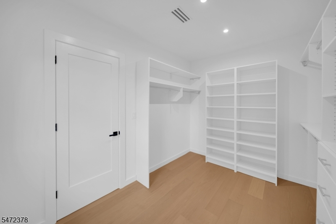
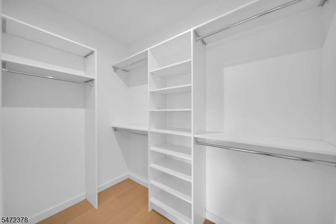
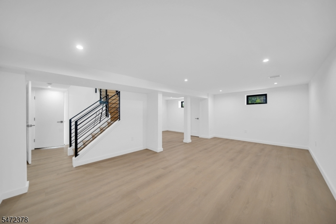
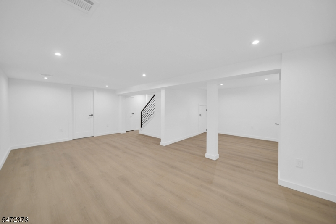
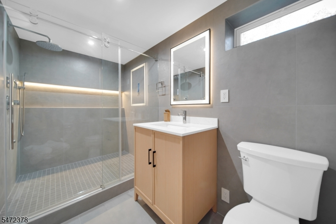
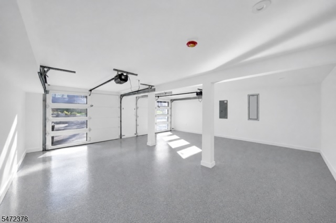
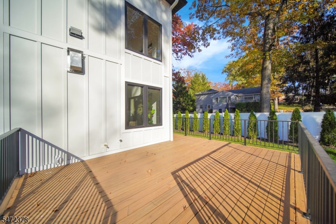
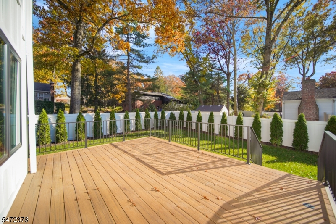
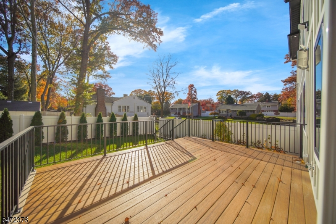
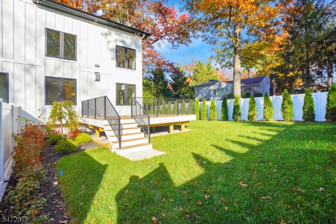
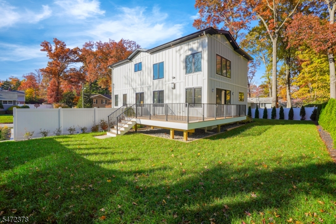
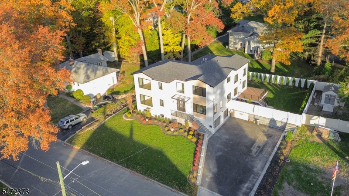
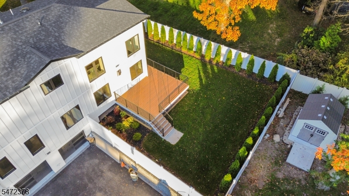
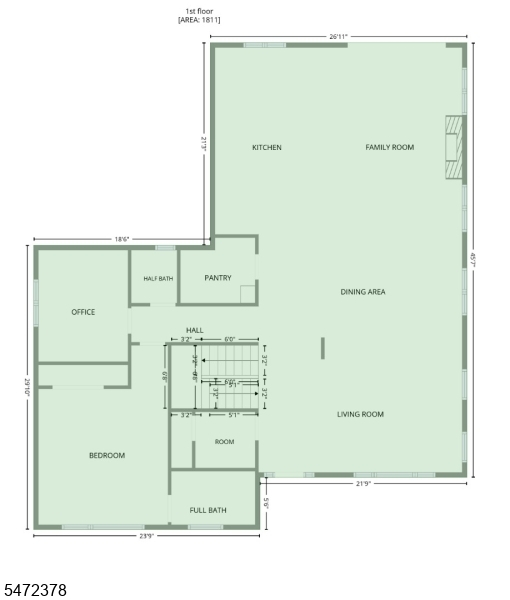
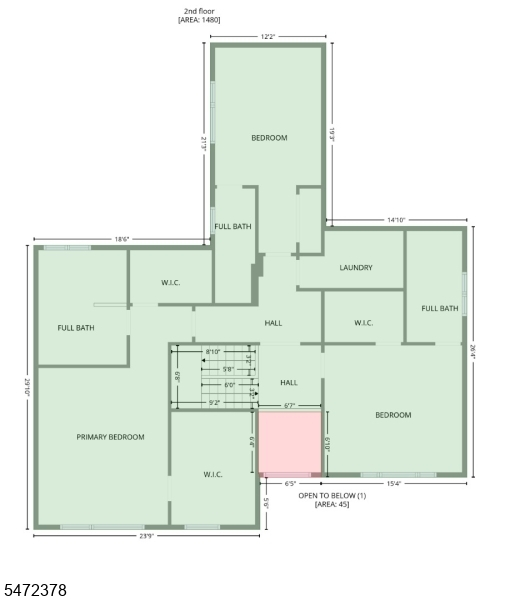
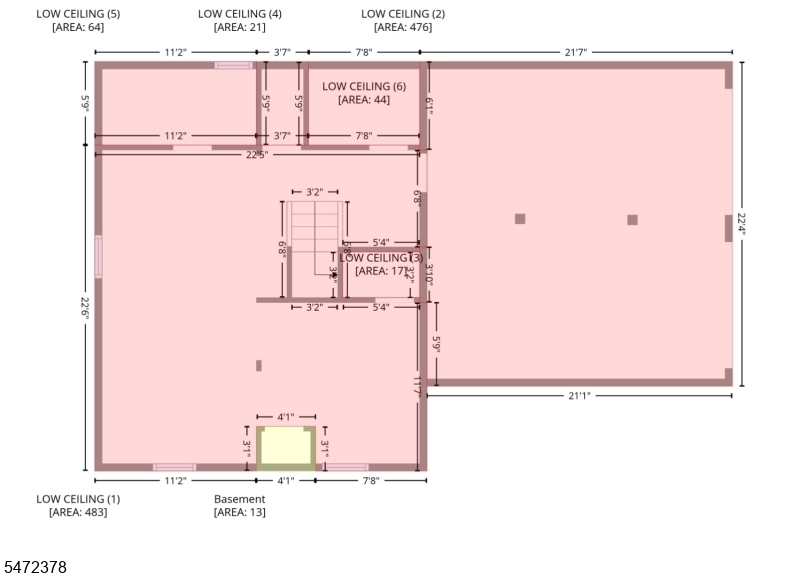
Luxury living, thoughtfully designed and exceptionally located!Style and modern luxury come together in this spectacular 4BR, 5.5BA home where elevated design meets effortless everyday living.An elegant LR featuring dual sided stone wet bar sets the stage and leads to din area and dramatic double height Fam Rm w/frplc.Extraordinary chef's kitchen is a showstopper offering expansive workspace,refined finishes, and a walk-in pantry.The 1st FL offers exceptional flexibility w/a priv BR suite ideal for guests or primary suite, complete w/FBA. Dedicated home ofc and powder rm add convenience and functionality to this level.Upstairs, the luxurious primary suite is a private sanctuary, featuring spa inspired FBA w/radiant heat,and two walk-in closets.Two addtl. BRs, each w/its own ensuite bath, provide comfort and privacy. A conveniently located beverage center and 2nd FL laundry elevate everyday living.Spacious lower level offers a FBA and versatile space ready to accommodate a rec rm, fitness studio, media lounge, or additional entertaining space.professionally landscaped grounds create a beautiful setting to relax or entertain.A two car att gar and expansive driveway completes this exceptional offering. Perfectly positioned approx 15 mi from NYC and just over one mile from the train station, this remarkable home offers an enviable combination of luxury, space, and commuter convenience.Enjoy close proximity to highly rated schools,shopping,dining,parks, and recreation!Rooms Sizes
Kitchen:
First
Dining Room:
First
Living Room:
First
Family Room:
First
Den:
n/a
Bedroom 1:
First
Bedroom 2:
Second
Bedroom 3:
Second
Bedroom 4:
Second
Room Levels
Basement:
BathOthr,GarEnter,Media,RecRoom,Utility,Walkout
Ground:
n/a
Level 1:
1Bedroom,BathOthr,DiningRm,FamilyRm,Kitchen,LivingRm,MudRoom,Pantry,PowderRm
Level 2:
3 Bedrooms, Bath Main, Bath(s) Other, Laundry Room
Level 3:
n/a
Level Other:
n/a
Room Features
Kitchen:
Eat-In Kitchen, Pantry
Dining Room:
Living/Dining Combo
Master Bedroom:
Full Bath, Walk-In Closet
Bath:
Soaking Tub, Stall Shower And Tub
Interior Features
Square Foot:
n/a
Year Renovated:
n/a
Basement:
Yes - Walkout
Full Baths:
5
Half Baths:
1
Appliances:
Cooktop - Gas, Dishwasher, Dryer, Kitchen Exhaust Fan, Microwave Oven, Range/Oven-Gas, Refrigerator, Wall Oven(s) - Gas, Washer, Wine Refrigerator
Flooring:
Tile, Wood
Fireplaces:
1
Fireplace:
Family Room
Interior:
Bar-Wet, High Ceilings, Smoke Detector, Walk-In Closet
Exterior Features
Garage Space:
2-Car
Garage:
Attached Garage
Driveway:
2 Car Width
Roof:
Asphalt Shingle
Exterior:
Composition Siding
Swimming Pool:
No
Pool:
n/a
Utilities
Heating System:
1 Unit, See Remarks
Heating Source:
Gas-Natural
Cooling:
Central Air
Water Heater:
Gas
Water:
Private
Sewer:
Public Sewer
Services:
n/a
Lot Features
Acres:
0.23
Lot Dimensions:
100X100
Lot Features:
Level Lot
School Information
Elementary:
J.GEORGE
Middle:
WESTWOOD
High School:
WESTWOOD
Community Information
County:
Bergen
Town:
Washington Twp.
Neighborhood:
n/a
Application Fee:
n/a
Association Fee:
n/a
Fee Includes:
n/a
Amenities:
n/a
Pets:
n/a
Financial Considerations
List Price:
$1,888,000
Tax Amount:
$0
Land Assessment:
$383,900
Build. Assessment:
$294,400
Total Assessment:
$678,300
Tax Rate:
2.86
Tax Year:
2025
Ownership Type:
Fee Simple
Listing Information
MLS ID:
4063004
List Date:
11-04-2026
Days On Market:
0
Listing Broker:
KELLER WILLIAMS PROSPERITY REALTY
Listing Agent:
Valerie Tramontozzi


Request More Information
Shawn and Diane Fox
RE/MAX American Dream
3108 Route 10 West
Denville, NJ 07834
Call: (973) 277-7853
Web: MorrisCountyLiving.com
