488 Hickory St
Kearny Town, NJ 07032
Price: $669,900
GSMLS: 4063016Type: Multi-Family
Style: 2-Two Story
Total Units: 2
Beds: 6
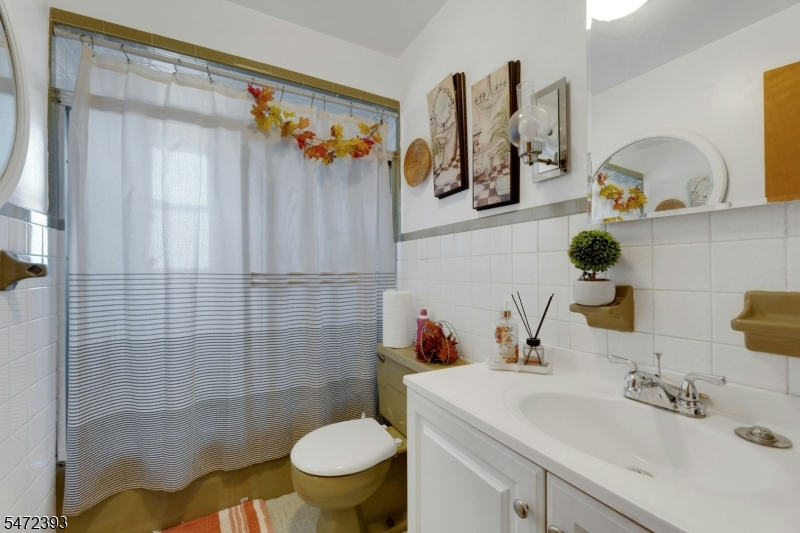
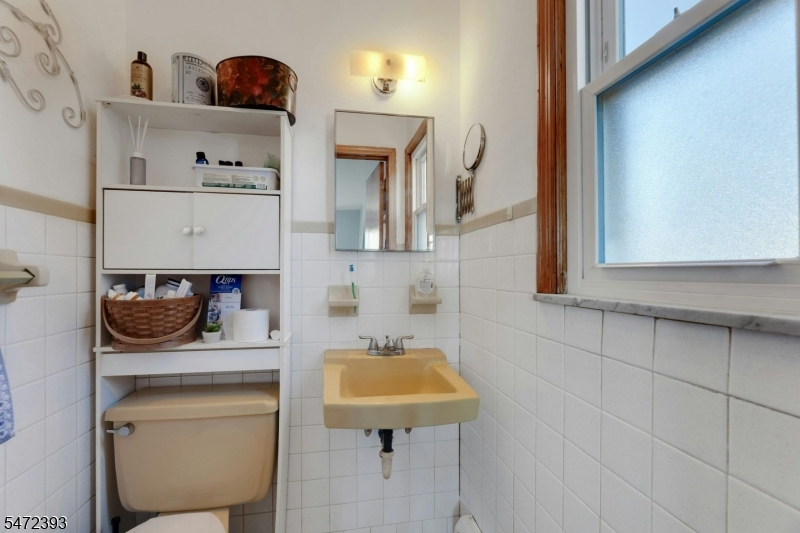
Baths: 3 Full & 2 Half
Garage: 2-Car
Year Built: 1973
Acres: 0.07
Property Tax: $14,655
Description
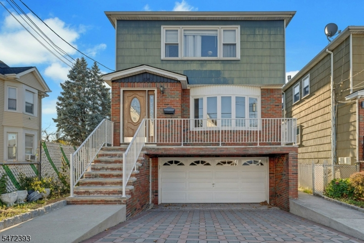
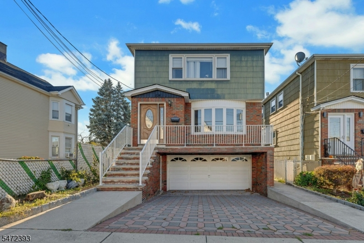
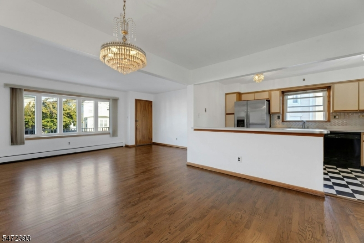
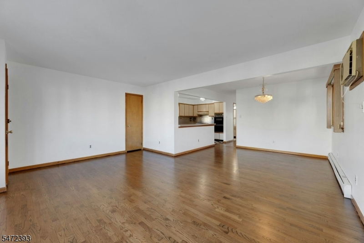
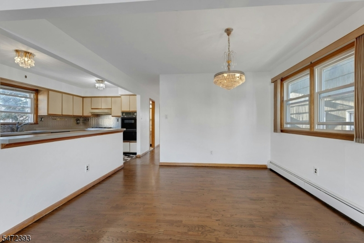
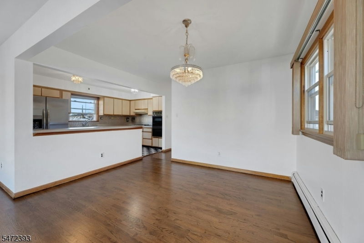
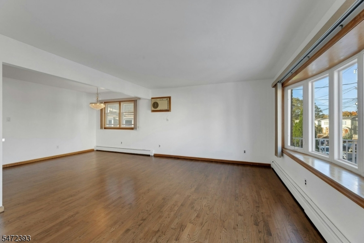
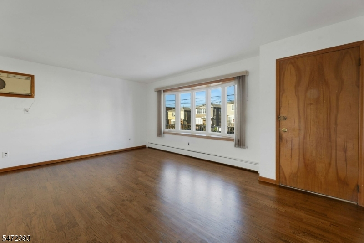
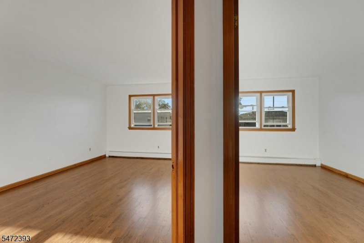
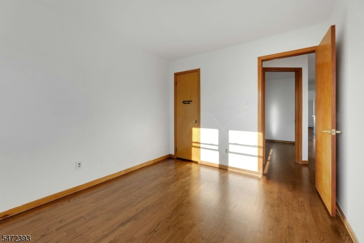
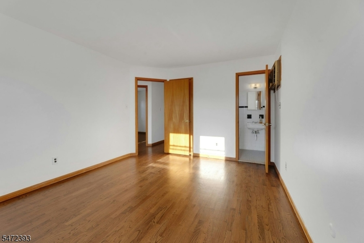
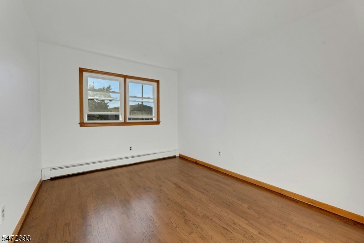
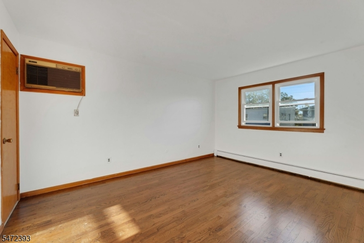
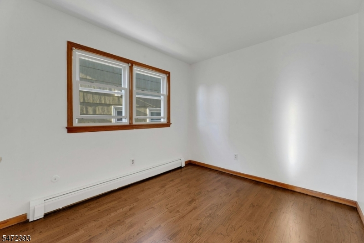
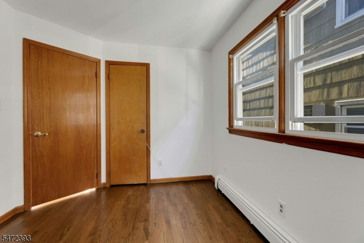
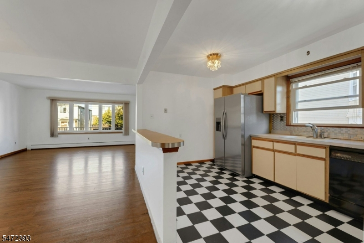
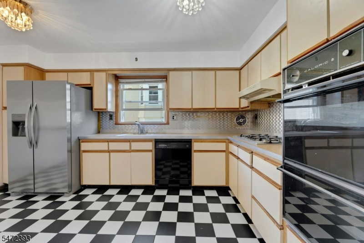
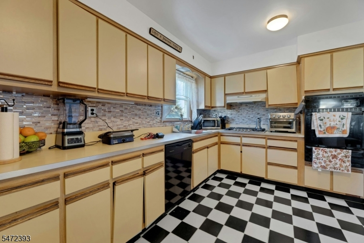
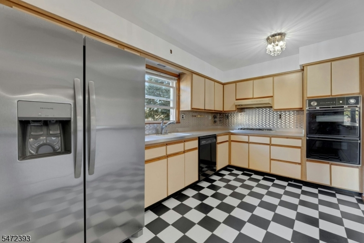
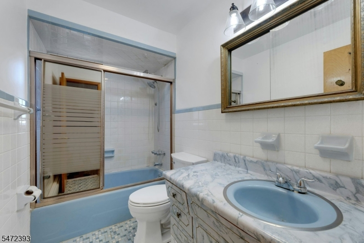
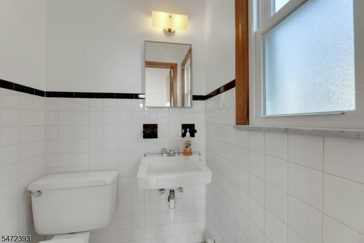
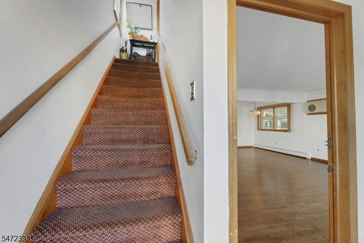
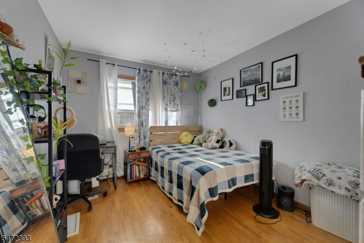
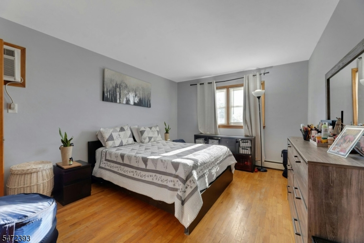
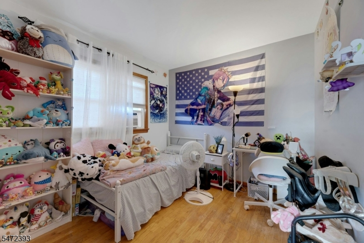
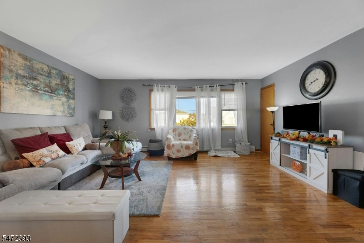
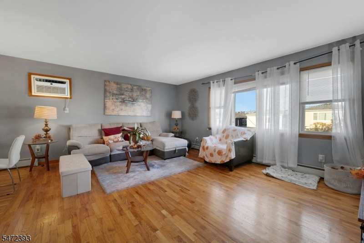
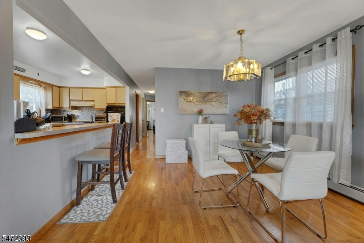
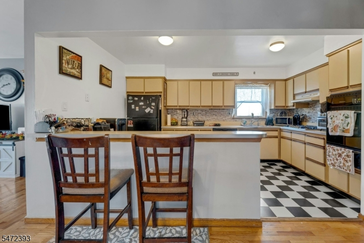
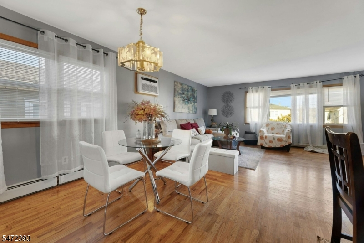
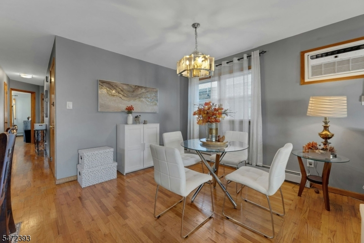
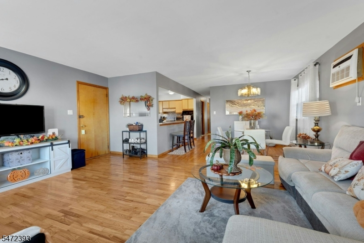
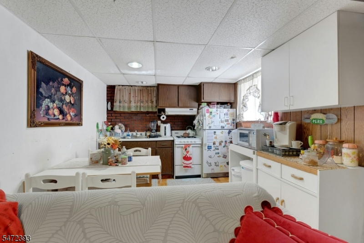
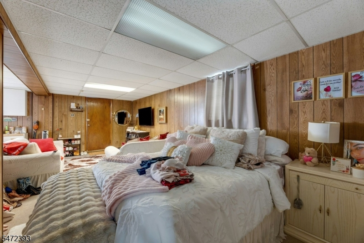
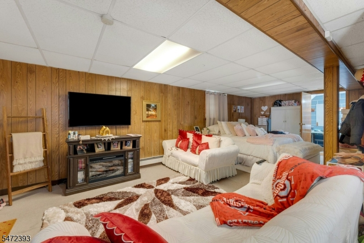
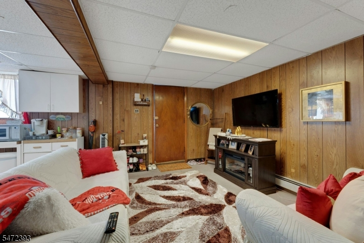
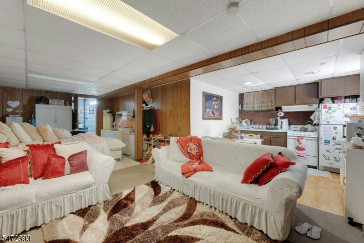
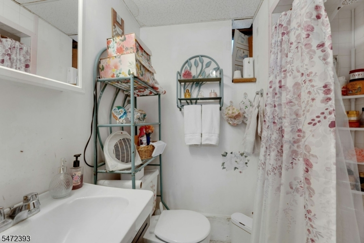
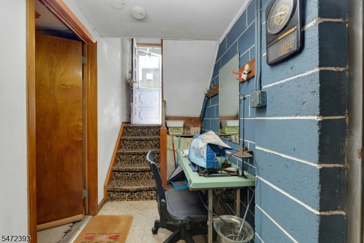
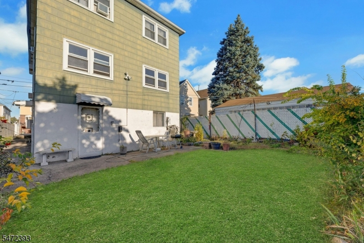
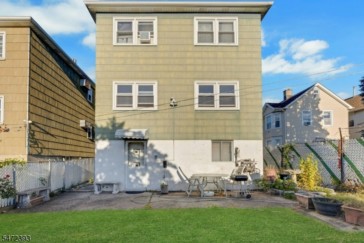
Fantastic Two-Family Opportunity on a Charming Street!Whether you're looking for a smart investment opportunity or the perfect place to call home while generating rental income, this spacious two-family property offers incredible possibilities! Situated on a lovely, sidewalk-lined street, this well-appointed home features two generously sized units, each offering 3 bedrooms and 1.5 bathrooms, providing comfortable living spaces with flexibility for homeowners and tenants alike. Parking is a breeze with a desirable two-car garage located beneath the home, plus a two-car driveway, offering convenient off-street parking. A cozy backyard provides just the right amount of outdoor space for relaxing, entertaining, or enjoying a little fresh air. With a total of 6 bedrooms, 2 full bathrooms, and 2 half bathrooms, this property offers an exceptional opportunity for owner-occupants, extended living arrangements, or investors looking to expand their real estate portfolio. Two spacious units, ample parking, a charming neighborhood setting, and endless possibilities! Don't miss your chance to make this versatile two-family property your next smart move!
General Info
Style:
2-Two Story
SqFt Building:
n/a
Total Rooms:
16
Basement:
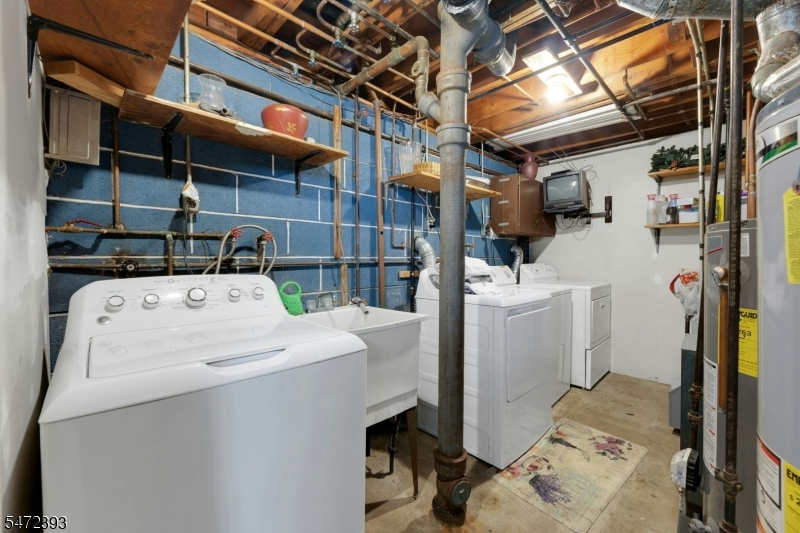
Yes - Finished-Partially, Full, Walkout
Interior:
Carbon Monoxide Detector, Smoke Detector, Tile Floors, Wood Floors
Roof:
Asphalt Shingle
Exterior:
Brick, See Remarks
Lot Size:
31X97
Lot Desc:
Level Lot
Parking
Garage Capacity:
2-Car
Description:
Built-In,DoorOpnr,Garage,GarUnder,InEntrnc,OnStreet
Parking:
2 Car Width, Blacktop, Paver Block
Spaces Available:
2
Unit 1
Bedrooms:
3
Bathrooms:
2
Total Rooms:
7
Room Description:
Bedrooms, Kitchen, Living/Dining Room, See Remarks
Levels:
1
Square Foot:
n/a
Fireplaces:
n/a
Appliances:
CarbMDet,CookGas,Dishwshr,SmokeDet,OvnWGas
Utilities:
Tenant Pays Electric, Tenant Pays Gas, Tenant Pays Heat, Tenant Pays Water
Handicap:
No
Unit 2
Bedrooms:
3
Bathrooms:
2
Total Rooms:
7
Room Description:
Bedrooms, Kitchen, Living/Dining Room, See Remarks
Levels:
1
Square Foot:
n/a
Fireplaces:
n/a
Appliances:
CarbMDet,CookGas,Dishwshr,SmokeDet,OvnWGas
Utilities:
Tenant Pays Electric, Tenant Pays Gas, Tenant Pays Heat, Tenant Pays Water
Handicap:
No
Unit 3
Bedrooms:
n/a
Bathrooms:
n/a
Total Rooms:
n/a
Room Description:
n/a
Levels:
n/a
Square Foot:
n/a
Fireplaces:
n/a
Appliances:
n/a
Utilities:
n/a
Handicap:
n/a
Unit 4
Bedrooms:
n/a
Bathrooms:
n/a
Total Rooms:
n/a
Room Description:
n/a
Levels:
n/a
Square Foot:
n/a
Fireplaces:
n/a
Appliances:
n/a
Utilities:
n/a
Handicap:
n/a
Utilities
Heating:
2 Units, Baseboard - Hotwater
Heating Fuel:
Electric, Gas-Natural
Cooling:
Wall A/C Unit(s)
Water Heater:
Gas
Water:
Public Water
Sewer:
Public Sewer
Utilities:
Electric, Gas-Natural
Services:
Cable TV Available, Fiber Optic Available, Garbage Included
School Information
Elementary:
n/a
Middle:
n/a
High School:
n/a
Community Information
County:
Hudson
Town:
Kearny Town
Neighborhood:
n/a
Financial Considerations
List Price:
$669,900
Tax Amount:
$14,655
Land Assessment:
$25,200
Build. Assessment:
$109,900
Total Assessment:
$135,100
Tax Rate:
10.85
Tax Year:
2025
Listing Information
MLS ID:
4063016
List Date:
11-03-2026
Days On Market:
2
Listing Broker:
PROMINENT PROPERTIES SIR
Listing Agent:
Claudine M. Tahan


Request More Information
Shawn and Diane Fox
RE/MAX American Dream
3108 Route 10 West
Denville, NJ 07834
Call: (973) 277-7853
Web: MorrisCountyLiving.com
