34 Waldo Ave
Jersey City, NJ 07306
Price: $725,000
GSMLS: 4063048Type: Condo/Townhouse/Co-op
Style: Townhouse-Interior
Beds: 3
Baths: 2 Full
Garage: No
Year Built: 1968
Acres: 0.00
Property Tax: $10,081
Description
Open House Saturday 1PM–3PM.
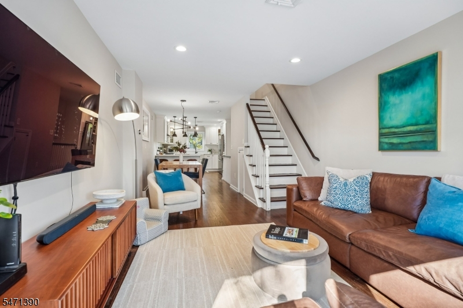
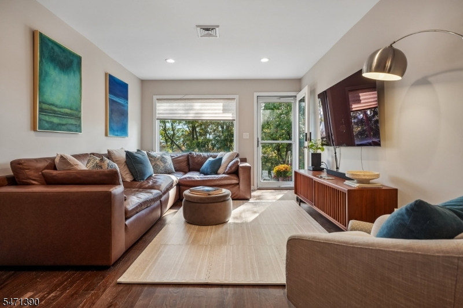
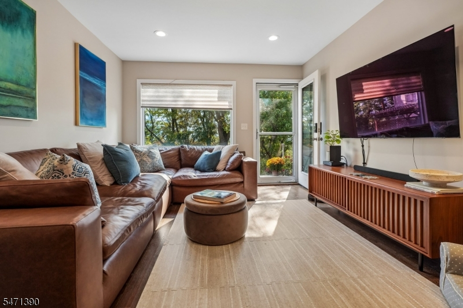
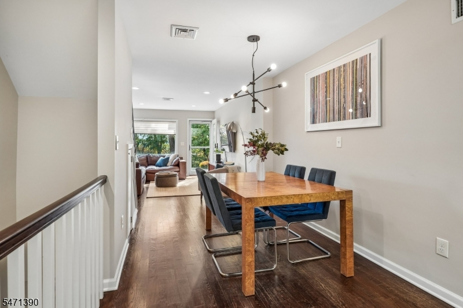
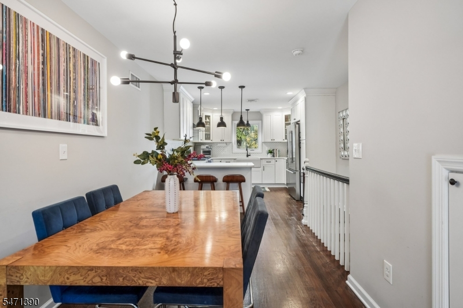
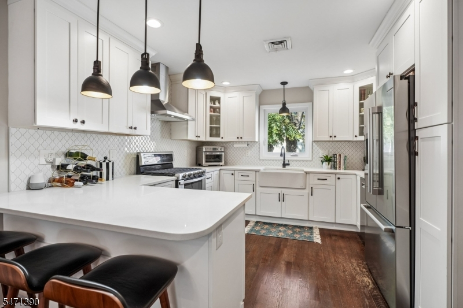
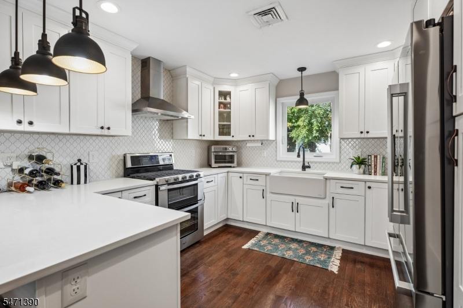
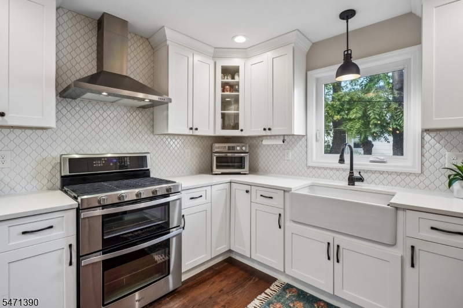
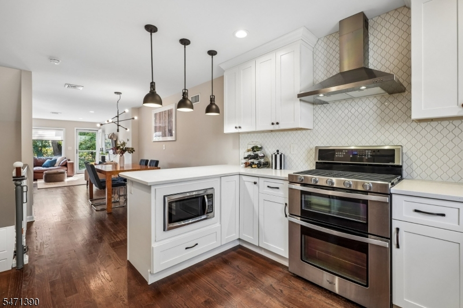
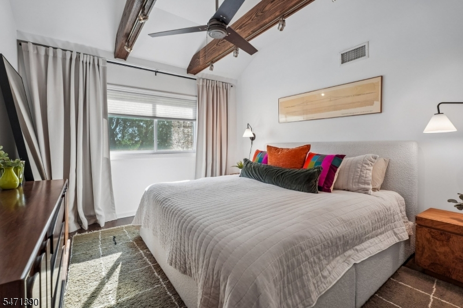
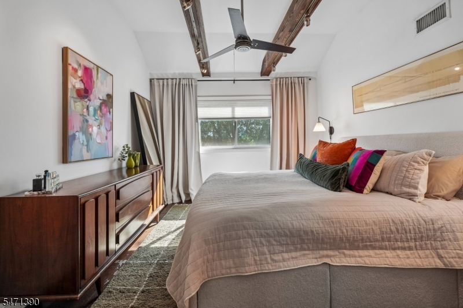
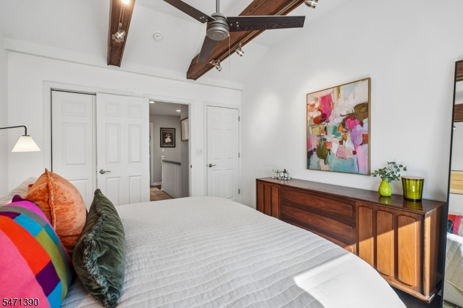
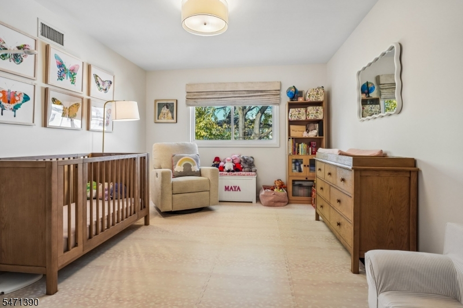
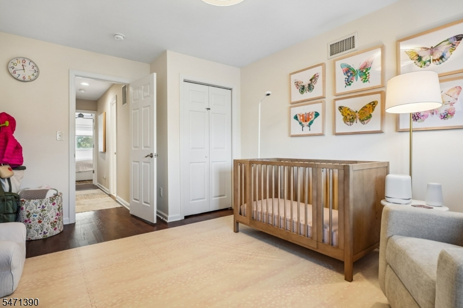
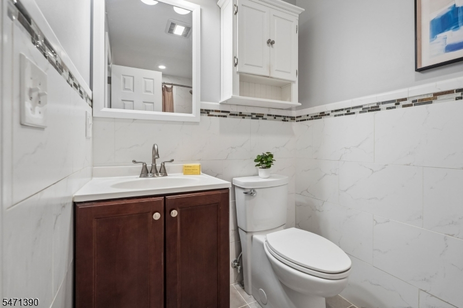
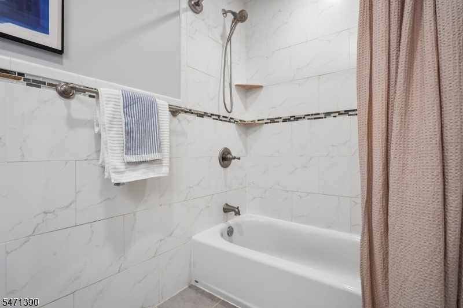
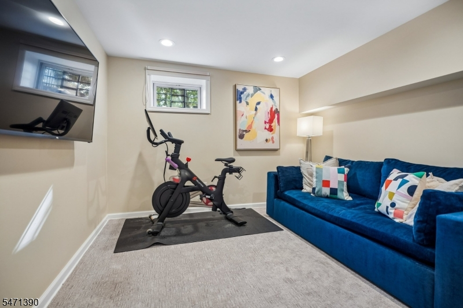
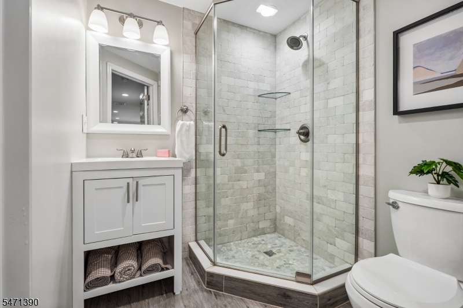
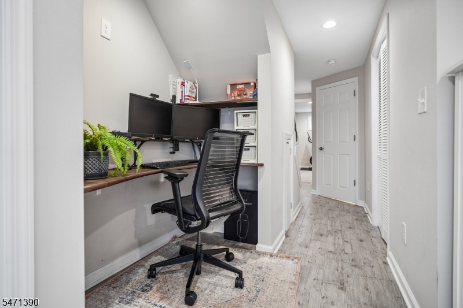
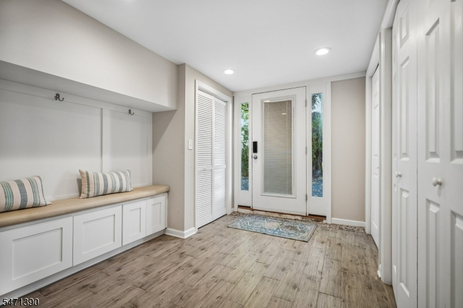
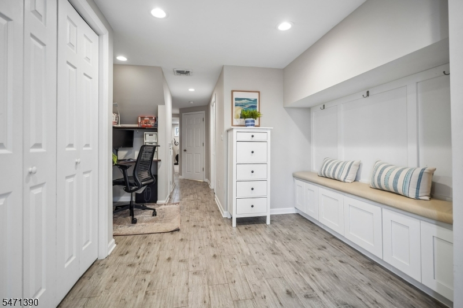
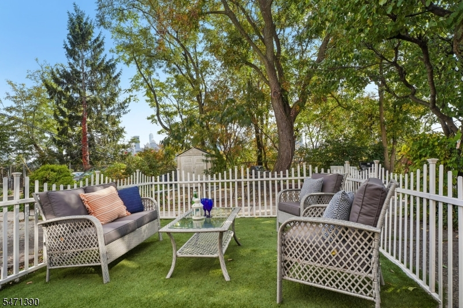
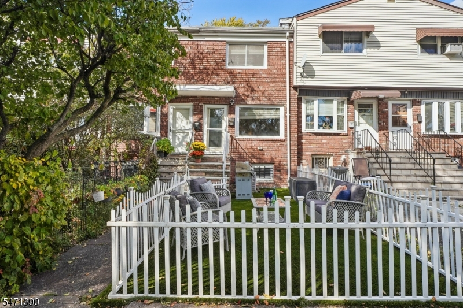
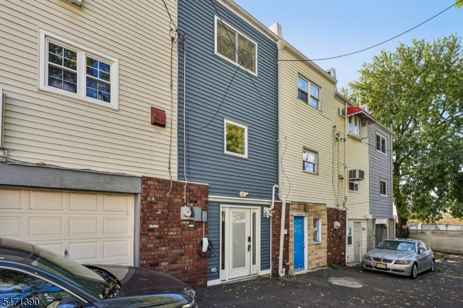
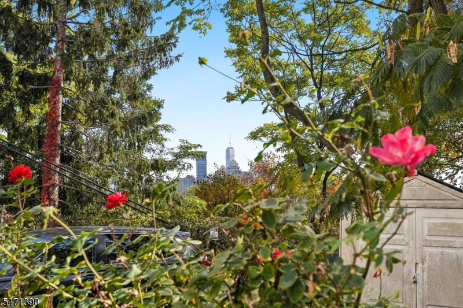
Welcome to this beautifully renovated 3-bedroom, 2-full bathroom townhome! This is a rare opportunity offering standalone-style living in the heart of Jersey City's vibrant Journal Square! Gut renovated down to the studs in 2017 with all-new plumbing and electrical, this turn-key residence includes dedicated off-street parking for one vehicle right outside your door complete with a 50-amp Level 2 EV charger, a rare and premium asset in Jersey City. This home combines seamless NYC commuting with low HOA fees and stunning views of the downtown NYC skyline. The main level boasts gleaming wood floors and central air throughout. At the center of the home is a chef-inspired kitchen featuring timeless white cabinetry, sleek quartz countertops, crown molding, a classic apron-front farm sink, and premium stainless steel appliances. Upstairs, the primary bedroom showcases dramatic exposed wood beams and fits a king-sized bed, alongside a second generously sized bedroom with ample closet space and an updated full bathroom. The bright walk-out lower level features durable tile flooring and offers exceptional versatility as a third bedroom, home office, or guest suite, complete with its own updated full bath, a mudroom with built-in storage, and laundry area. Enjoy morning coffee in your private fenced front courtyard, take in NYC views, and appreciate low HOA fees. Conveniently located near dining, shops, restaurants and just minutes to the Journal Square PATH Station!Rooms Sizes
Kitchen:
11x12 First
Dining Room:
11x13 First
Living Room:
11x17 First
Family Room:
n/a
Den:
n/a
Bedroom 1:
11x14 Second
Bedroom 2:
11x16 Second
Bedroom 3:
10x12 Basement
Bedroom 4:
n/a
Room Levels
Basement:
1Bedroom,BathOthr,Laundry,MudRoom,OutEntrn,Walkout
Ground:
n/a
Level 1:
Dining Room, Kitchen, Living Room
Level 2:
2 Bedrooms, Bath Main
Level 3:
n/a
Level Other:
n/a
Room Features
Kitchen:
Breakfast Bar, Pantry, Separate Dining Area
Dining Room:
n/a
Master Bedroom:
n/a
Bath:
n/a
Interior Features
Square Foot:
n/a
Year Renovated:
2017
Basement:
Yes - Finished, Full, Walkout
Full Baths:
2
Half Baths:
0
Appliances:
Carbon Monoxide Detector, Dishwasher, Kitchen Exhaust Fan, Microwave Oven, Range/Oven-Gas, Refrigerator, Stackable Washer/Dryer
Flooring:
Carpeting, Tile, Wood
Fireplaces:
No
Fireplace:
n/a
Interior:
Blinds,CODetect,FireExtg,SmokeDet,StallTub,WndwTret
Exterior Features
Garage Space:
No
Garage:
n/a
Driveway:
1 Car Width, Assigned, Blacktop
Roof:
Asphalt Shingle
Exterior:
Brick, Vinyl Siding
Swimming Pool:
No
Pool:
n/a
Utilities
Heating System:
1 Unit, Forced Hot Air
Heating Source:
Gas-Natural
Cooling:
1 Unit, Central Air
Water Heater:
Gas
Water:
Public Water
Sewer:
Public Sewer
Services:
Cable TV Available, Garbage Included
Lot Features
Acres:
0.00
Lot Dimensions:
260X250IRR
Lot Features:
Skyline View
School Information
Elementary:
n/a
Middle:
n/a
High School:
n/a
Community Information
County:
Hudson
Town:
Jersey City
Neighborhood:
Island Townhomes
Application Fee:
n/a
Association Fee:
$80 - Monthly
Fee Includes:
Snow Removal, Trash Collection
Amenities:
n/a
Pets:
Number Limit, Size Limit, Yes
Financial Considerations
List Price:
$725,000
Tax Amount:
$10,081
Land Assessment:
$75,000
Build. Assessment:
$304,400
Total Assessment:
$379,400
Tax Rate:
2.34
Tax Year:
2026
Ownership Type:
Condominium
Listing Information
MLS ID:
4063048
List Date:
11-05-2026
Days On Market:
0
Listing Broker:
PROMINENT PROPERTIES SIR
Listing Agent:
Suzanne Curley


Request More Information
Shawn and Diane Fox
RE/MAX American Dream
3108 Route 10 West
Denville, NJ 07834
Call: (973) 277-7853
Web: MorrisCountyLiving.com
