8 Wilson Pl
Andover Twp, NJ 07860
Price: $525,000
GSMLS: 4063064Type: Single Family
Style: Ranch
Beds: 3
Baths: 2 Full & 1 Half
Garage: No
Year Built: 1960
Acres: 0.78
Property Tax: $7,891
Description
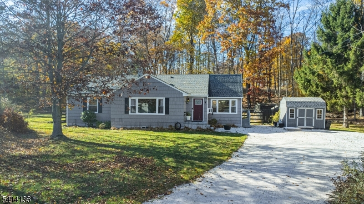
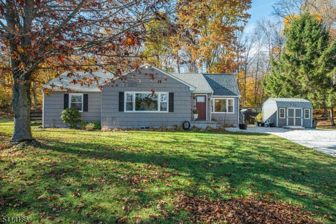
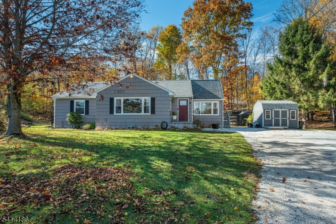
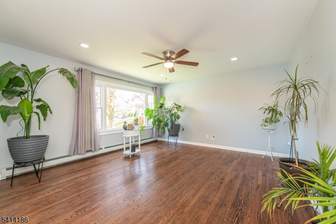
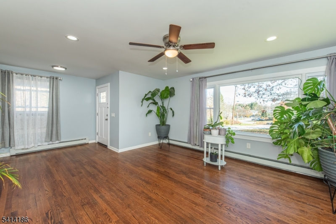
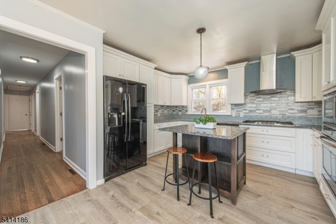
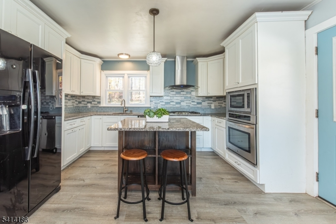
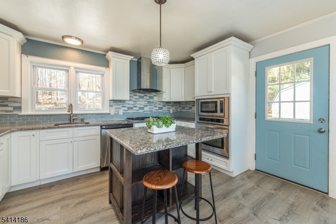
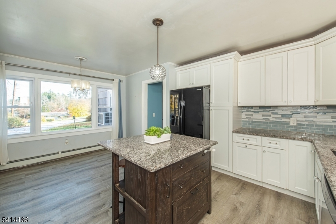
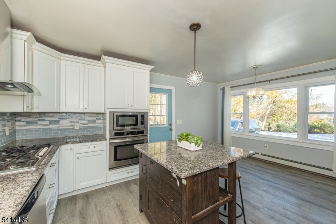
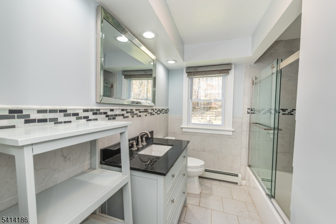
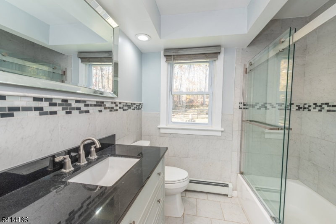
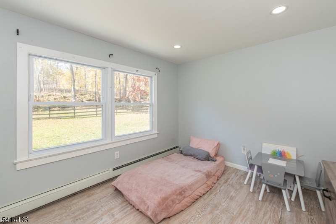
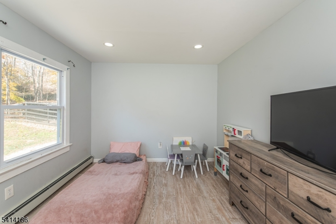
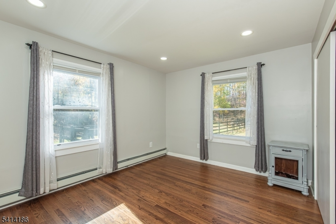
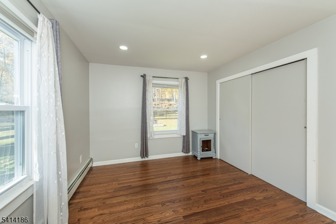
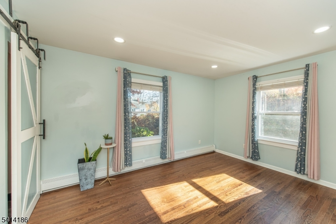
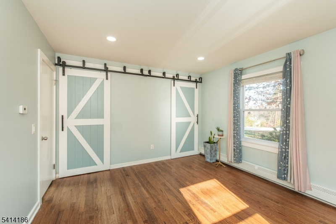
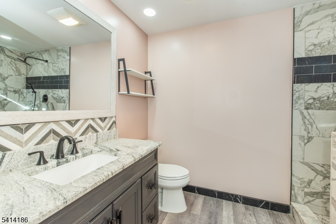
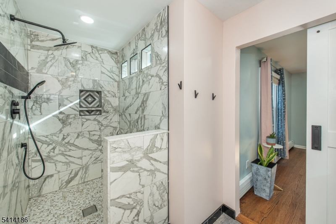
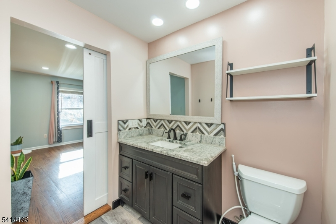
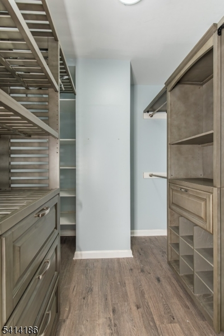
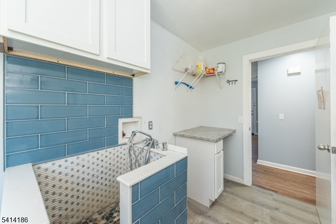
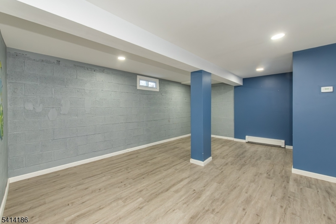
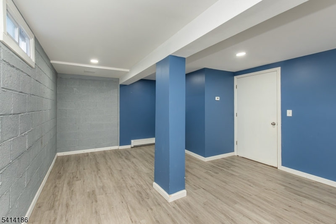
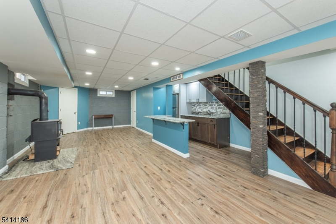
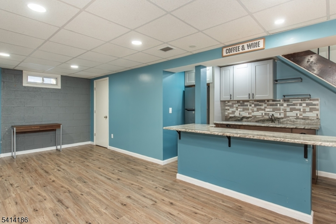
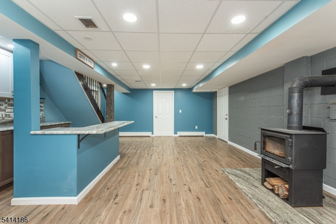
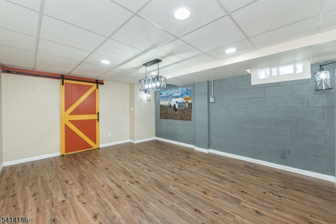
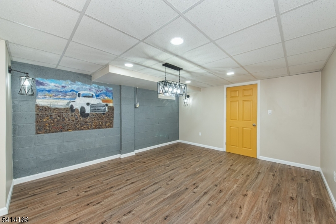
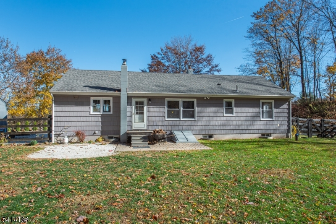
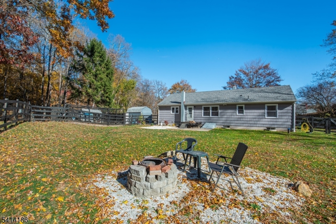
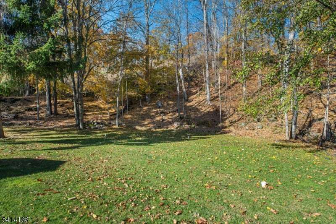
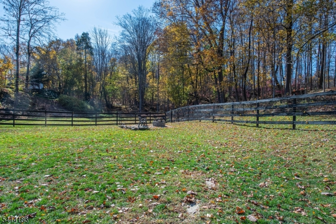
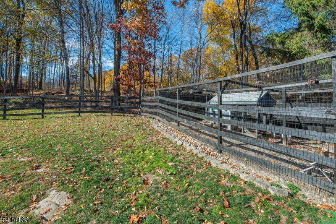
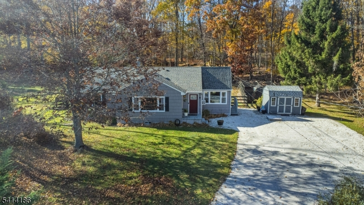
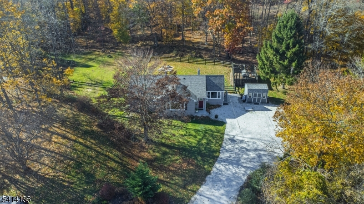
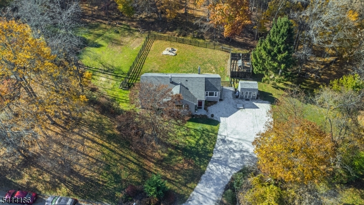
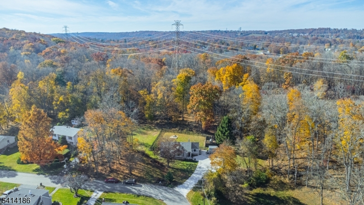
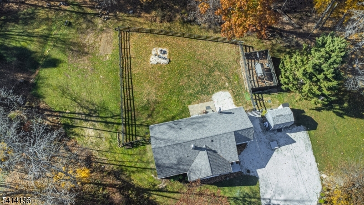
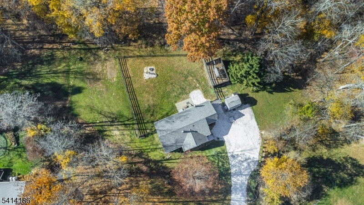
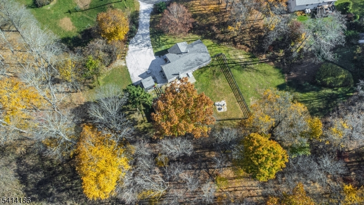
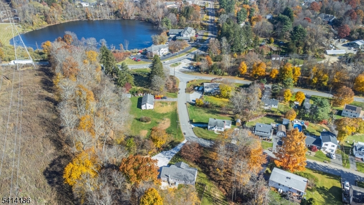
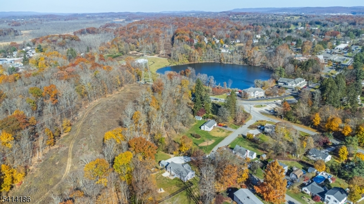
Deceiving in size and beautifully updated, this 3-bedroom, 2.5-bath ranch offers the perfect combination of comfortable one-floor living and additional finished living spaces lower level. The main level features hardwood flooring, stainless steel appliances, neutral paint tones and ample natural light throughout. The primary bedroom has a large walk in closet and a private bathroom with an enormous shower! The finished lower level offers multiple versatile rooms, providing endless possibilities for a recreation area, home office, hobbies or additional entertaining space. Thoughtfully designed for convenience, this home even features a dedicated dog bathtub! Step outside to a fully fenced backyard backing to the woods, offering a wonderful sense of privacy and a peaceful setting. A storage shed and chicken coop add even more functionality and charm. Enjoy the best of both worlds with a private setting just minutes from town, shopping, dining and major highways. Privacy, convenience and true one-floor living all in one beautifully maintained home!
Rooms Sizes
Kitchen:
First
Dining Room:
n/a
Living Room:
First
Family Room:
Basement
Den:
Basement
Bedroom 1:
First
Bedroom 2:
First
Bedroom 3:
First
Bedroom 4:
n/a
Room Levels
Basement:
Den,FamilyRm,GameRoom,Office,Storage,Utility,Walkout
Ground:
n/a
Level 1:
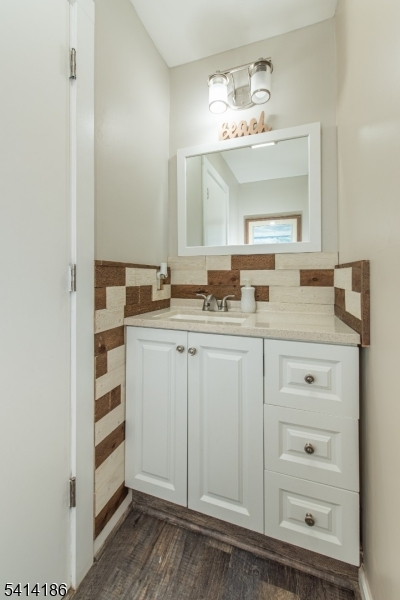
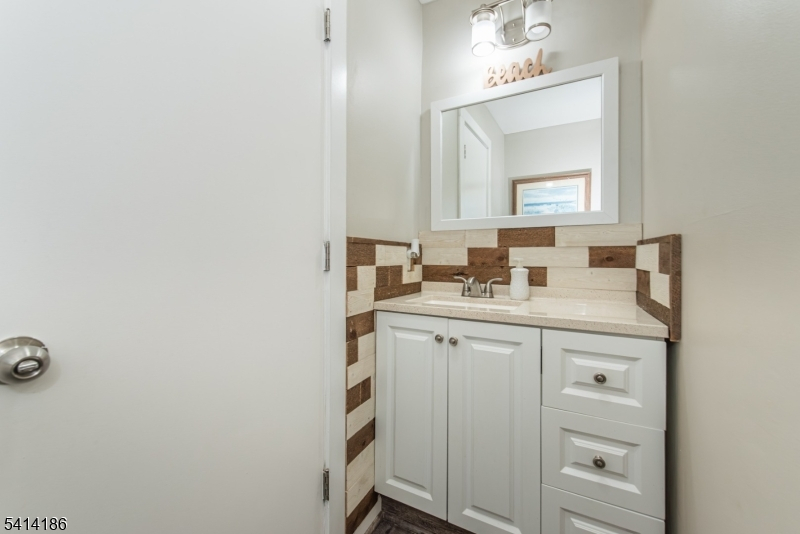
3 Bedrooms, Bath Main, Bath(s) Other, Kitchen, Laundry Room, Living Room, Powder Room
Level 2:
Attic
Level 3:
n/a
Level Other:
n/a
Room Features
Kitchen:
Center Island, Eat-In Kitchen
Dining Room:
n/a
Master Bedroom:
1st Floor, Full Bath, Walk-In Closet
Bath:
Stall Shower
Interior Features
Square Foot:
n/a
Year Renovated:
2018
Basement:
Yes - Bilco-Style Door, Finished, Full, Walkout
Full Baths:
2
Half Baths:
1
Appliances:
Carbon Monoxide Detector, Cooktop - Gas, Dishwasher, Microwave Oven, Refrigerator, Wall Oven(s) - Electric
Flooring:
Laminate, Tile, Wood
Fireplaces:
No
Fireplace:
n/a
Interior:
BarWet,CODetect,SmokeDet,StallShw,TubShowr,WlkInCls
Exterior Features
Garage Space:
No
Garage:
n/a
Driveway:
2 Car Width, Crushed Stone, Driveway-Exclusive
Roof:
Asphalt Shingle, See Remarks
Exterior:
Composition Shingle
Swimming Pool:
No
Pool:
n/a
Utilities
Heating System:
1 Unit, Baseboard - Hotwater
Heating Source:
Oil Tank Above Ground - Inside
Cooling:
Window A/C(s)
Water Heater:
Electric
Water:
Well
Sewer:
Septic
Services:
n/a
Lot Features
Acres:
0.78
Lot Dimensions:
150X166 AVG
Lot Features:
Backs to Park Land, Corner, Level Lot
School Information
Elementary:
n/a
Middle:
n/a
High School:
n/a
Community Information
County:
Sussex
Town:
Andover Twp.
Neighborhood:
n/a
Application Fee:
n/a
Association Fee:
n/a
Fee Includes:
n/a
Amenities:
n/a
Pets:
Yes
Financial Considerations
List Price:
$525,000
Tax Amount:
$7,891
Land Assessment:
$82,800
Build. Assessment:
$98,200
Total Assessment:
$181,000
Tax Rate:
4.36
Tax Year:
2025
Ownership Type:
Fee Simple
Listing Information
MLS ID:
4063064
List Date:
11-05-2026
Days On Market:
1
Listing Broker:
REALTY EXECUTIVES EXCEPTIONAL
Listing Agent:
Lynette Delisa


Request More Information
Shawn and Diane Fox
RE/MAX American Dream
3108 Route 10 West
Denville, NJ 07834
Call: (973) 277-7853
Web: MorrisCountyLiving.com
