8 Emily Ter
Warren Twp, NJ 07059
Price: $1,490,000
GSMLS: 4063076Type: Single Family
Style: Custom Home
Beds: 3
Baths: 3 Full & 1 Half
Garage: 2-Car
Year Built: 2007
Acres: 0.18
Property Tax: $19,561
Description
Open House Saturday 1PM–3PM.
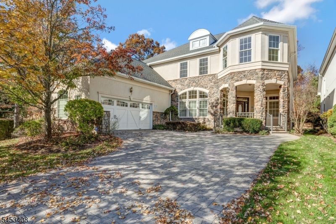
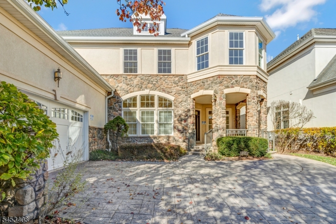
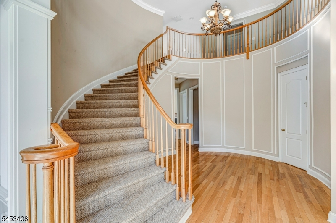
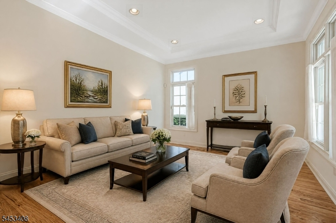
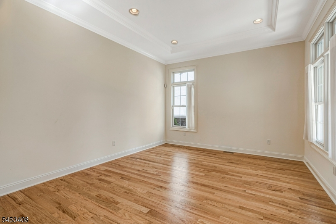
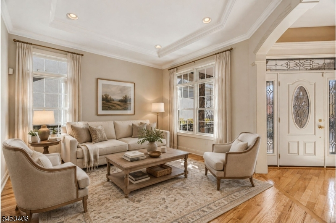
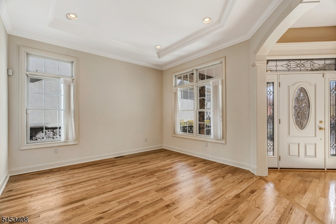
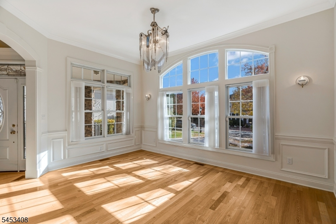
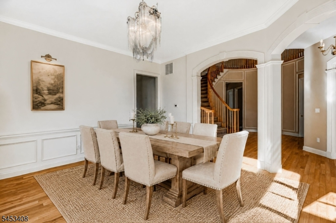
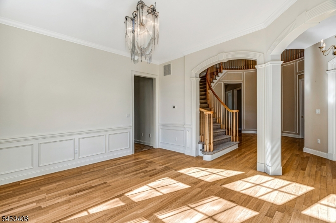
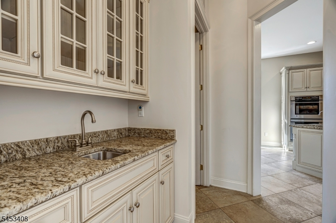
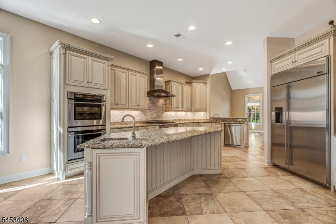
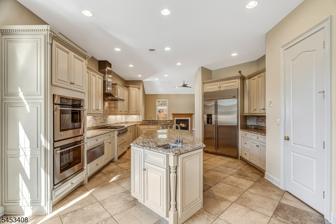
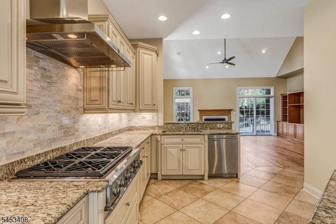
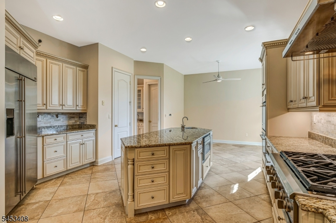
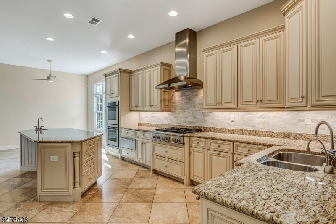
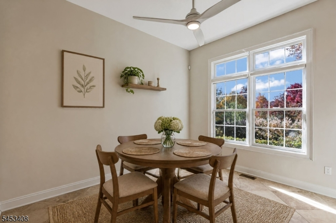
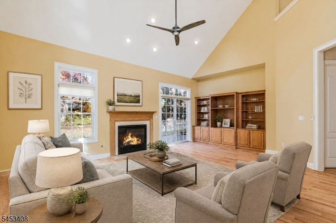
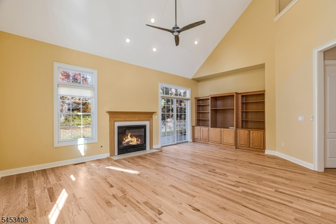
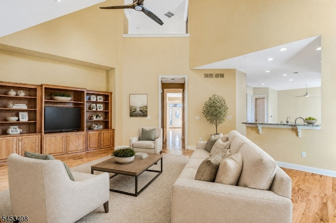
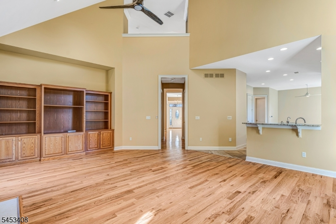
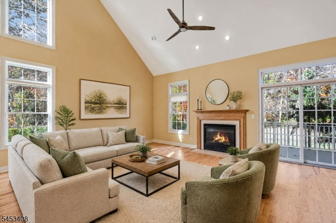
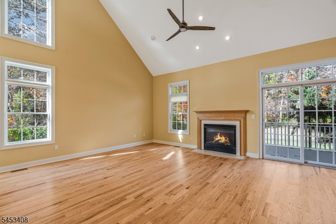
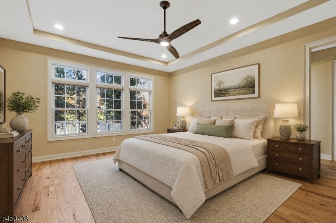
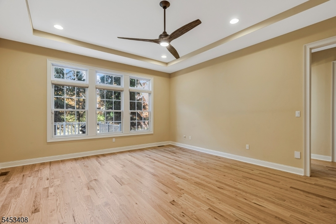
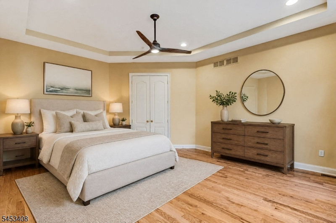
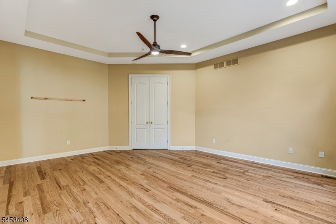
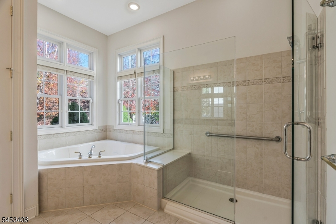
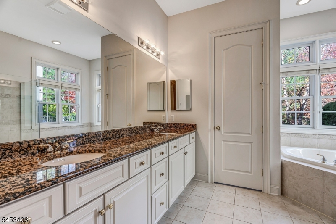
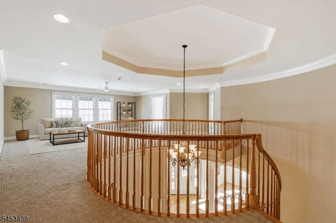
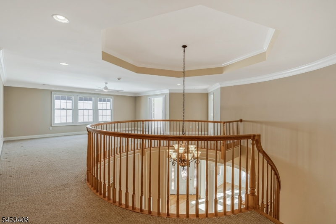
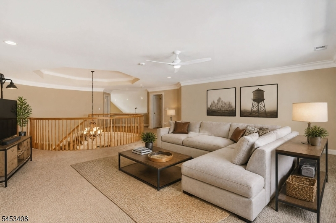
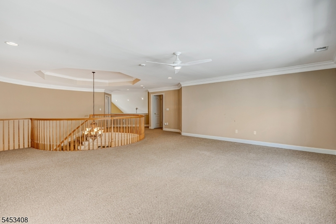
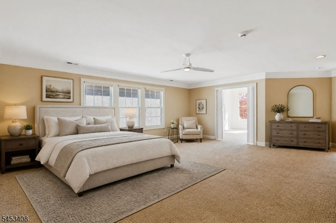
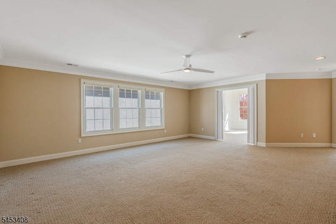
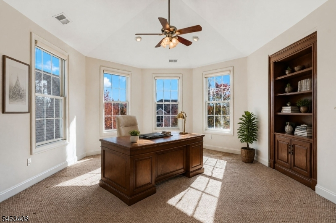
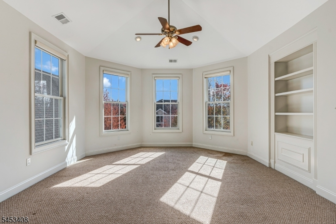
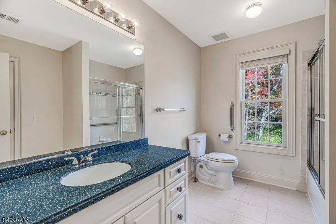
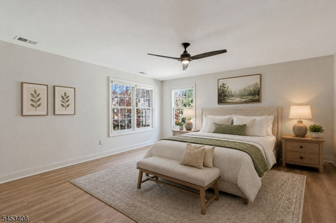
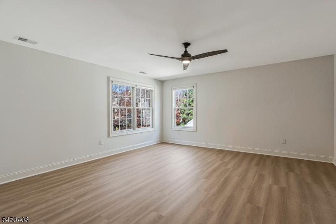
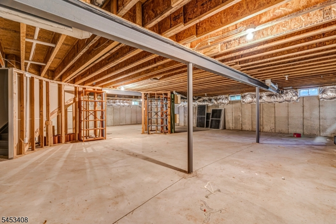
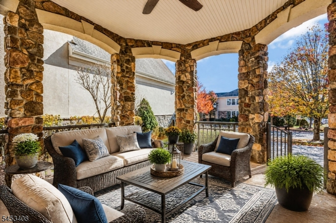
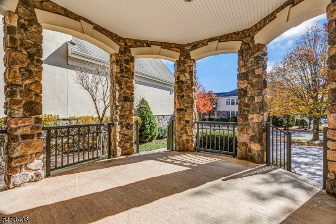
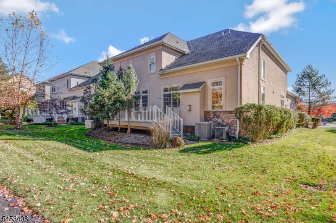
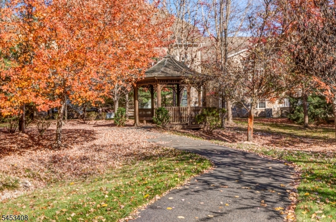
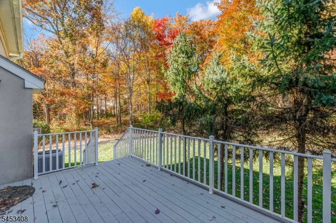
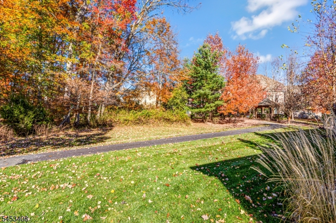
Welcome to this spectacular sought after Four-Seasons 55+ community! Living in this extraordinary 4,400+ sq. ft. custom home, where luxury, space, and resort-style amenities come together! Set beautifully back from the road, a dual-entry staircase welcomes you to the covered front porch and an impressive two-story foyer. The spacious first-floor primary suite is a private retreat with a tray ceiling, spa-inspired bath featuring dual vanities and a jetted tub, plus a generous walk-in closet. The showstopping family room boasts soaring vaulted ceilings, a gas fireplace, custom built-ins, and sliders opening to a secluded deck. The chef-inspired eat-in kitchen is designed to impress with a center island, granite countertops, under-mount lighting, six-burner range, GE Monogram refrigerator, pantry, and separate dining area. A stylish wet bar/butler's pantry adds even more entertaining appeal. Upstairs, a sweeping staircase leads to an incredible open loft, ensuite bedroom with walk-in closet and full bath, an octagonal office with custom built-ins and its own full bath, plus an additional bedroom and an expansive walk-in closet. The impressive unfinished lower level is a blank canvas ready for your vision home theater, gym, game room, or ultimate entertaining space. Enjoy exceptional lifestyle amenities, including a walking path, pool, clubhouse, and gated entrance. This is more than a home it's a destination!Rooms Sizes
Kitchen:
29x16 First
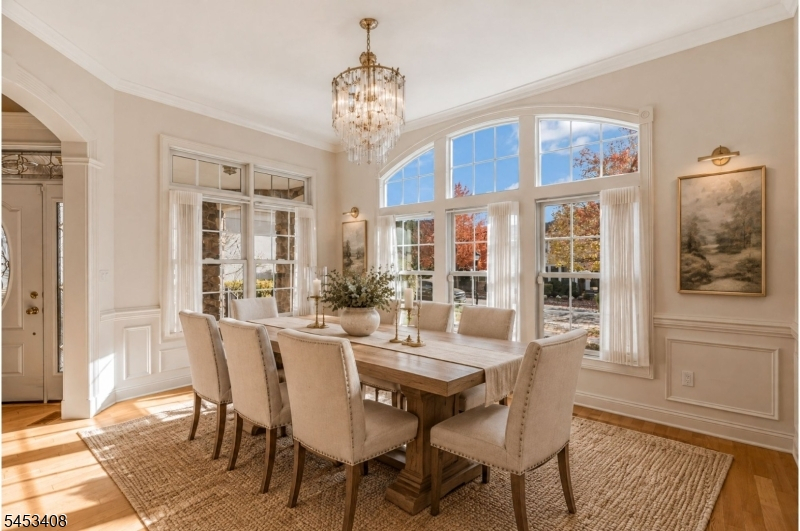
Dining Room:
15x14 First
Living Room:
16x13 First
Family Room:
17x23 First
Den:
n/a
Bedroom 1:
16x20 First
Bedroom 2:
22x16 Second
Bedroom 3:
13x18 Second
Bedroom 4:
n/a
Room Levels
Basement:
Utility Room
Ground:
n/a
Level 1:
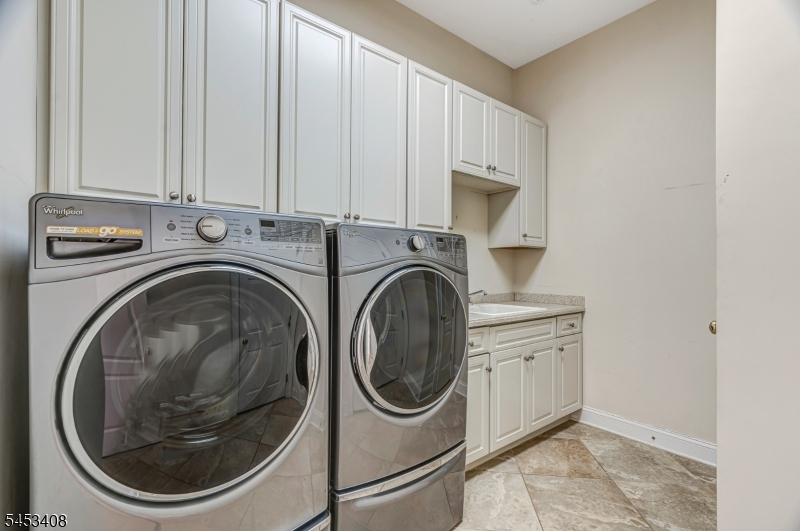
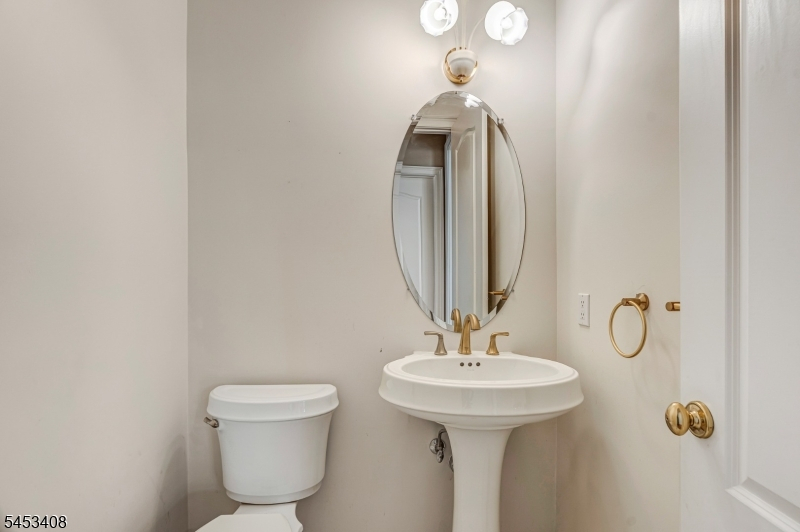
1 Bedroom, Bath(s) Other, Dining Room, Family Room, Foyer, Kitchen, Laundry Room, Living Room, Powder Room
Level 2:
2 Bedrooms, Bath Main, Bath(s) Other, Loft, Office
Level 3:
n/a
Level Other:
n/a
Room Features
Kitchen:
Breakfast Bar, Center Island, Eat-In Kitchen, Pantry, Separate Dining Area
Dining Room:
Formal Dining Room
Master Bedroom:
1st Floor, Full Bath, Walk-In Closet
Bath:
Jetted Tub, Stall Shower
Interior Features
Square Foot:
n/a
Year Renovated:
n/a
Basement:
Yes - Unfinished
Full Baths:
3
Half Baths:
1
Appliances:
Carbon Monoxide Detector, Central Vacuum, Cooktop - Gas, Dishwasher, Disposal, Dryer, Generator-Built-In, Kitchen Exhaust Fan, Microwave Oven, Range/Oven-Gas, Refrigerator, Sump Pump, Washer
Flooring:
Carpeting, Tile, Wood
Fireplaces:
1
Fireplace:
Family Room, Gas Fireplace
Interior:
BarWet,CODetect,FireExtg,CeilHigh,JacuzTyp,SmokeDet,StallShw,TubOnly,TubShowr,WlkInCls
Exterior Features
Garage Space:
2-Car
Garage:
Attached Garage, Garage Door Opener
Driveway:
2 Car Width, Paver Block
Roof:
Asphalt Shingle
Exterior:
Stone, Stucco
Swimming Pool:
Yes
Pool:
Association Pool, In-Ground Pool, Outdoor Pool
Utilities
Heating System:
2 Units, Forced Hot Air, Multi-Zone
Heating Source:
Gas-Natural
Cooling:
2 Units, Ceiling Fan, Central Air, Multi-Zone Cooling
Water Heater:
n/a
Water:
Public Water
Sewer:
Public Sewer
Services:
Cable TV Available, Garbage Included
Lot Features
Acres:
0.18
Lot Dimensions:
n/a
Lot Features:
Level Lot
School Information
Elementary:
n/a
Middle:
n/a
High School:
WHRHS
Community Information
County:
Somerset
Town:
Warren Twp.
Neighborhood:
Four Seasons Promena
Application Fee:
n/a
Association Fee:
$617 - Monthly
Fee Includes:
Maintenance-Common Area, Snow Removal, Trash Collection
Amenities:
BillrdRm,ClubHous,Exercise,JogPath,MulSport,PoolOtdr
Pets:
Yes
Financial Considerations
List Price:
$1,490,000
Tax Amount:
$19,561
Land Assessment:
$416,000
Build. Assessment:
$765,900
Total Assessment:
$1,181,900
Tax Rate:
1.75
Tax Year:
2026
Ownership Type:
Fee Simple
Listing Information
MLS ID:
4063076
List Date:
11-05-2026
Days On Market:
0
Listing Broker:
KELLER WILLIAMS TOWNE SQUARE REAL
Listing Agent:
Michele Klug


Request More Information
Shawn and Diane Fox
RE/MAX American Dream
3108 Route 10 West
Denville, NJ 07834
Call: (973) 277-7853
Web: MorrisCountyLiving.com
