4 Skyview Ter
Clifton City, NJ 07013
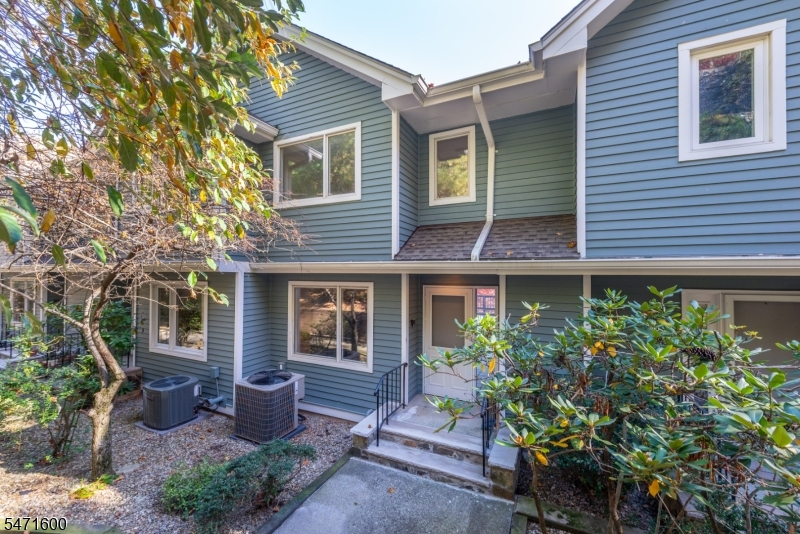
Price: $3,650
GSMLS: 4063100Type: Condo/Townhouse/Co-op
Beds: 2
Baths: 2 Full & 1 Half
Garage: 1-Car
Basement: Yes
Year Built: 1988
Pets: Breed Restrictions, Number Limit, Size Limit
Available: Immediately
Description
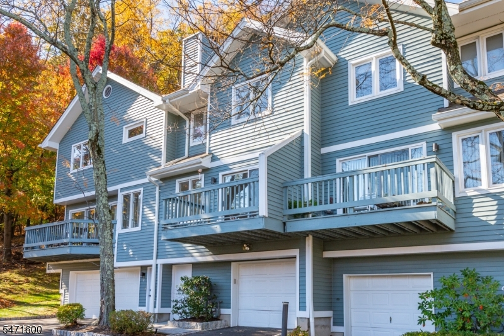
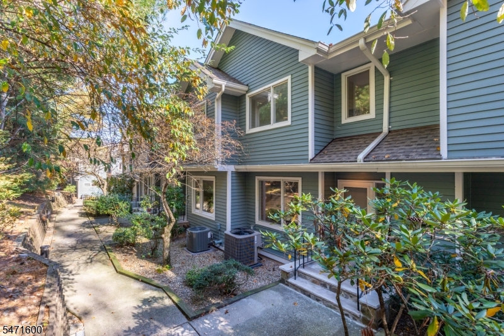
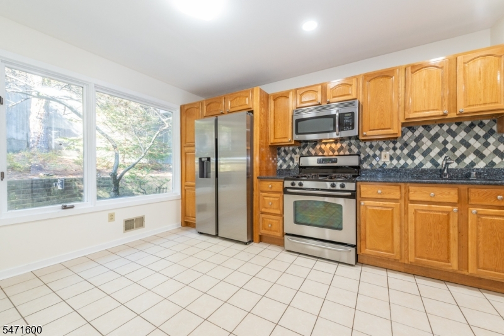
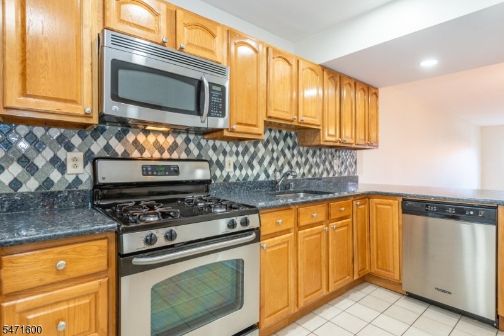
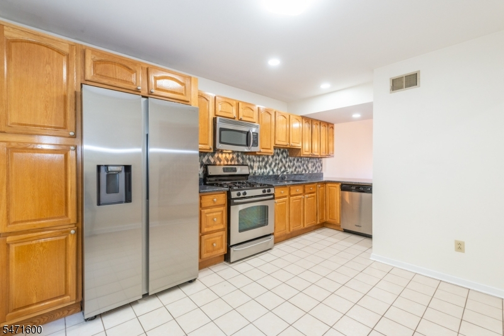
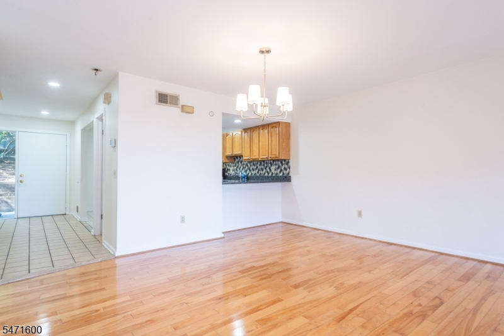
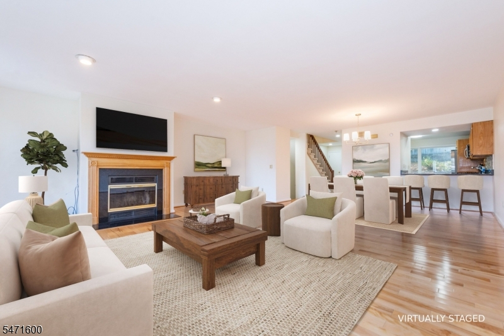
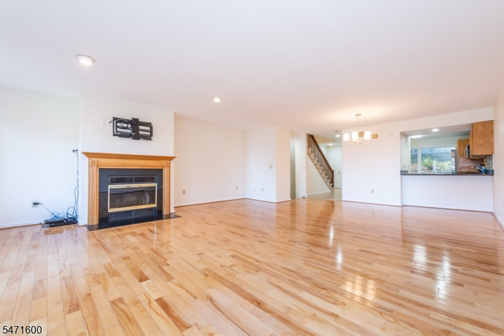
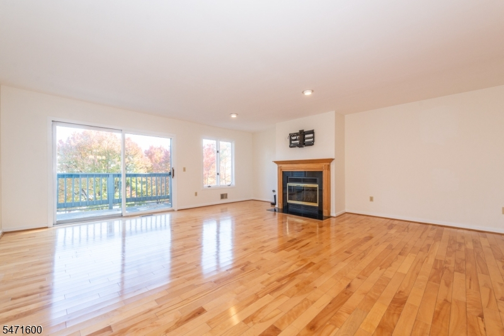
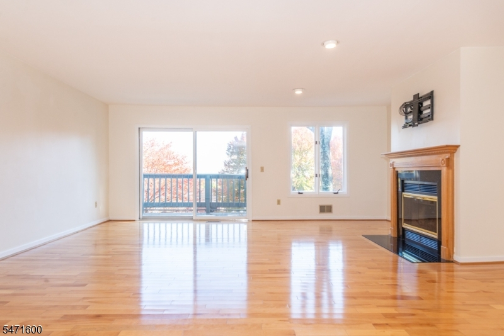
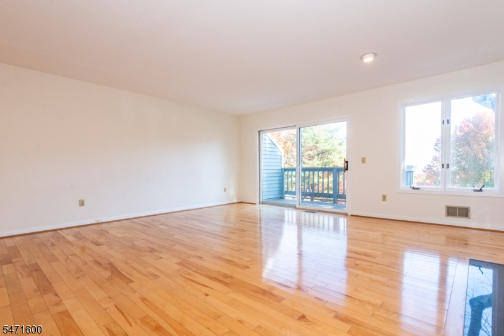
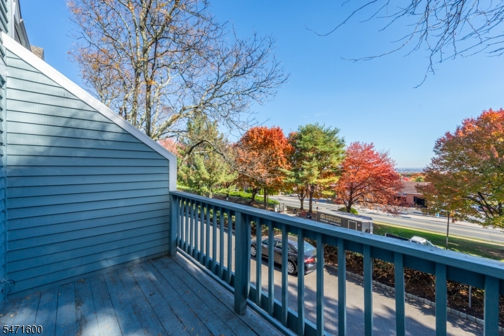
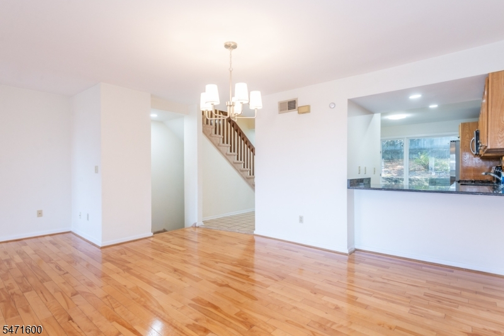
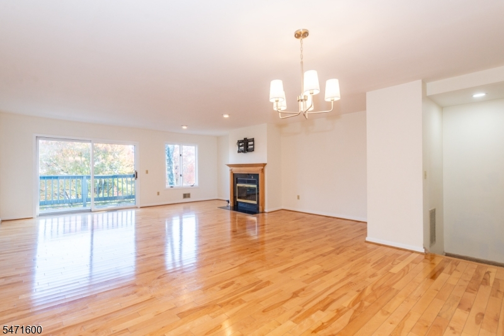
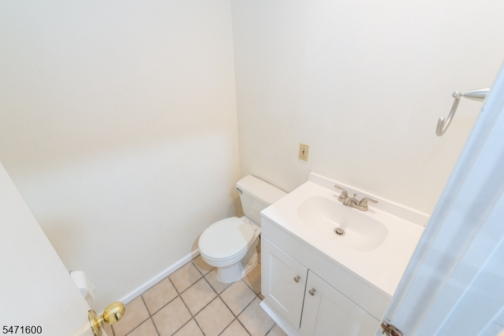
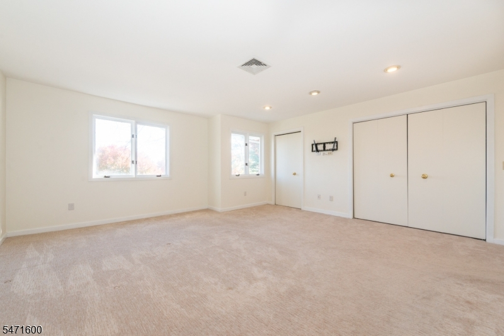
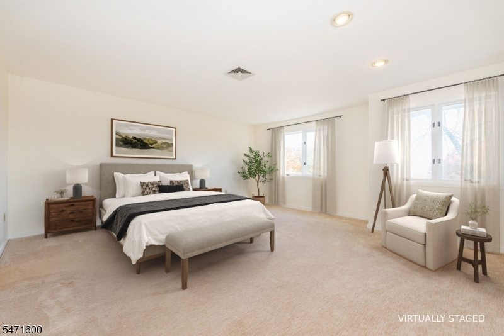
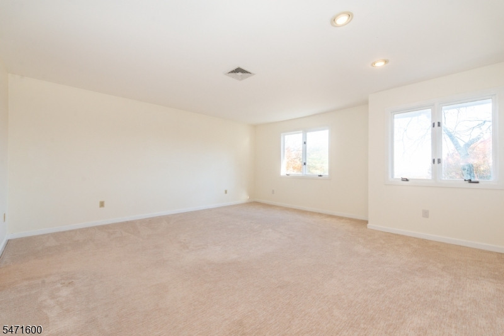
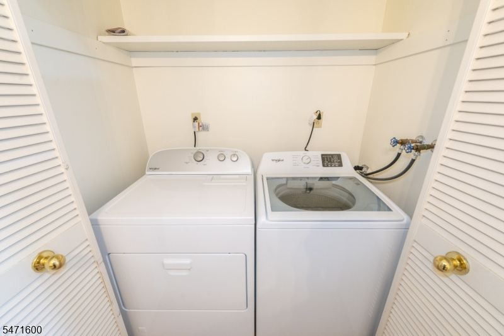
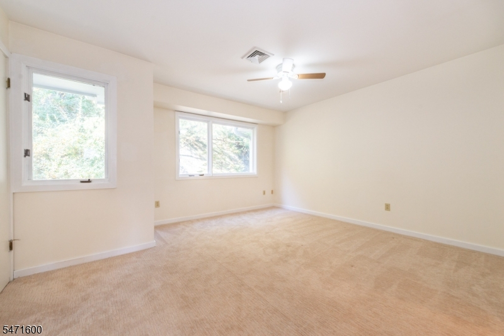
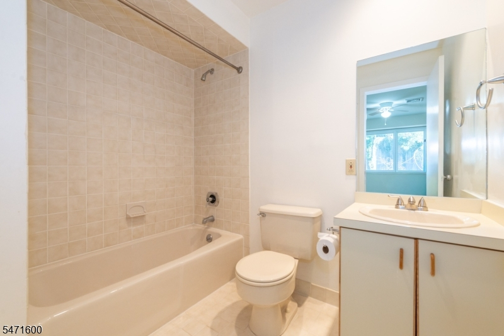
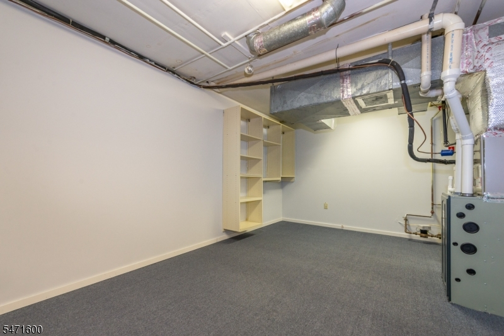
Welcome Home! Incredibly Spacious, Bright and exceptionally clean 2 bedroom townhome with incredible access to NYC! First floor consists of a newer eat in kitchen with granite counter tops, decorative glass tile backsplash and stainless steel appliances. Enjoy an open layout living room with a wood burning fireplace (professionally mounted TV Bracket for your convenience) and sliders to a terrace with NYC views. A generous sized dining area, powder room and foyer complete this level. The 2nd floor has 2 ensuite bedrooms, convenient 2nd floor laundry, large walk in closet and more NYC views.Lastly, the ground level has an oversized 1 car garage, utility room and finished basement area with more closets. Nothing like storage, right?!? All of this and NJ Transit #192 bus into Manhattan at the complex entrance. Convenient to Shopping, NJ Highways and even Upper Montclair's shops and restaurants a hop, skip and jump away. All good stuff wrapped into one!.
Rental Info
Lease Terms:
1 Year, 2 Years
Required:
1MthAdvn,1.5MthSy,CredtRpt,IncmVrfy,SeeRem
Tenant Pays:
Electric, Gas, Heat, Hot Water, Repair Insurance, Repairs, Snow Removal, Water
Rent Includes:
Maintenance-Building, Maintenance-Common Area, Sewer, Trash Removal
Tenant Use Of:
n/a
Furnishings:
Unfurnished
Age Restricted:
No
Handicap:
n/a
General Info
Square Foot:
1,952
Renovated:
n/a
Rooms:
5
Room Features:
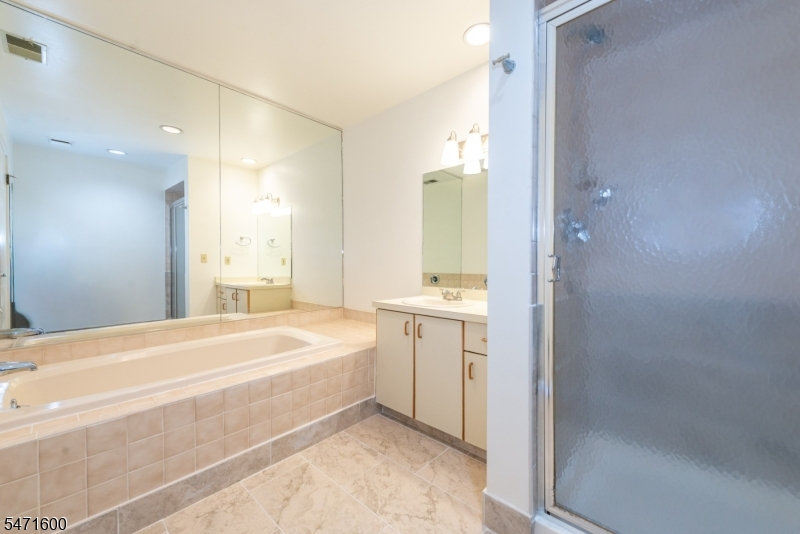
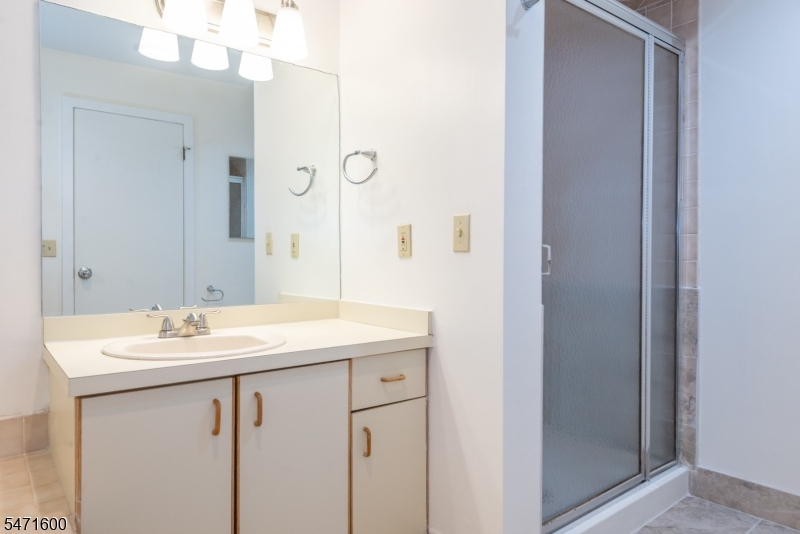
Eat-In Kitchen, Liv/Dining Combo, Stall Shower and Tub
Interior:
Carbon Monoxide Detector, Smoke Detector
Appliances:
Carbon Monoxide Detector, Dishwasher, Dryer, Microwave Oven, Range/Oven-Gas, Refrigerator, Smoke Detector, Washer
Basement:
Yes - Finished, Walkout
Fireplaces:
1
Flooring:
Carpeting, Tile, Wood
Exterior:
Deck
Amenities:
n/a
Room Levels
Basement:
n/a
Ground:
Den,GarEnter,Storage,Utility,Walkout
Level 1:
Dining Room, Foyer, Kitchen, Living Room, Porch, Powder Room
Level 2:
2 Bedrooms, Bath Main, Bath(s) Other, Laundry Room, Storage Room
Level 3:
n/a
Room Sizes
Kitchen:
First
Dining Room:
First
Living Room:
First
Family Room:
Ground
Bedroom 1:
Second
Bedroom 2:
Second
Bedroom 3:
n/a
Parking
Garage:
1-Car
Description:
Additional 1/2 Car Garage, Built-In Garage
Parking:
1
Lot Features
Acres:
n/a
Dimensions:
n/a
Lot Description:
Cul-De-Sac, Private Road, Skyline View
Road Description:
Private Road
Zoning:
n/a
Utilities
Heating System:
1 Unit
Heating Source:
Gas-Natural
Cooling:
1 Unit, Ceiling Fan, Central Air
Water Heater:
Gas
Utilities:
All Underground
Water:
Public Water
Sewer:
Public Sewer
Services:
Cable TV Available, Fiber Optic Available, Garbage Included
School Information
Elementary:
n/a
Middle:
n/a
High School:
n/a
Community Information
County:
Passaic
Town:
Clifton City
Neighborhood:
Skyview
Location:
Residential Area
Listing Information
MLS ID:
4063100
List Date:
11-05-2026
Days On Market:
5
Listing Broker:
VILLAGE SQUARE REALTORS
Listing Agent:
Margaret M. Ludwiczak


Request More Information
Shawn and Diane Fox
RE/MAX American Dream
3108 Route 10 West
Denville, NJ 07834
Call: (973) 277-7853
Web: MorrisCountyLiving.com
