47 Liberty Street
Clark Twp, NJ 07066
Price: $739,900
GSMLS: 4063158Type: Single Family
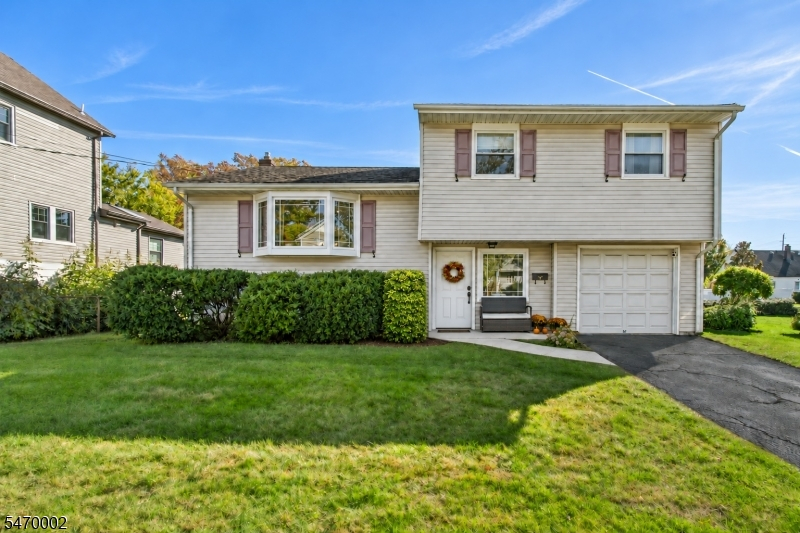
Style: Split Level
Beds: 3
Baths: 1 Full & 1 Half
Garage: 1-Car
Year Built: 1960
Acres: 0.17
Property Tax: $10,616
Description
Open House Tomorrow 1PM–3PM.
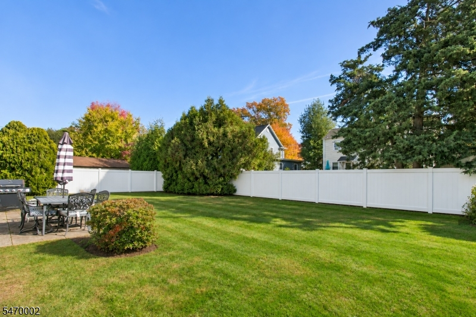
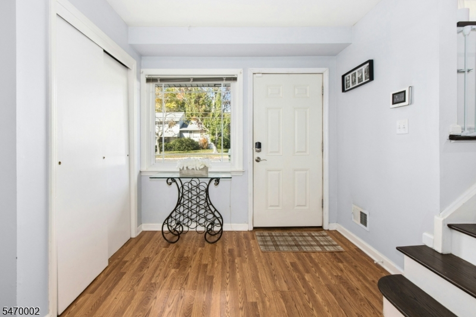
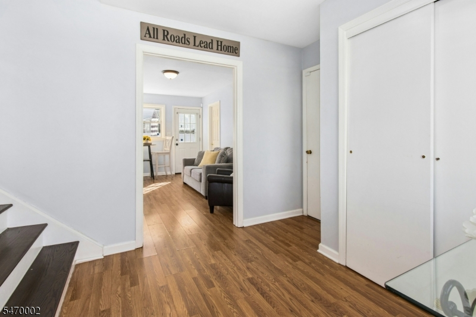
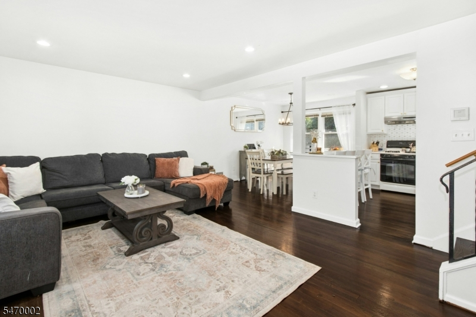
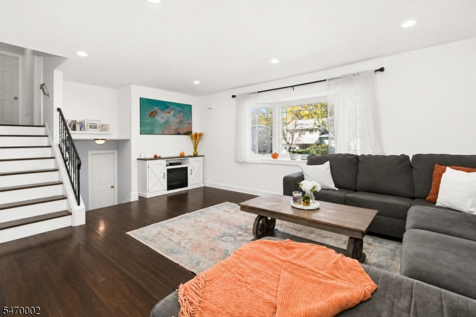
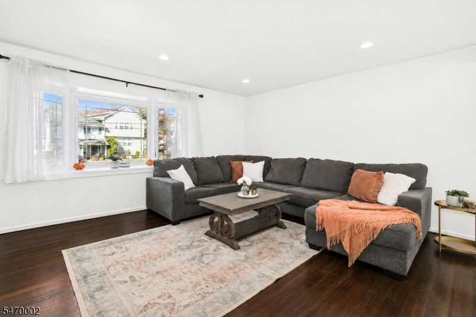
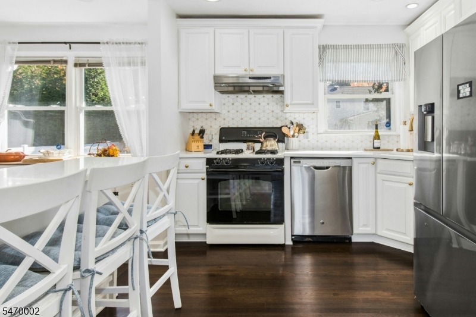
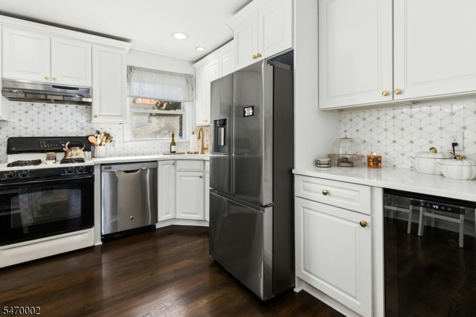
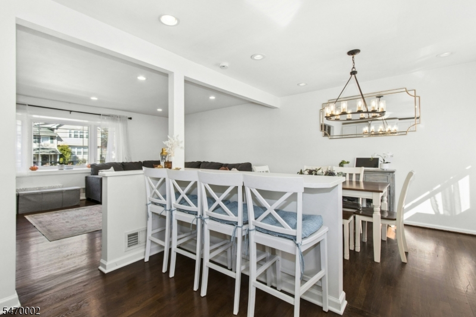
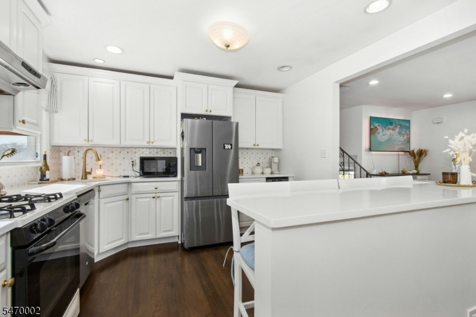
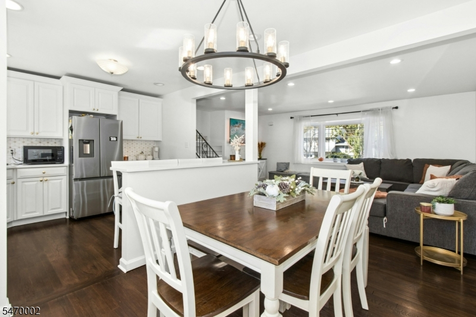
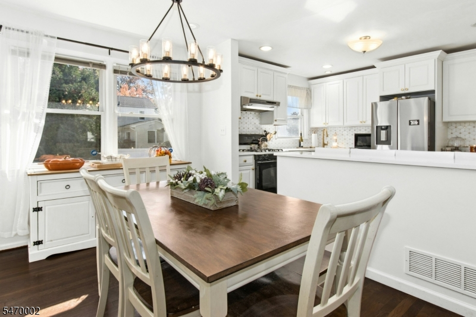
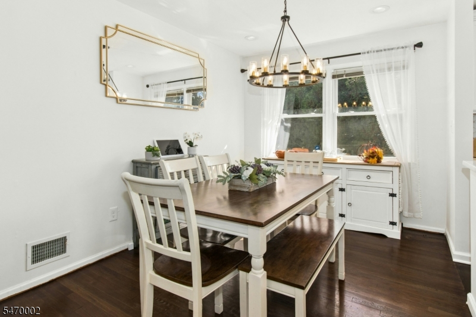
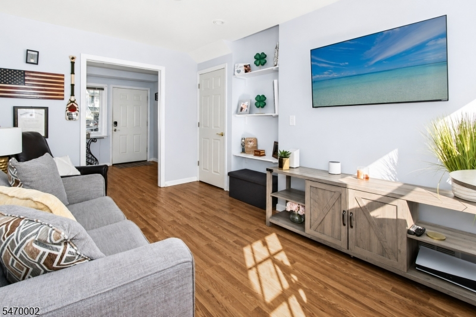
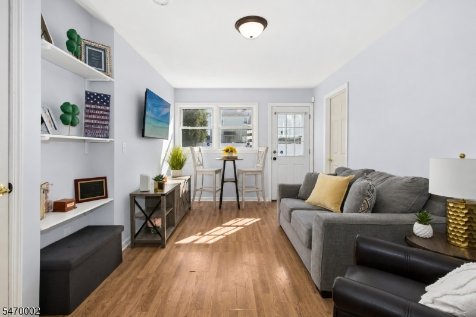
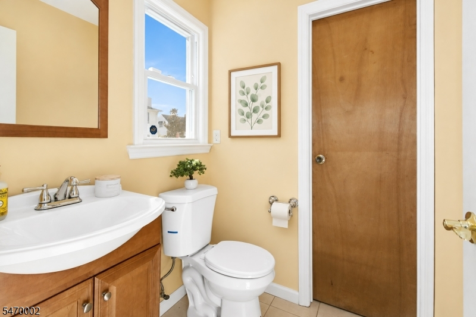
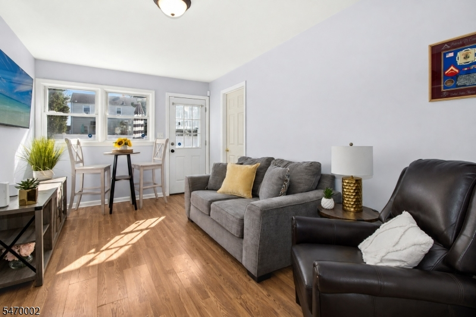
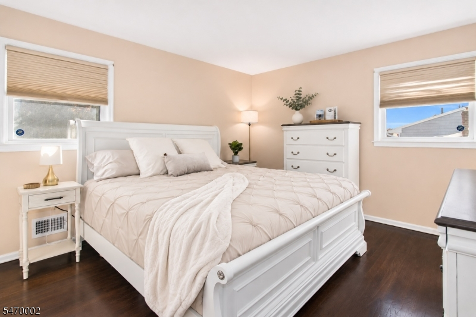
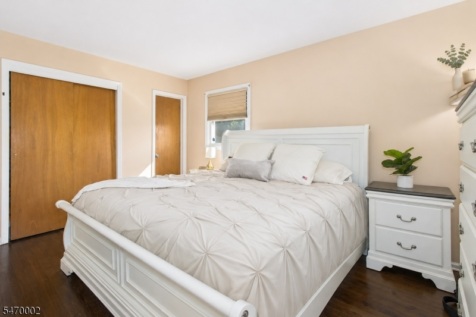
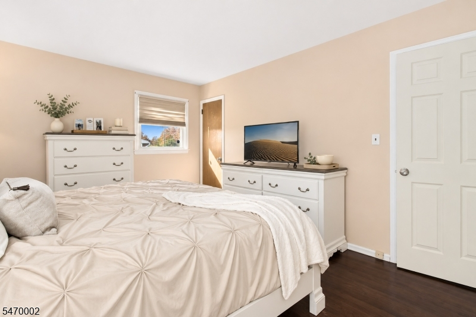
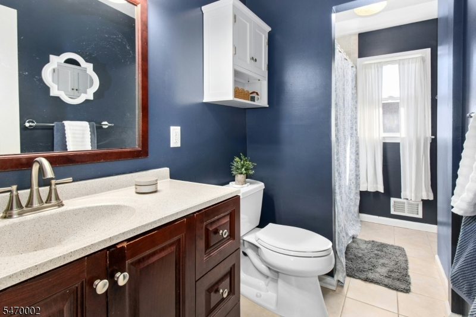
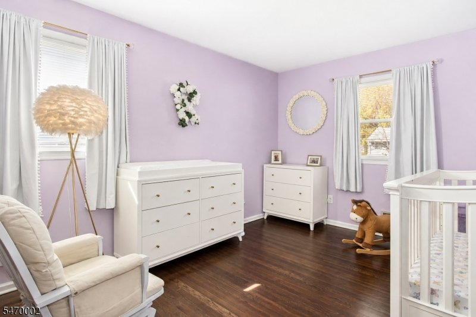
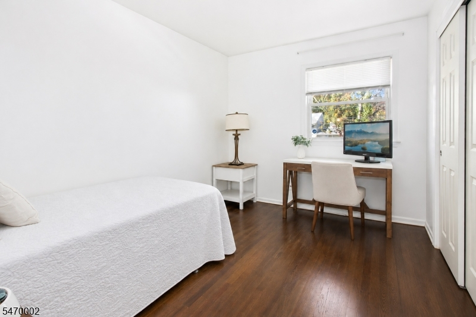
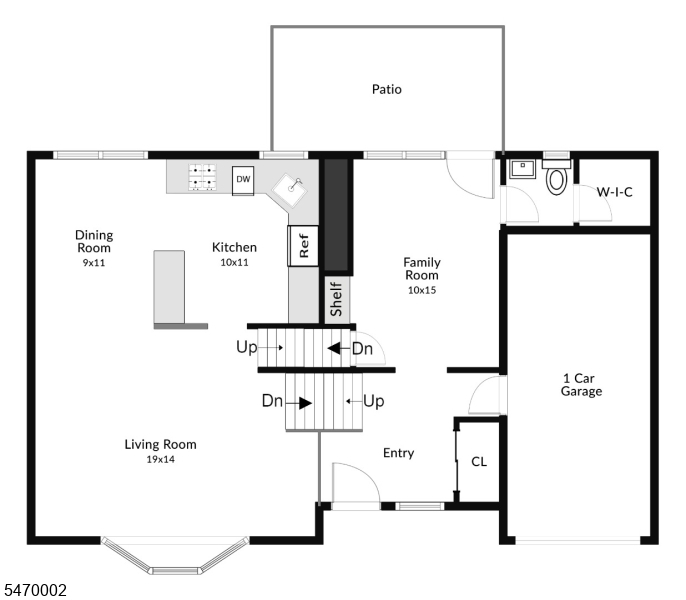
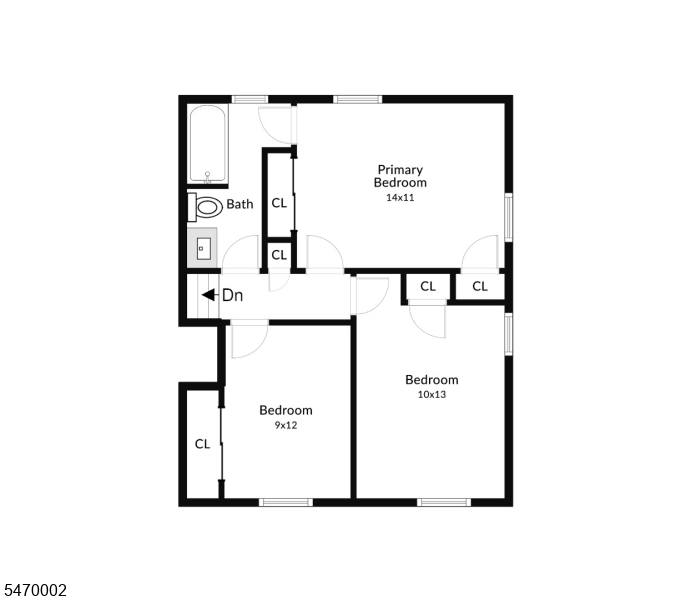
Welcome to this inviting split-level home, featuring bright living spaces and a comfortable layout. A spacious foyer with a large window creates a welcoming first impression, while a generous entry closet and direct garage access offer everyday convenience. The entry level includes a cozy family room with custom built-in shelving, a powder room and backyard access. The open-concept living room, dining room and newly remodeled kitchen provide an easy flow for daily living and entertaining. Beautiful kitchen finishes complement the gleaming hardwood floors found throughout the second and third levels. The primary bedroom offers direct access to the remodeled main bath, which is also accessible from the hallway. An unfinished basement with high ceilings provides ample storage and potential for future use.Rooms Sizes
Kitchen:
11x10 First
Dining Room:
11x9 First
Living Room:
19x14 First
Family Room:
13x10 Ground
Den:
n/a
Bedroom 1:
14x12 Second
Bedroom 2:
12x9 Second
Bedroom 3:
13x10 Second
Bedroom 4:
n/a
Room Levels
Basement:
Laundry Room, Storage Room, Utility Room
Ground:
FamilyRm,Foyer,GarEnter,PowderRm,Walkout
Level 1:
Dining Room, Kitchen, Living Room
Level 2:
3 Bedrooms, Bath Main
Level 3:
n/a
Level Other:
n/a
Room Features
Kitchen:
Breakfast Bar, See Remarks
Dining Room:
Dining L
Master Bedroom:
Full Bath
Bath:
n/a
Interior Features
Square Foot:
n/a
Year Renovated:
2026
Basement:
Yes - Unfinished
Full Baths:
1
Half Baths:
1
Appliances:
Carbon Monoxide Detector, Dishwasher, Microwave Oven, Range/Oven-Gas, Refrigerator
Flooring:
Tile, Wood
Fireplaces:
No
Fireplace:
n/a
Interior:
Blinds,CODetect,SmokeDet,TubShowr
Exterior Features
Garage Space:
1-Car
Garage:
Attached Garage
Driveway:
1 Car Width
Roof:
Asphalt Shingle
Exterior:
Vinyl Siding
Swimming Pool:
n/a
Pool:
n/a
Utilities
Heating System:
1 Unit, Forced Hot Air
Heating Source:
Gas-Natural
Cooling:
1 Unit, Central Air
Water Heater:
n/a
Water:
Public Water
Sewer:
Public Sewer
Services:
Garbage Extra Charge
Lot Features
Acres:
0.17
Lot Dimensions:
75X100
Lot Features:
Level Lot
School Information
Elementary:
Valley RD
Middle:
Kumpf M.S.
High School:
Johnson HS
Community Information
County:
Union
Town:
Clark Twp.
Neighborhood:
n/a
Application Fee:
n/a
Association Fee:
n/a
Fee Includes:
n/a
Amenities:
n/a
Pets:
n/a
Financial Considerations
List Price:
$739,900
Tax Amount:
$10,616
Land Assessment:
$292,500
Build. Assessment:
$175,400
Total Assessment:
$467,900
Tax Rate:
2.27
Tax Year:
2025
Ownership Type:
Fee Simple
Listing Information
MLS ID:
4063158
List Date:
11-05-2026
Days On Market:
2
Listing Broker:
WEICHERT REALTORS
Listing Agent:
Jacqueline Venezio


Request More Information
Shawn and Diane Fox
RE/MAX American Dream
3108 Route 10 West
Denville, NJ 07834
Call: (973) 277-7853
Web: MorrisCountyLiving.com
