84 Crescent Ave
Passaic City, NJ 07055
Price: $1,849,000
GSMLS: 4063164Type: Single Family
Style: Colonial
Beds: 8
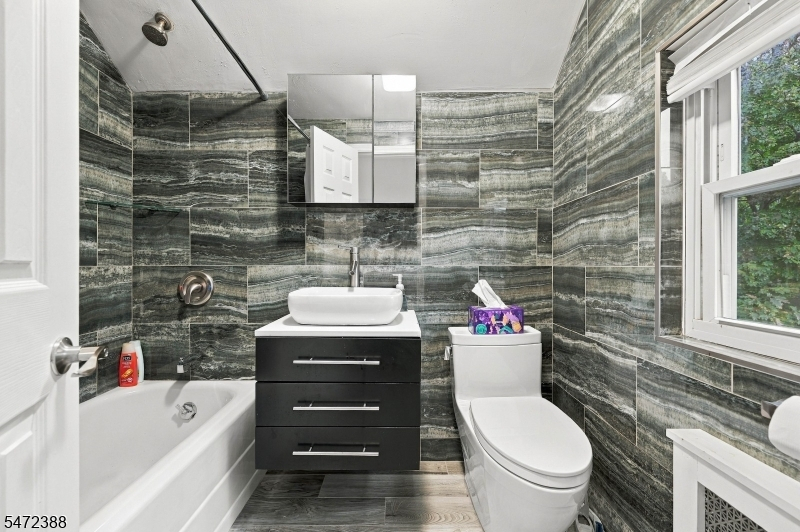
Baths: 4 Full & 1 Half
Garage: 1-Car
Year Built: 1950
Acres: 0.42
Property Tax: $38,837
Description
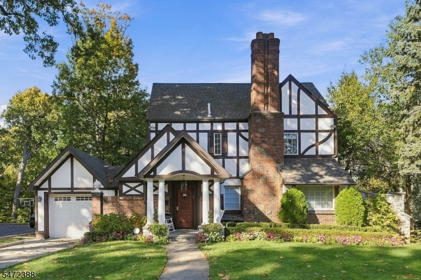
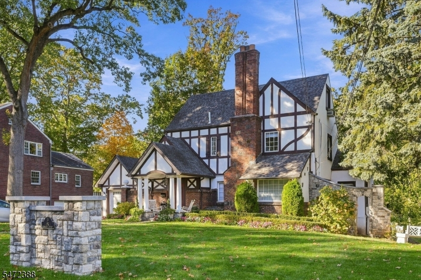
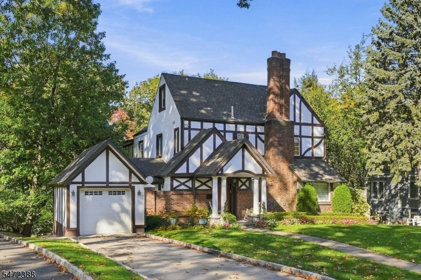
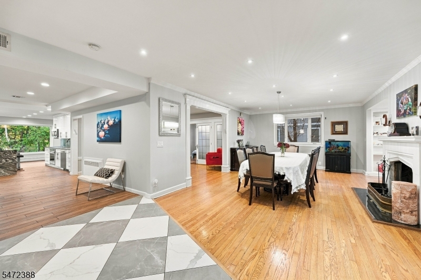
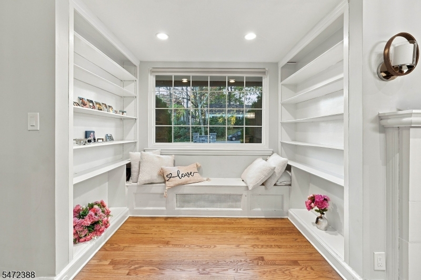
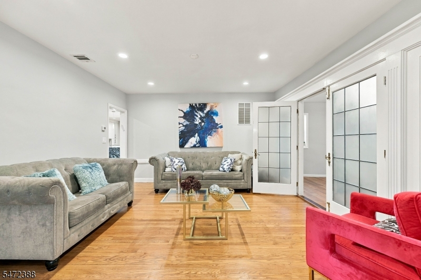
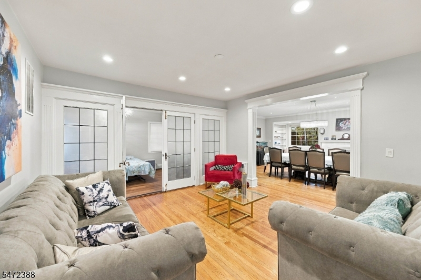
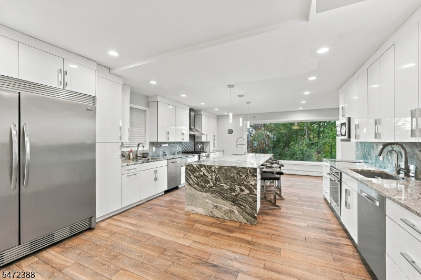
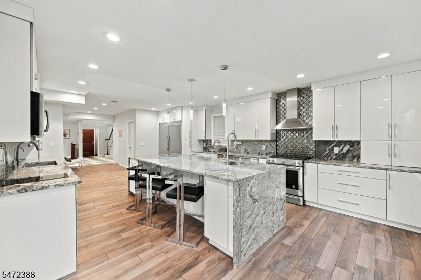
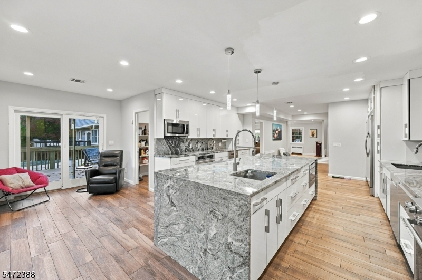
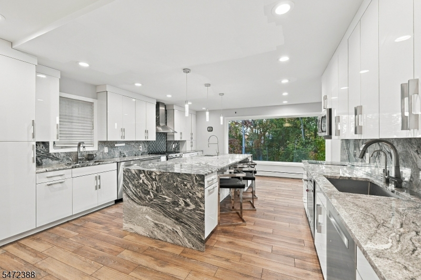
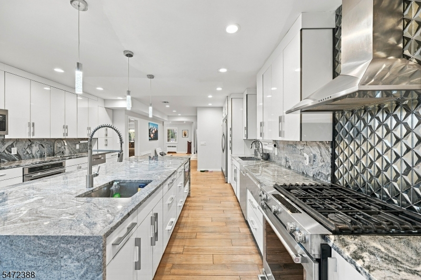
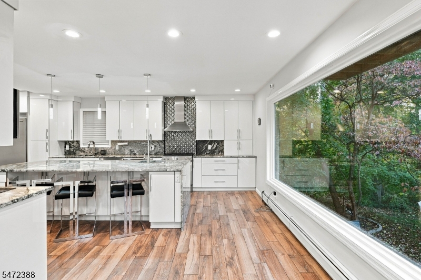
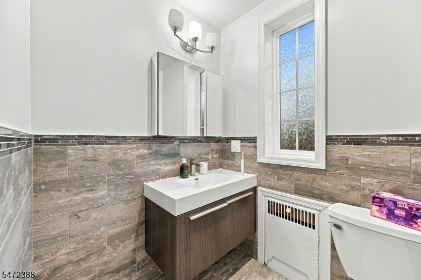
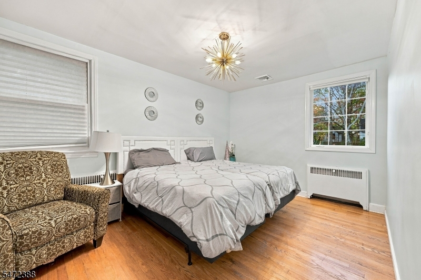
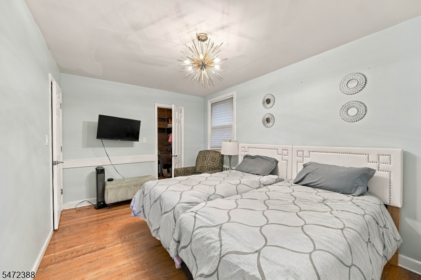
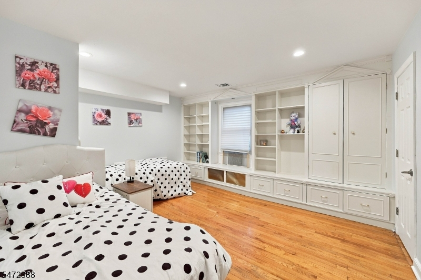
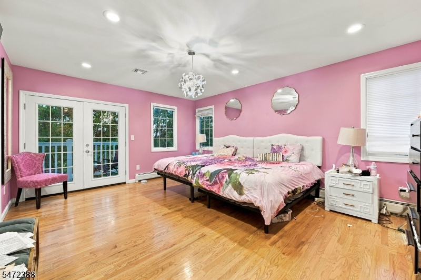
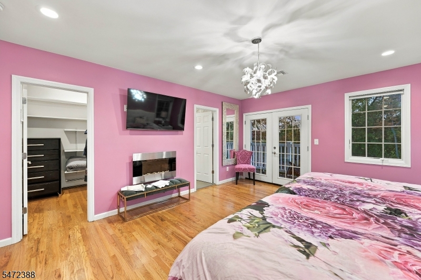
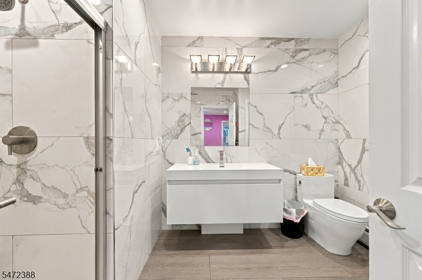
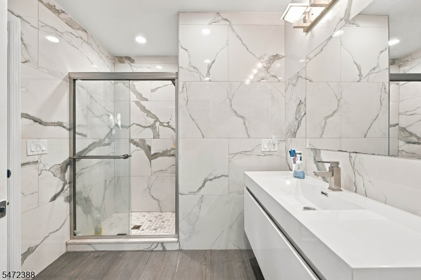
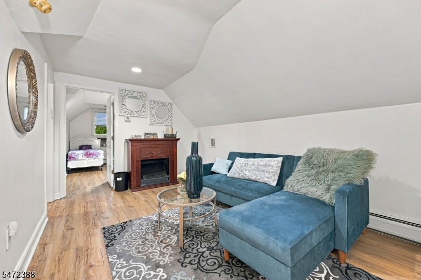
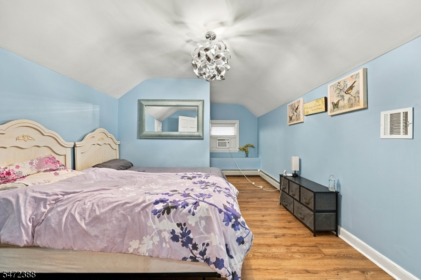
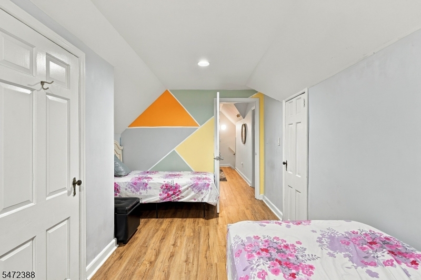
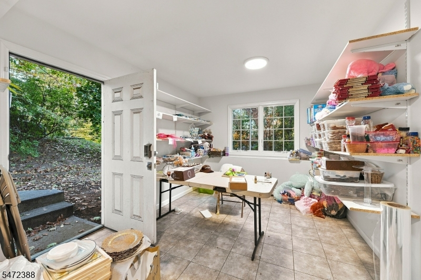
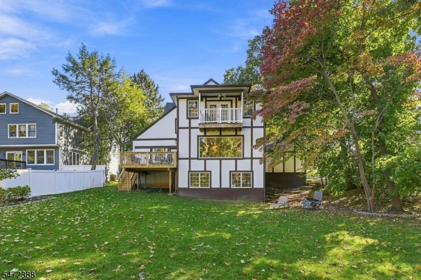
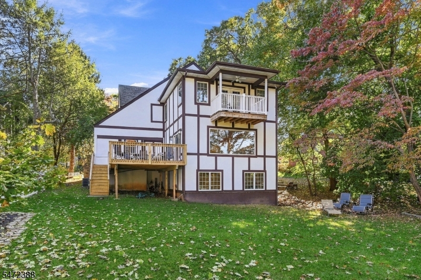
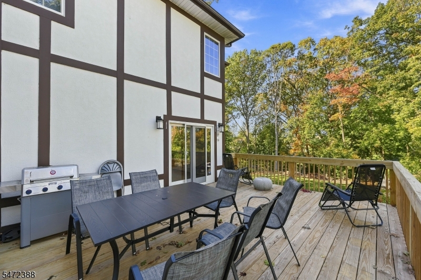
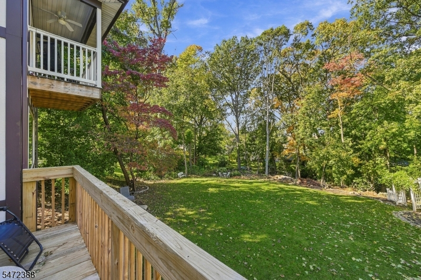
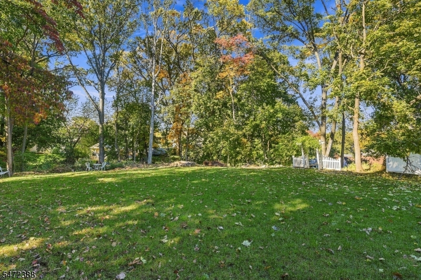
Welcome to this grand Tudor-style home on one of Passaic's most beautiful, tree-lined streets! Rich in architectural character and timeless charm, this impressive 8-bedroom, 4-full-bath, 1-half-bath home beautifully blends classic elegance with modern comforts. From its striking brick chimney and distinctive Tudor detailing to its inviting front porch and beautifully landscaped grounds, this home makes a lasting impression.Step inside to discover bright, sun-filled rooms, gleaming hardwood floors, a graceful staircase, and spacious living areas filled with warmth and character. The elegant dining room features a beautiful fireplace, perfect for memorable gatherings. The spectacular, oversized modern kitchen boasts sleek cabinetry, stunning stone countertops, an expansive center island, abundant storage, and a gorgeous picture window overlooking lush greenery.Eight bedrooms offer exceptional space and flexibility, while the walk-out basement provides additional versatile space with direct access to the backyard. Outside, enjoy a gorgeous yard surrounded by mature trees and beautiful landscaping, offering a peaceful retreat for entertaining and relaxing.A rare opportunity to own a home of this size, beauty, and distinction in one of Passaic's most desirable residential settings! Close to Houses of worship, shopping, parks and public transportation.
Rooms Sizes
Kitchen:
First
Dining Room:
First
Living Room:
First
Family Room:
First
Den:
First
Bedroom 1:
First
Bedroom 2:
Second
Bedroom 3:
Second
Bedroom 4:
Second
Room Levels
Basement:
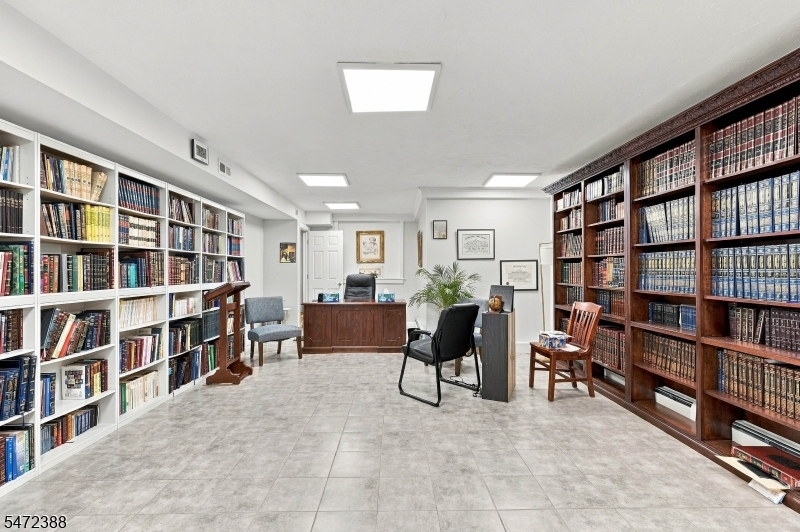
Laundry Room, Library, Office, Utility Room, Workshop
Ground:
1 Bedroom
Level 1:
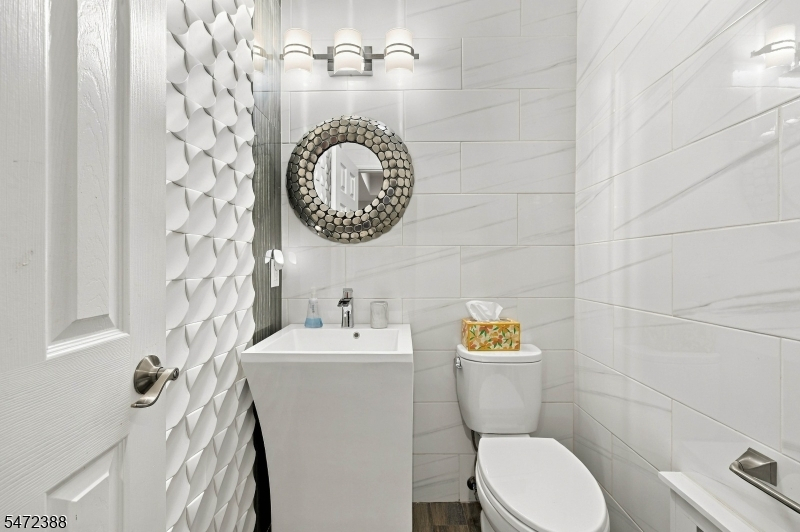
DiningRm,FamilyRm,GarEnter,LivingRm,Porch,PowderRm
Level 2:
n/a
Level 3:
4 Or More Bedrooms, Bath Main, Porch
Level Other:
n/a
Room Features
Kitchen:
Center Island, Eat-In Kitchen, Pantry, See Remarks
Dining Room:
n/a
Master Bedroom:
n/a
Bath:
n/a
Interior Features
Square Foot:
n/a
Year Renovated:
2020
Basement:
Yes - Finished, Full, Walkout
Full Baths:
4
Half Baths:
1
Appliances:
Carbon Monoxide Detector, Cooktop - Gas, Refrigerator, Wall Oven(s) - Gas
Flooring:
Tile, Wood
Fireplaces:
1
Fireplace:
Dining Room
Interior:
High Ceilings
Exterior Features
Garage Space:
1-Car
Garage:
Attached,InEntrnc
Driveway:
1 Car Width, Concrete
Roof:
Asphalt Shingle
Exterior:
Brick, Stucco
Swimming Pool:
No
Pool:
n/a
Utilities
Heating System:
2 Units, Baseboard - Hotwater, Forced Hot Air
Heating Source:
Gas-Natural
Cooling:
Central Air, Multi-Zone Cooling
Water Heater:
Gas
Water:
Public Water
Sewer:
Public Sewer
Services:
n/a
Lot Features
Acres:
0.42
Lot Dimensions:
81X225
Lot Features:
Open Lot
School Information
Elementary:
n/a
Middle:
n/a
High School:
n/a
Community Information
County:
Passaic
Town:
Passaic City
Neighborhood:
n/a
Application Fee:
n/a
Association Fee:
n/a
Fee Includes:
n/a
Amenities:
n/a
Pets:
n/a
Financial Considerations
List Price:
$1,849,000
Tax Amount:
$38,837
Land Assessment:
$449,200
Build. Assessment:
$462,900
Total Assessment:
$912,100
Tax Rate:
4.26
Tax Year:
2025
Ownership Type:
Fee Simple
Listing Information
MLS ID:
4063164
List Date:
11-05-2026
Days On Market:
0
Listing Broker:
EXP REALTY, LLC
Listing Agent:
Tanya Bressel


Request More Information
Shawn and Diane Fox
RE/MAX American Dream
3108 Route 10 West
Denville, NJ 07834
Call: (973) 277-7853
Web: MorrisCountyLiving.com
