59 Stanie Brae Dr
Watchung Boro, NJ 07069
Price: $3,195,000
GSMLS: 4063191Type: Single Family
Style: Custom Home
Beds: 5
Baths: 5 Full & 2 Half
Garage: 9-Car
Year Built: 2021
Acres: 1.50
Property Tax: $43,472
Description
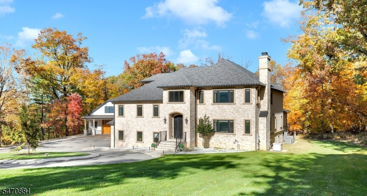
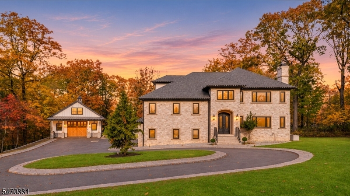
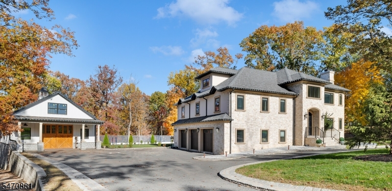
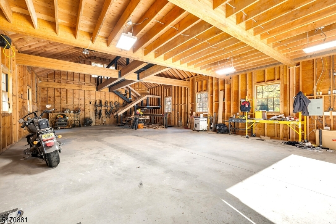
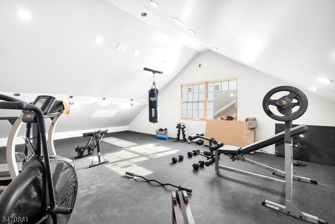
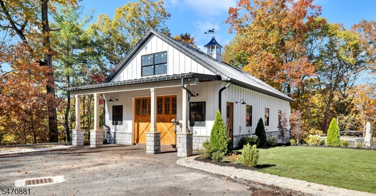
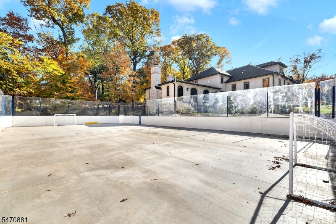
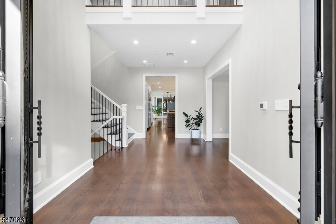
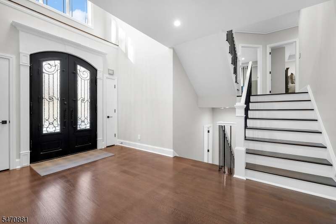
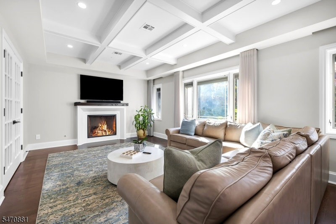
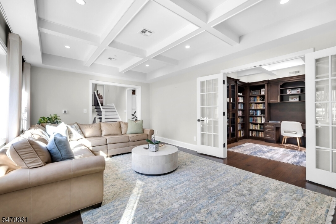
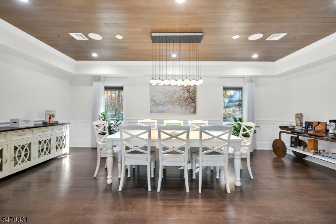
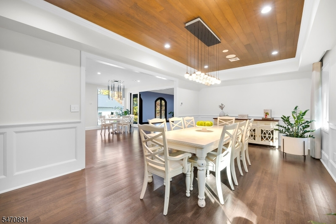
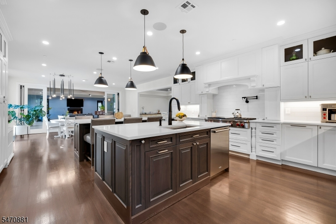
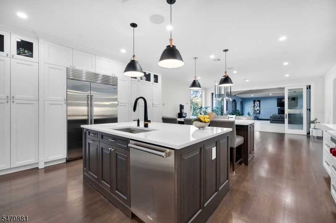
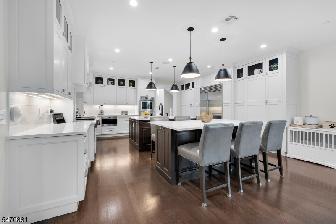
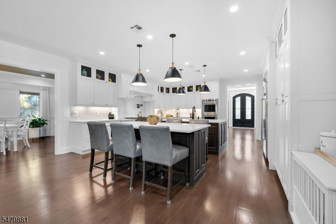
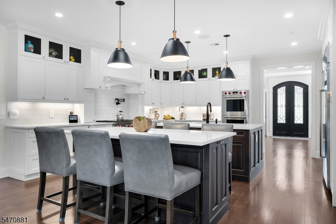
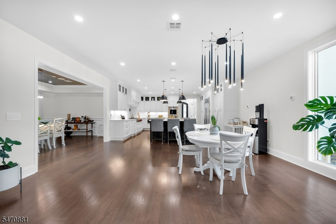
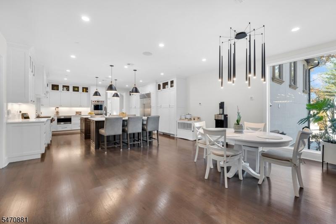
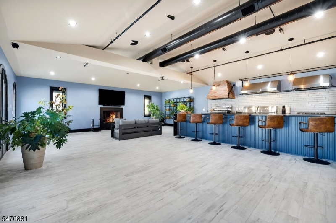
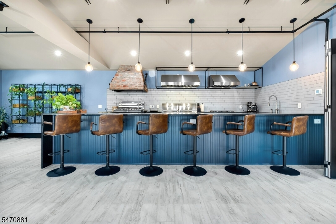
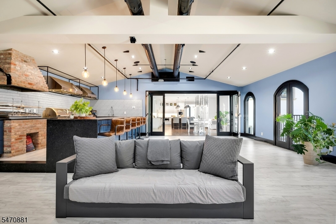
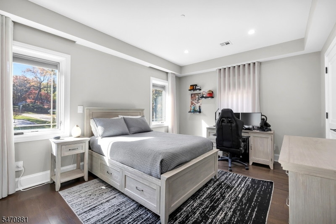
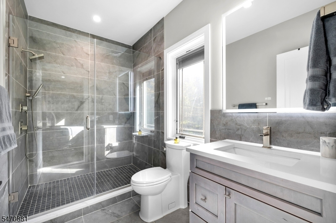
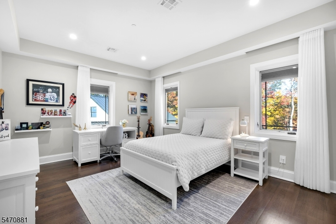
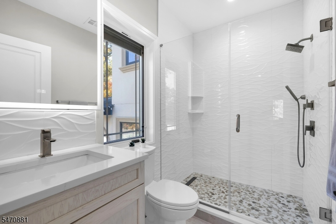
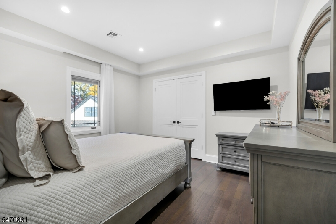
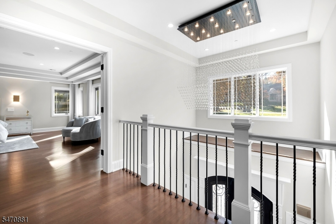
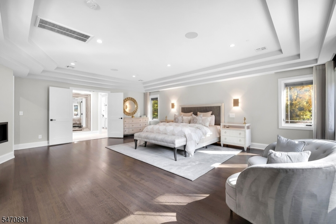
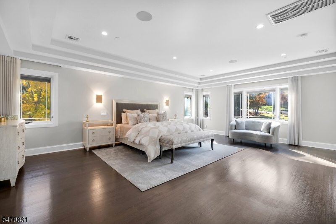
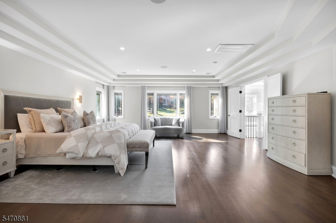
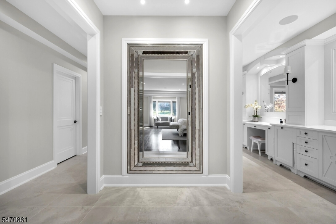
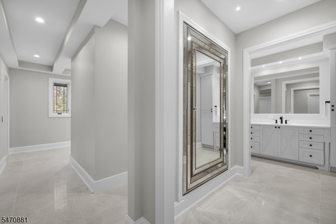
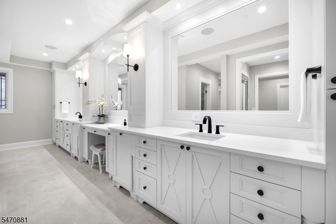
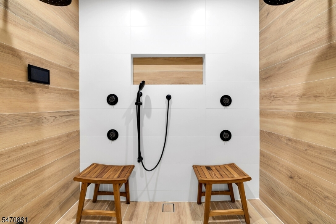
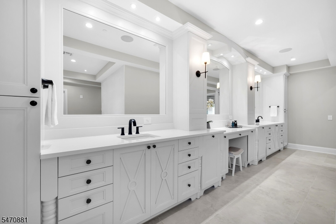
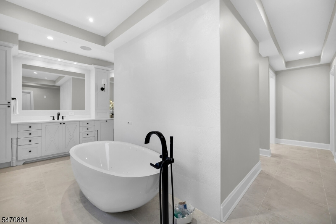
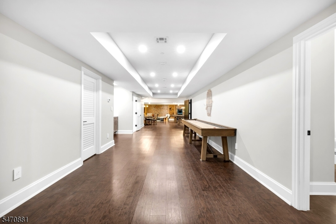
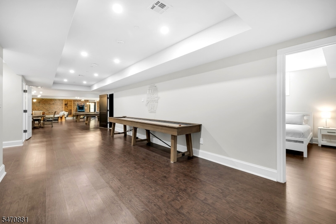
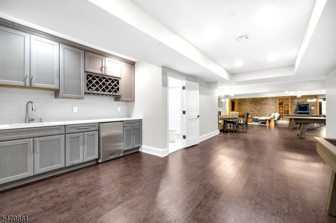
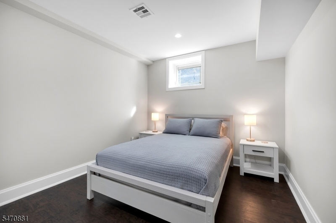
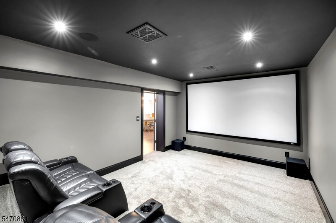
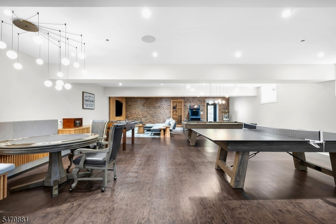
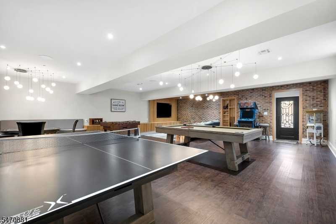
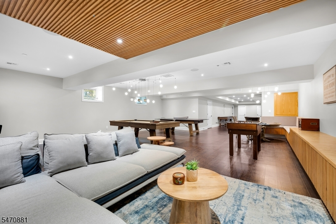
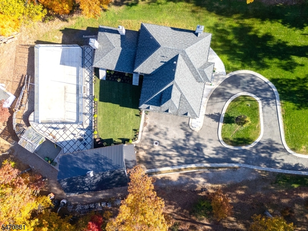
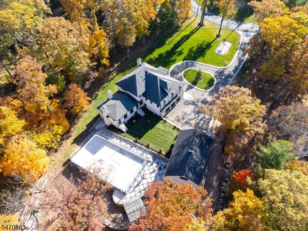
AN EXTRAORDINARY LIFESTYLE ESTATE! A magnificent custom residence where European elegance, exceptional craftsmanship, unparalleled amenities converge. A dream for CAR COLLECTORS, the extraordinary garage accommodates 9+VEHCLES. SPORTS enthusiasts will love the versatile court for PICKLEBALL, ice & field HOCKEY, SOCCER, and BASKETBALL. Clad in natural stone, stucco & Ajax finishes, a grand circular driveway creates striking curb appeal. Warm, sophisticated interiors showcase exquisite details and hardwood floors with radiant heat throughout. The spectacular chef's kitchen features two islands and top-of-the-line appliances. A gracious dining room sets the stage for elegant gatherings, while the stunning great room, affectionately known as the "BBQ Room," elevates indoor entertaining with a wood-burning fireplace and an impressive variety of ovens and grills. The luxurious primary suite offers a serene retreat with a spa-inspired bath featuring heated floors, steam shower, and jetted tub. The walkout lower level, finished to the same exceptional standard, boasts an expansive recreation/game room, fully equipped media room, bedroom, and full bath. Exceptional construction and amenities include I-beam construction, indoor fire sprinkler system, premium Pella windows with built-in shades, 5 units central AC & much more. A truly rare offering where automotive passion, athletic pursuits, sophisticated entertaining, and uncompromising luxury create an extraordinary lifestyle!!
Rooms Sizes
Kitchen:
34x28 First
Dining Room:
22x13 First
Living Room:
20x13 First
Family Room:
38x28 First
Den:
Third
Bedroom 1:
25x20 Second
Bedroom 2:
16x12 Second
Bedroom 3:
13x13 Second
Bedroom 4:
16x13 Second
Room Levels
Basement:
Media Room
Ground:
1Bedroom,BathOthr,GameRoom,MaidQrtr,Media,RecRoom,Walkout
Level 1:
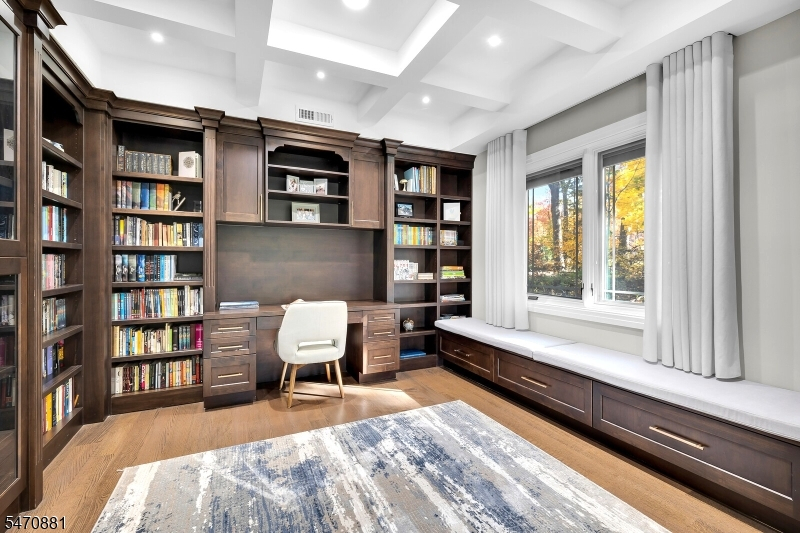
Breakfast Room, Dining Room, Foyer, Great Room, Kitchen, Library, Living Room, Powder Room
Level 2:
4 Or More Bedrooms, Bath Main, Bath(s) Other, Laundry Room
Level 3:
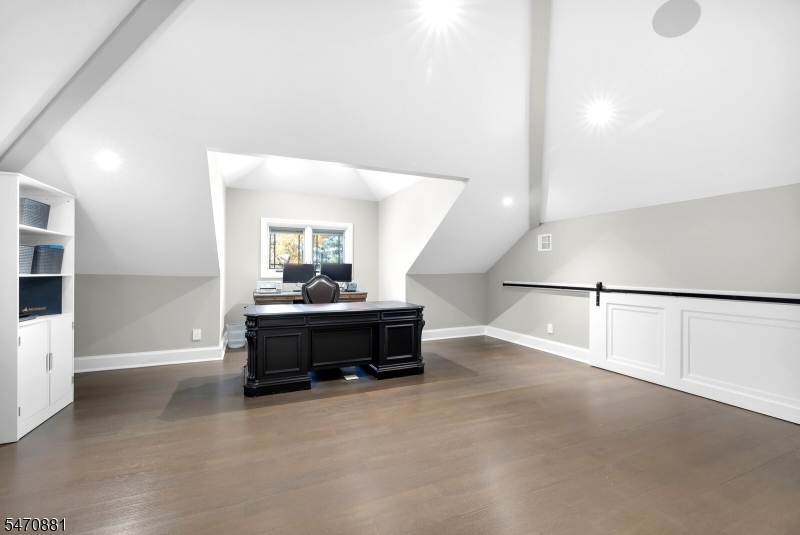
Leisure,Office
Level Other:
Loft
Room Features
Kitchen:
Breakfast Bar, Center Island, Eat-In Kitchen, Separate Dining Area
Dining Room:
Formal Dining Room
Master Bedroom:
Dressing Room, Fireplace, Full Bath, Sitting Room, Walk-In Closet
Bath:
Jetted Tub, Stall Shower And Tub, Steam
Interior Features
Square Foot:
8,000
Year Renovated:
n/a
Basement:
Yes - Finished, Full, Walkout
Full Baths:
5
Half Baths:
2
Appliances:
Carbon Monoxide Detector, Central Vacuum, Cooktop - Gas, Dishwasher, Dryer, Generator-Built-In, Kitchen Exhaust Fan, Microwave Oven, Refrigerator, Wall Oven(s) - Gas, Washer, Wine Refrigerator
Flooring:
Stone, Wood
Fireplaces:
2
Fireplace:
Gas Fireplace, Great Room, Living Room, Wood Burning
Interior:
Blinds,CeilCath,Drapes,CeilHigh,JacuzTyp,Shades,StallShw,StallTub,Steam,StereoSy,TubOnly,WlkInCls
Exterior Features
Garage Space:
9-Car
Garage:
Attached Garage, Built-In Garage, Detached Garage, Finished Garage, Loft Storage, Oversize Garage
Driveway:
Additional Parking, Circular
Roof:
Composition Shingle, Metal
Exterior:
Stone, Stucco, Vertical Siding
Swimming Pool:
n/a
Pool:
n/a
Utilities
Heating System:
1 Unit, Multi-Zone, Radiant - Hot Water
Heating Source:
Gas-Natural
Cooling:
4+ Units
Water Heater:
Gas
Water:
See Remarks, Well
Sewer:
Public Sewer
Services:
Cable TV Available, Fiber Optic Available, Garbage Extra Charge
Lot Features
Acres:
1.50
Lot Dimensions:
n/a
Lot Features:
Level Lot, Open Lot
School Information
Elementary:
BAYBERRY
Middle:
VALLY VIEW
High School:
WATCHUNG
Community Information
County:
Somerset
Town:
Watchung Boro
Neighborhood:
n/a
Application Fee:
n/a
Association Fee:
n/a
Fee Includes:
n/a
Amenities:
n/a
Pets:
n/a
Financial Considerations
List Price:
$3,195,000
Tax Amount:
$43,472
Land Assessment:
$458,500
Build. Assessment:
$1,896,500
Total Assessment:
$2,355,000
Tax Rate:
1.95
Tax Year:
2025
Ownership Type:
Fee Simple
Listing Information
MLS ID:
4063191
List Date:
11-05-2026
Days On Market:
2
Listing Broker:
KELLER WILLIAMS TOWNE SQUARE REAL
Listing Agent:
Chris Joo


Request More Information
Shawn and Diane Fox
RE/MAX American Dream
3108 Route 10 West
Denville, NJ 07834
Call: (973) 277-7853
Web: MorrisCountyLiving.com
