132 Goltra Dr
Bernards Twp, NJ 07920
Price: $925,000
GSMLS: 4063219Type: Single Family
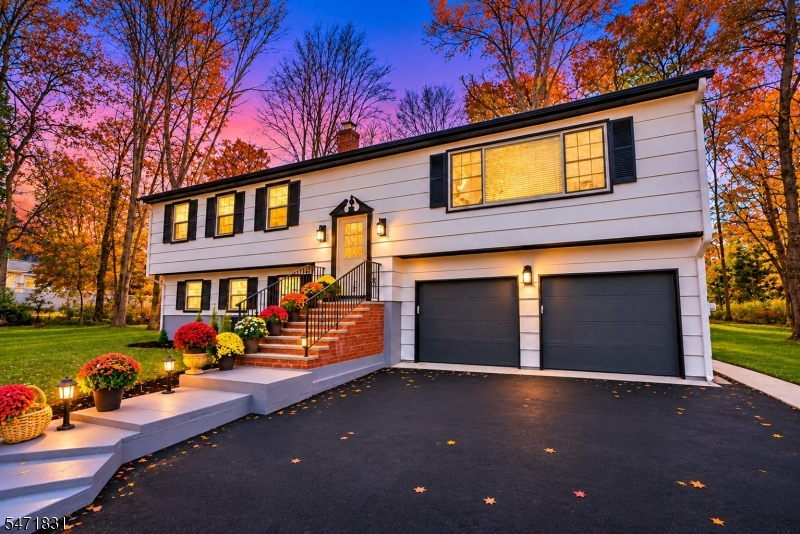
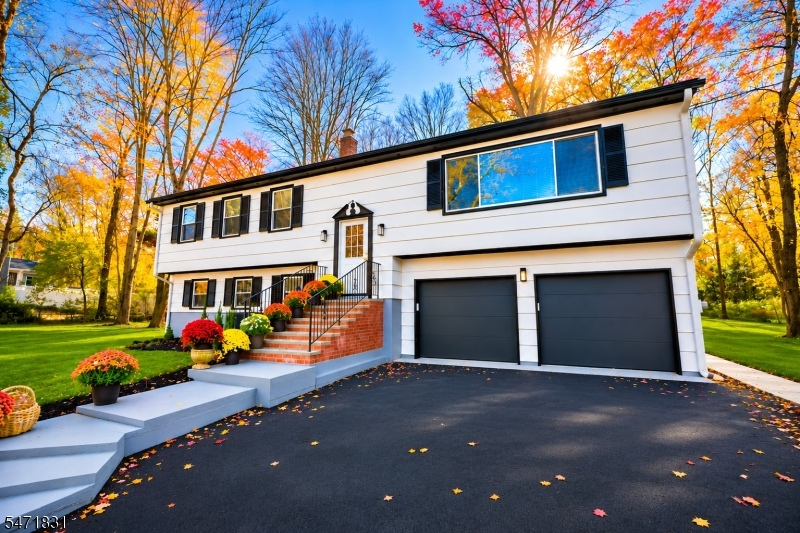
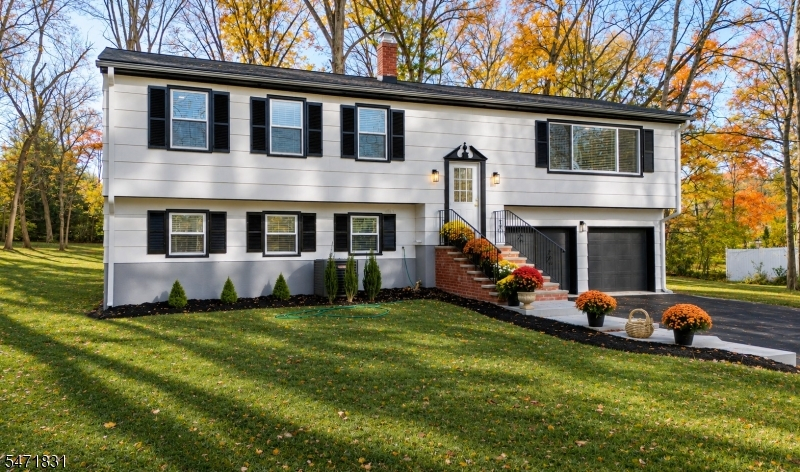
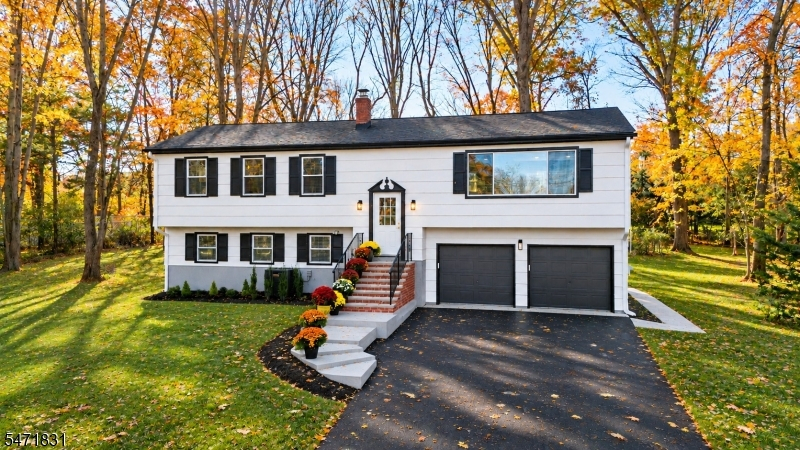
Style: Bi-Level
Beds: 4
Baths: 2 Full & 1 Half
Garage: 2-Car
Year Built: 1960
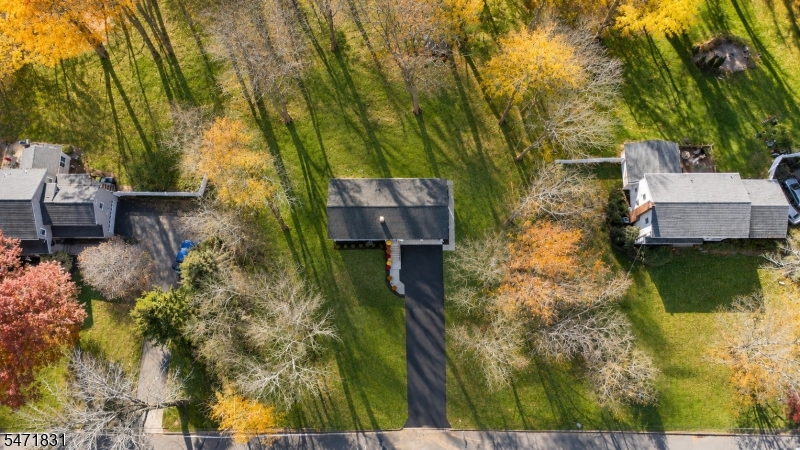
Acres: 0.92
Property Tax: $12,528
Description
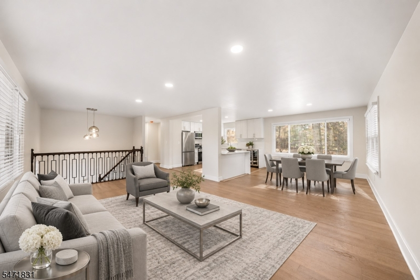
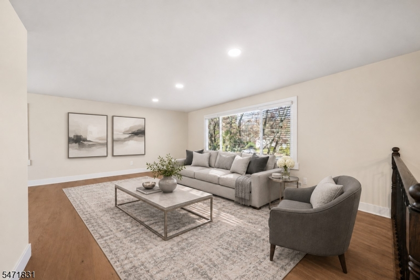
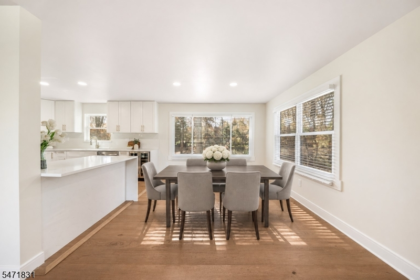
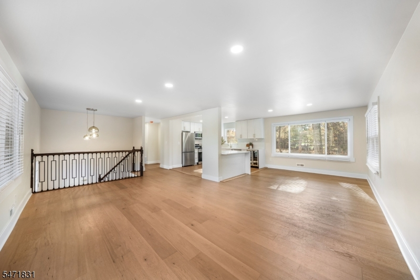
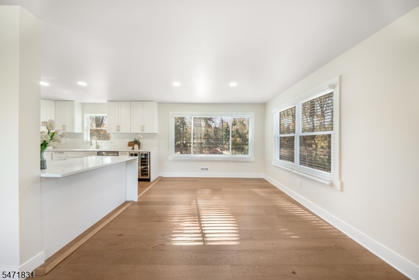
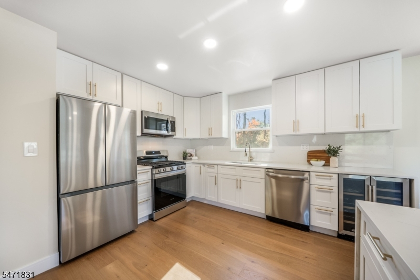
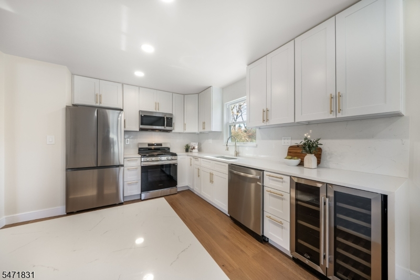
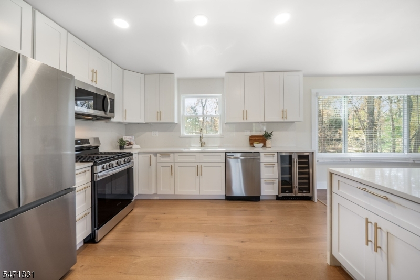
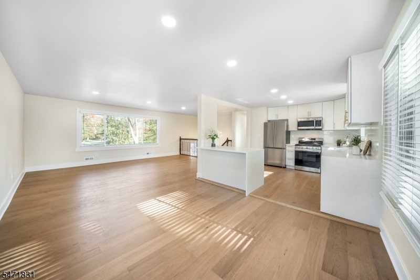
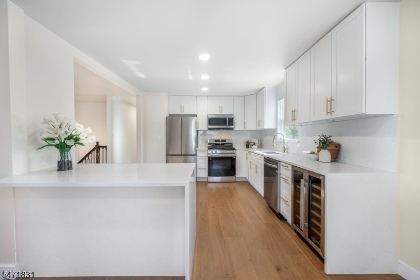
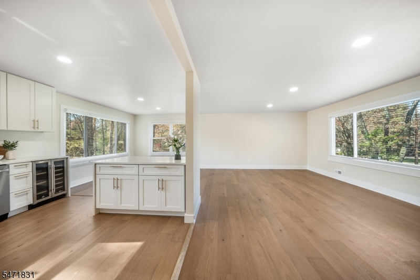
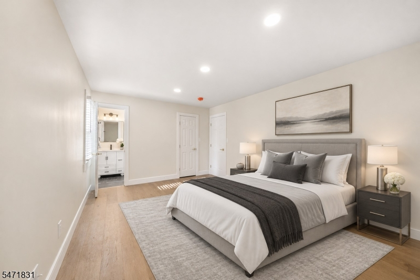
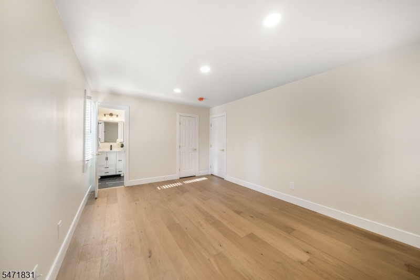
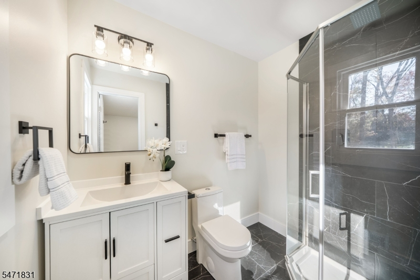
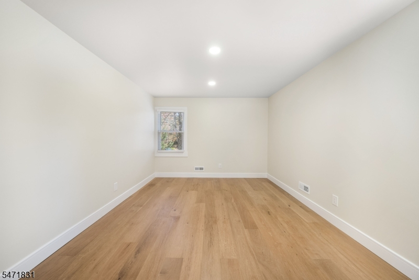
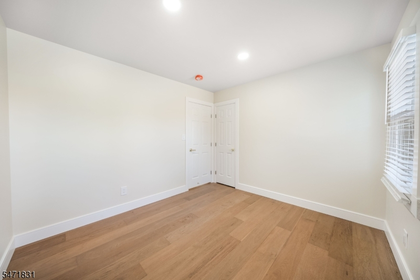
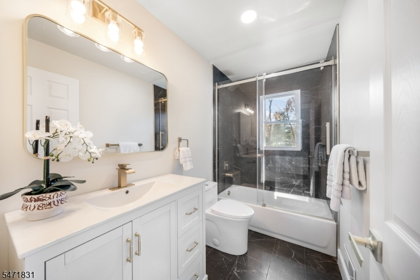
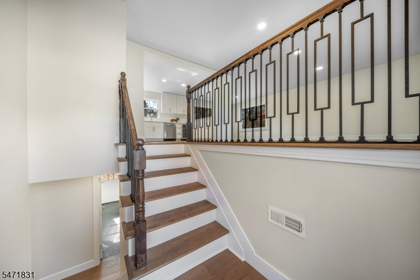
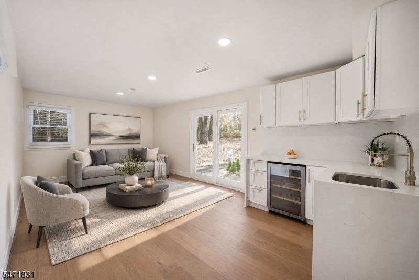
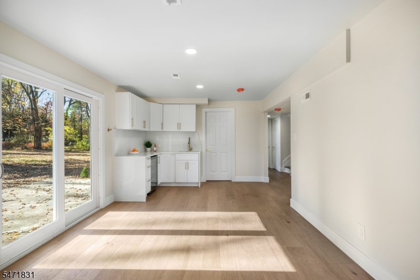
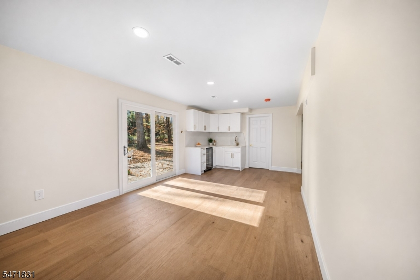
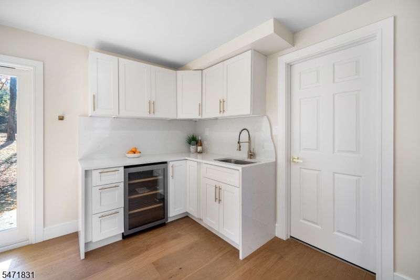
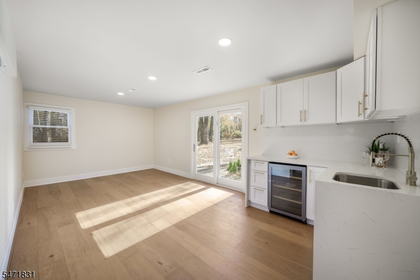
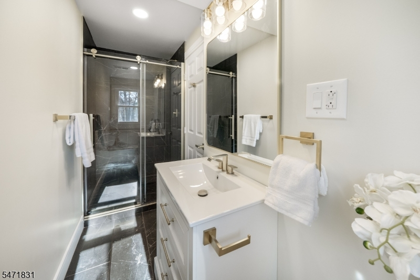
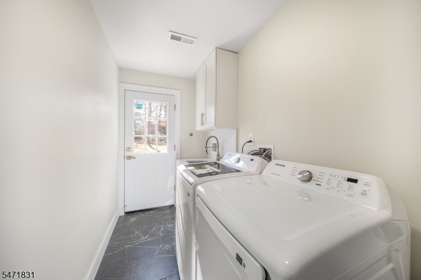
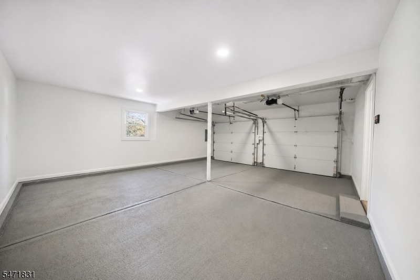
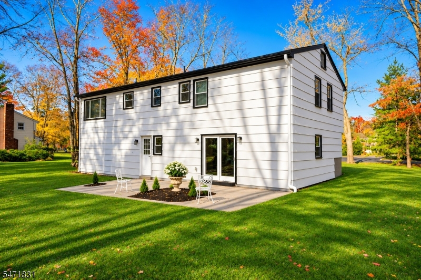
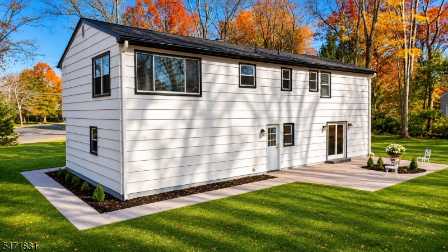
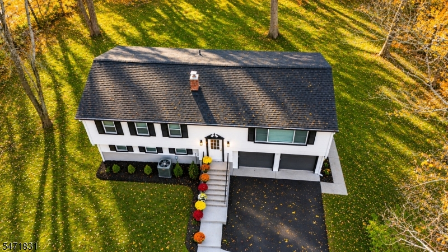
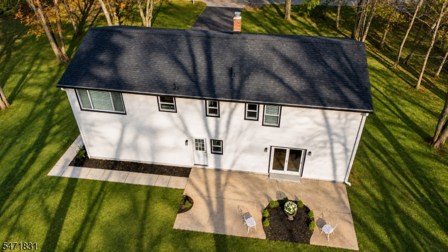
Beautifully renovated and thoughtfully designed, this Basking Ridge home blends timeless style with modern comfort. Engineered hardwood flooring, fresh paint and new interior doors create a refined feel throughout. Open-concept living and dining rooms flow into a beautifully appointed kitchen featuring white shaker-style cabinetry, gold-tone hardware, stainless steel appliances, quartz countertops and backsplash. An inviting setting for both intimate gatherings and effortless entertaining. The primary suite offers a walk-in closet and an elegantly renovated private bath with a stall shower. The renovated main bath features a tub, stylish vanity and contemporary finishes. The finished lower level offers in-law suite potential with a family room, bedroom, full bath with stall shower, and a wet bar with cabinetry, sink and beverage refrigerator. A laundry room with washer and dryer, direct garage access and sliding doors to the backyard complete this versatile retreat. Extensive improvements include a new roof, windows, HVAC system, electrical panel, entry door, sliding patio door, railings and driveway, plus refinished siding and new electric garage doors with app/Wi-Fi control. Enjoy Basking Ridge's charming village center, shops and dining, plus Bernards Township schools, ranked #1 in Somerset County and #11 in New Jersey by Niche for 2027. A beautifully reimagined home where sophisticated finishes and flexible living spaces create an exceptional setting to call home.
Rooms Sizes
Kitchen:
13x12 Second
Dining Room:
12x12 Second
Living Room:
20x14 Second
Family Room:
14x11 First
Den:
n/a
Bedroom 1:
16x12 Second
Bedroom 2:
13x10 Second
Bedroom 3:
11x10 Second
Bedroom 4:
14x11 First
Room Levels
Basement:
n/a
Ground:
n/a
Level 1:
1Bedroom,BathOthr,FamilyRm,GarEnter,Laundry
Level 2:
3 Bedrooms, Bath Main, Bath(s) Other, Dining Room, Kitchen, Living Room
Level 3:
Attic
Level Other:
n/a
Room Features
Kitchen:
Breakfast Bar
Dining Room:
Formal Dining Room
Master Bedroom:
Full Bath, Walk-In Closet
Bath:
Stall Shower
Interior Features
Square Foot:
n/a
Year Renovated:
2026
Basement:
No
Full Baths:
2
Half Baths:
1
Appliances:
Carbon Monoxide Detector, Dishwasher, Dryer, Microwave Oven, Range/Oven-Gas, Refrigerator, Self Cleaning Oven, Washer, Wine Refrigerator
Flooring:
Tile, Wood
Fireplaces:
No
Fireplace:
n/a
Interior:
BarWet,Blinds,CODetect,SmokeDet,StallShw,TubShowr,WlkInCls
Exterior Features
Garage Space:
2-Car
Garage:
Attached Garage, Garage Door Opener
Driveway:
2 Car Width, Additional Parking, Blacktop
Roof:
Asphalt Shingle
Exterior:
Wood Shingle
Swimming Pool:
n/a
Pool:
n/a
Utilities
Heating System:
Forced Hot Air
Heating Source:
Gas-Natural
Cooling:
Central Air
Water Heater:
From Furnace
Water:
Public Water
Sewer:
Public Sewer
Services:
Cable TV Available
Lot Features
Acres:
0.92
Lot Dimensions:
n/a
Lot Features:
Level Lot, Open Lot
School Information
Elementary:
LIBERTY C
Middle:
W ANNIN
High School:
RIDGE
Community Information
County:
Somerset
Town:
Bernards Twp.
Neighborhood:
n/a
Application Fee:
n/a
Association Fee:
n/a
Fee Includes:
n/a
Amenities:
n/a
Pets:
n/a
Financial Considerations
List Price:
$925,000
Tax Amount:
$12,528
Land Assessment:
$438,400
Build. Assessment:
$339,900
Total Assessment:
$778,300
Tax Rate:
1.69
Tax Year:
2025
Ownership Type:
Fee Simple
Listing Information
MLS ID:
4063219
List Date:
11-05-2026
Days On Market:
1
Listing Broker:
WEICHERT REALTORS
Listing Agent:
Nancy Adams


Request More Information
Shawn and Diane Fox
RE/MAX American Dream
3108 Route 10 West
Denville, NJ 07834
Call: (973) 277-7853
Web: MorrisCountyLiving.com
