60 Stony Brook Rd
Montville Twp, NJ 07045
Price: $1,749,000
GSMLS: 4063243Type: Single Family
Style: Contemporary
Beds: 4
Baths: 4 Full & 1 Half
Garage: 2-Car
Year Built: 1960
Acres: 0.87
Property Tax: $15,086
Description
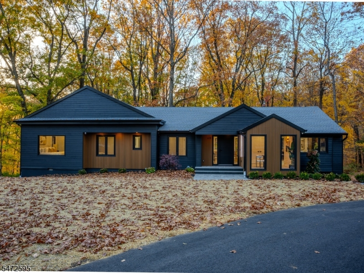
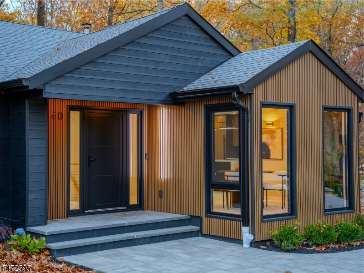
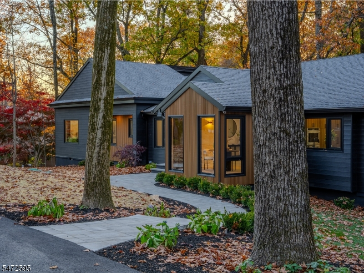
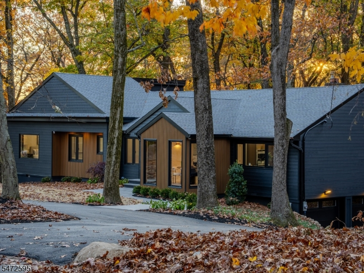
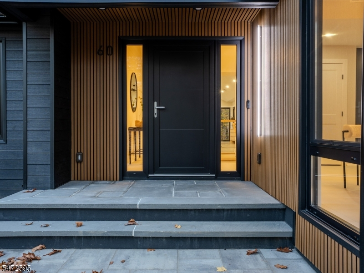
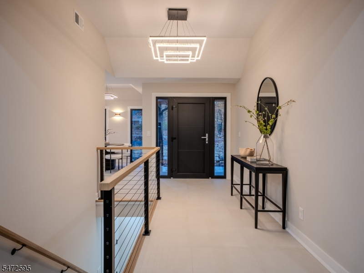
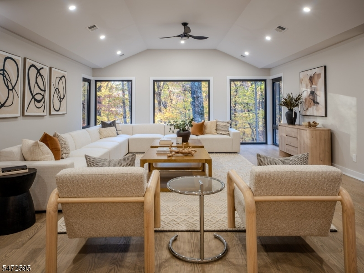
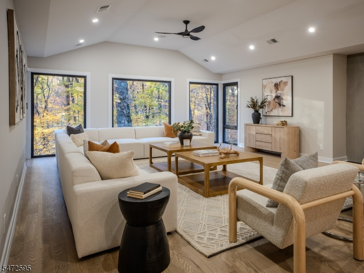
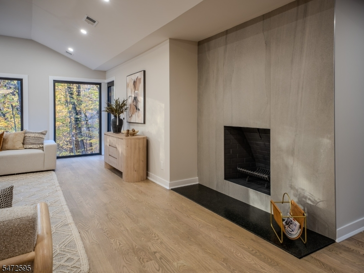
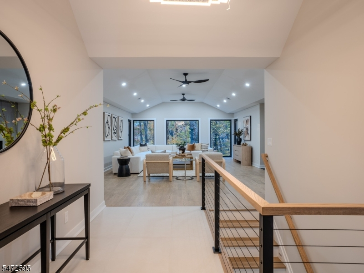
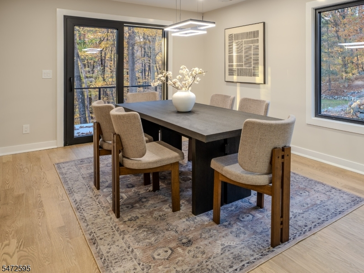
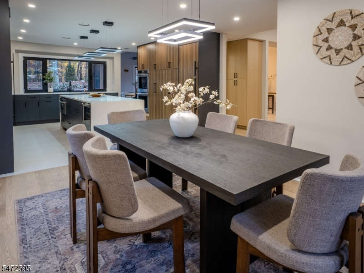
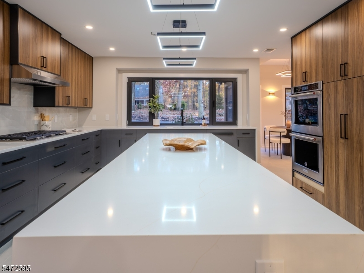
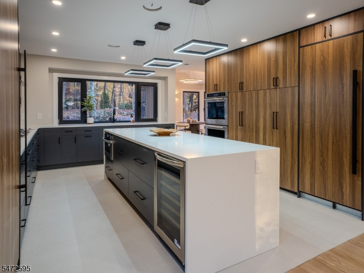
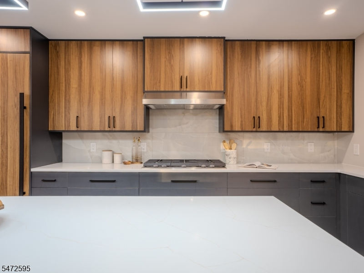
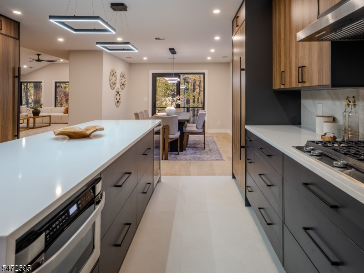
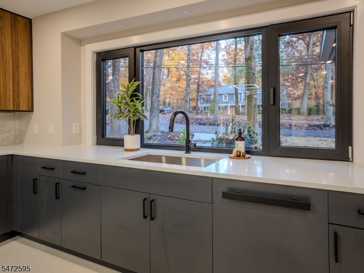
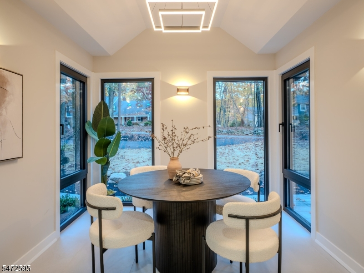
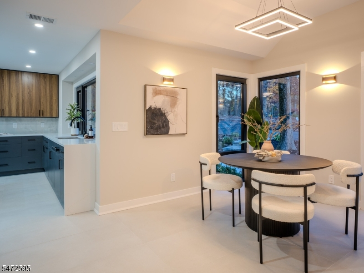
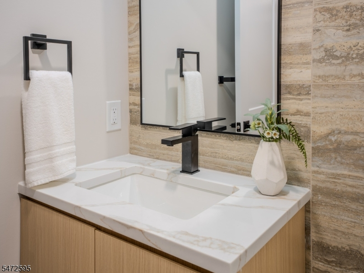
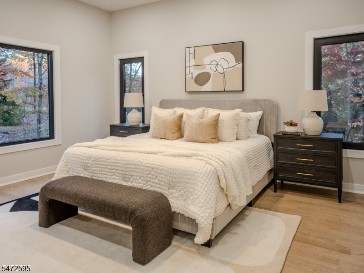
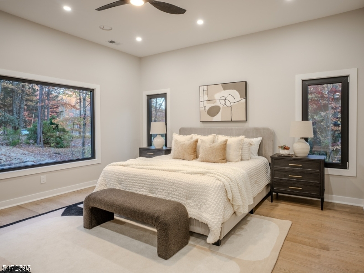
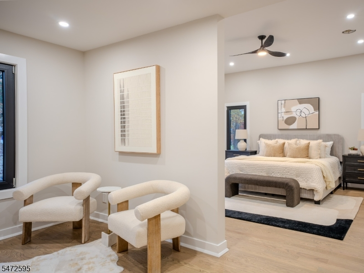
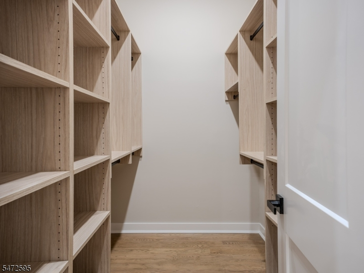
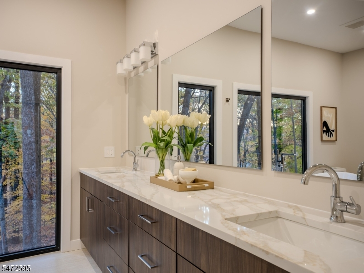
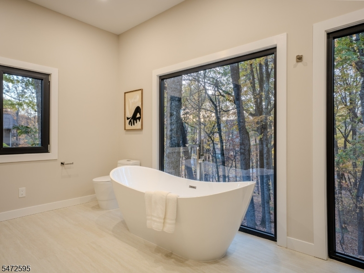
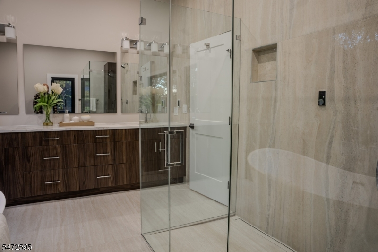
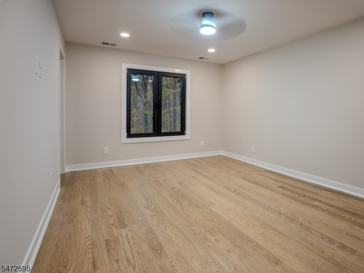
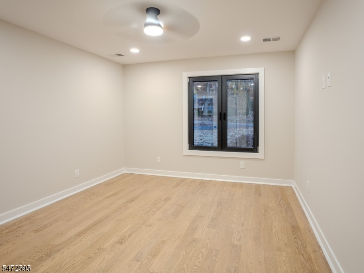
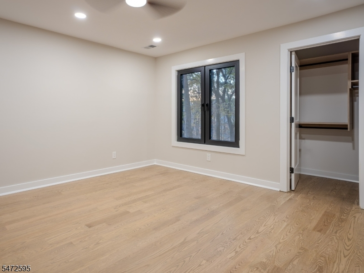
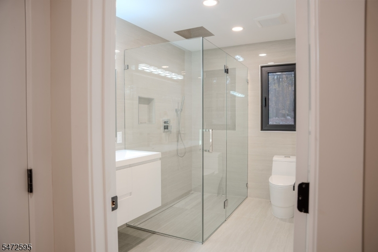
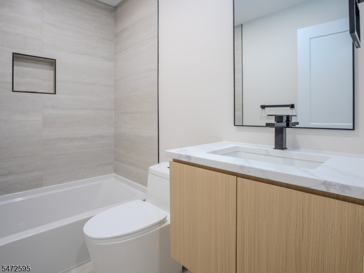
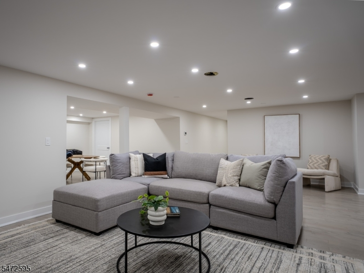
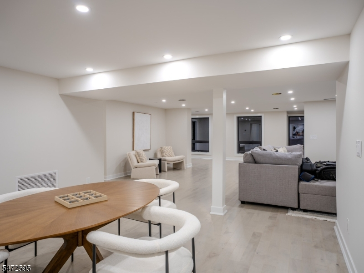
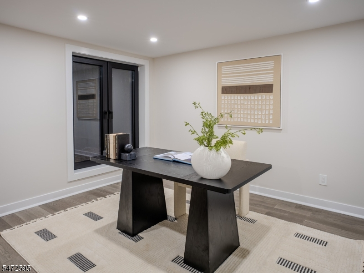
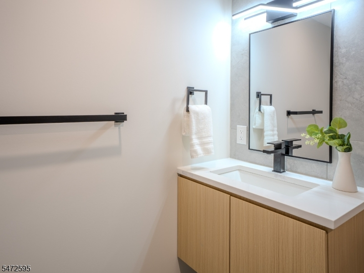
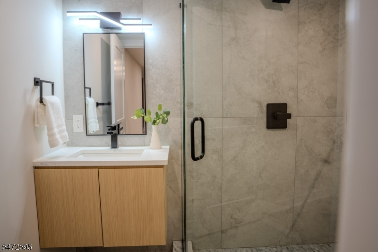
Fully reimagined modern home. Rebuilt inside and out with custom craftsmanship. This home offers almost 4,800 sq ft of light-filled living on a private wooded lot in Montville, with every bedroom on the main level. Imported European windows, many floor-to-ceiling, bring the woods into almost every room. The main level opens with a cable-rail staircase and large-format tile leading into a vaulted family room with a slab tiled fireplace. The custom kitchen has a waterfall island, a panel-ready built-in refrigerator and separate freezer, a Miele dishwasher, and a sunny breakfast room. A designer powder room and main-level laundry add convenience. All four bedrooms are on this level. The primary suite has a separate sitting room, custom built-ins, and a large walk-in closet. Primary bath has a freestanding tub, a curbless Schl ter shower with linear drain and digital controls, frameless glass, and radiant heated floors. A junior suite has its own bath and walk-in closet. Two more generous bedrooms share a double-sink hall bath. The walk-out lower level has engineered hardwood throughout and offers a huge living room, a home office, and a large library behind double glass doors that could also be a playroom. There's also a full bath with heated floor and a large storage room. Two sliders open to a 24' 12.5' bluestone patio. Outside: PVC siding over a stucco base, new driveway, retaining walls and new landscaping. Truly move-in ready.
Rooms Sizes
Kitchen:
n/a
Dining Room:
n/a
Living Room:
n/a
Family Room:
n/a
Den:
n/a
Bedroom 1:
n/a
Bedroom 2:
n/a
Bedroom 3:
n/a
Bedroom 4:
n/a
Room Levels
Basement:
n/a
Ground:
n/a
Level 1:
n/a
Level 2:
n/a
Level 3:
n/a
Level Other:
n/a
Room Features
Kitchen:
Center Island, Separate Dining Area
Dining Room:
n/a
Master Bedroom:
n/a
Bath:
n/a
Interior Features
Square Foot:
4,800
Year Renovated:
2026
Basement:
Yes - Finished, Full, Walkout
Full Baths:
4
Half Baths:
1
Appliances:
Carbon Monoxide Detector, Cooktop - Gas, Dishwasher, Dryer, Kitchen Exhaust Fan, Microwave Oven, Refrigerator, Self Cleaning Oven, Wall Oven(s) - Electric, Washer, Wine Refrigerator
Flooring:
Stone, Tile, Wood
Fireplaces:
1
Fireplace:
Wood Burning
Interior:
n/a
Exterior Features
Garage Space:
2-Car
Garage:
Attached Garage
Driveway:
2 Car Width, Additional Parking, Blacktop
Roof:
Asphalt Shingle
Exterior:
Composition Siding, Stucco
Swimming Pool:
No
Pool:
n/a
Utilities
Heating System:
3 Units, Forced Hot Air
Heating Source:
Gas-Natural
Cooling:
3 Units, Central Air
Water Heater:
Gas
Water:
Well
Sewer:
Septic, Septic 4 Bedroom Town Verified
Services:
Cable TV, Fiber Optic
Lot Features
Acres:
0.87
Lot Dimensions:
n/a
Lot Features:
n/a
School Information
Elementary:
n/a
Middle:
n/a
High School:
n/a
Community Information
County:
Morris
Town:
Montville Twp.
Neighborhood:
n/a
Application Fee:
n/a
Association Fee:
n/a
Fee Includes:
n/a
Amenities:
n/a
Pets:
n/a
Financial Considerations
List Price:
$1,749,000
Tax Amount:
$15,086
Land Assessment:
$268,500
Build. Assessment:
$287,800
Total Assessment:
$556,300
Tax Rate:
2.67
Tax Year:
2025
Ownership Type:
Fee Simple
Listing Information
MLS ID:
4063243
List Date:
11-05-2026
Days On Market:
0
Listing Broker:
ELITE REALTORS OF NEW JERSEY
Listing Agent:
Andrzej Walec



Request More Information
Shawn and Diane Fox
RE/MAX American Dream
3108 Route 10 West
Denville, NJ 07834
Call: (973) 277-7853
Web: MorrisCountyLiving.com
