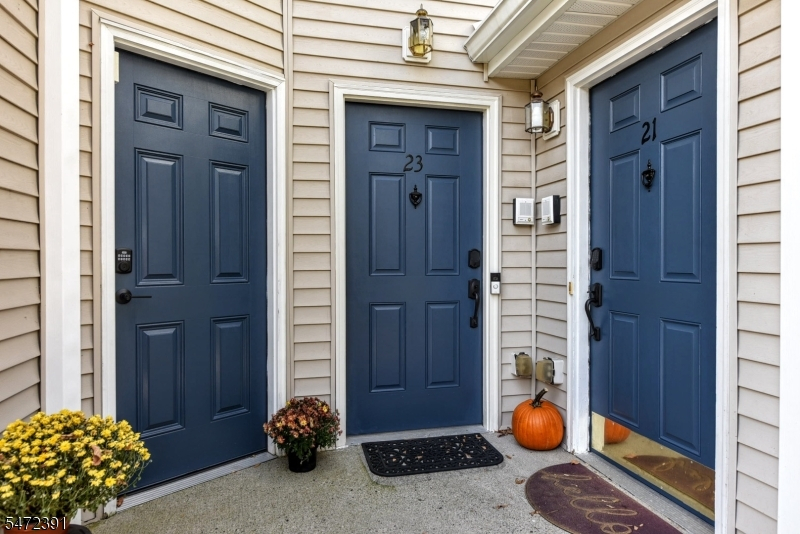
23 Ashley Ct
Hawthorne Boro, NJ 07506
Price: $599,000
GSMLS: 4063247Type: Condo/Townhouse/Co-op
Style: Multi Floor Unit
Beds: 2
Baths: 2 Full & 1 Half
Garage: 1-Car
Year Built: 2007
Acres: 0.00
Property Tax: $11,912
Description
Open House Tomorrow 12PM–3PM.
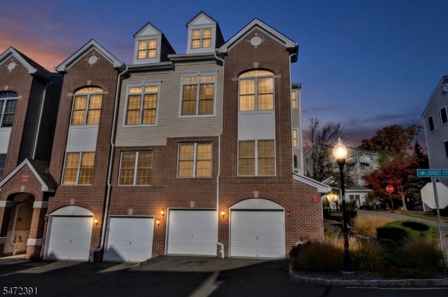
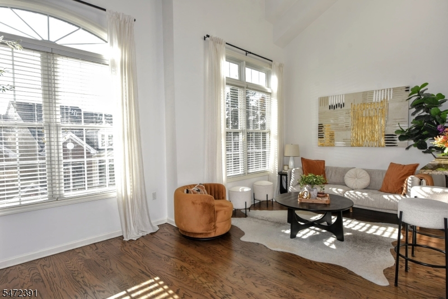
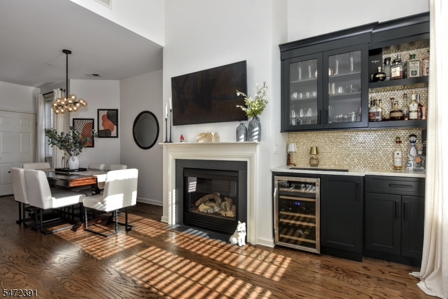
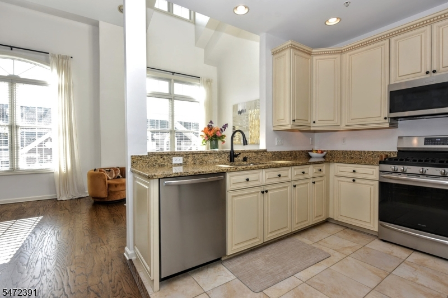
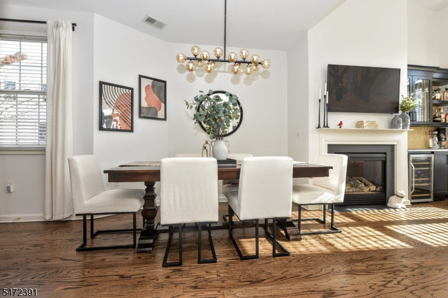
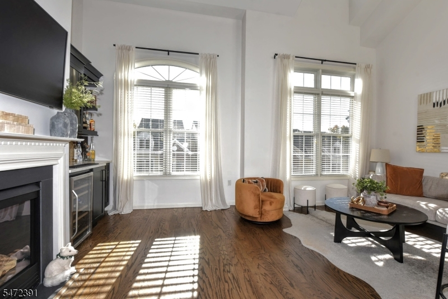
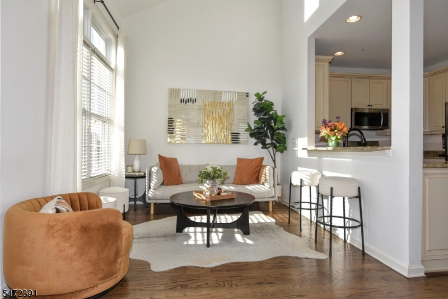
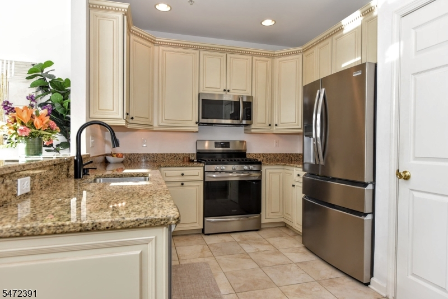
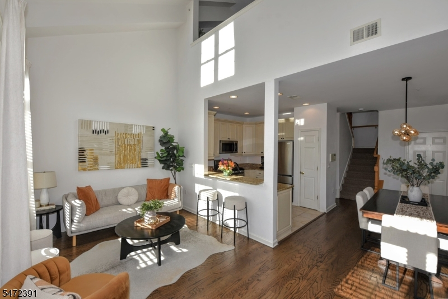
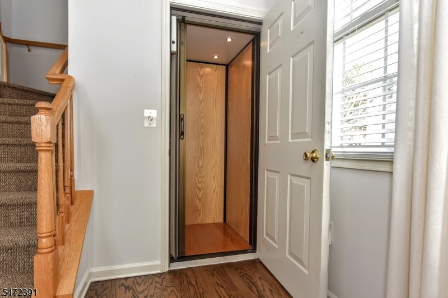
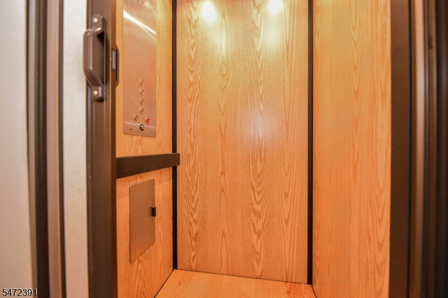
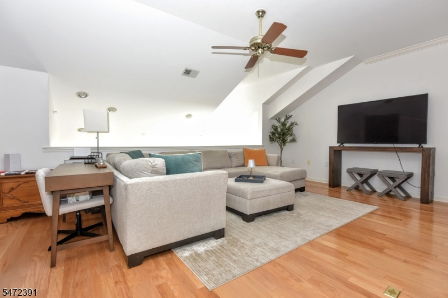
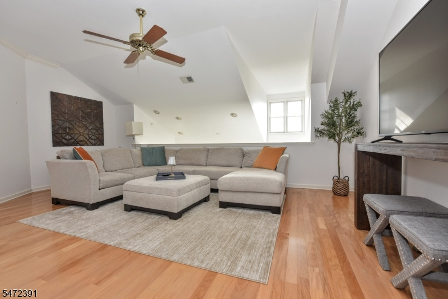
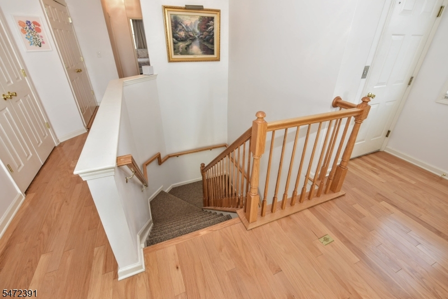
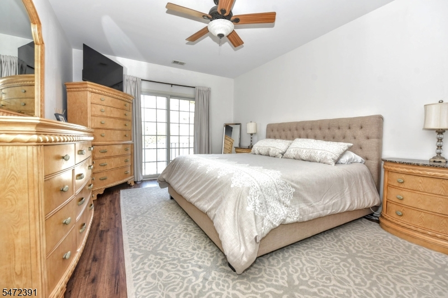
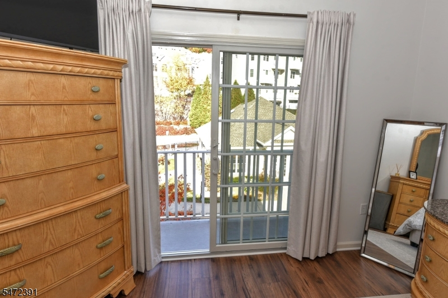
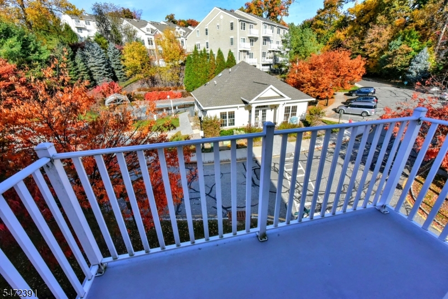
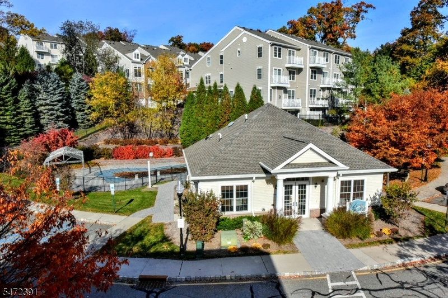
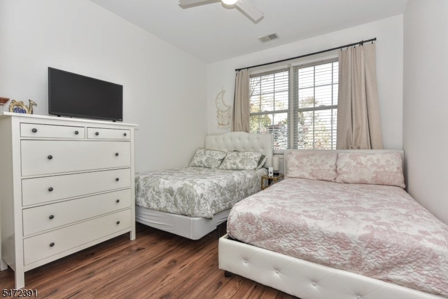
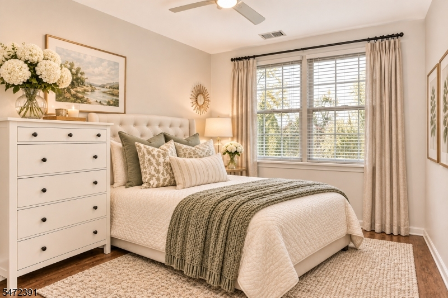
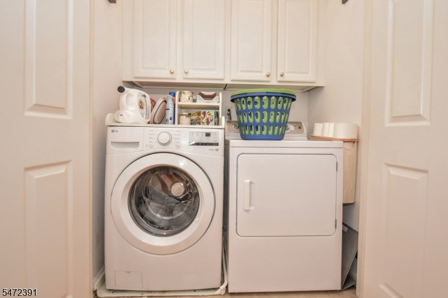
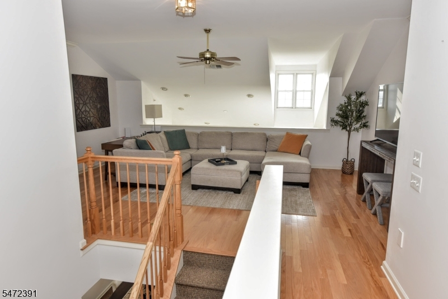
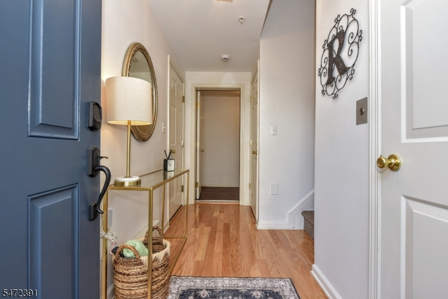
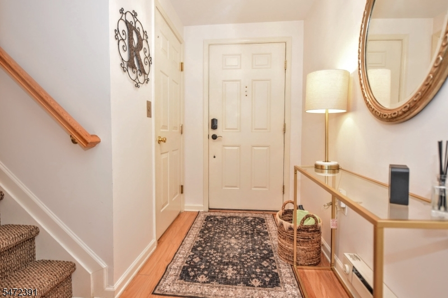
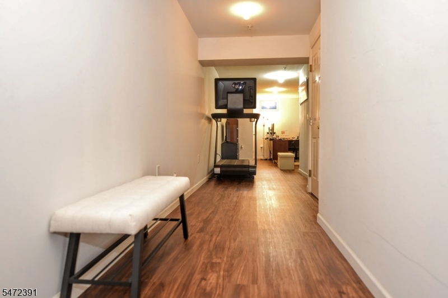
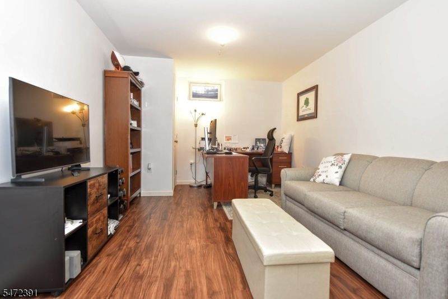
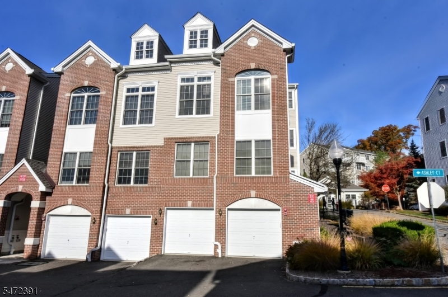
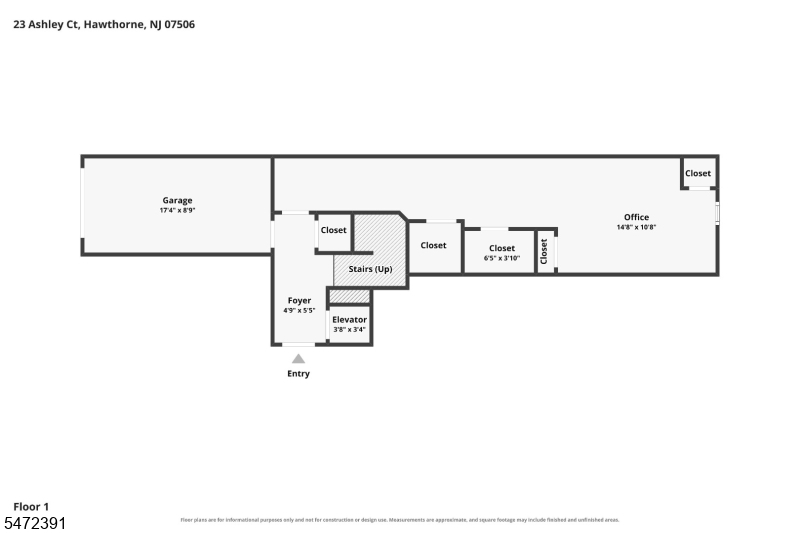
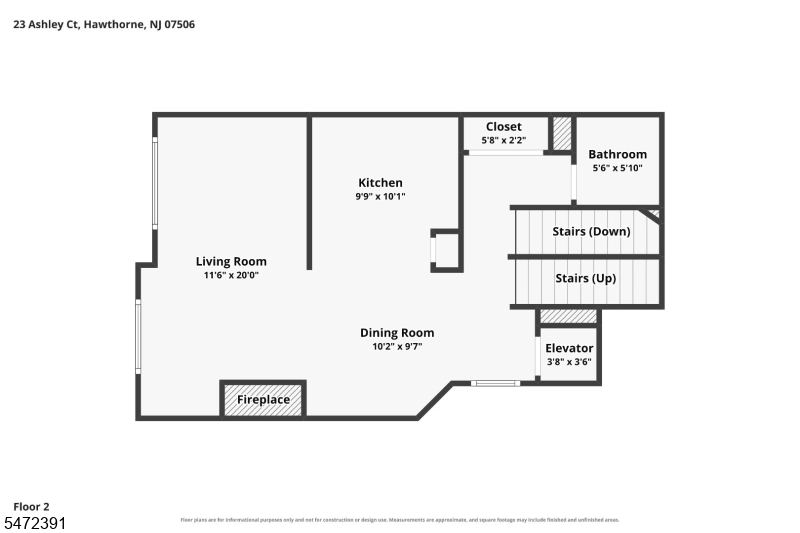
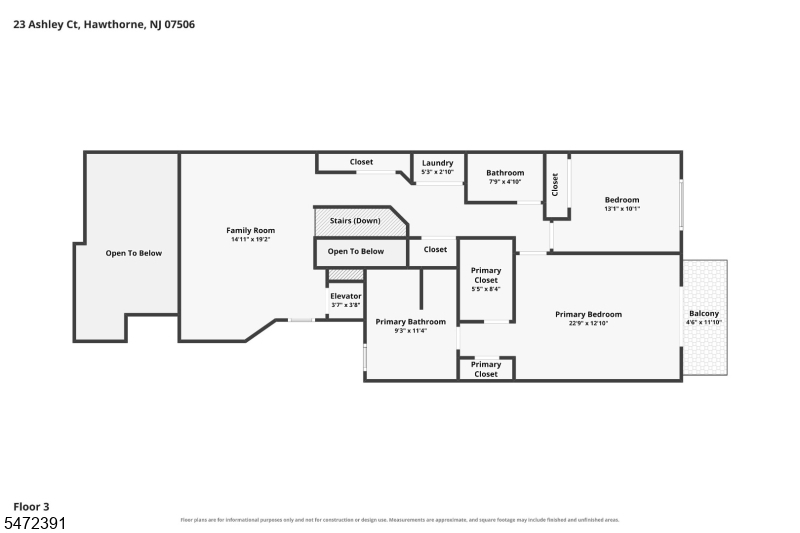
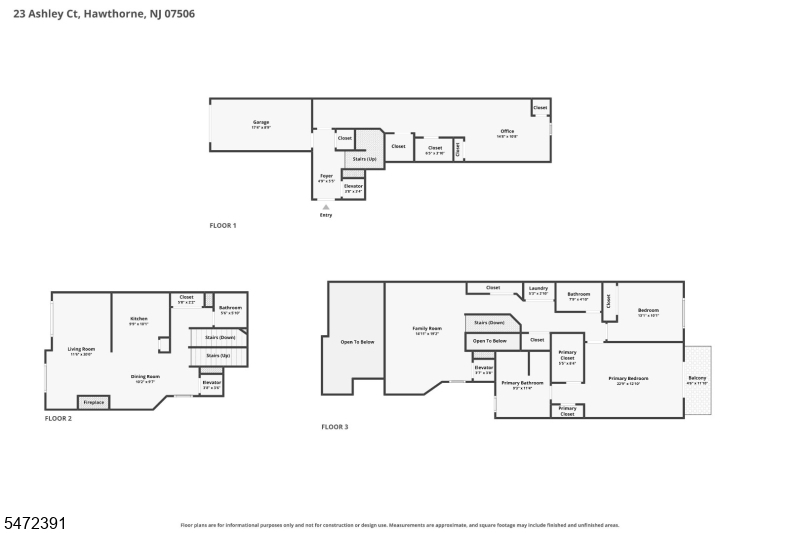
Chic luxury meets a carefree lifestyle in Lafayette Hills! This rare end unit features a private elevator servicing all three levels in the meticulously maintained, move-in-ready Clemson model.The recently finished first-floor room offers wonderful flexibility as a home office, fitness studio or guest retreat. The main living level welcomes you with soaring ceilings, gleaming hardwood floors, expansive windows and beautiful natural light. An inviting open floor plan seamlessly connects the gourmet kitchen, dining area and living room, complete with a cozy fireplace and stunning new custom bar, creating the perfect setting for entertaining or simply relaxing.Upstairs, a spacious, light-filled loft provides valuable additional living space, complemented by a full bath, conveniently located laundry room and comfortable bedrooms. The primary suite offers a lovely private sanctuary, complete with its own balcony - perfect for enjoying the sunset.Enjoy the turnkey lifestyle of Lafayette Hills with amenities including a pool, clubhouse, fitness center and dog park. A coveted combination of thoughtful design, versatile living spaces and exceptional convenience, this is townhome living at its best. Come see for yourself!Rooms Sizes
Kitchen:
First
Dining Room:
First
Living Room:
First
Family Room:
Second
Den:
Ground
Bedroom 1:
Second
Bedroom 2:
Second
Bedroom 3:
n/a
Bedroom 4:
n/a
Room Levels
Basement:
n/a
Ground:
Exercise,Foyer,GarEnter,Office,OutEntrn
Level 1:
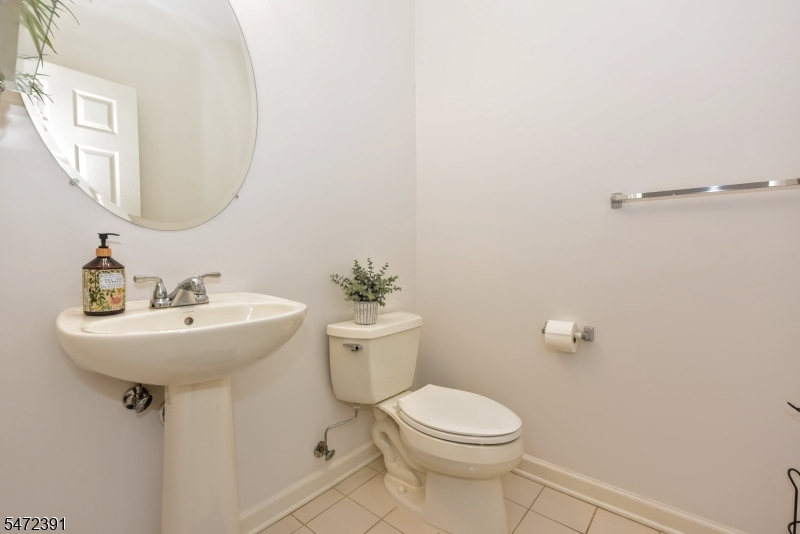
Dining Room, Kitchen, Laundry Room, Living Room, Pantry, Powder Room
Level 2:
2 Bedrooms, Bath Main, Family Room, Laundry Room, Loft
Level 3:
n/a
Level Other:
n/a
Room Features
Kitchen:
Breakfast Bar, Not Eat-In Kitchen, Pantry
Dining Room:
Living/Dining Combo
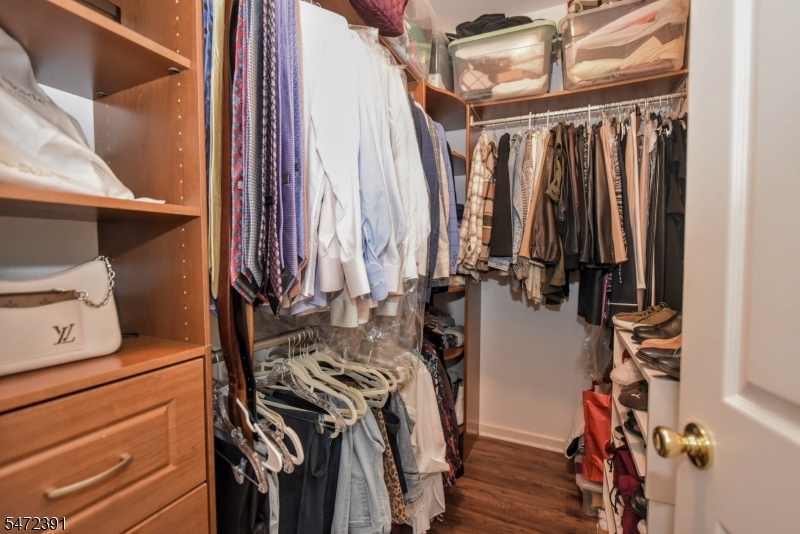
Master Bedroom:
Full Bath, Walk-In Closet
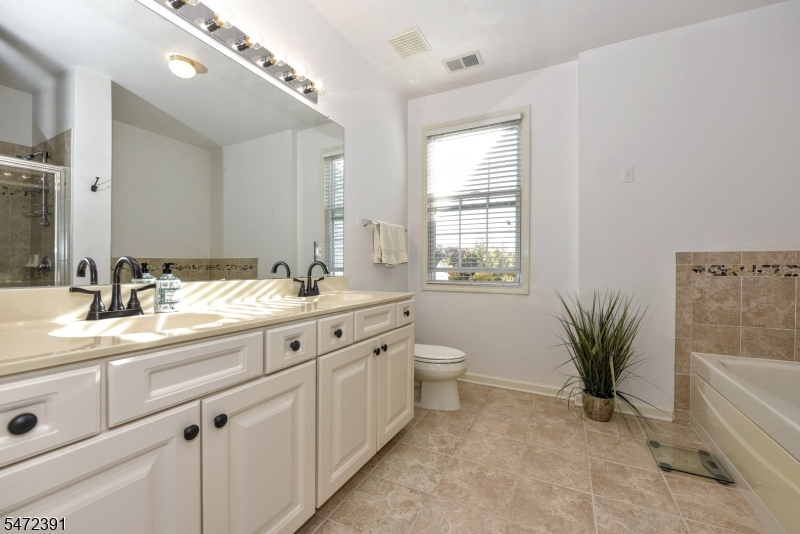
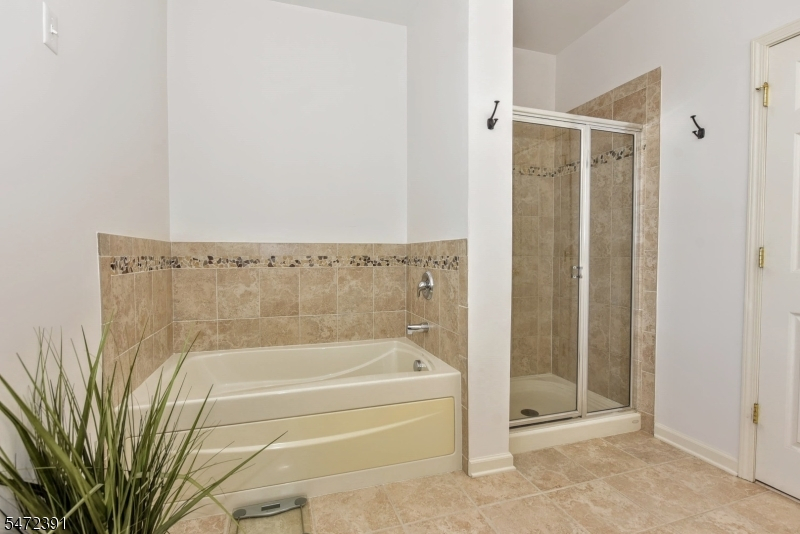
Bath:
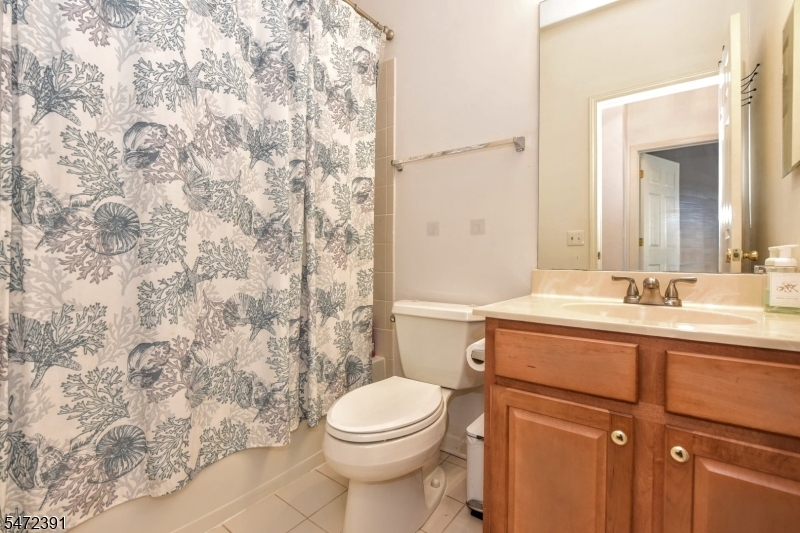
Soaking Tub, Stall Shower
Interior Features
Square Foot:
2,255
Year Renovated:
n/a
Basement:
No
Full Baths:
2
Half Baths:
1
Appliances:
Cooktop - Gas, Dishwasher, Dryer, Kitchen Exhaust Fan, Microwave Oven, Range/Oven-Gas, Refrigerator, Self Cleaning Oven, Washer, Wine Refrigerator
Flooring:
Carpeting, Laminate, Tile, Wood
Fireplaces:
1
Fireplace:
Gas Fireplace, Living Room
Interior:
BarDry,Blinds,Drapes,CeilHigh,JacuzTyp,SmokeDet,StallShw,StallTub,WlkInCls
Exterior Features
Garage Space:
1-Car
Garage:
Attached,Built-In,DoorOpnr,Garage,InEntrnc
Driveway:
1 Car Width, Additional Parking, Blacktop
Roof:
Asphalt Shingle
Exterior:
Brick, Vinyl Siding
Swimming Pool:
Yes
Pool:
Association Pool
Utilities
Heating System:
1 Unit, Forced Hot Air
Heating Source:
Gas-Natural
Cooling:
1 Unit, Central Air
Water Heater:
Gas
Water:
Public Water
Sewer:
Public Sewer
Services:
Cable TV, Garbage Included
Lot Features
Acres:
0.00
Lot Dimensions:
n/a
Lot Features:
n/a
School Information
Elementary:
n/a
Middle:
n/a
High School:
n/a
Community Information
County:
Passaic
Town:
Hawthorne Boro
Neighborhood:
Lafayette Hills
Application Fee:
n/a
Association Fee:
$385 - Monthly
Fee Includes:
Maintenance-Common Area, Maintenance-Exterior, Snow Removal, Trash Collection
Amenities:
Club House, Elevator, Exercise Room, Pool-Outdoor
Pets:
Cats OK, Dogs OK
Financial Considerations
List Price:
$599,000
Tax Amount:
$11,912
Land Assessment:
$125,000
Build. Assessment:
$253,900
Total Assessment:
$378,900
Tax Rate:
3.14
Tax Year:
2025
Ownership Type:
Condominium
Listing Information
MLS ID:
4063247
List Date:
11-04-2026
Days On Market:
3
Listing Broker:
TERRIE O'CONNOR REALTORS
Listing Agent:
Noelle M. Keary


Request More Information
Shawn and Diane Fox
RE/MAX American Dream
3108 Route 10 West
Denville, NJ 07834
Call: (973) 277-7853
Web: MorrisCountyLiving.com
