1889 N Gate Rd
Scotch Plains Twp, NJ 07076

Price: $2,750,000
GSMLS: 4063259Type: Single Family
Style: Colonial
Beds: 7
Baths: 7 Full & 1 Half
Garage: 2-Car
Year Built: 2027
Acres: 0.51
Property Tax: $15,783
Description
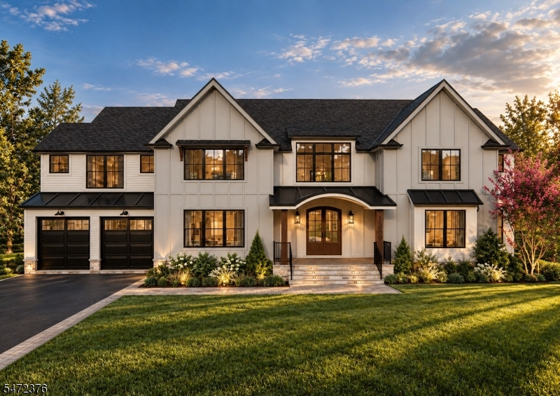
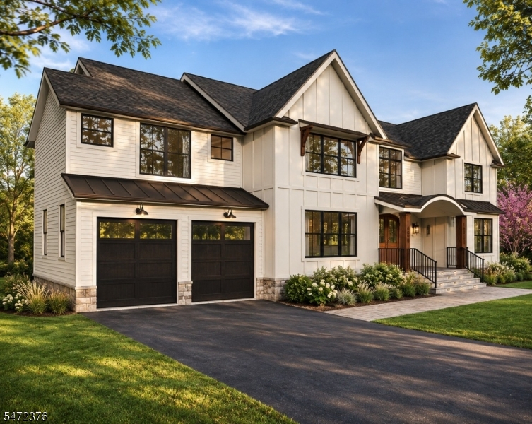
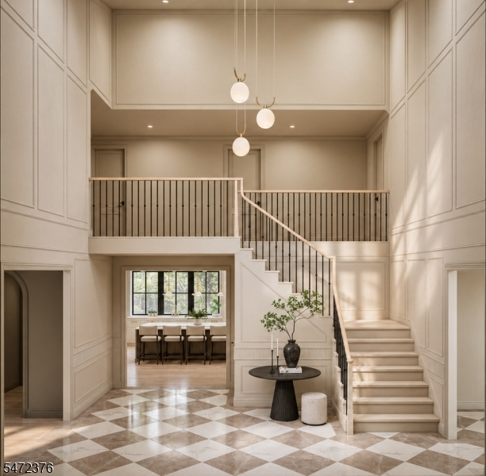
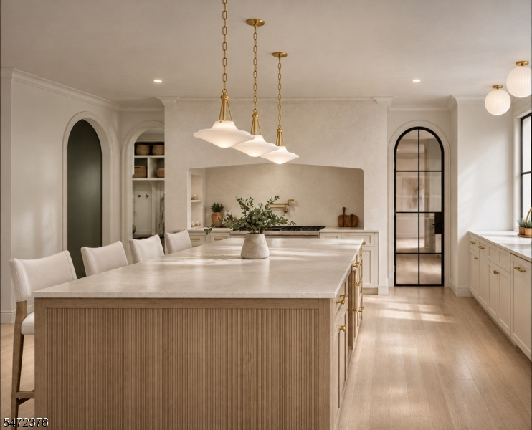
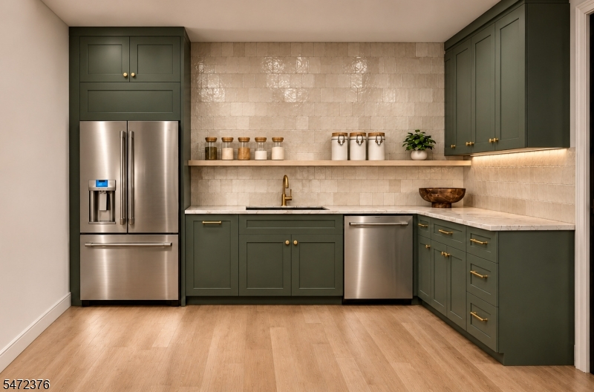
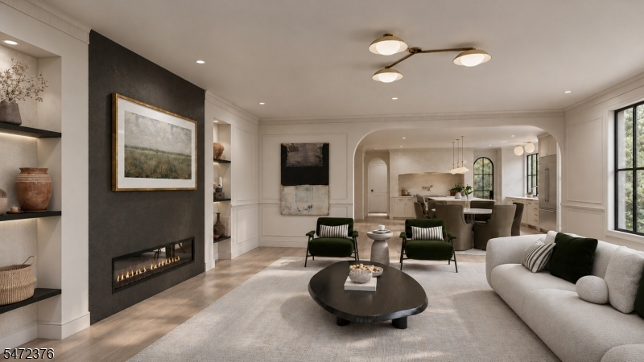
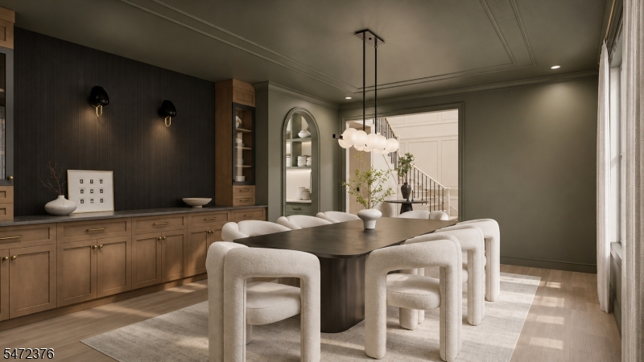
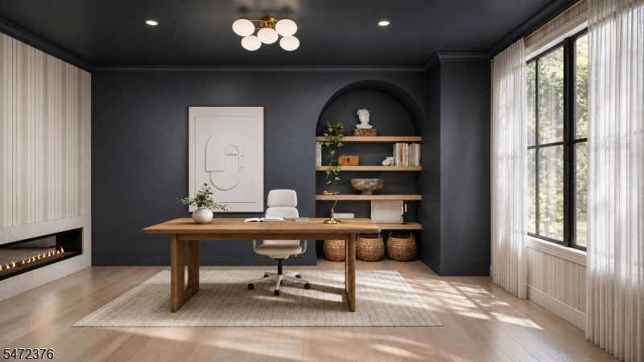
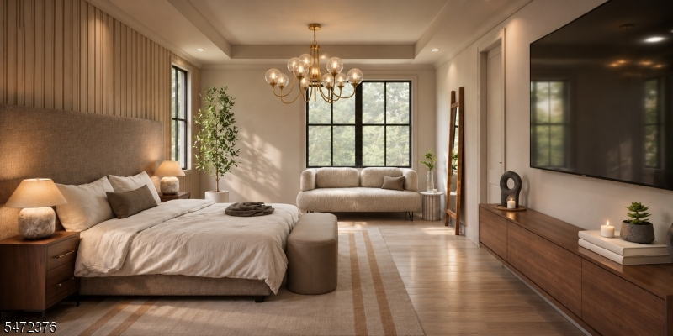
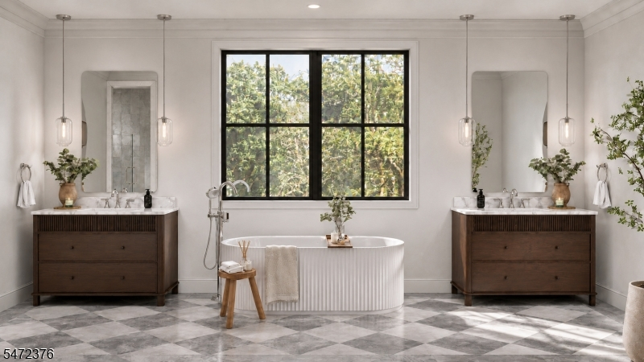
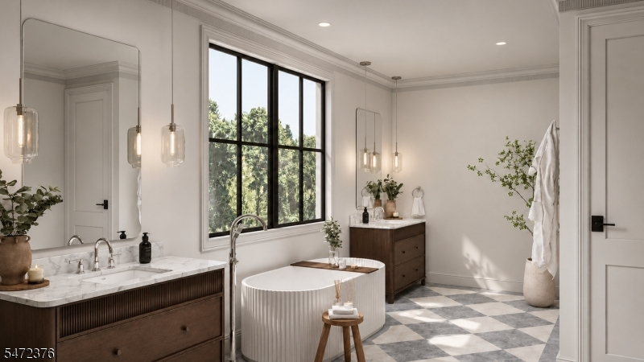
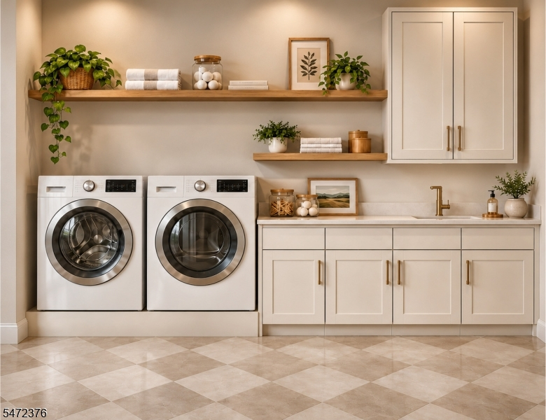
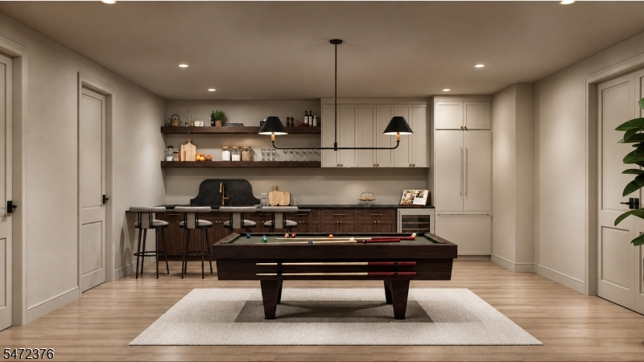
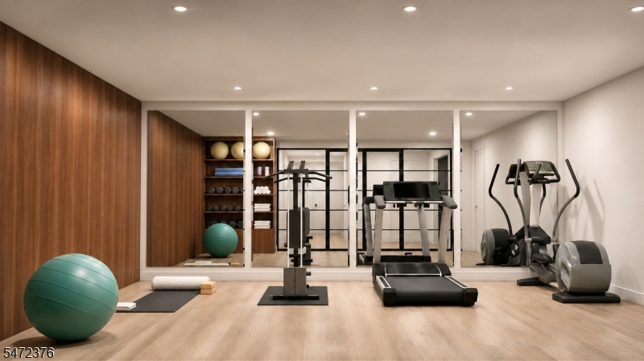
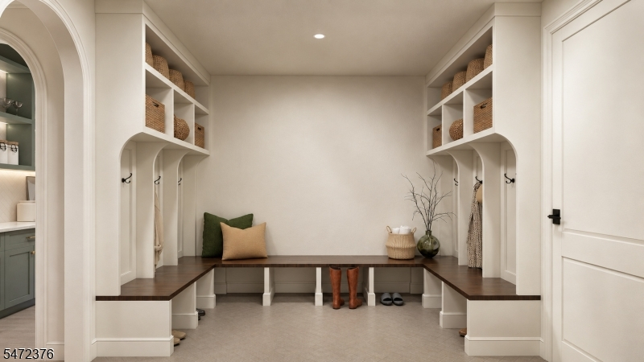
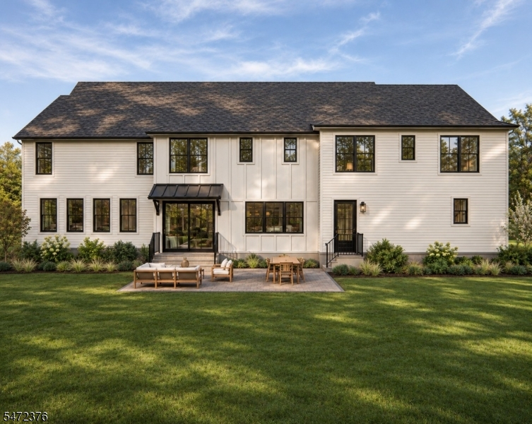
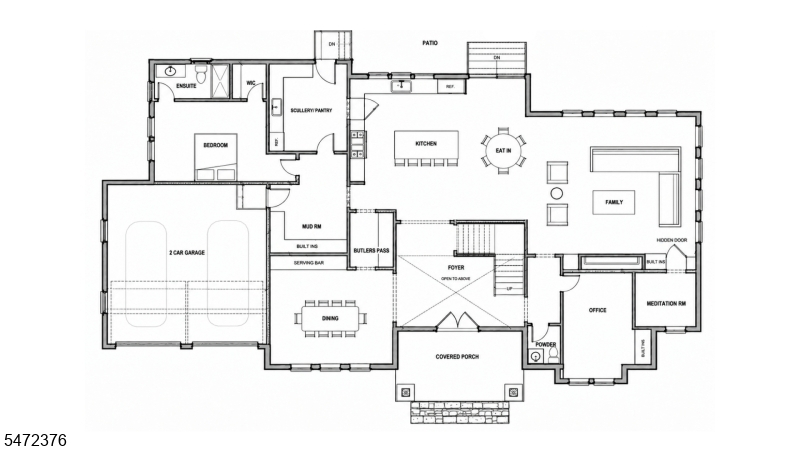
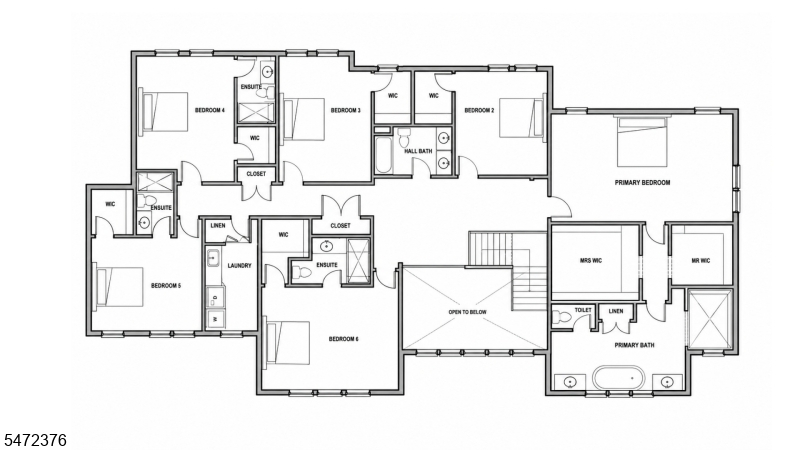
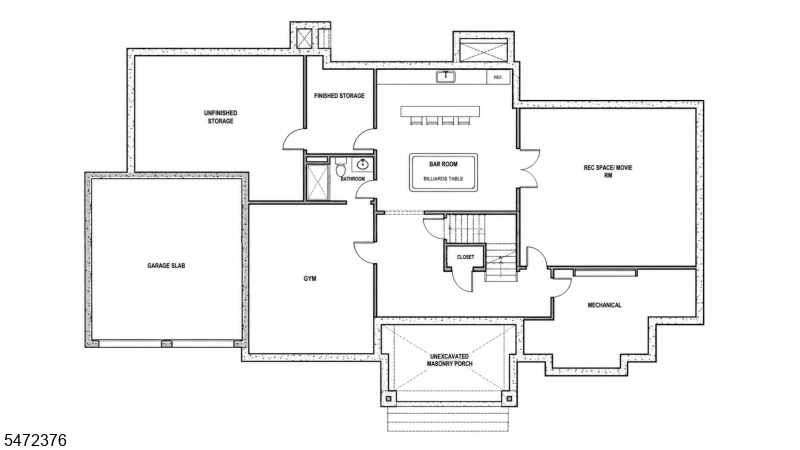
Introducing Casa Bell'Arco, a distinguished new construction residence where architectural grandeur meets bespoke craftsmanship, featuring 7 bedrooms and 7.5 baths. A dramatic foyer sets the stage for grand interiors, custom millwork, concealed doors and thoughtfully integrated hidden spaces. Wide-plank white oak flooring adds warmth and sophistication. The designer kitchen features custom cabinetry, a statement hood and Sub-Zero, Wolf and Cove appliances, complemented by a scullery/pantry and butler's pass. A private office with fireplace and first-floor bedroom suite provide versatility and comfort. The primary retreat features a vaulted ceiling and marble-tiled bath with heated floors. The finished lower level offers a custom bar, media room and fitness room, with optional media upgrades available. Additional highlights include a mudroom with custom cubbies, Andersen 400 Series windows, James Hardie siding, Timberline lifetime roof, paver patio and flower bed irrigation system. Come visit this compelling expression of refined living in Scotch Plains.
Rooms Sizes
Kitchen:
First
Dining Room:
First
Living Room:
First
Family Room:
First
Den:
n/a
Bedroom 1:
Second
Bedroom 2:
Second
Bedroom 3:
Second
Bedroom 4:
Second
Room Levels
Basement:
Bath(s) Other, Exercise Room, Media Room, Rec Room, Storage Room, Utility Room
Ground:
n/a
Level 1:
1Bedroom,BathOthr,DiningRm,FamilyRm,Foyer,GarEnter,InsdEntr,Kitchen,MudRoom,Office,OutEntrn,Pantry,PowderRm
Level 2:
4 Or More Bedrooms, Bath Main
Level 3:
n/a
Level Other:
n/a
Room Features
Kitchen:
Center Island, Eat-In Kitchen, Pantry
Dining Room:
Formal Dining Room
Master Bedroom:
Full Bath, Walk-In Closet
Bath:
Stall Shower And Tub
Interior Features
Square Foot:
n/a
Year Renovated:
n/a
Basement:
Yes - Finished, Full
Full Baths:
7
Half Baths:
1
Appliances:
Carbon Monoxide Detector, Dishwasher, Range/Oven-Gas, Refrigerator, See Remarks
Flooring:
Marble, See Remarks, Tile, Wood
Fireplaces:
1
Fireplace:
Family Room
Interior:
BarWet,CODetect,CeilHigh,SmokeDet,StallTub,WlkInCls
Exterior Features
Garage Space:
2-Car
Garage:
Attached,Garage,InEntrnc
Driveway:
2 Car Width, Blacktop
Roof:
Composition Shingle, Metal
Exterior:
Composition Siding, See Remarks
Swimming Pool:
No
Pool:
n/a
Utilities
Heating System:
3 Units, Forced Hot Air
Heating Source:
Gas-Natural, See Remarks
Cooling:
3 Units, Central Air
Water Heater:
Gas
Water:
Public Water
Sewer:
Public Sewer
Services:
n/a
Lot Features
Acres:
0.51
Lot Dimensions:
n/a
Lot Features:
Cul-De-Sac
School Information
Elementary:
J. Ackerma
Middle:
Terrill MS
High School:
SP Fanwood
Community Information
County:
Union
Town:
Scotch Plains Twp.
Neighborhood:
n/a
Application Fee:
n/a
Association Fee:
n/a
Fee Includes:
n/a
Amenities:
n/a
Pets:
n/a
Financial Considerations
List Price:
$2,750,000
Tax Amount:
$15,783
Land Assessment:
$45,100
Build. Assessment:
$82,700
Total Assessment:
$127,800
Tax Rate:
12.35
Tax Year:
2025
Ownership Type:
Fee Simple
Listing Information
MLS ID:
4063259
List Date:
11-05-2026
Days On Market:
2
Listing Broker:
SERHANT NEW JERSEY LLC
Listing Agent:
Ana Caetano


Request More Information
Shawn and Diane Fox
RE/MAX American Dream
3108 Route 10 West
Denville, NJ 07834
Call: (973) 277-7853
Web: MorrisCountyLiving.com
