2 Acorn Trl
Chester Boro, NJ 07930
Price: $1,350,000
GSMLS: 4063263Type: Single Family
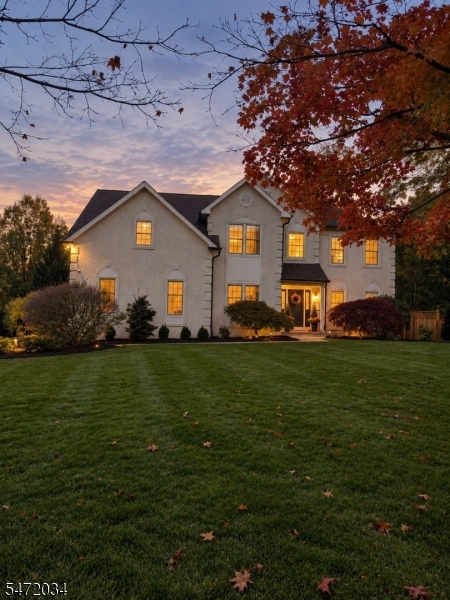
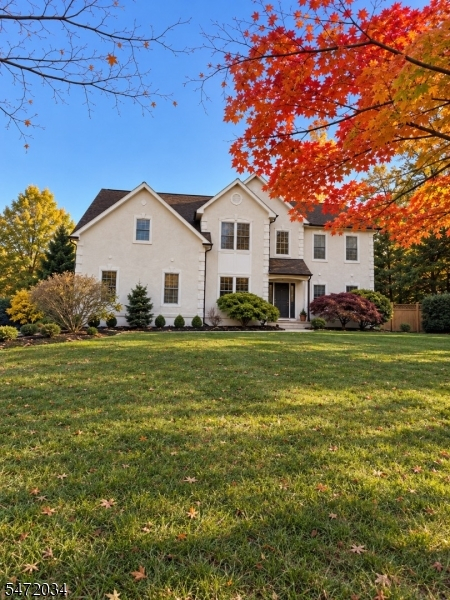
Style: Colonial
Beds: 4
Baths: 2 Full & 1 Half
Garage: 2-Car
Year Built: 1993
Acres: 0.67
Property Tax: $23,377
Description
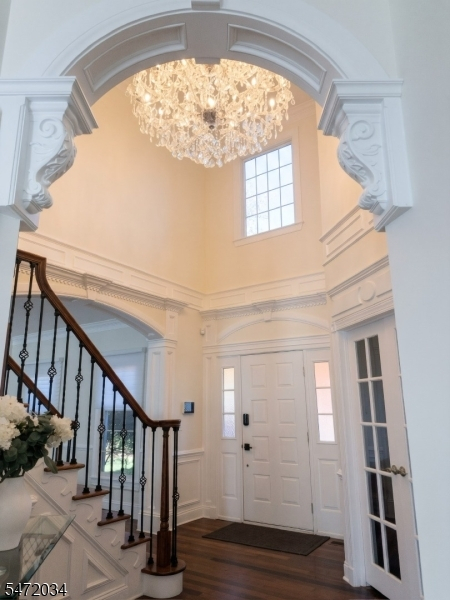
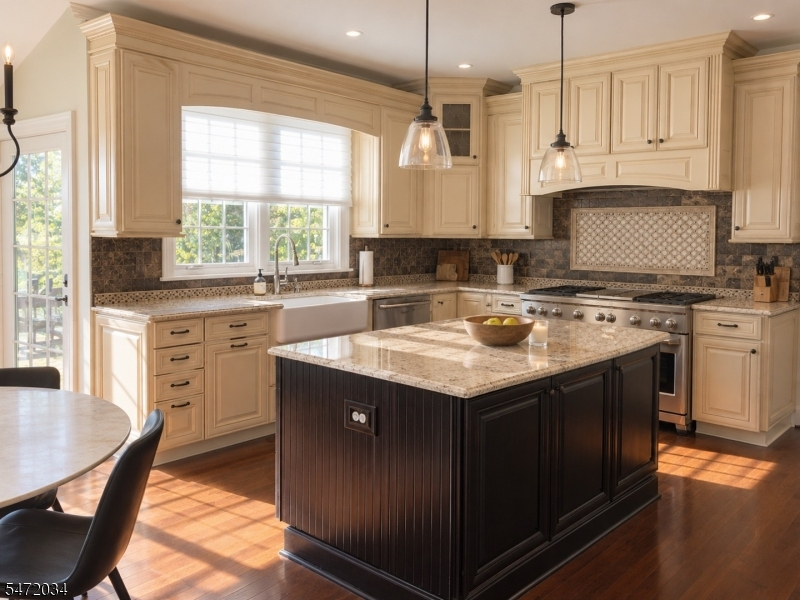
Beautifully updated and MOVE-IN READY Toll Brothers Colonial in Shadow Ridge, a desirable walk-to-town community. Public water, public sewer, and underground utilities add to the appeal.A grand two-story foyer welcomes you with an elegant chandelier and extensive millwork. The thoughtfully designed floor plan offers an ideal flow for formal entertaining and everyday living. The private office/library features custom built-ins and detailed ceiling moldings. Newly refinished hardwood floors extend throughout both levels, complemented by custom-designed closets throughout the home and Hunter Douglas window shades on the first floor.The beautifully appointed kitchen features high-end appliances, including a built-in refrigerator, 48-inch dual-fuel range, farmhouse sink, under-counter microwave, and warming drawer.Significant recent investments include ALL NEW ANDERSEN WINDOWS (2026), NEW ATTIC INSULATION, and BRAND NEW INSULATION in the unfinished portion of the basement. Additional updates include fresh interior paint throughout, renovated bathrooms, new light fixtures, a new dishwasher, upgraded staircase railings.Enjoy the level backyard featuring a freshly repainted and resealed mahogany deck, paver patio, and cedar and metal fencing with arbor and two locking gates. Additional features include LeafFilter gutter protection.With extensive updates and an exceptional walk-to-town location, this home offers elegance, comfort, and convenience. Simply unpack and enjoy!
Rooms Sizes
Kitchen:
16x12 First
Dining Room:
16x13 First
Living Room:
17x14 First
Family Room:
21x15 First
Den:
21x12 First
Bedroom 1:
17x16 Second
Bedroom 2:
15x14 Second
Bedroom 3:
15x13 Second
Bedroom 4:
14x12 Second
Room Levels
Basement:
n/a
Ground:
n/a
Level 1:
BathOthr,Breakfst,Den,FamilyRm,Foyer,GarEnter,Kitchen,LivDinRm,MudRoom,Office,Porch,PowderRm
Level 2:
4+Bedrms,BathMain,BathOthr,SittngRm
Level 3:
n/a
Level Other:
n/a
Room Features
Kitchen:
Center Island, Eat-In Kitchen, Separate Dining Area
Dining Room:
n/a
Master Bedroom:
Full Bath, Sitting Room, Walk-In Closet
Bath:
Jetted Tub, Stall Shower
Interior Features
Square Foot:
3,561
Year Renovated:
2024
Basement:
Yes - Finished-Partially
Full Baths:
2
Half Baths:
1
Appliances:
Carbon Monoxide Detector, Dryer, Kitchen Exhaust Fan, Range/Oven-Gas, Refrigerator, Self Cleaning Oven, Washer
Flooring:
Wood
Fireplaces:
1
Fireplace:
Family Room, Gas Fireplace
Interior:
Blinds,CODetect,FireExtg,CeilHigh,Skylight,StallShw,WlkInCls,WndwTret
Exterior Features
Garage Space:
2-Car
Garage:
Built-In Garage
Driveway:
Blacktop
Roof:
Asphalt Shingle
Exterior:
Stucco
Swimming Pool:
No
Pool:
n/a
Utilities
Heating System:
2 Units, Forced Hot Air
Heating Source:
Gas-Natural
Cooling:
2 Units, Central Air
Water Heater:
Gas
Water:
Public Water
Sewer:
Public Sewer
Services:
Cable TV Available
Lot Features
Acres:
0.67
Lot Dimensions:
n/a
Lot Features:
Level Lot, Open Lot
School Information
Elementary:
Dickerson Elementary School (K-2)
Middle:
Black River Middle School (6-8)
High School:
n/a
Community Information
County:
Morris
Town:
Chester Boro
Neighborhood:
n/a
Application Fee:
n/a
Association Fee:
n/a
Fee Includes:
n/a
Amenities:
n/a
Pets:
n/a
Financial Considerations
List Price:
$1,350,000
Tax Amount:
$23,377
Land Assessment:
$435,100
Build. Assessment:
$607,900
Total Assessment:
$1,043,000
Tax Rate:
2.33
Tax Year:
2025
Ownership Type:
Fee Simple
Listing Information
MLS ID:
4063263
List Date:
11-05-2026
Days On Market:
0
Listing Broker:
CENTURY 21 VENTURE REAL ESTATE
Listing Agent:
Polina Murilo



Request More Information
Shawn and Diane Fox
RE/MAX American Dream
3108 Route 10 West
Denville, NJ 07834
Call: (973) 277-7853
Web: MorrisCountyLiving.com
