58 Maple Ave
Morristown Town, NJ 07960
Price: $1,950,000
GSMLS: 4063271Type: Single Family
Style: Victorian
Beds: 1
Baths: 4 Full & 2 Half
Garage: No
Year Built: 1920
Acres: 0.13
Property Tax: $17,468
Description
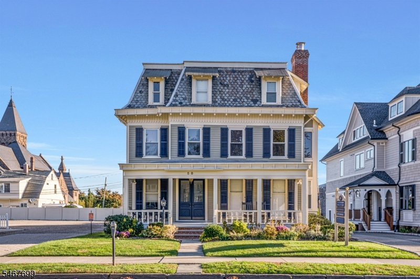
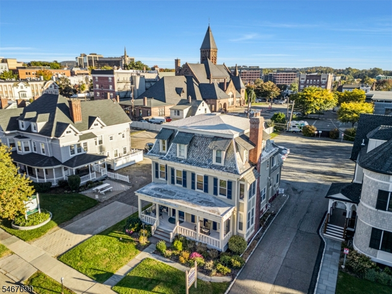
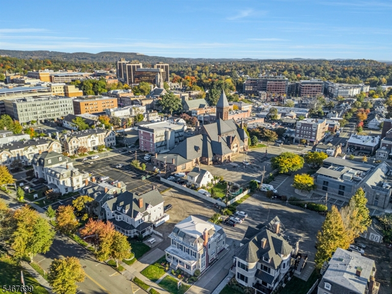
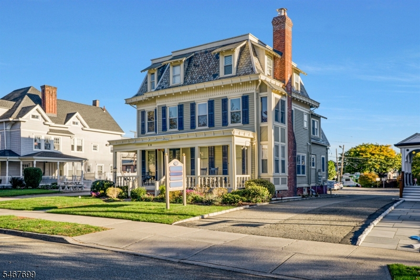
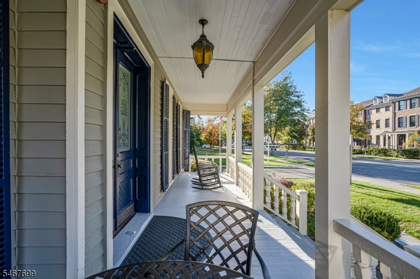
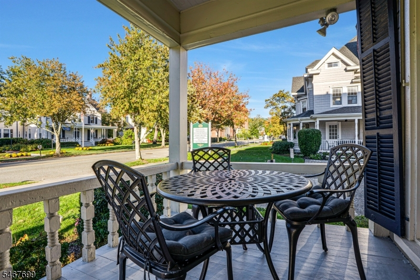
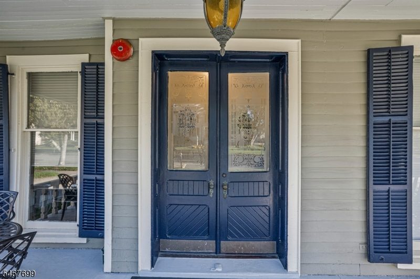
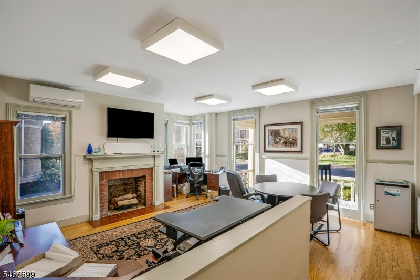
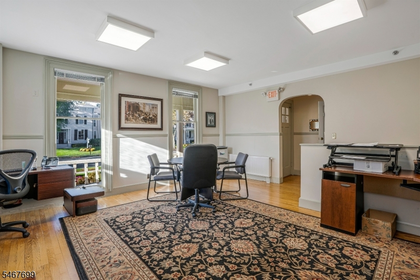
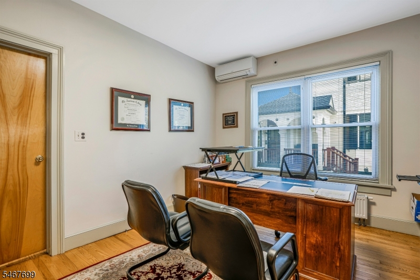
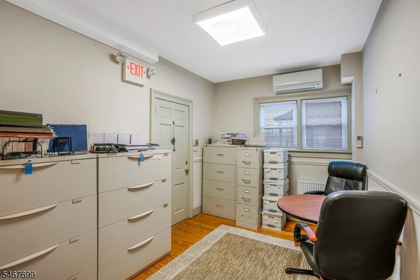
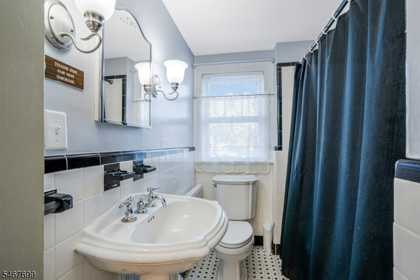
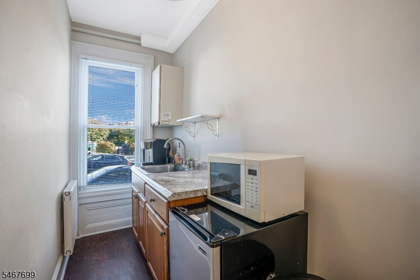
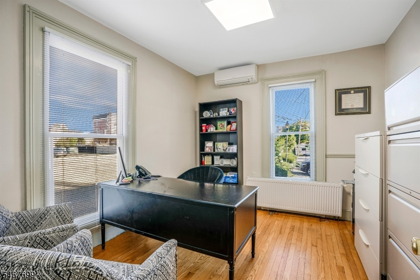
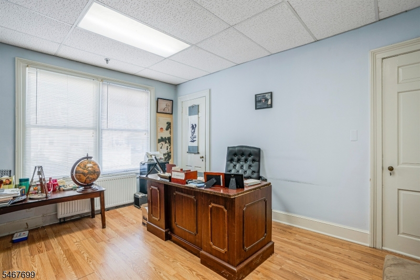
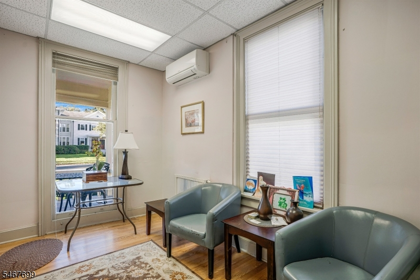
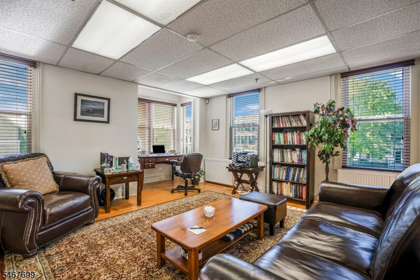
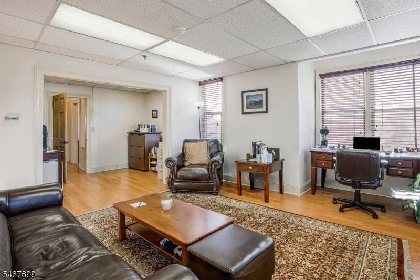
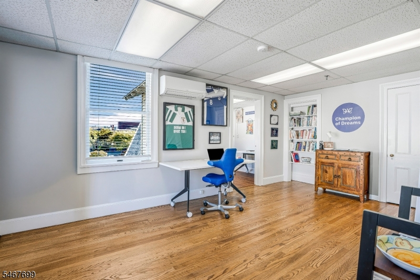
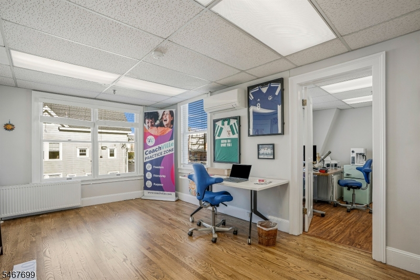
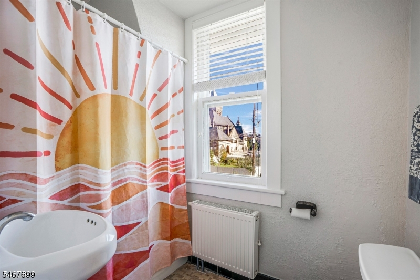
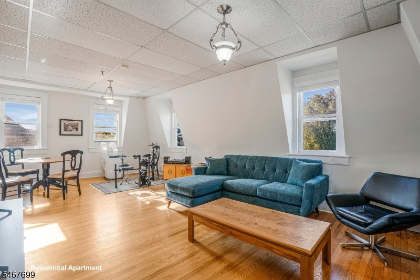
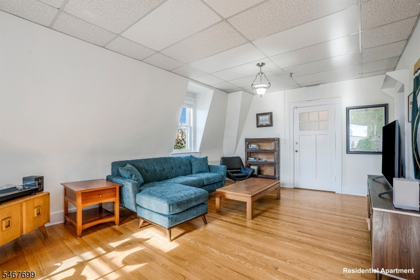
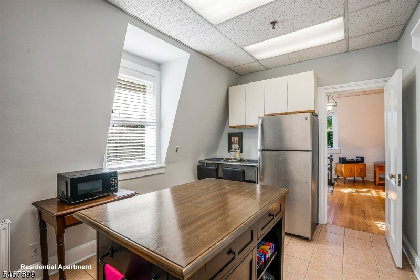
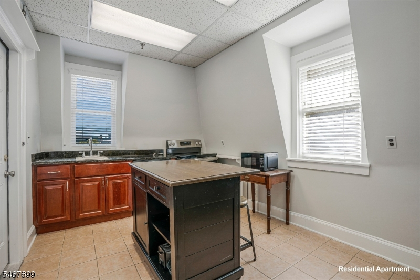
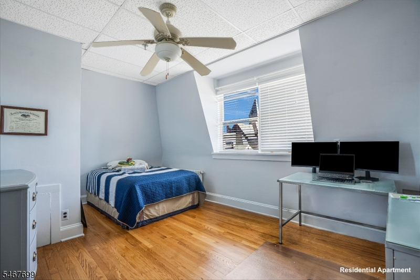
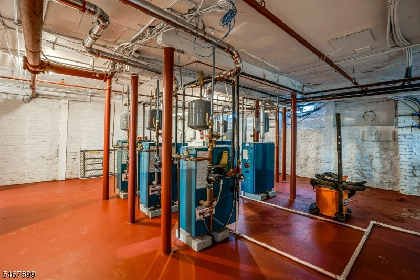
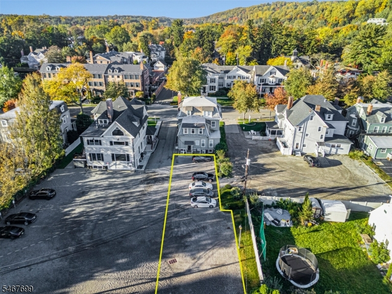
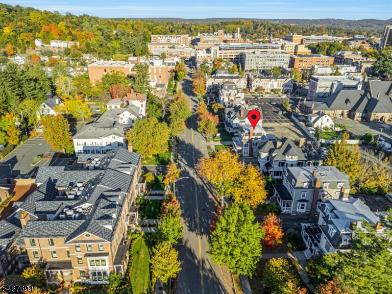
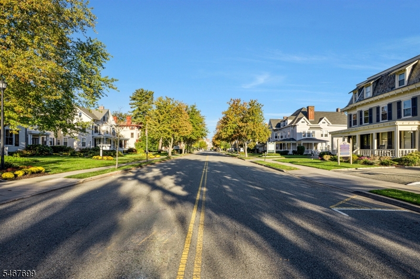
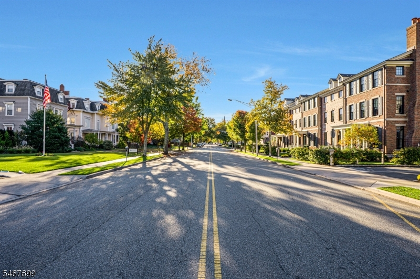
A rare mixed use offering in the heart of Morristown's coveted Historic District! Owned by the same family for over 50 years, 58 Maple Ave is a true piece of Morristown history on one of the town's most charming tree-lined streets. Walk to the shops, restaurants and amenities of downtown Morristown, and enjoy an amenity almost unheard of in town: 14-car parking behind the building. This stately Victorian-style building, with its decorative mansard roof, bracketed trim and welcoming front porch, offers incredible curb appeal both residential and commercial, and timeless character. Opportunities like this rarely come to market. Well maintained and currently leased, the building contains 5 leased units: offices on the 1st and 2nd floors plus a 1BR/1BA residential apartment on the 3rd floor. The 1st floor features a gracious office/waiting room with fireplace, private offices, kitchenette, full bath and powder room. The 2nd floor offers additional offices and 2 full baths. The 3rd-floor apartment includes a living/dining area, kitchen with pantry, bedroom with walk-in closet and full bath. The partially finished basement provides utilities, storage, laundry and a half bath. This offering is ideal for an investor or owner-user, or reimagine it as a grand residence. Conversion to condos/apartments may be possible; buyer to confirm with the town. Some photos have had personal belongings/furnishings removed via AI.
Rooms Sizes
Kitchen:
9x15 Third
Dining Room:
9x13 Third
Living Room:
15x13 Third
Family Room:
n/a
Den:
n/a
Bedroom 1:
17x11 Third
Bedroom 2:
n/a
Bedroom 3:
n/a
Bedroom 4:
n/a
Room Levels
Basement:
Laundry Room, Powder Room, Storage Room, Utility Room
Ground:
n/a
Level 1:
BathOthr,Foyer,Office,Porch,PowderRm,SeeRem,SittngRm
Level 2:
Bath(s) Other, Office
Level 3:
1Bedroom,BathMain,Kitchen,LivDinRm,Pantry,Utility
Level Other:
n/a
Room Features
Kitchen:
Eat-In Kitchen, Pantry
Dining Room:
Living/Dining Combo
Master Bedroom:
Full Bath, Walk-In Closet
Bath:
Tub Shower
Interior Features
Square Foot:
n/a
Year Renovated:
2024
Basement:
Yes - Finished-Partially, Full
Full Baths:
4
Half Baths:
2
Appliances:
Carbon Monoxide Detector, Dryer, Range/Oven-Electric, Refrigerator, Washer
Flooring:
Carpeting, Tile, Wood
Fireplaces:
1
Fireplace:
See Remarks
Interior:
Blinds,CODetect,AlrmFire,SmokeDet,TubShowr,WlkInCls
Exterior Features
Garage Space:
No
Garage:
n/a
Driveway:
Blacktop, Off-Street Parking
Roof:
Asphalt Shingle, Slate
Exterior:
Brick, Wood
Swimming Pool:
n/a
Pool:
n/a
Utilities
Heating System:
4+ Units, Radiators - Hot Water
Heating Source:
Gas-Natural
Cooling:
4+ Units, Ductless Split AC, Window A/C(s)
Water Heater:
Gas
Water:
Public Water
Sewer:
Public Sewer
Services:
Cable TV Available, Fiber Optic Available
Lot Features
Acres:
0.13
Lot Dimensions:
n/a
Lot Features:
Level Lot
School Information
Elementary:
n/a
Middle:
n/a
High School:
n/a
Community Information
County:
Morris
Town:
Morristown Town
Neighborhood:
the historic distric
Application Fee:
n/a
Association Fee:
n/a
Fee Includes:
n/a
Amenities:
n/a
Pets:
n/a
Financial Considerations
List Price:
$1,950,000
Tax Amount:
$17,468
Land Assessment:
$384,000
Build. Assessment:
$608,500
Total Assessment:
$992,500
Tax Rate:
1.76
Tax Year:
2025
Ownership Type:
Fee Simple
Listing Information
MLS ID:
4063271
List Date:
11-05-2026
Days On Market:
1
Listing Broker:
KL SOTHEBY'S INT'L. REALTY
Listing Agent:
Smitha Ramchandani



Request More Information
Shawn and Diane Fox
RE/MAX American Dream
3108 Route 10 West
Denville, NJ 07834
Call: (973) 277-7853
Web: MorrisCountyLiving.com
