48 Jackson Ave
Pequannock Twp, NJ 07444
Price: $479,900
GSMLS: 4063282Type: Single Family
Style: Cape Cod
Beds: 3
Baths: 2 Full
Garage: No
Year Built: 1949
Acres: 0.21
Property Tax: $6,625
Description
Open House Sunday 12PM–3PM.
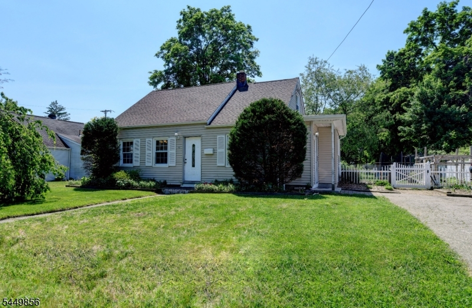
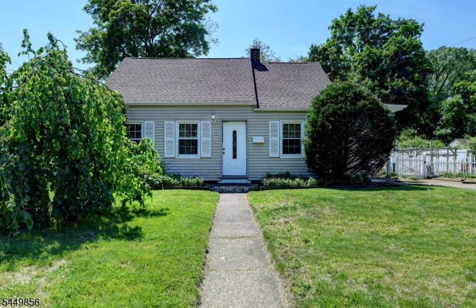
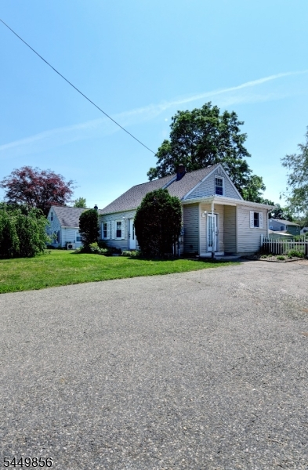
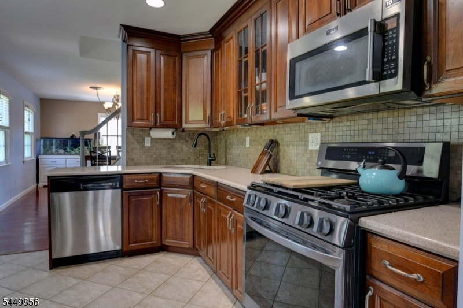
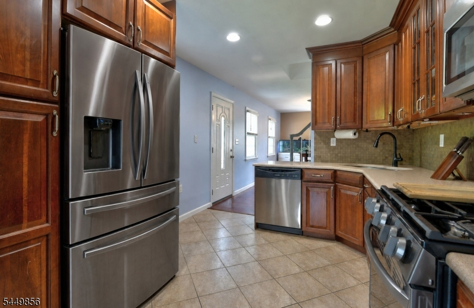
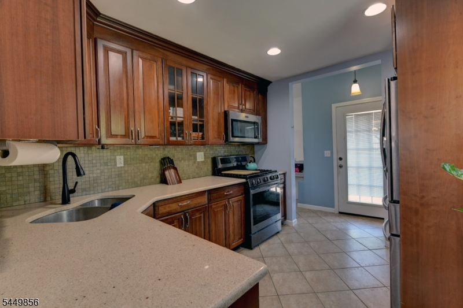
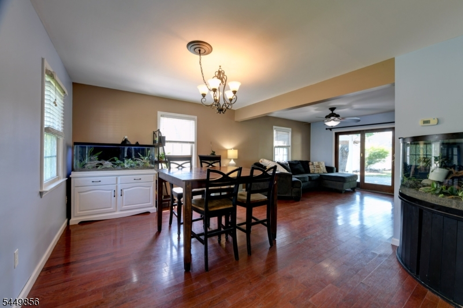
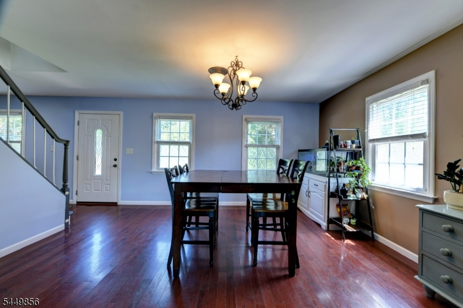
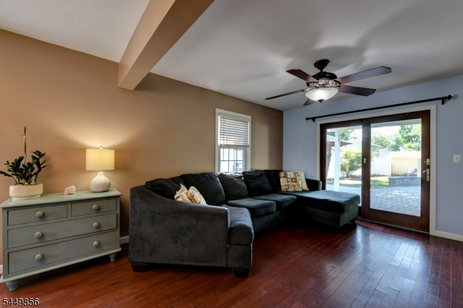
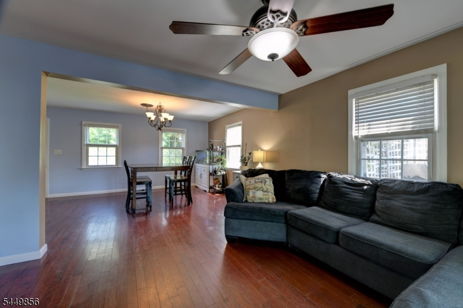
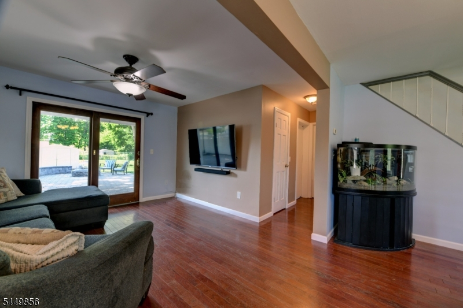
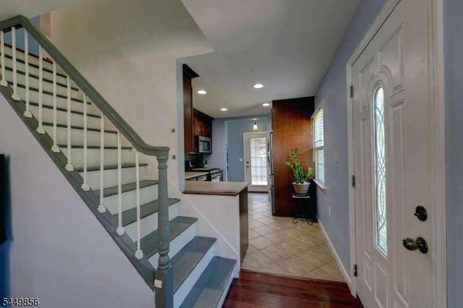
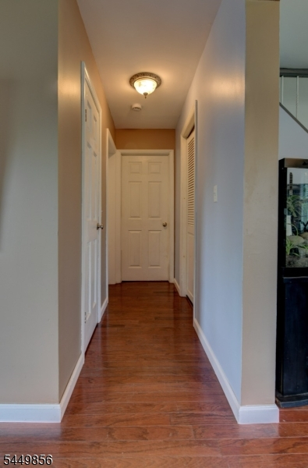
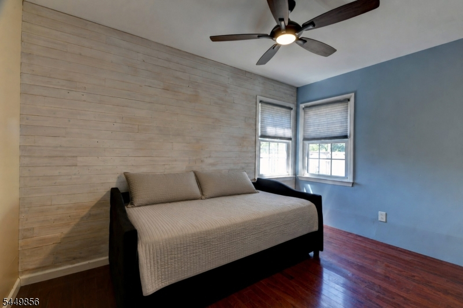
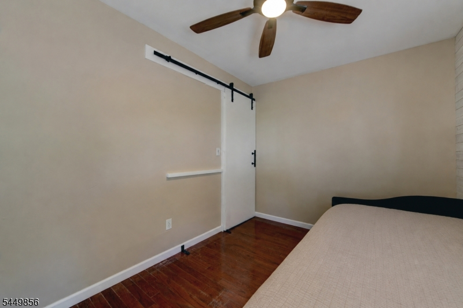
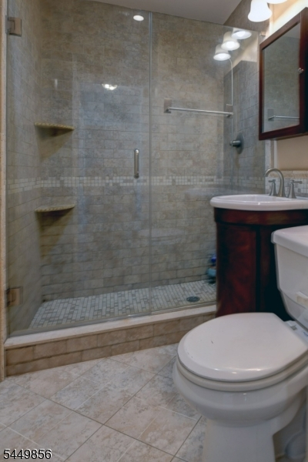
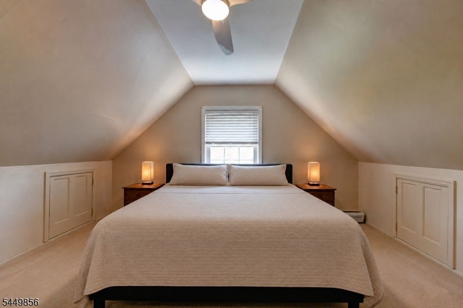
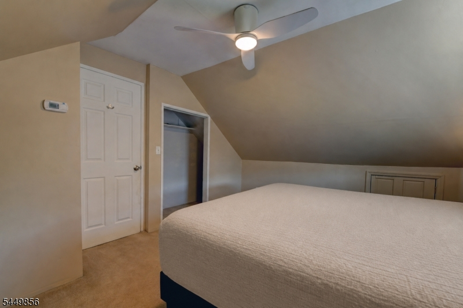
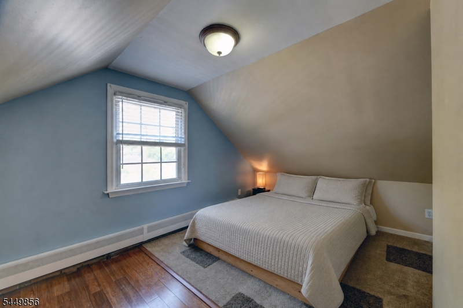
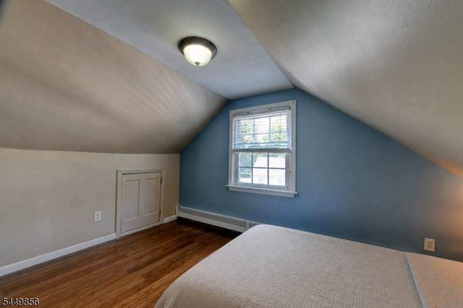
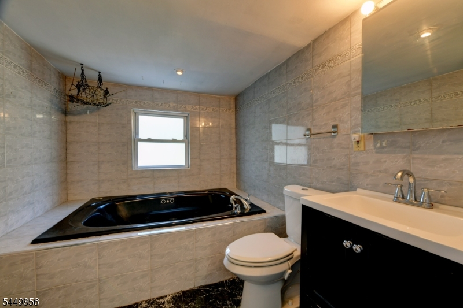
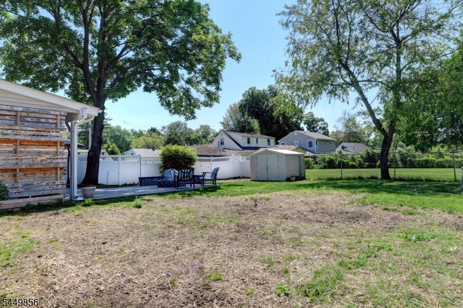
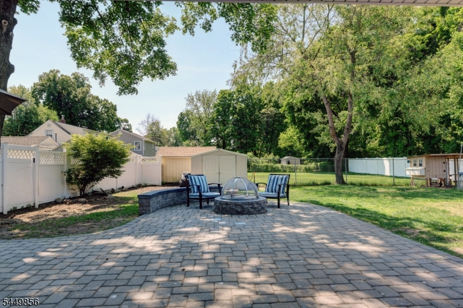
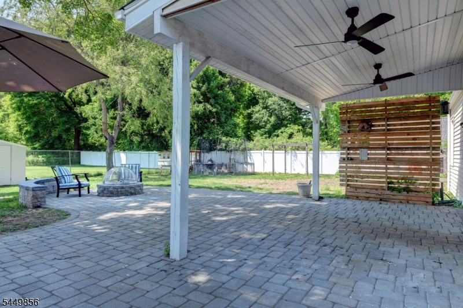
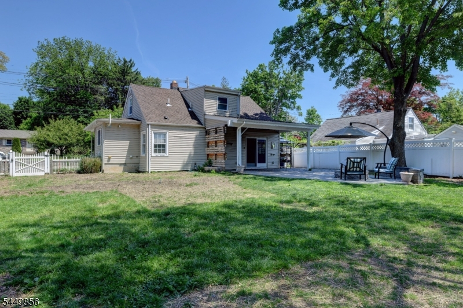
Welcome to this beautifully updated 3 bedroom, 2 bath home nestled in highly desirable Pompton Plains, known for its top-rated schools and exceptional commuter convenience. Thoughtfully renovated with quality finishes, this home offers the perfect blend of comfort, style, and functionality. The inviting interior features hardwood floors, radiant heated flooring on the first level, an updated modern kitchen with stainless steel Wi-Fi-enabled appliances and gorgeous updated bath. The first floor is complete with a formal dining room and large living room that embodies true open concept! The second level provides additional comfort with two spacious bedrooms and an updated bath designed for relaxation with an oversized jetted soaking tub. Step outside to your own backyard retreat featuring a large fenced yard, an expansive custom stone patio with built-in fire pit and a covered patio complete with lighting and dual ceiling fans, perfect for outdoor entertaining or watching your favorite game! Additional highlights include freshly painted interior, brand-new roof with warranty, tankless new hot water heater (2025), 3 zone heat, Anderson sliding doors, six-car driveway and public sewer. Ideally located close to shopping, restaurants, parks, major highways, and public transportation. This move-in-ready home offers the perfect combination of modern upgrades, outdoor living, and everyday convenience. Make your dream of owning a home in desirable Pompton Plains come true!Rooms Sizes
Kitchen:
First
Dining Room:
First
Living Room:
First
Family Room:
n/a
Den:
n/a
Bedroom 1:
First
Bedroom 2:
Second
Bedroom 3:
Second
Bedroom 4:
n/a
Room Levels
Basement:
n/a
Ground:
n/a
Level 1:
1Bedroom,BathMain,DiningRm,LivingRm,MudRoom
Level 2:
2 Bedrooms, Bath(s) Other
Level 3:
n/a
Level Other:
n/a
Room Features
Kitchen:
Separate Dining Area
Dining Room:
Formal Dining Room
Master Bedroom:
n/a
Bath:
n/a
Interior Features
Square Foot:
1,327
Year Renovated:
n/a
Basement:
No
Full Baths:
2
Half Baths:
0
Appliances:
Carbon Monoxide Detector, Dishwasher, Range/Oven-Gas, Refrigerator
Flooring:
Tile, Wood
Fireplaces:
No
Fireplace:
n/a
Interior:
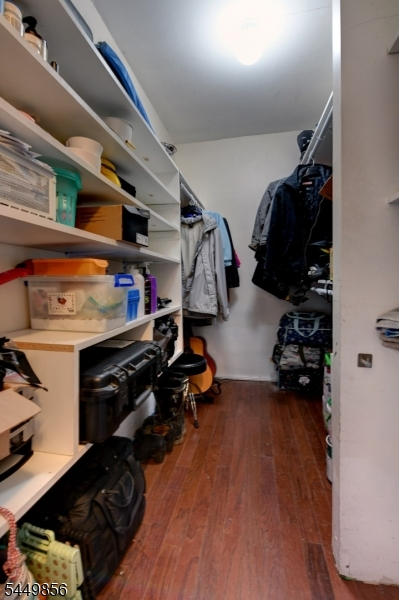
CODetect,JacuzTyp,SmokeDet,StallTub,WlkInCls
Exterior Features
Garage Space:
No
Garage:
n/a
Driveway:
2 Car Width, Blacktop
Roof:
Asphalt Shingle
Exterior:
Vinyl Siding
Swimming Pool:
No
Pool:
n/a
Utilities
Heating System:
Baseboard - Hotwater, Multi-Zone, Radiant - Hot Water
Heating Source:
Gas-Natural
Cooling:
Window A/C(s)
Water Heater:
Gas
Water:
Public Water
Sewer:
Public Sewer
Services:
n/a
Lot Features
Acres:
0.21
Lot Dimensions:
75X125
Lot Features:
Level Lot
School Information
Elementary:
n/a
Middle:
n/a
High School:
n/a
Community Information
County:
Morris
Town:
Pequannock Twp.
Neighborhood:
n/a
Application Fee:
n/a
Association Fee:
n/a
Fee Includes:
n/a
Amenities:
Jogging/Biking Path
Pets:
n/a
Financial Considerations
List Price:
$479,900
Tax Amount:
$6,625
Land Assessment:
$241,800
Build. Assessment:
$123,400
Total Assessment:
$365,200
Tax Rate:
1.84
Tax Year:
2025
Ownership Type:
Fee Simple
Listing Information
MLS ID:
4063282
List Date:
11-05-2026
Days On Market:
1
Listing Broker:
KELLER WILLIAMS PROSPERITY REALTY
Listing Agent:
Aikaterini Van Dine



Request More Information
Shawn and Diane Fox
RE/MAX American Dream
3108 Route 10 West
Denville, NJ 07834
Call: (973) 277-7853
Web: MorrisCountyLiving.com
