9 Frances Rd
Lincoln Park Boro, NJ 07035
Price: $625,000
GSMLS: 4063294Type: Single Family
Style: Split Level
Beds: 4
Baths: 1 Full & 1 Half
Garage: No
Year Built: 1956
Acres: 0.26
Property Tax: $11,402
Description
Open House Today 1PM–4PM.
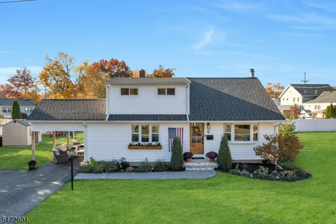
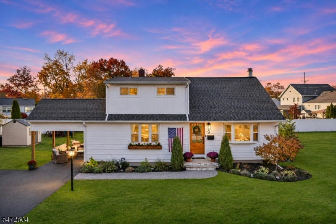
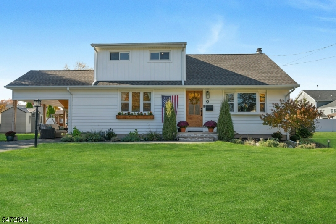
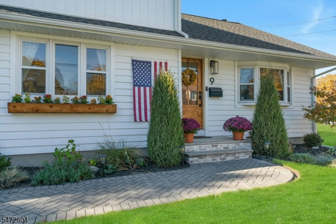
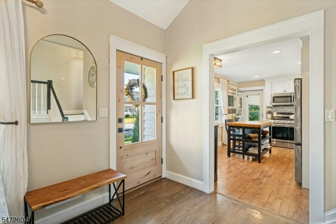
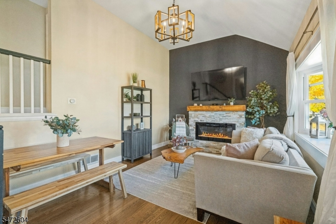
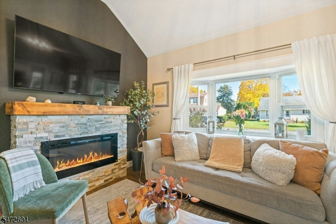
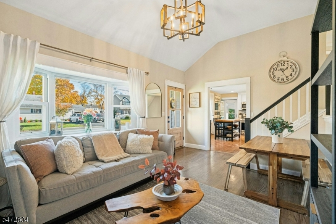
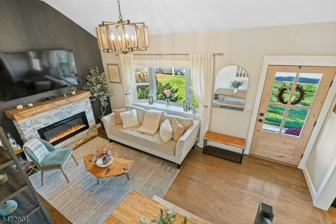
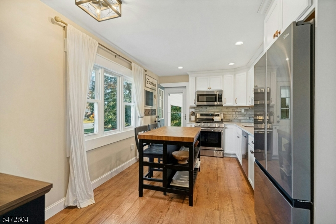
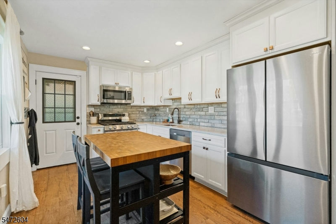
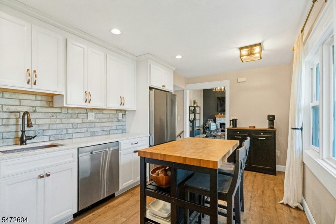
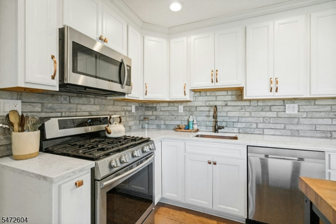
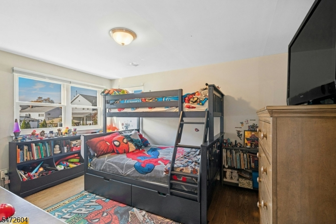
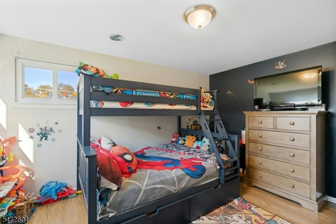
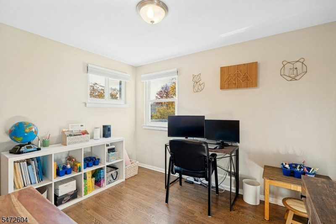
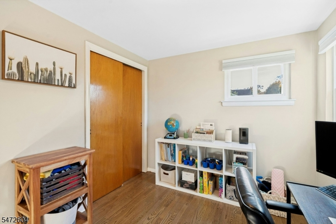
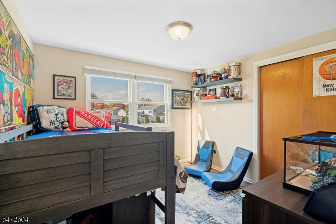
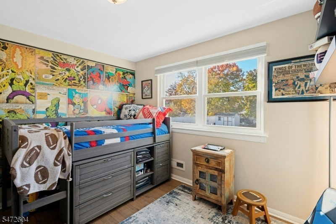
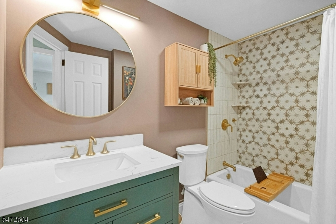
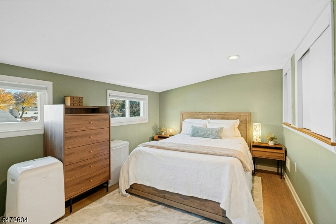
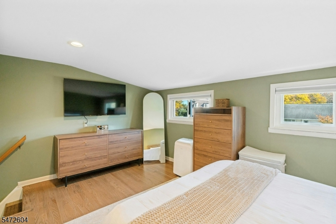
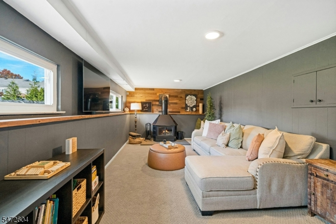
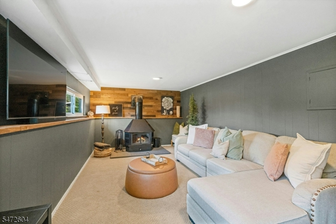
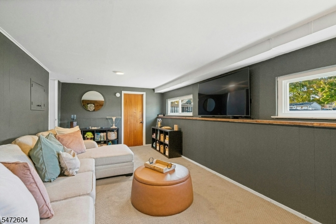
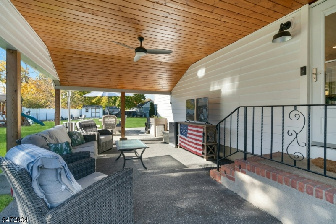
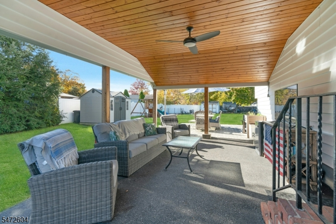
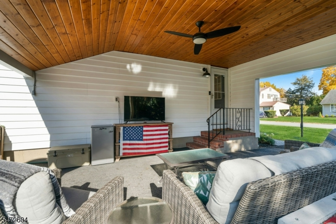
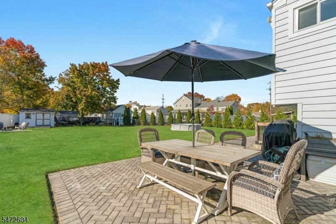
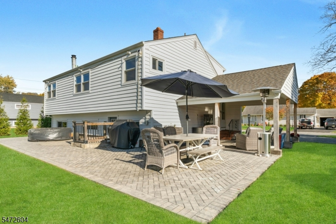
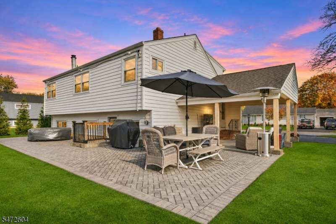
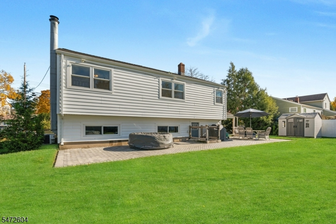
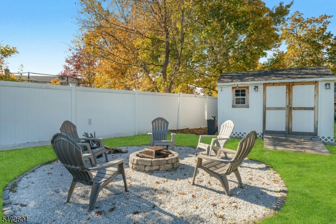
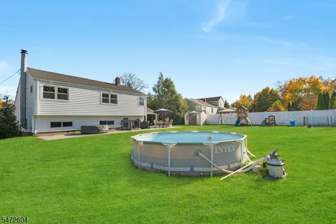
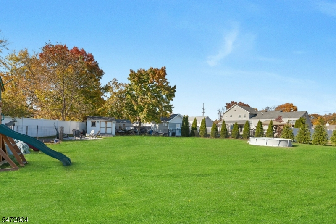
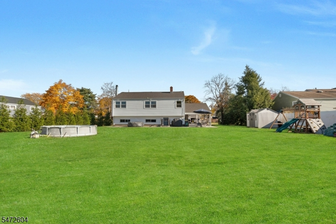
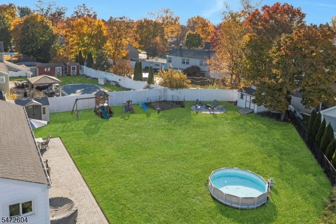
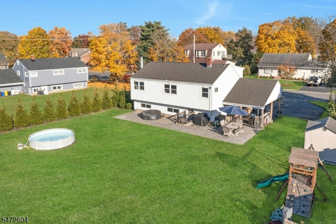
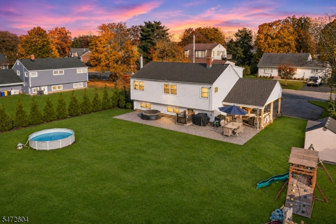
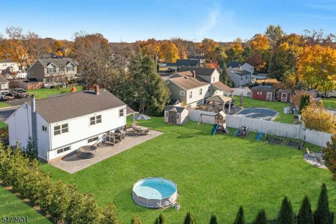
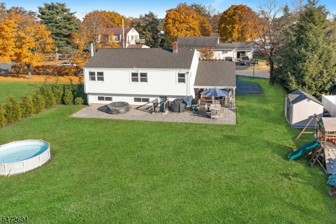
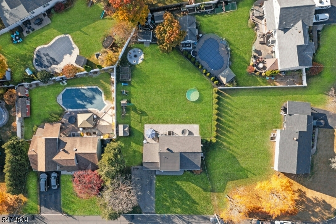
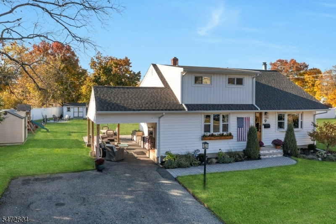
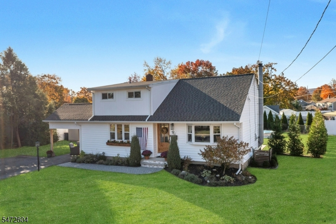
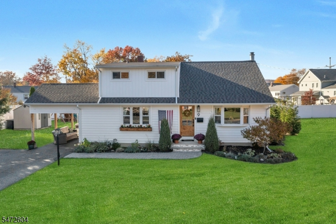
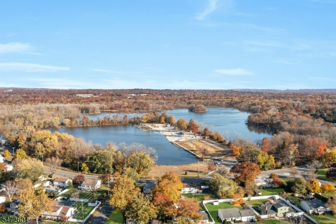
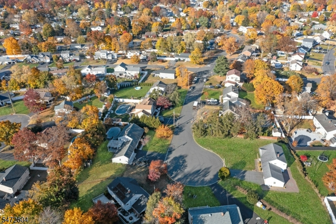
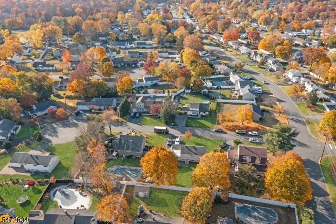
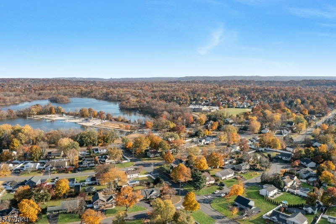
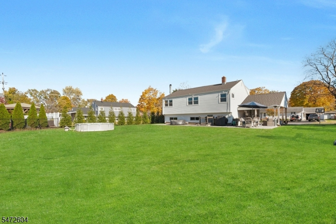
Beautifully maintained & thoughtfully updated, this exceptional 4 bdrm, 1.5 bath split-level home is nestled on a quiet cul-de-sac in the desirable Comly Estates neighborhood. Inside you'll find a warm & welcoming layout featuring 4 bdrms enhanced by newer, oversized windows. The living room has a high ceiling & offers a beautiful stone surrounding custom fireplace w/an electric insert. The tastefully renovated kitchen features elegant quartz countertops & offers convenient access to the outside carport area. Recently updated full bath w/ tile flooring & quartz vanity. The finished basmn't provides additional recreational space, complete w/ carpeting, a wood burning fireplace, & recessed lighting. An unfinished section provides plenty of storage space & a laundry area. Step outside & enjoy the home's wonderful outdoor features! The covered carport showcases a beautiful wood-plank ceiling, ceiling fan, & plenty of room to relax or entertain. The spacious, beautifully landscaped property also offers 2 storage sheds, additional lrg paver patio & fire pit, creating the perfect setting for outdoor gatherings. Appreciate the home's inviting curb appeal, highlighted by newer siding, updated exterior lighting, & a newer roof & windows. Conveniently located near shopping, restaurants, parks, town lake, schools, & major commuting routes, this home offers the perfect combination of comfort, space, & location. Don't miss the opportunity to make this wonderful Lincoln Park home your own!Rooms Sizes
Kitchen:
First
Dining Room:
n/a
Living Room:
First
Family Room:
n/a
Den:
n/a
Bedroom 1:
Second
Bedroom 2:
Second
Bedroom 3:
Second
Bedroom 4:
Third
Room Levels
Basement:
Vestibul,FamilyRm,Laundry,Storage,Utility,Walkout
Ground:
n/a
Level 1:
Kitchen,LivingRm,OutEntrn
Level 2:
3 Bedrooms, Attic, Bath Main
Level 3:
1 Bedroom
Level Other:
n/a
Room Features
Kitchen:
Eat-In Kitchen
Dining Room:
Living/Dining Combo
Master Bedroom:
n/a
Bath:
n/a
Interior Features
Square Foot:
1,656
Year Renovated:
2023
Basement:
Yes - Finished-Partially, Full, Walkout
Full Baths:
1
Half Baths:
1
Appliances:
Cooktop - Gas, Dishwasher, Dryer, Microwave Oven, Range/Oven-Gas, Refrigerator, Washer
Flooring:
Carpeting, Tile, Vinyl-Linoleum, Wood
Fireplaces:
2
Fireplace:
Family Room, Gas Fireplace, Living Room, Wood Burning, Wood Stove-Freestanding
Interior:
Blinds,Drapes,SoakTub,WndwTret
Exterior Features
Garage Space:
No
Garage:
Carport-Attached
Driveway:
2 Car Width, Blacktop
Roof:
Asphalt Shingle
Exterior:
Vinyl Siding
Swimming Pool:
Yes
Pool:
Above Ground
Utilities
Heating System:
Forced Hot Air
Heating Source:
Gas-Natural
Cooling:
Central Air
Water Heater:
Gas
Water:
Public Water
Sewer:
Public Sewer
Services:
n/a
Lot Features
Acres:
0.26
Lot Dimensions:
88X130
Lot Features:
Cul-De-Sac, Level Lot
School Information
Elementary:
n/a
Middle:
n/a
High School:
n/a
Community Information
County:
Morris
Town:
Lincoln Park Boro
Neighborhood:
Comly Estates
Application Fee:
n/a
Association Fee:
n/a
Fee Includes:
n/a
Amenities:
Pool-Outdoor
Pets:
n/a
Financial Considerations
List Price:
$625,000
Tax Amount:
$11,402
Land Assessment:
$301,600
Build. Assessment:
$203,600
Total Assessment:
$505,200
Tax Rate:
2.17
Tax Year:
2026
Ownership Type:
Fee Simple
Listing Information
MLS ID:
4063294
List Date:
11-05-2026
Days On Market:
2
Listing Broker:
PROMINENT PROPERTIES SIR
Listing Agent:
Jeanne M. Williams



Request More Information
Shawn and Diane Fox
RE/MAX American Dream
3108 Route 10 West
Denville, NJ 07834
Call: (973) 277-7853
Web: MorrisCountyLiving.com
