501 S Branch Dr
Readington Twp, NJ 08889
Price: $625,000
GSMLS: 4063297Type: Condo/Townhouse/Co-op
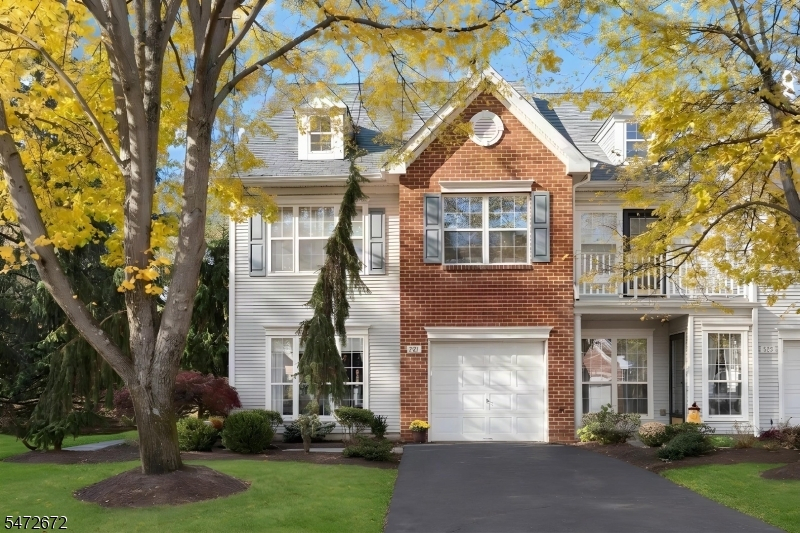
Style: Townhouse-End Unit
Beds: 3
Baths: 2 Full & 1 Half
Garage: 1-Car
Year Built: 1995
Acres: 0.00
Property Tax: $11,186
Description
Open House Today 1PM–3PM.
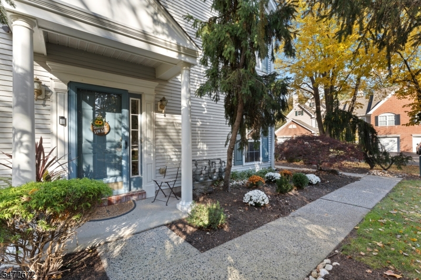
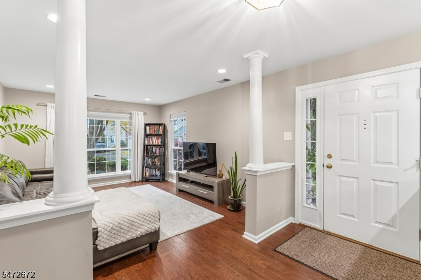
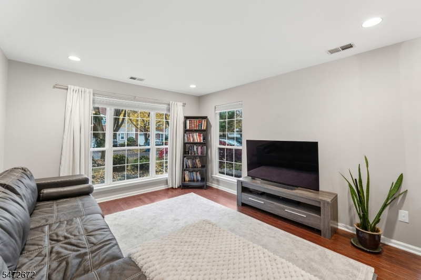
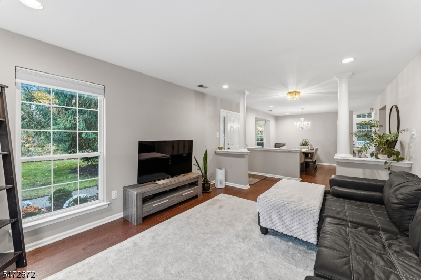
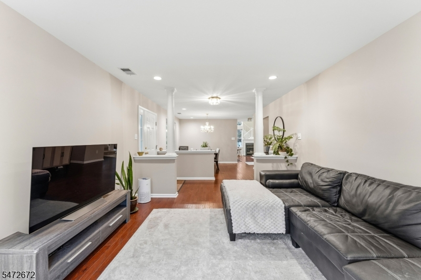
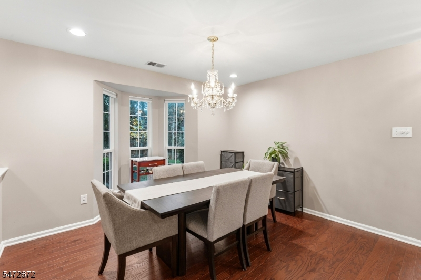
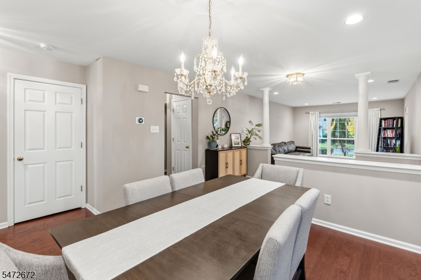
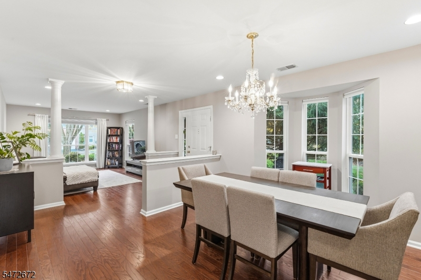
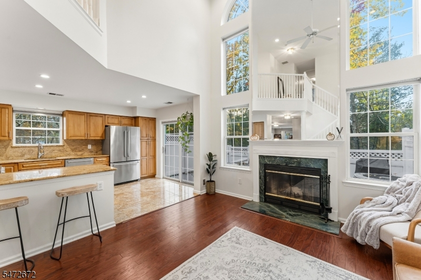
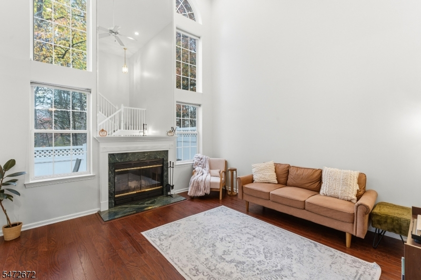
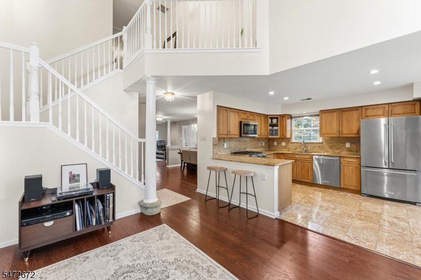
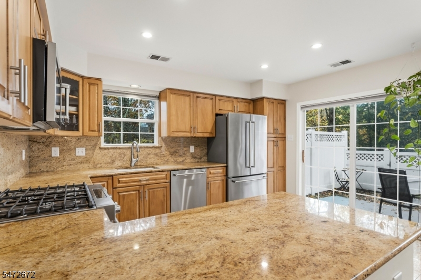
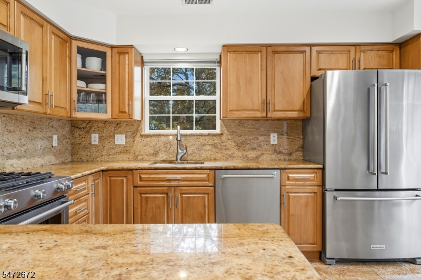
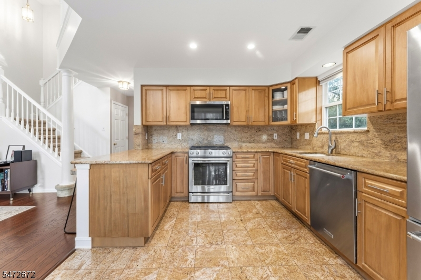
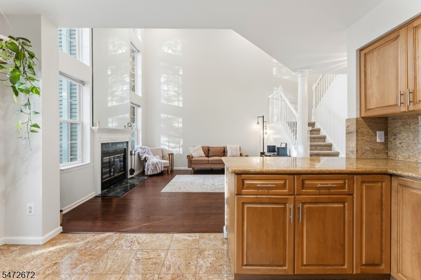
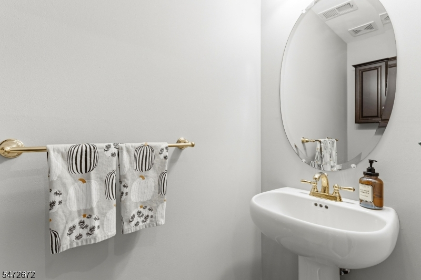
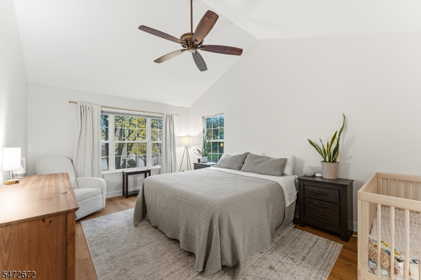
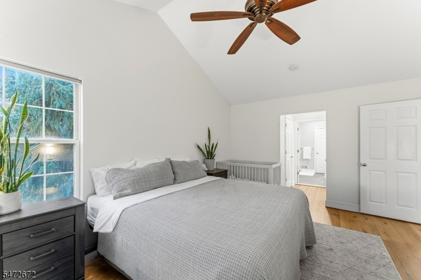
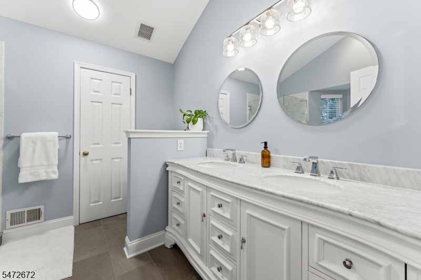
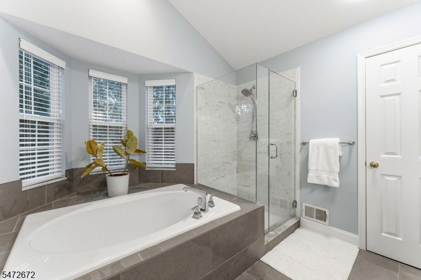
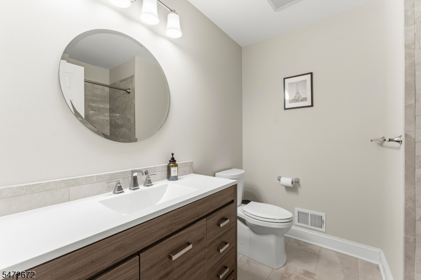
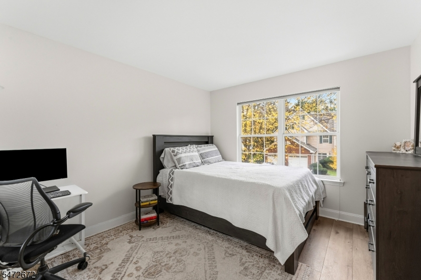
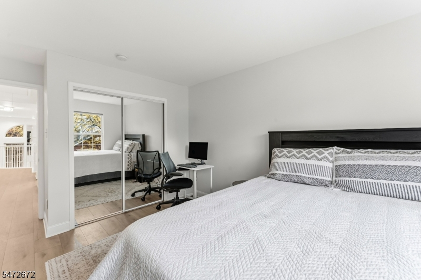
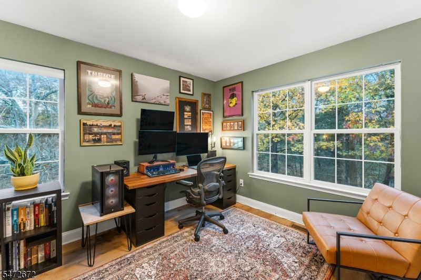
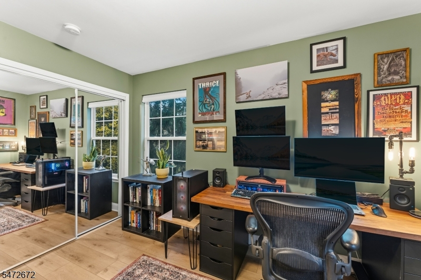
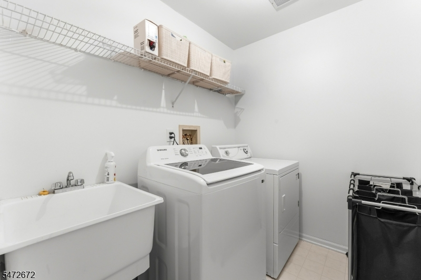
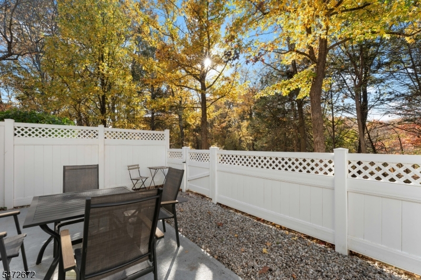
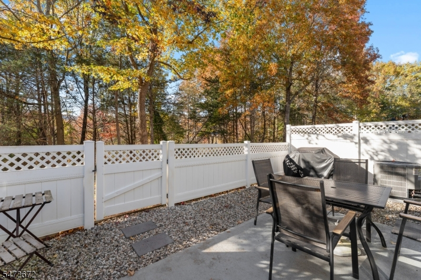
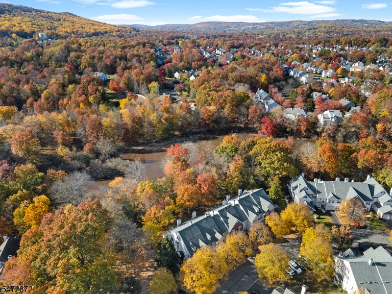
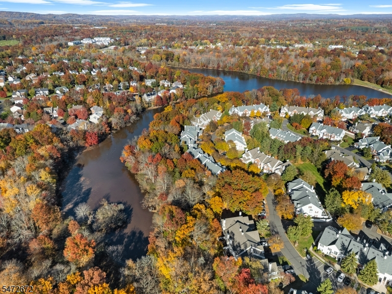
Welcome to 501 S Branch Drive - a stunning 3-bedroom, 2-full and 1-half-bath end-unit townhome in Lake Cushetunk backs to scenic surroundings, offering privacy and a peaceful setting. The open floor plan features a two-story family room with a wood-burning fireplace and views into the renovated kitchen, complete with granite countertops and stainless steel appliances. A private patio just off the kitchen extends the living space outdoors for dining or relaxing. Formal living and dining rooms provide additional space for everyday use and entertaining, while hardwood flooring runs throughout the first floor. Upstairs, brand-new luxury vinyl plank flooring and neutral paint colors create a cohesive feel. All bathrooms have been remodeled, including the primary bath with a soaking tub, glass-enclosed shower and large double vanity. Second-floor laundry adds convenience, and a one-car built-in garage offers parking and storage. Enjoy the natural setting, with trails and paths to explore and opportunities to observe local wildlife. Nearby schools and convenient access to major highways round out the location, bringing together outdoor recreation and connections to surrounding destinations.Rooms Sizes
Kitchen:
14x10 First
Dining Room:
13x12 First
Living Room:
15x12 First
Family Room:
14x13 First
Den:
n/a
Bedroom 1:
19x12 Second
Bedroom 2:
14x12 Second
Bedroom 3:
13x11 Second
Bedroom 4:
n/a
Room Levels
Basement:
n/a
Ground:
n/a
Level 1:
DiningRm,FamilyRm,GarEnter,InsdEntr,Kitchen,LivingRm,OutEntrn,Porch,PowderRm,Utility
Level 2:
3 Bedrooms, Bath Main, Bath(s) Other, Laundry Room
Level 3:
n/a
Level Other:
n/a
Room Features
Kitchen:
Breakfast Bar, Eat-In Kitchen
Dining Room:
Formal Dining Room
Master Bedroom:
Full Bath, Walk-In Closet
Bath:
Soaking Tub, Stall Shower
Interior Features
Square Foot:
1,988
Year Renovated:
n/a
Basement:
No
Full Baths:
2
Half Baths:
1
Appliances:
Carbon Monoxide Detector, Dishwasher, Dryer, Microwave Oven, Range/Oven-Gas, Refrigerator, Washer
Flooring:
Laminate, Tile, Wood
Fireplaces:
1
Fireplace:
Family Room, Wood Burning
Interior:
Blinds,CODetect,FireExtg,CeilHigh,Shades,SmokeDet,SoakTub,StallShw,StallTub,TubShowr,WlkInCls
Exterior Features
Garage Space:
1-Car
Garage:
Built-In,DoorOpnr,InEntrnc
Driveway:
1 Car Width, Blacktop, Driveway-Exclusive, Hard Surface
Roof:
Asphalt Shingle
Exterior:
Brick, Vinyl Siding
Swimming Pool:
Yes
Pool:
Association Pool
Utilities
Heating System:
1 Unit, Forced Hot Air
Heating Source:
Gas-Natural
Cooling:
1 Unit, Ceiling Fan, Central Air
Water Heater:
Gas
Water:
Public Water
Sewer:
Public Sewer
Services:
Cable TV Available, Garbage Extra Charge
Lot Features
Acres:
0.00
Lot Dimensions:
n/a
Lot Features:
Backs to Park Land, Lake/Water View, Wooded Lot
School Information
Elementary:
WHITEHOUSE
Middle:
READINGTON
High School:
HUNTCENTRL
Community Information
County:
Hunterdon
Town:
Readington Twp.
Neighborhood:
Lake Cushetunk
Application Fee:
n/a
Association Fee:
$427 - Monthly
Fee Includes:
Maintenance-Common Area, Maintenance-Exterior, Snow Removal
Amenities:
ClubHous,JogPath,MulSport,Playgrnd,PoolOtdr,Tennis
Pets:
Yes
Financial Considerations
List Price:
$625,000
Tax Amount:
$11,186
Land Assessment:
$77,000
Build. Assessment:
$322,800
Total Assessment:
$399,800
Tax Rate:
2.80
Tax Year:
2025
Ownership Type:
Condominium
Listing Information
MLS ID:
4063297
List Date:
11-06-2026
Days On Market:
1
Listing Broker:
COLDWELL BANKER REALTY
Listing Agent:
Thomas Ciccarone


Request More Information
Shawn and Diane Fox
RE/MAX American Dream
3108 Route 10 West
Denville, NJ 07834
Call: (973) 277-7853
Web: MorrisCountyLiving.com
