4 Euclid Ave
Union Twp, NJ 07083
Price: $899,990
GSMLS: 4063309Type: Single Family
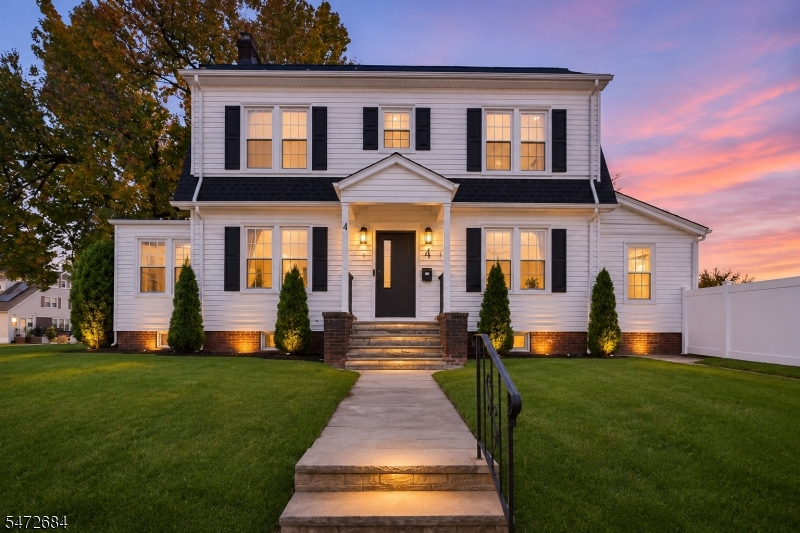
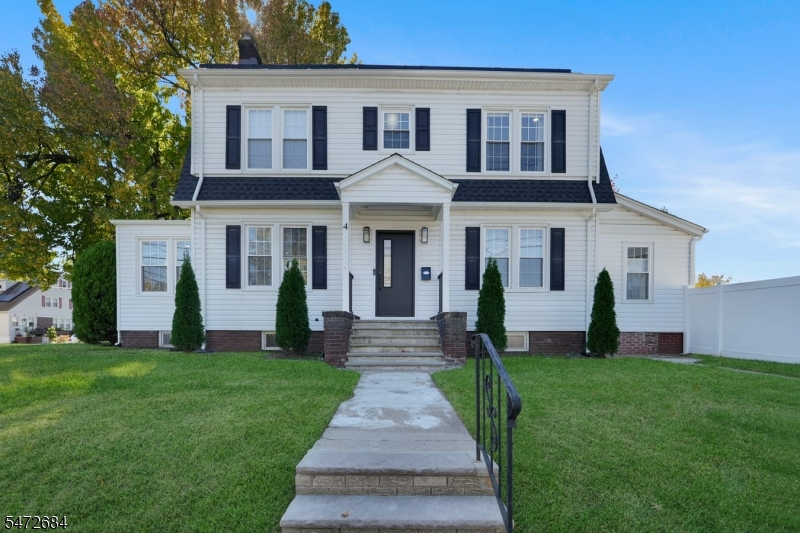
Style: Colonial
Beds: 4
Baths: 2 Full & 1 Half
Garage: 2-Car
Year Built: 1929
Acres: 0.19
Property Tax: $11,754
Description
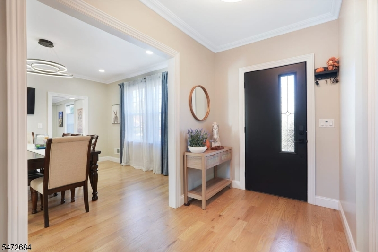
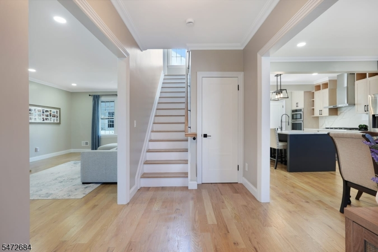
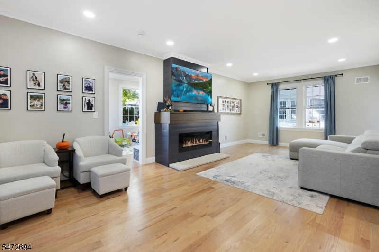
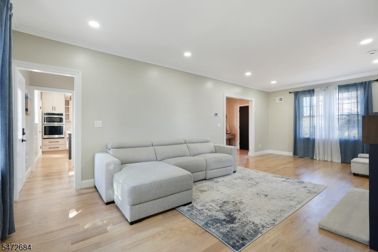
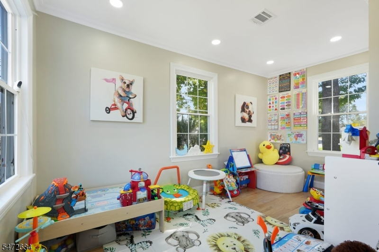
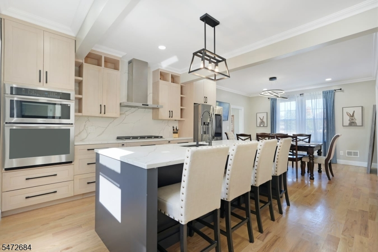
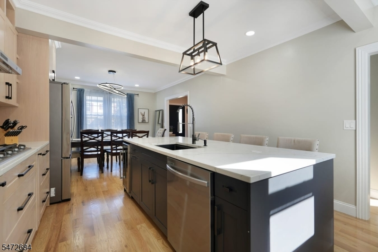
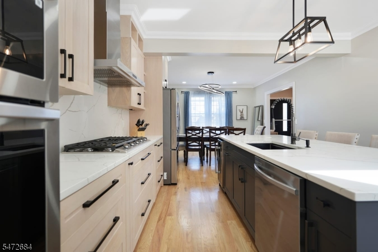
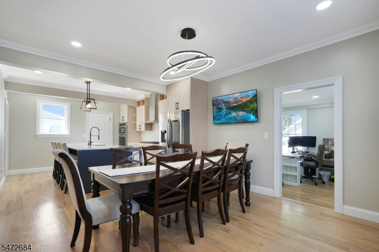
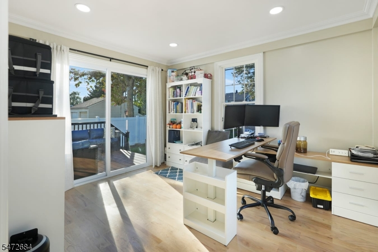
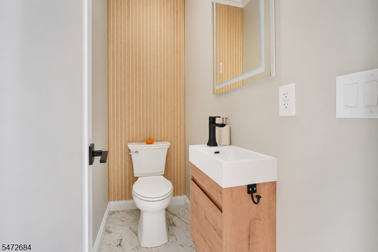
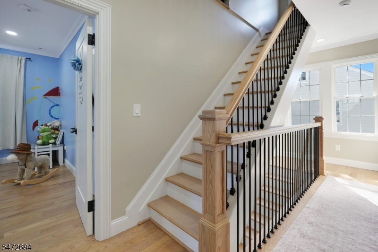
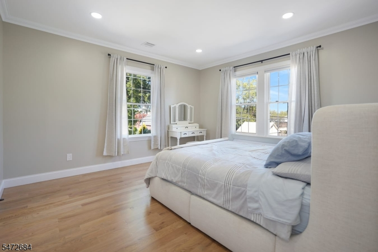
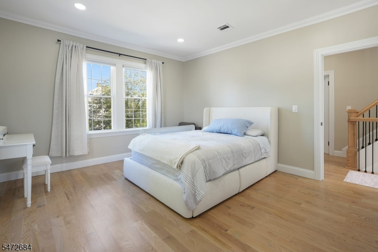
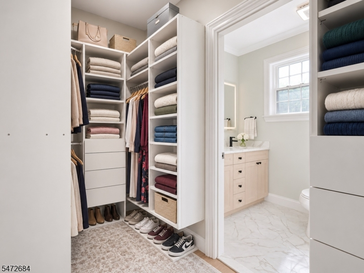
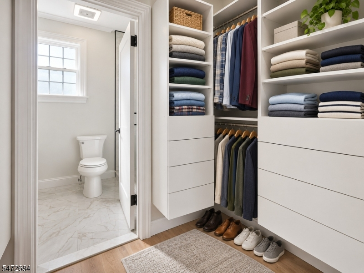
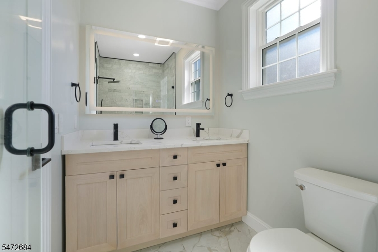
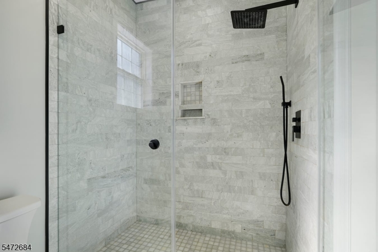
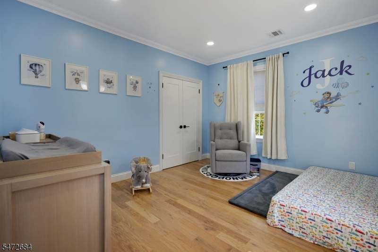
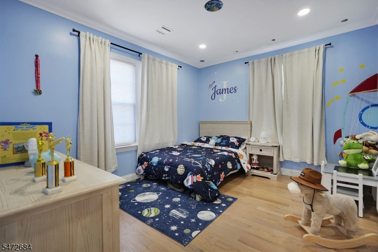
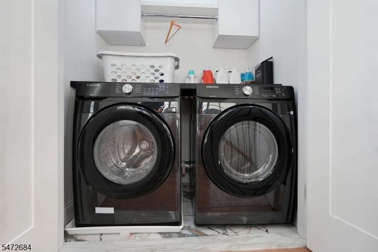
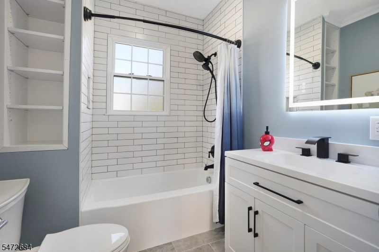
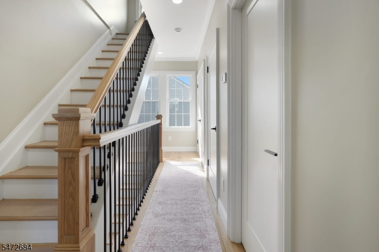
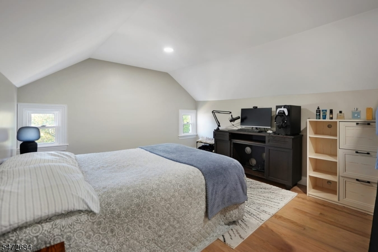
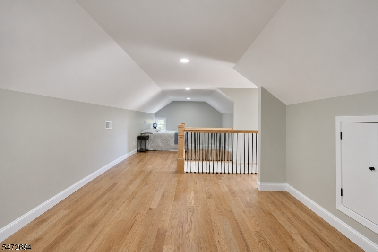
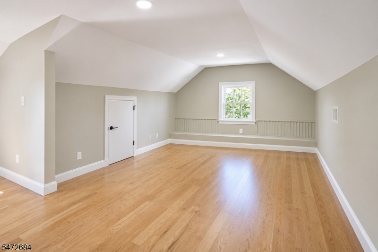
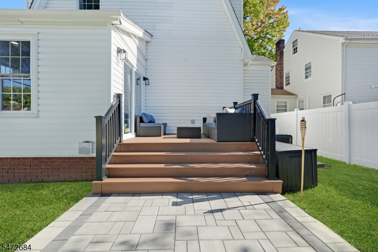
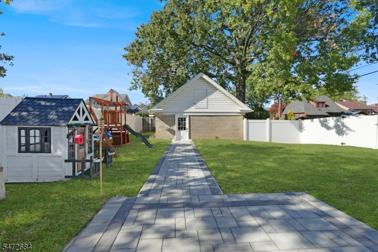
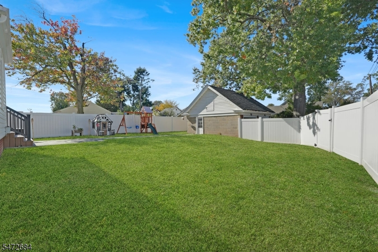
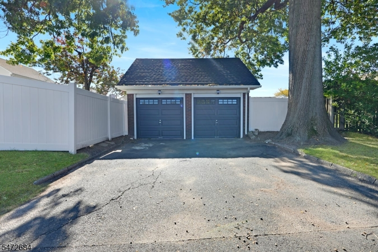
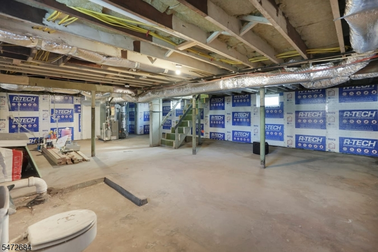
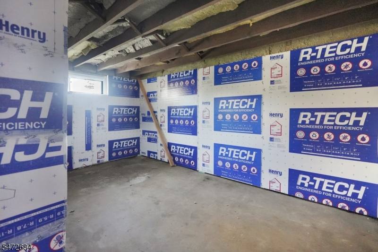
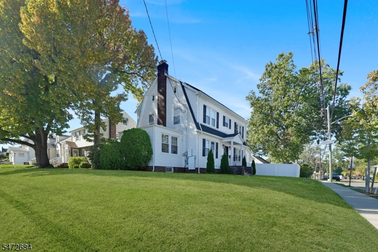
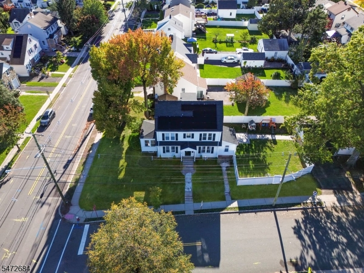
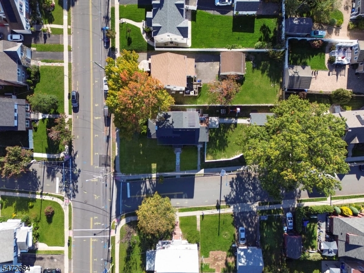
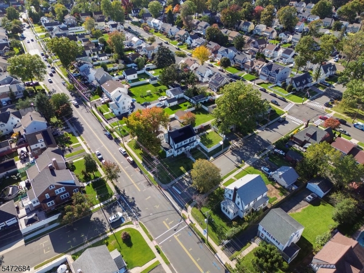
Welcome to 4 Euclid Ave, a stunning center hall Colonial fully gut renovated by the owners for themselves, not a builder flip, and the craftsmanship shows! Sun-filled and bright, the home features a spacious floor plan, custom moldings throughout, brand new hardwood floors and oversized new windows. Everything is new: electrical, plumbing, insulation and sheetrock. An inviting foyer leads to an oversized family room with electric fireplace and a showstopping kitchen with custom high-end cabinetry, quartz counters, full quartz slab backsplash, large island and stainless appliances, flowing into the dining room. The first floor also offers a flex room/bedroom, separate office and stylish powder room. White oak stairs with custom balusters lead to 3 generous second floor bedrooms with custom closets, including a primary suite with walk-in closet and spa-like marble shower bath. Second floor laundry with new washer/dryer included. Finished 3rd floor is ideal as a bedroom or rec room. Insulated basement is ready to finish, with plumbing for an additional bath. Multi-zone central air & forced hot air, plus a Tesla backup battery for peace of mind during outages. Outside, a rare oversized 8,800+ sq ft lot for Union offers a fully fenced yard, Trex deck, paver patio and detached 2 car garage with finished loft. Close to the Garden State Pkwy, Routes 22 & 78, NJ Transit, Newark Airport, shopping and parks for an easy NYC commute. Just move in!
Rooms Sizes
Kitchen:
First
Dining Room:
First
Living Room:
First
Family Room:
n/a
Den:
First
Bedroom 1:
Second
Bedroom 2:
First
Bedroom 3:
Second
Bedroom 4:
Second
Room Levels
Basement:
Rec Room, Storage Room
Ground:
n/a
Level 1:
1Bedroom,DiningRm,FamilyRm,InsdEntr,Kitchen,Office,Pantry,PowderRm,Walkout
Level 2:
3 Bedrooms, Bath Main, Bath(s) Other, Laundry Room
Level 3:
1Bedroom,Loft,Office,RecRoom
Level Other:
n/a
Room Features
Kitchen:
Center Island, Eat-In Kitchen, Pantry, Separate Dining Area
Dining Room:
Formal Dining Room
Master Bedroom:
Full Bath, Walk-In Closet
Bath:
Stall Shower
Interior Features
Square Foot:
8,372
Year Renovated:
2024
Basement:
Yes - Full, Unfinished
Full Baths:
2
Half Baths:
1
Appliances:
Carbon Monoxide Detector, Dishwasher, Dryer, Generator-Built-In, Kitchen Exhaust Fan, Microwave Oven, Range/Oven-Gas, Refrigerator, Washer
Flooring:
Wood
Fireplaces:
1
Fireplace:
Living Room
Interior:
Blinds,CODetect,FireExtg,StallShw,WlkInCls,WndwTret
Exterior Features
Garage Space:
2-Car
Garage:
Detached Garage, Finished Garage, Garage Door Opener, Oversize Garage, Pull Down Stairs
Driveway:
2 Car Width, Blacktop, Off-Street Parking
Roof:
Asphalt Shingle
Exterior:
Brick, Vinyl Siding
Swimming Pool:
No
Pool:
n/a
Utilities
Heating System:
2 Units, Forced Hot Air, Multi-Zone
Heating Source:
Gas-Natural
Cooling:
2 Units, Central Air, Multi-Zone Cooling
Water Heater:
Gas
Water:
Public Water
Sewer:
Public Sewer
Services:
Cable TV Available, Fiber Optic Available, Garbage Included
Lot Features
Acres:
0.19
Lot Dimensions:
60X139.54
Lot Features:
Corner
School Information
Elementary:
n/a
Middle:
n/a
High School:
n/a
Community Information
County:
Union
Town:
Union Twp.
Neighborhood:
n/a
Application Fee:
n/a
Association Fee:
n/a
Fee Includes:
n/a
Amenities:
Storage
Pets:
n/a
Financial Considerations
List Price:
$899,990
Tax Amount:
$11,754
Land Assessment:
$22,100
Build. Assessment:
$34,000
Total Assessment:
$56,100
Tax Rate:
23.32
Tax Year:
2025
Ownership Type:
Fee Simple
Listing Information
MLS ID:
4063309
List Date:
11-06-2026
Days On Market:
0
Listing Broker:
THE AGENCY ONE ROCK
Listing Agent:
Jonathan Medina


Request More Information
Shawn and Diane Fox
RE/MAX American Dream
3108 Route 10 West
Denville, NJ 07834
Call: (973) 277-7853
Web: MorrisCountyLiving.com
