31 Peachtree Rd
Maplewood Twp, NJ 07040

Price: $3,100
GSMLS: 4063371Type: Multi-Family
Beds: 2
Baths: 1 Full & 1 Half
Garage: 1-Car
Basement: Yes
Year Built: 1930
Pets: Call
Available: Immediately
Description
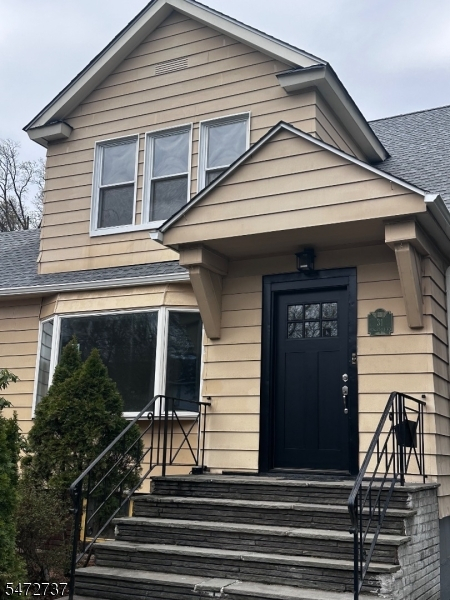
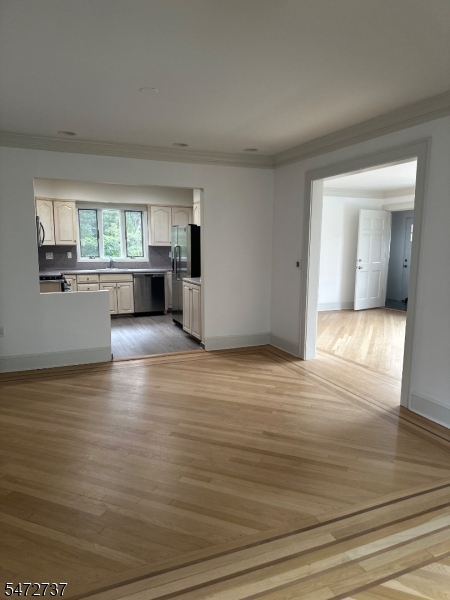
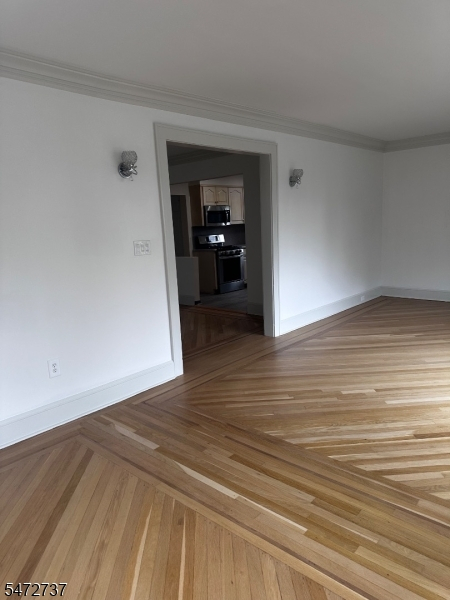
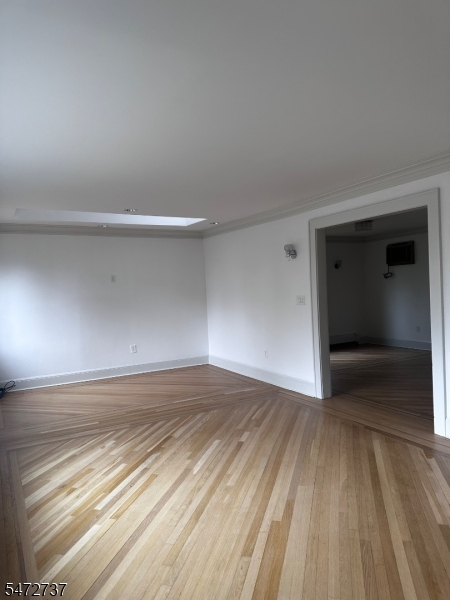
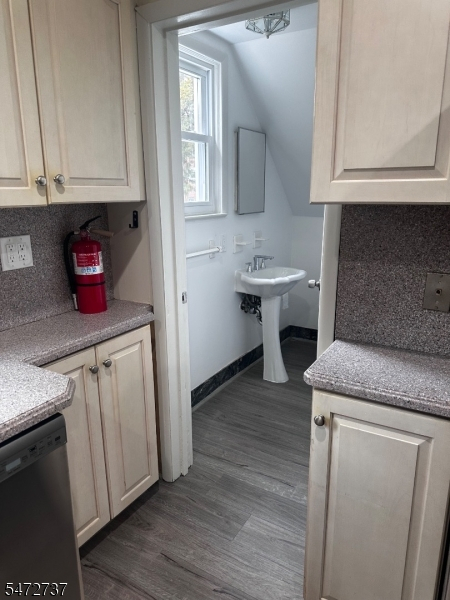
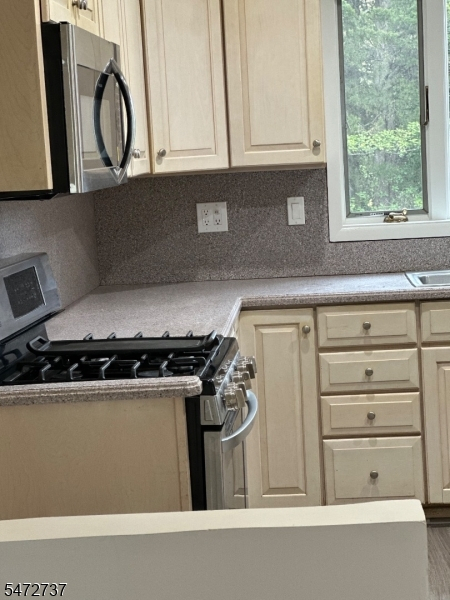
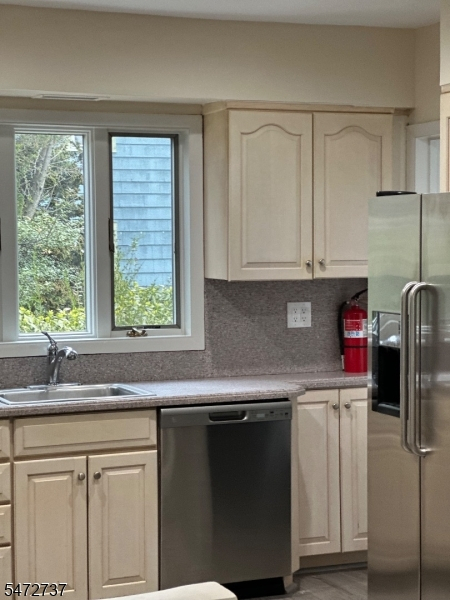
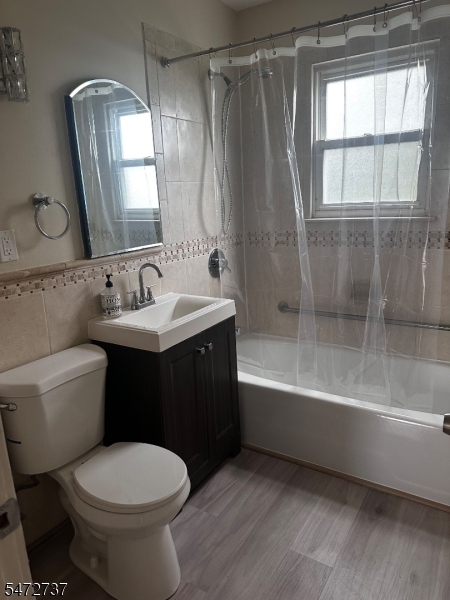
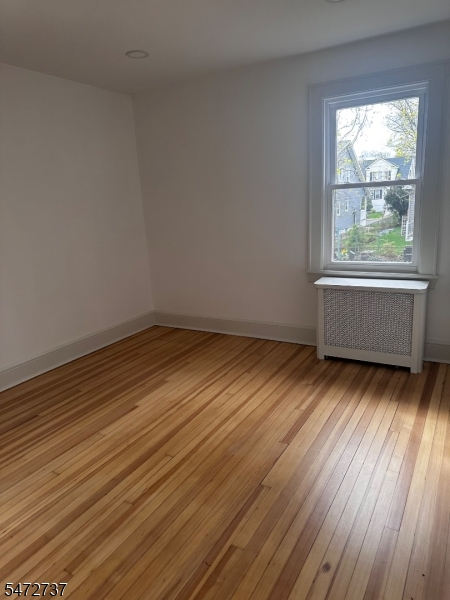
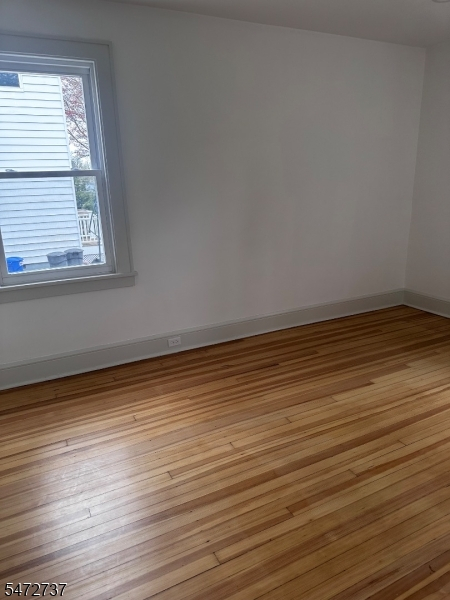
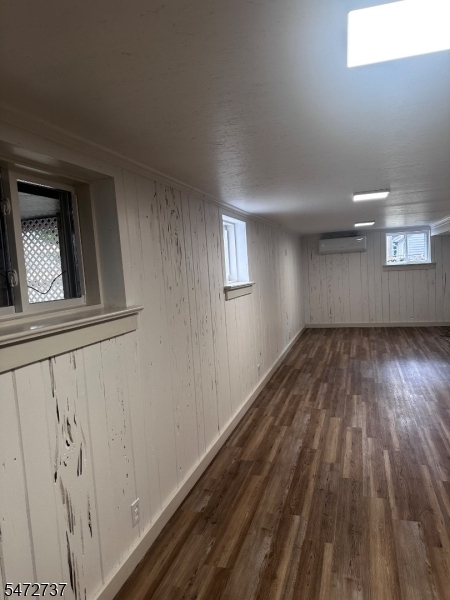
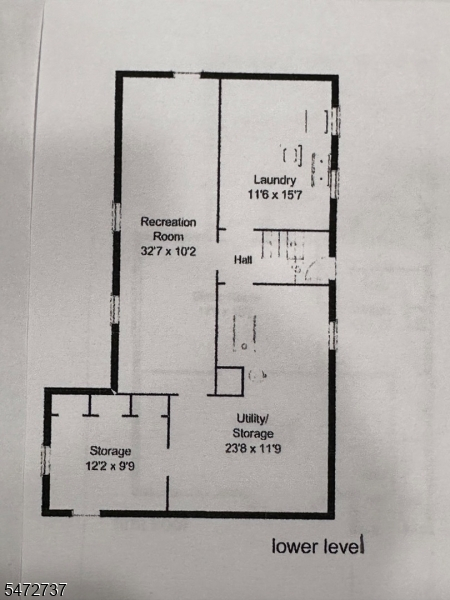
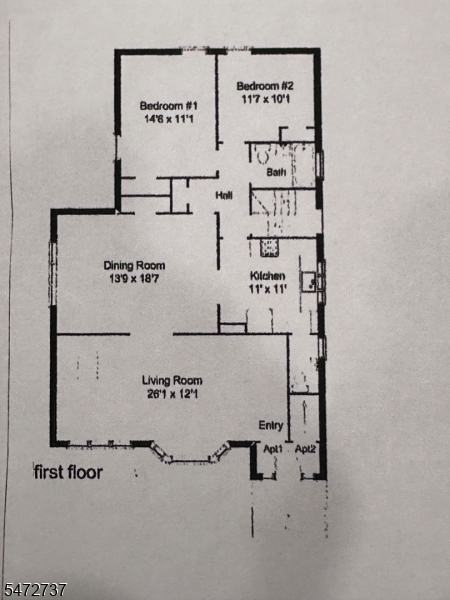
Walk in and be wowed by the beautiful wood floors, the light filled living and dining rooms and open concept kitchen area. . 2 bedrooms ,1.5 baths, with additional flexible use space in the basement ,keyed access only for unit 1, that has natural light and a new mini split system to provide heat and AC in that room. Lease includes 2 off street parking spots (One in the garage and one in the driveway) and designated storage & washer/dryer in the basement. There is also shared backyard space, perfect for gardening or outdoor fun.This convenient residential location offers easy access to Maplewood's community pool,Boyden Park, Artie's,The bread stand, Salvage Cafe, Perla seafood & Raw bar, wheelhouse and corner slice. Easy access to Jitney, Trains and major highways LL gets billed for gas & water then tenant reimburses LL 60% of the bill. Unit 2 pays 40% of the same bill. NTN report, and tenants insurance required
Rental Info
Lease Terms:
1 Year
Required:
1 Month Advance, 1.5 Month Security, Tenants Insurance Required
Tenant Pays:
Electric, Gas, Heat, Hot Water, Maintenance-Lawn, See Remarks, Snow Removal, Trash Removal
Rent Includes:
Sewer, Taxes
Tenant Use Of:
Basement, Laundry Facilities, See Remarks, Storage Area
Furnishings:
Unfurnished
Age Restricted:
No
Handicap:
No
General Info
Square Foot:
n/a
Renovated:
n/a
Rooms:
6
Room Features:
n/a
Interior:
Carbon Monoxide Detector, Fire Extinguisher, Smoke Detector
Appliances:
Carbon Monoxide Detector, Dishwasher, Dryer, Microwave Oven, Range/Oven-Gas, Refrigerator, Storage Area(s), Washer
Basement:
Yes - Finished-Partially
Fireplaces:
No
Flooring:
Laminate, Tile, Wood
Exterior:
n/a
Amenities:
Storage
Room Levels
Basement:
Laundry Room, Rec Room, Storage Room, Utility Room
Ground:
n/a
Level 1:
2 Bedrooms, Bath Main, Dining Room, Kitchen, Living Room, Powder Room
Level 2:
n/a
Level 3:
n/a
Room Sizes
Kitchen:
11x11 First
Dining Room:
18x14 First
Living Room:
26x12 First
Family Room:
n/a
Bedroom 1:
15x11 First
Bedroom 2:
12x10 First
Bedroom 3:
n/a
Parking
Garage:
1-Car
Description:
Assigned, Garage Door Opener
Parking:
2
Lot Features
Acres:
0.14
Dimensions:
50X120
Lot Description:
Level Lot
Road Description:
City/Town Street
Zoning:
residential
Utilities
Heating System:
2 Units, Heat Pump, Multi-Zone
Heating Source:
Electric, Gas-Natural
Cooling:
2 Units, Ductless Split AC, Wall A/C Unit(s)
Water Heater:
Gas
Utilities:
Electric, Gas-Natural
Water:
Public Water, Water Charge Extra
Sewer:
Public Sewer, Sewer Charge Extra
Services:
Garbage Extra Charge
School Information
Elementary:
n/a
Middle:
n/a
High School:
COLUMBIA
Community Information
County:
Essex
Town:
Maplewood Twp.
Neighborhood:
n/a
Location:
Residential Area
Listing Information
MLS ID:
4063371
List Date:
11-04-2026
Days On Market:
9
Listing Broker:
PROMINENT PROPERTIES SIR
Listing Agent:
Maggie C. Axelrod-calister


Request More Information
Shawn and Diane Fox
RE/MAX American Dream
3108 Route 10 West
Denville, NJ 07834
Call: (973) 277-7853
Web: MorrisCountyLiving.com
