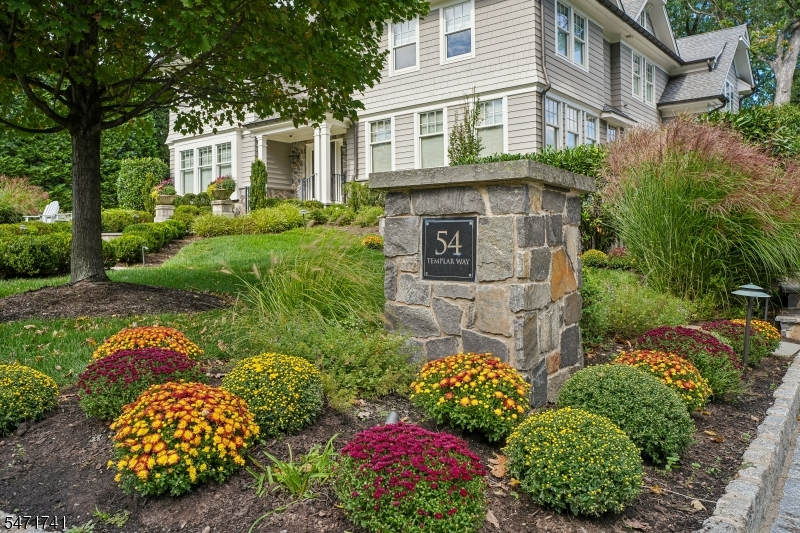
54 Templar Way
Summit City, NJ 07901
Price: $5,495,000
GSMLS: 4063380Type: Single Family
Style: Colonial
Beds: 6
Baths: 7 Full & 1 Half
Garage: 3-Car
Year Built: Unknown
Acres: 0.65
Property Tax: $68,240
Description
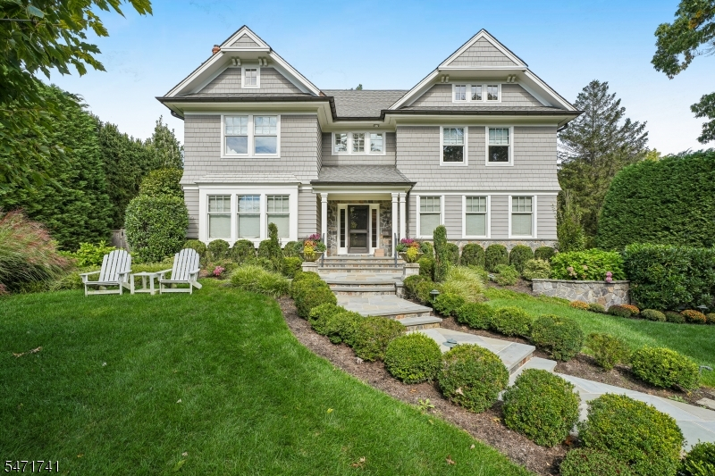
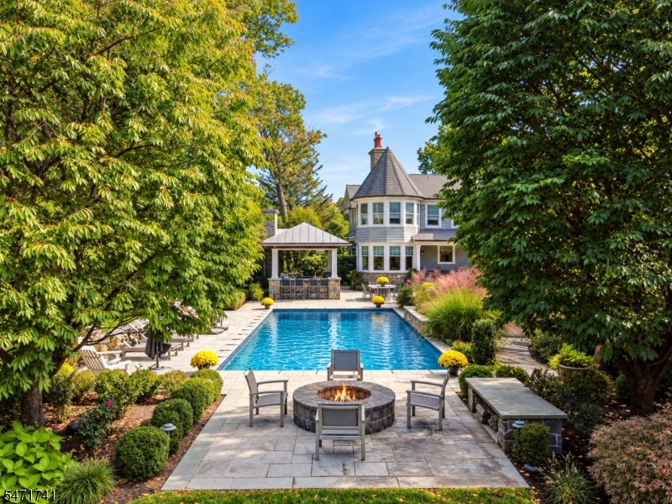
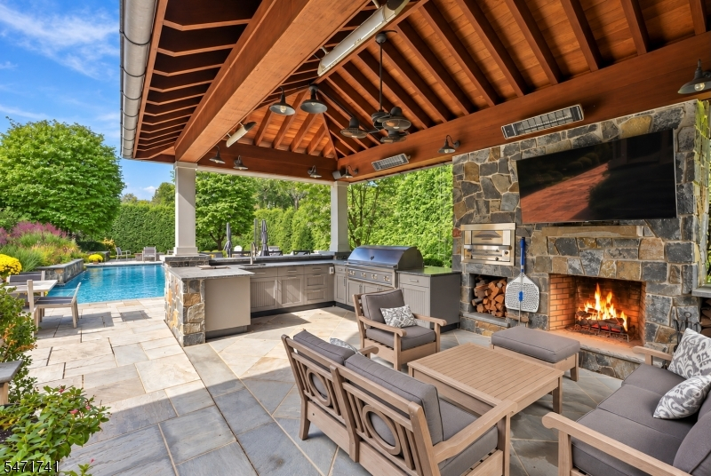
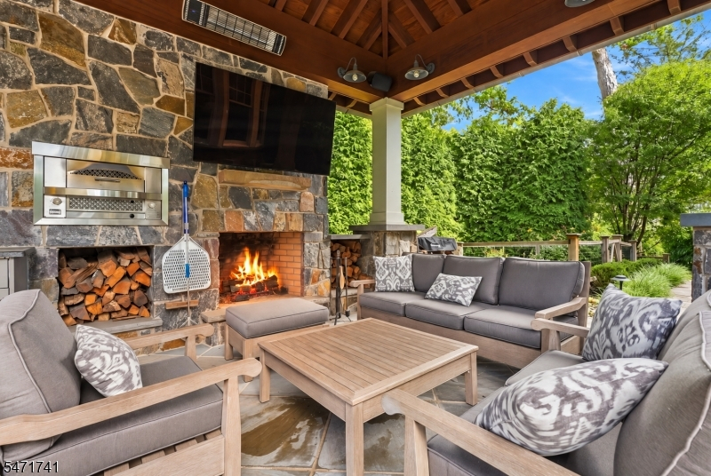
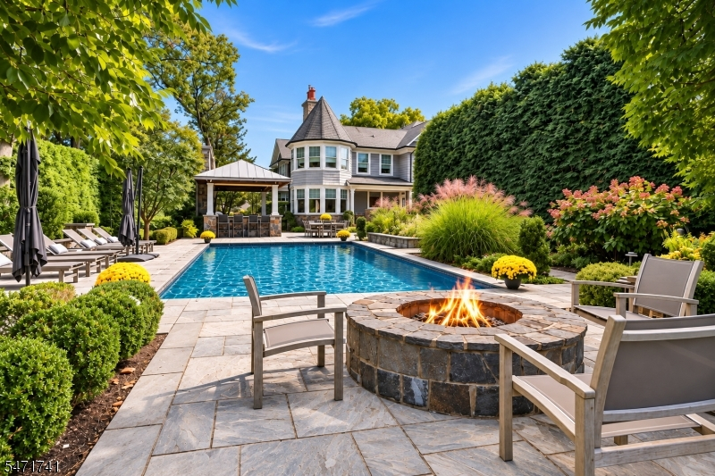
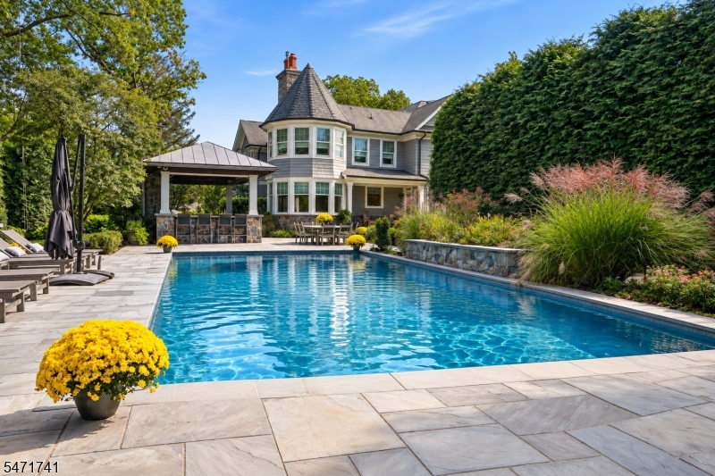
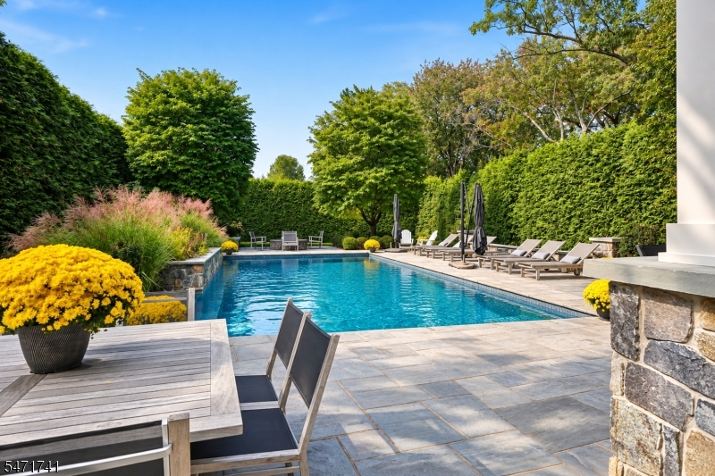
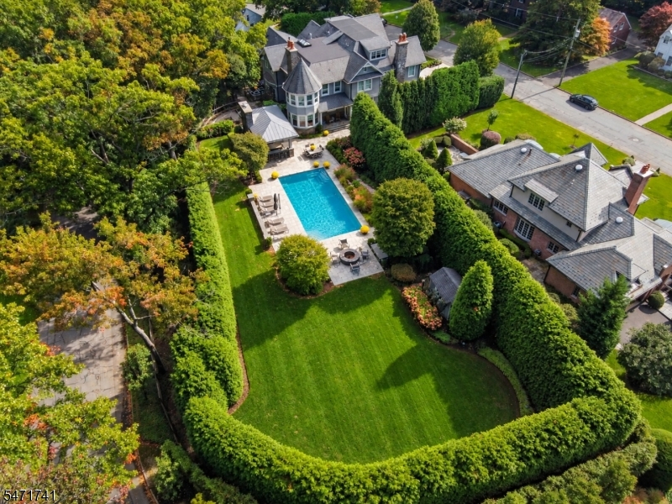
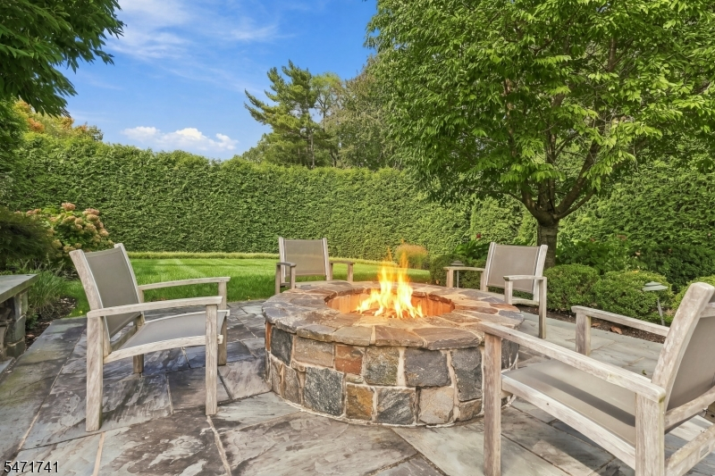
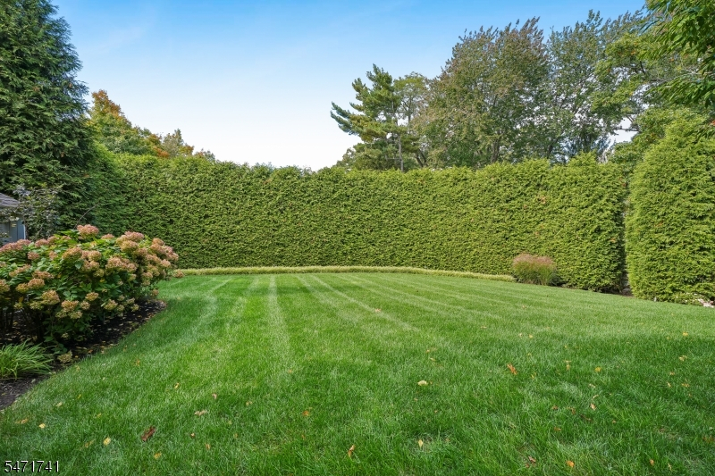
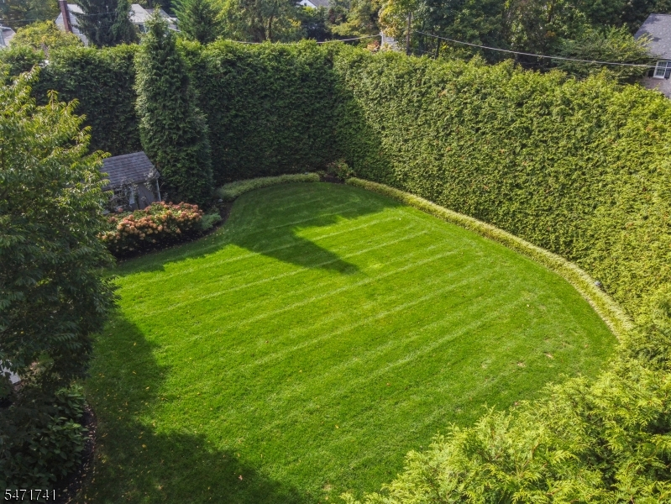
Rare opportunity to own this newer Colonial that is your dream home ideally located on .65 acres on a tranquil street in Summit's coveted Northside. This stunning home has been renovated to perfection by top builder, architect & interior designer in 2016. Has the ideal floor plan w/ stunning gourmet eat-in kitchen w/ center island, custom cabinetry, top of the line SubZero, Fisher & Paykel & Wolf appliances, totally open to fam room w/ linear gas FP & coffered ceiling. There are 2 beautiful offices & a bright, relaxing living room, each w/ custom built-ins. There is easy 1st floor access to a spectacular private park-like property surrounded by mature hedges w/ heated pavilion w/ outdoor TV over FP, summer kitchen w/ Lynx BBQ, pizza oven, refrigerator as well as saltwater pool w/ electronic pool cover & fire pit. A changing area, full bath & stackable laundry w/ tile floor are steps away. The magazine worthy primary ste has a bedroom w/gas FP & sitting area, 2 walk-in custom closets, & a spa-like bath w/ radiant heated floors. 3 more en suite bedrooms & a laundry room are on the 2nd floor. 5th bedroom suite is on the 3rd floor. The lower level is beautifully finished with a massive rec room w/ wet bar, guest bedroom, full bath, mudroom w/ 4 double closets, radiant heated floors & dumbwaiter to the 1st & 2nd floors, and oversized heated 3-car garage totally outfitted for storage. Has Smart house features to manage your own private oasis in an ideal Northside Summit location!
Rooms Sizes
Kitchen:
20x18 First
Dining Room:
15x23 First
Living Room:
20x14 First
Family Room:
30x22 First
Den:
20x10 First
Bedroom 1:
19x18 Second
Bedroom 2:
18x14 Second
Bedroom 3:
15x16 Second
Bedroom 4:
20x14 Second
Room Levels
Basement:
1 Bedroom, Bath(s) Other, Rec Room, Utility Room
Ground:
n/a
Level 1:
Bath(s) Other, Den, Dining Room, Family Room, Foyer, Kitchen, Laundry Room, Living Room, Office, Powder Room
Level 2:
4 Or More Bedrooms, Bath Main, Bath(s) Other, Laundry Room
Level 3:
1 Bedroom, Attic, Bath(s) Other, Exercise Room
Level Other:
n/a
Room Features
Kitchen:
Center Island, Eat-In Kitchen
Dining Room:
Formal Dining Room
Master Bedroom:
Full Bath, Sitting Room, Walk-In Closet
Bath:
Stall Shower
Interior Features
Square Foot:
8,696
Year Renovated:
2016
Basement:
Yes - Finished, Full
Full Baths:
7
Half Baths:
1
Appliances:
Carbon Monoxide Detector, Dishwasher, Dryer, Generator-Built-In, Kitchen Exhaust Fan, Microwave Oven, Range/Oven-Gas, Refrigerator, Wall Oven(s) - Electric, Washer
Flooring:
Marble, Tile, Wood
Fireplaces:
3
Fireplace:
Bedroom 1, Family Room, Gas Fireplace, Kitchen
Interior:
Blinds,CODetect,AlrmFire,CeilHigh,SecurSys,SmokeDet,StallShw,WlkInCls,WndwTret
Exterior Features
Garage Space:
3-Car
Garage:
Built-In Garage, Finished Garage, Garage Door Opener
Driveway:
1 Car Width, Additional Parking, Blacktop, Driveway-Exclusive
Roof:
Asphalt Shingle
Exterior:
Clapboard, Stone
Swimming Pool:
Yes
Pool:
Gunite, Heated, In-Ground Pool, Outdoor Pool
Utilities
Heating System:
4+ Units, Forced Hot Air, Multi-Zone, Radiant - Electric
Heating Source:
Gas-Natural
Cooling:
4+ Units, Central Air, Multi-Zone Cooling
Water Heater:
Gas
Water:
Public Water
Sewer:
Public Sewer
Services:
Cable TV Available, Fiber Optic Available, Garbage Included
Lot Features
Acres:
0.65
Lot Dimensions:
123X190
Lot Features:
Level Lot, Skyline View
School Information
Elementary:
Lincoln-Hu
Middle:
Summit MS
High School:
Summit HS
Community Information
County:
Union
Town:
Summit City
Neighborhood:
Northside
Application Fee:
n/a
Association Fee:
n/a
Fee Includes:
n/a
Amenities:
n/a
Pets:
n/a
Financial Considerations
List Price:
$5,495,000
Tax Amount:
$68,240
Land Assessment:
$287,500
Build. Assessment:
$1,238,800
Total Assessment:
$1,526,300
Tax Rate:
4.47
Tax Year:
2025
Ownership Type:
Fee Simple
Listing Information
MLS ID:
4063380
List Date:
11-06-2026
Days On Market:
0
Listing Broker:
WEICHERT REALTORS
Listing Agent:
Arlene Gorman Gonnella


Request More Information
Shawn and Diane Fox
RE/MAX American Dream
3108 Route 10 West
Denville, NJ 07834
Call: (973) 277-7853
Web: MorrisCountyLiving.com
