73 Collinwood Rd
Maplewood Twp, NJ 07040
Price: $1,699,000
GSMLS: 4063383Type: Single Family
Style: Tudor
Beds: 4
Baths: 2 Full & 1 Half
Garage: 2-Car
Year Built: 1929
Acres: 0.29
Property Tax: $32,327
Description
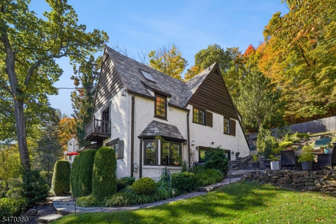
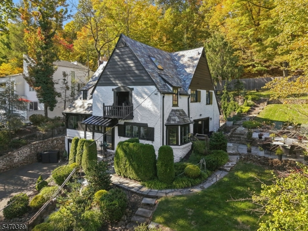
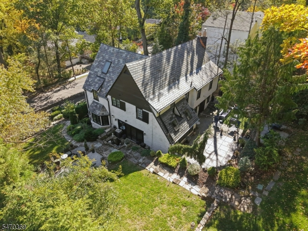
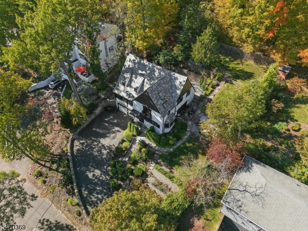
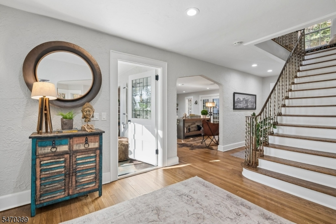
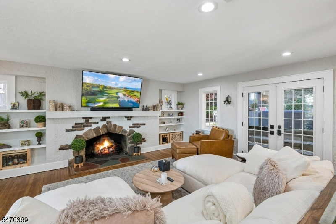
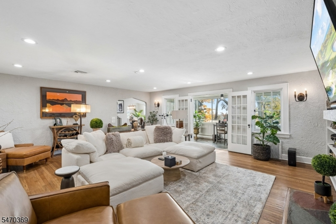
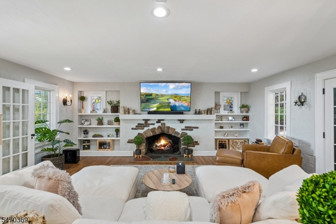
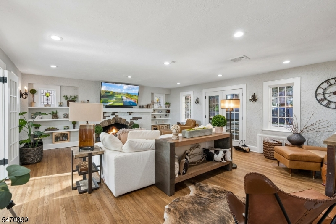
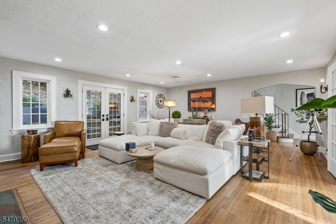
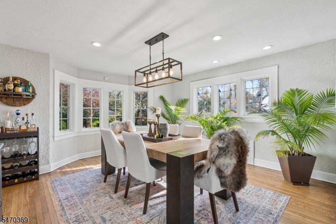
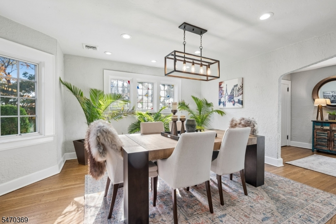
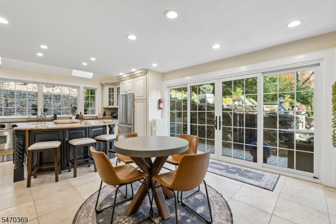
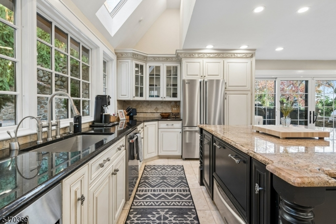
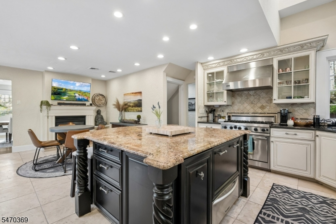
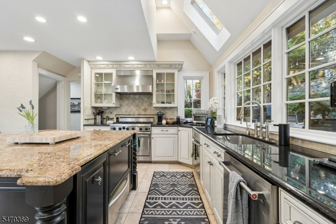
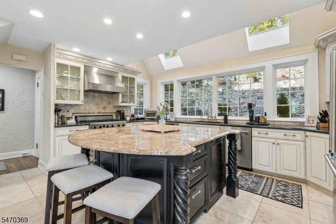
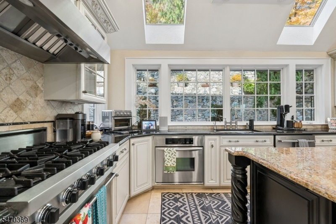
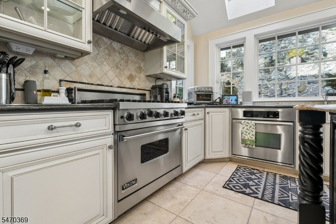
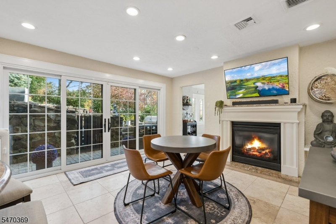
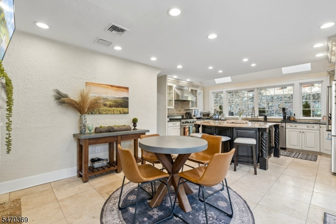
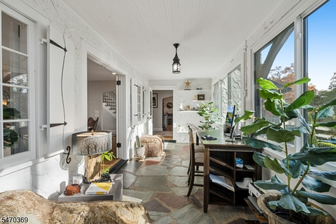
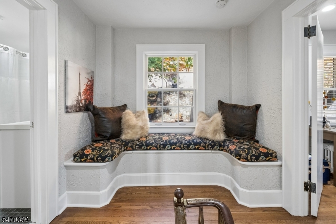
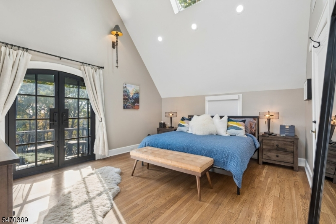
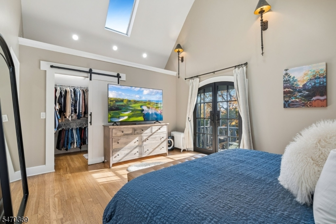
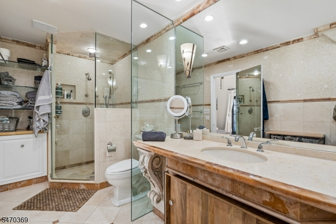
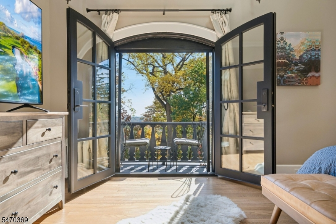
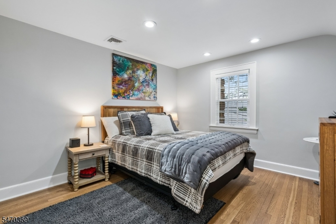
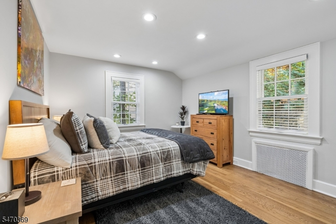
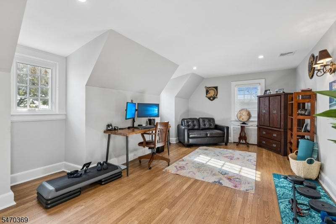
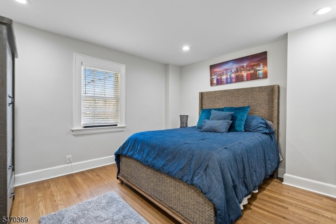
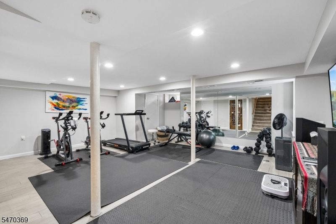
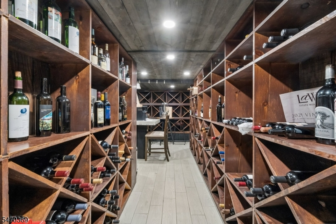
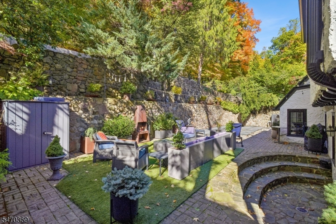
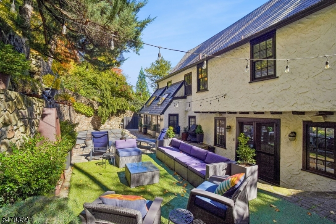
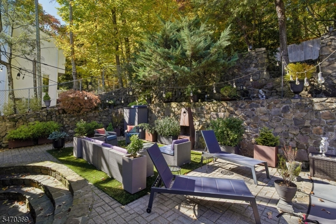
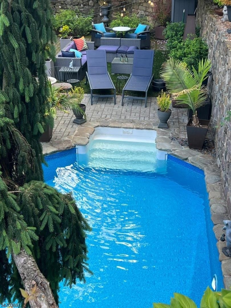
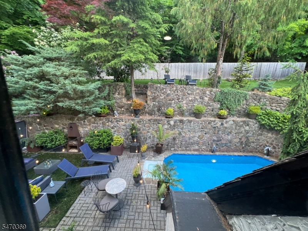
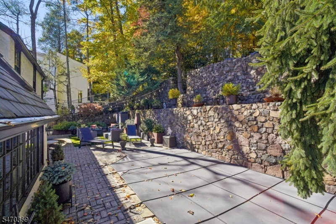
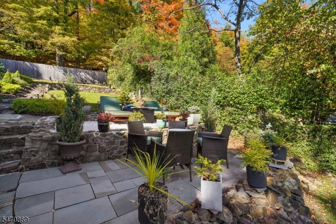
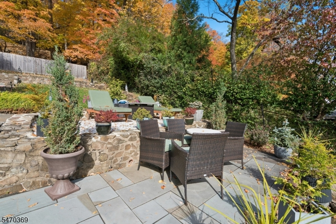
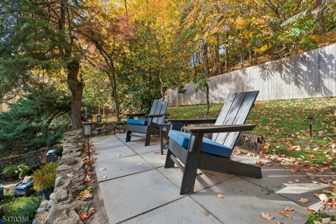
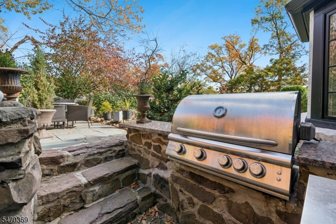
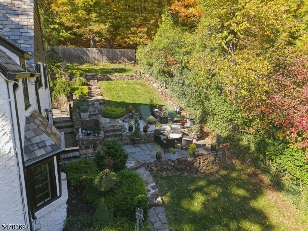
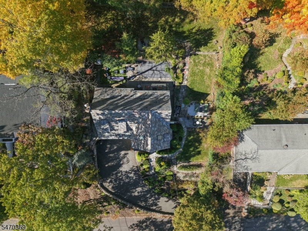
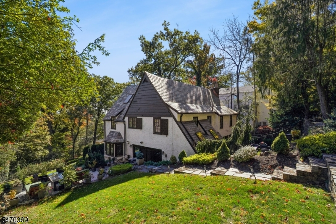
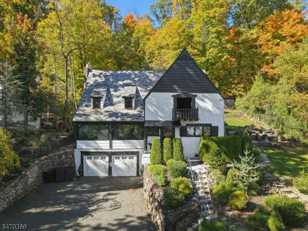
Measuring almost 3700 square feet, this exceptional Maplewood home offers incredible living space both inside and out in a rare and coveted opportunity to own a home bordering the South Orange Reservation. Professionally landscaped with specimen plantings and framed by mature trees, a story-book tudor awaits with spacious, lioght filled rooms featuring period details and modern comforts. Welcome visitors into the entry foyer with openings to the formal dining room, oversized living room with fireplace and bright sitting room den. The eat-in-kitchen offers a gas fireplace, breakfast nook, center island, Viking appliances and banks of windows. Upstairs find generous private bedrooms and 2 full baths. The primary bedroom has high ceilings, a custom walk-in closet and a juliet balcony with treetop and skyline views. The lower level offers a large recreation room plus a custom wine cellar in addition to laundry, storage and walk-out access to the built-in garage. Outside, find a private patio with an in-ground pool and several large lawn terraces for relaxation, gardening and play, all tucked into the incredible South Mountain Reservation with over 2,000 acres of trails and scenic vistas. Pella windows, EV charger, and central air are a few of the upgrades you will find in this very special package. The best of both worlds, enjoy a private, wooded property within easy reach of vibrant Maplewood Village with shops, top rated restaurants and Midtown Direct trains to NYC and Hoboken!
Rooms Sizes
Kitchen:
16x22 First
Dining Room:
15x15 First
Living Room:
22x18 First
Family Room:
n/a
Den:
22x8 First
Bedroom 1:
16x13 Second
Bedroom 2:
22x13 Second
Bedroom 3:
15x11 Second
Bedroom 4:
13x13 Second
Room Levels
Basement:
n/a
Ground:
GarEnter,Laundry,Leisure,RecRoom,Storage,Utility
Level 1:
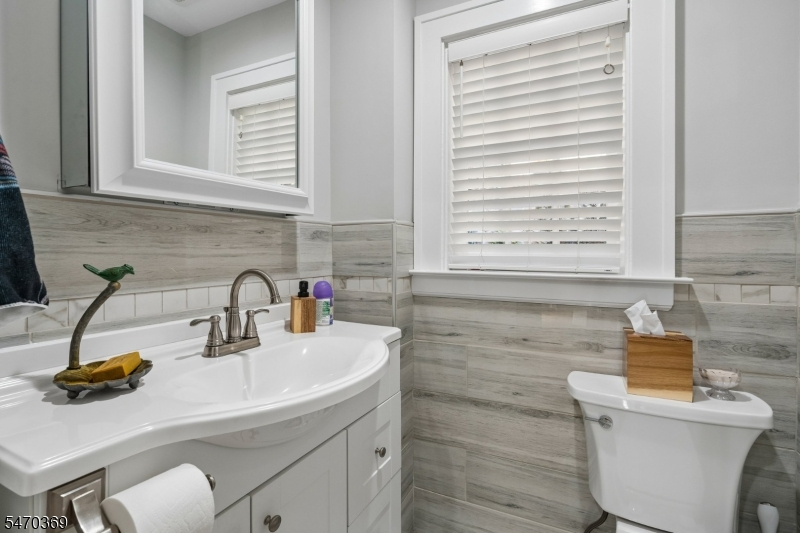
Breakfast Room, Den, Dining Room, Entrance Vestibule, Foyer, Kitchen, Living Room, Powder Room, Sunroom
Level 2:
4 Or More Bedrooms, Bath Main, Bath(s) Other
Level 3:
n/a
Level Other:
n/a
Room Features
Kitchen:
Center Island, Eat-In Kitchen, Separate Dining Area
Dining Room:
Formal Dining Room
Master Bedroom:
Full Bath, Walk-In Closet
Bath:
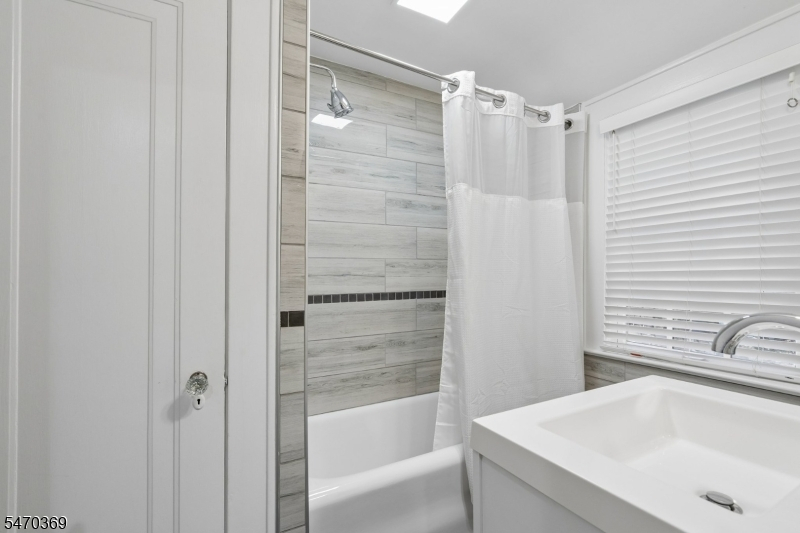
Stall Shower
Interior Features
Square Foot:
n/a
Year Renovated:
n/a
Basement:
Yes - Full, Walkout
Full Baths:
2
Half Baths:
1
Appliances:
Dishwasher, Disposal, Dryer, Generator-Hookup, Kitchen Exhaust Fan, Microwave Oven, Range/Oven-Gas, Refrigerator, Sump Pump, Wall Oven(s) - Gas, Washer, Water Filter, Wine Refrigerator
Flooring:
Carpeting, Tile, Wood
Fireplaces:
2
Fireplace:
Gas Fireplace, Kitchen, Living Room, See Remarks
Interior:
BarDry,Blinds,CeilHigh,SecurSys,Skylight,StallShw,TubShowr,WlkInCls
Exterior Features
Garage Space:
2-Car
Garage:
Built-In,DoorOpnr,InEntrnc
Driveway:
1 Car Width, 2 Car Width, Blacktop
Roof:
Imitation Slate, Slate
Exterior:
Stone, Stucco, Wood
Swimming Pool:
Yes
Pool:
In-Ground Pool
Utilities
Heating System:
Baseboard - Electric, Radiant - Hot Water, Radiators - Steam
Heating Source:
Gas-Natural
Cooling:
Central Air
Water Heater:
n/a
Water:
Public Water, Water Charge Extra
Sewer:
Public Sewer, Sewer Charge Extra
Services:
n/a
Lot Features
Acres:
0.29
Lot Dimensions:
90X141
Lot Features:
Skyline View
School Information
Elementary:
SOMSD III
Middle:
SOMSD III
High School:
COLUMBIA
Community Information
County:
Essex
Town:
Maplewood Twp.
Neighborhood:
n/a
Application Fee:
n/a
Association Fee:
n/a
Fee Includes:
n/a
Amenities:
n/a
Pets:
n/a
Financial Considerations
List Price:
$1,699,000
Tax Amount:
$32,327
Land Assessment:
$594,300
Build. Assessment:
$752,100
Total Assessment:
$1,346,400
Tax Rate:
2.40
Tax Year:
2025
Ownership Type:
Fee Simple
Listing Information
MLS ID:
4063383
List Date:
11-06-2026
Days On Market:
1
Listing Broker:
KELLER WILLIAMS MID-TOWN DIRECT
Listing Agent:
Robert Northfield


Request More Information
Shawn and Diane Fox
RE/MAX American Dream
3108 Route 10 West
Denville, NJ 07834
Call: (973) 277-7853
Web: MorrisCountyLiving.com
