133 Hobart Rd
Summit City, NJ 07901
Price: $3,850,000
GSMLS: 4063421Type: Single Family
Style: Colonial
Beds: 7
Baths: 4 Full & 2 Half
Garage: 2-Car
Year Built: 1897
Acres: 1.06
Property Tax: $58,123
Description
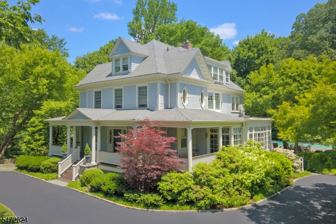
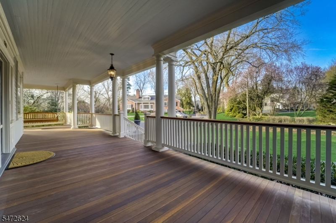
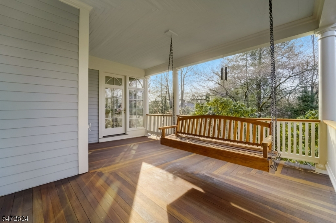
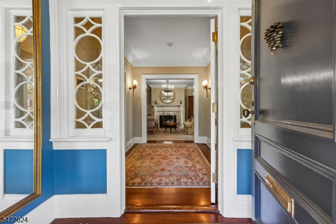
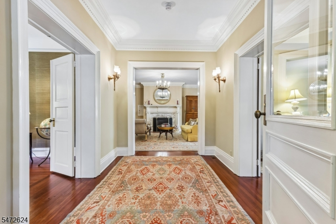
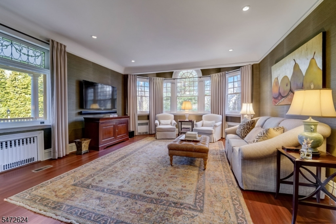
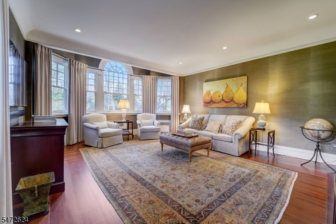
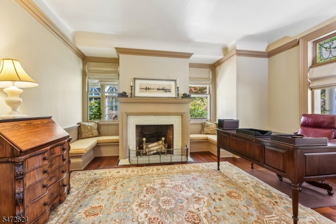
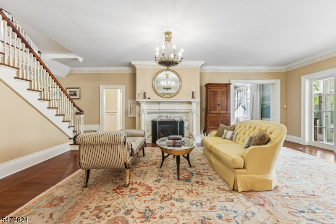
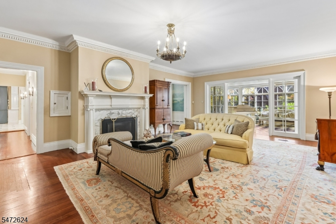
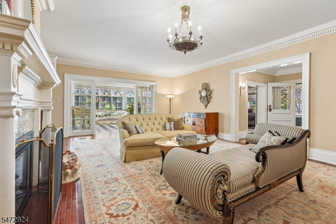
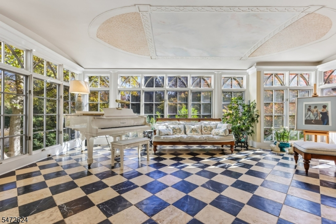
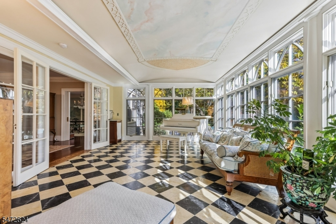
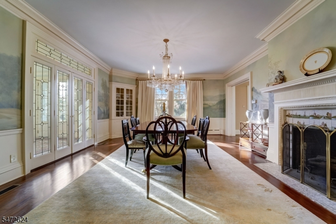
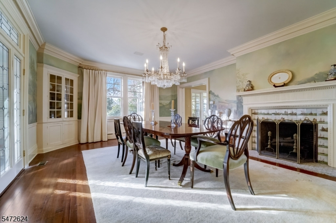
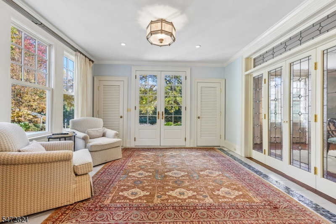
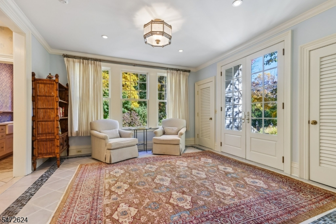
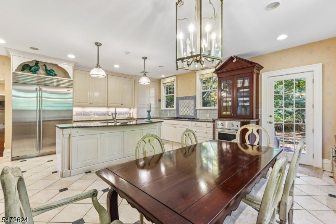
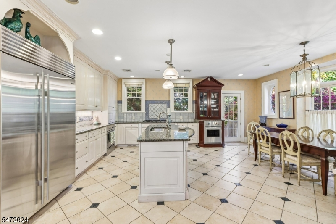
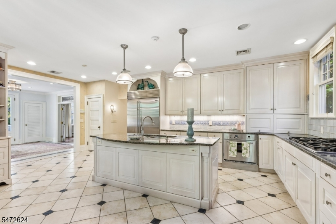
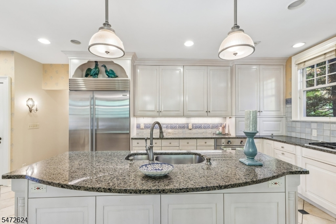
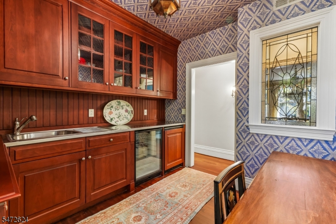
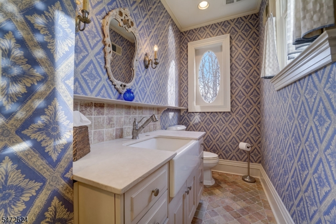
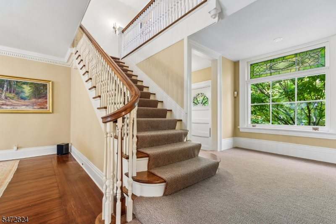
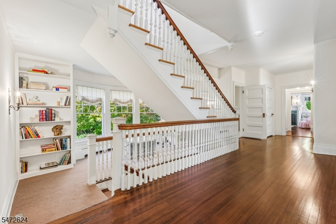
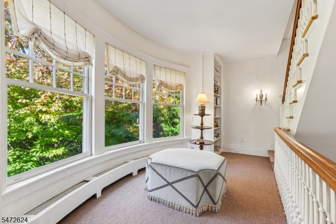
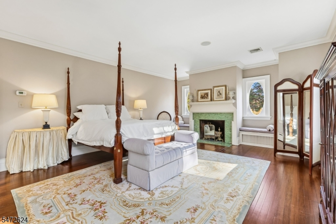
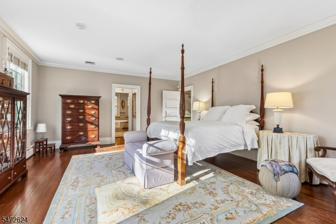
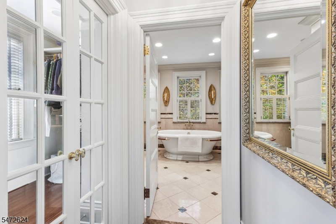
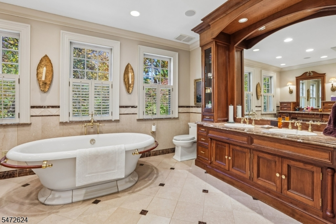
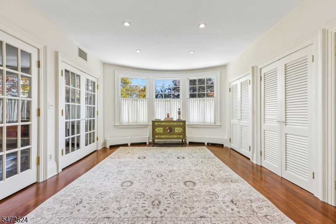
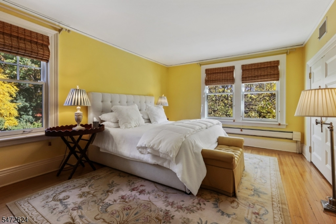
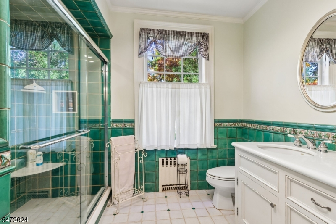
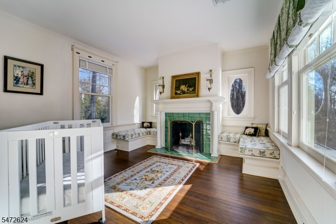
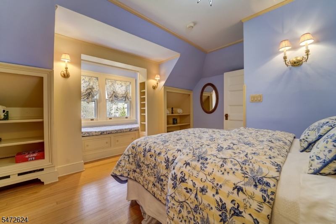
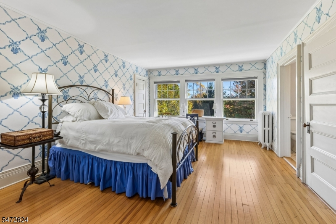
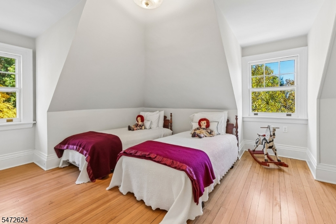
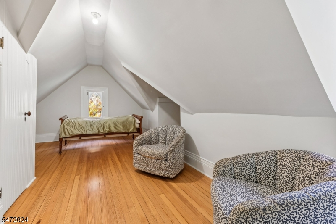
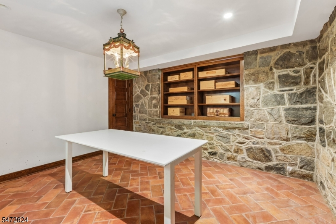
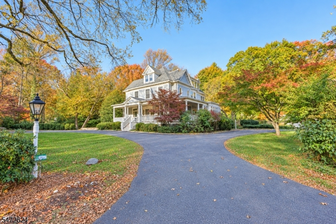
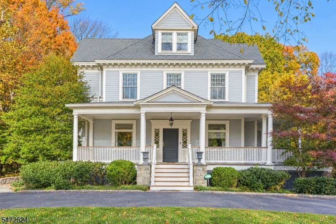
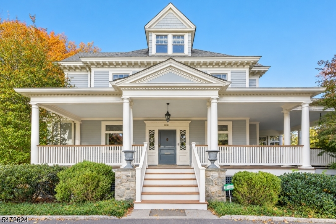
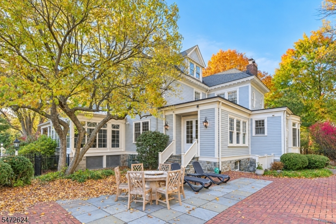
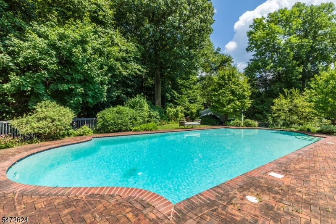
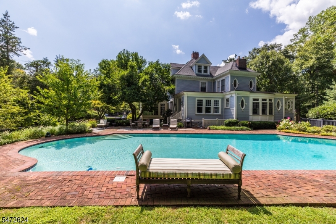
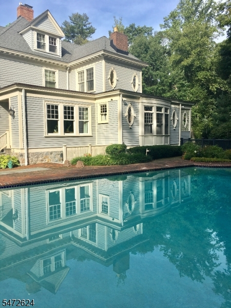
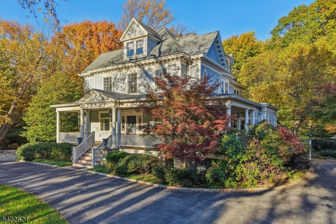
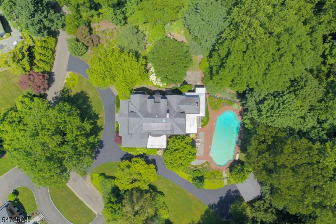
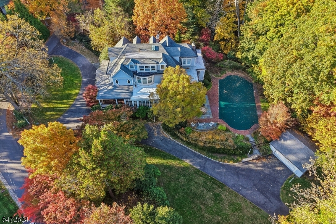
A rare opportunity to own Ludleigh, a treasured piece of Summit history. Set on just over an acre on Summit's prestigious Northside, this 1898 Colonial Revival backs to the Reeves-Reed Arboretum and is less than a mile from downtown. Lovingly updated and maintained, it blends timeless elegance with modern comforts. A circular driveway and expansive pedimented porch with bench swing welcome you to this beautifully landscaped retreat. Original details include stained-glass and medallion windows, pocket doors, intricate moldings, high ceilings, and hardwood floors. The main level is ideal for entertaining, featuring a formal Living Room with gas fireplace, sun-filled Solarium overlooking the grounds and Gunite pool, Formal Dining Room, Family Room, and gourmet Kitchen with Breakfast Area and Butler's Pantry. The second floor offers a Primary Suite, a generous Dressing Room with laundry hookup, two bedrooms, and a full bath. The third floor includes four additional bedrooms, two newly renovated full baths (one en-suite), and a playroom. Additional amenities include abundant storage, unfinished basement with Laundry, Wine Room, and pool patio access, an oversized detached two-car garage, whole-house generator, Sonos system, and radiant heat in select rooms.
Rooms Sizes
Kitchen:
21x15 First
Dining Room:
20x17 First
Living Room:
24x19 First
Family Room:
13x14 First
Den:
18x15 First
Bedroom 1:
22x15 Second
Bedroom 2:
18x14 Second
Bedroom 3:
13x13 Second
Bedroom 4:
18x14 Third
Room Levels
Basement:
Laundry,OutEntrn,SeeRem,Storage,Utility
Ground:
n/a
Level 1:
Den,DiningRm,Vestibul,FamilyRm,Foyer,Kitchen,LivingRm,Office,PowderRm,Solarium
Level 2:
3Bedroom,BathMain,BathOthr,SeeRem
Level 3:
4 Or More Bedrooms, Bath(s) Other
Level Other:
n/a
Room Features
Kitchen:
Center Island, Eat-In Kitchen
Dining Room:
Formal Dining Room
Master Bedroom:
Full Bath, Walk-In Closet
Bath:
Soaking Tub, Stall Shower
Interior Features
Square Foot:
n/a
Year Renovated:
n/a
Basement:
Yes - Full, Unfinished
Full Baths:
4
Half Baths:
2
Appliances:
Cooktop - Gas, Dishwasher, Dryer, Generator-Built-In, Refrigerator, Trash Compactor, Wall Oven(s) - Gas, Washer
Flooring:
Tile, Wood
Fireplaces:
6
Fireplace:
Gas Fireplace, Living Room
Interior:
Carbon Monoxide Detector, High Ceilings, Security System, Shades, Smoke Detector, Stereo System, Window Treatments
Exterior Features
Garage Space:
2-Car
Garage:
Detached Garage
Driveway:
1 Car Width, Additional Parking, Blacktop, Circular
Roof:
Asphalt Shingle, Rubberized
Exterior:
Clapboard
Swimming Pool:
Yes
Pool:
Gunite, In-Ground Pool
Utilities
Heating System:
Multi-Zone, Radiant - Hot Water, Radiators - Hot Water
Heating Source:
Gas-Natural
Cooling:
3 Units, Central Air
Water Heater:
Gas
Water:
Public Water
Sewer:
Public Sewer
Services:
n/a
Lot Features
Acres:
1.06
Lot Dimensions:
250X185
Lot Features:
Backs to Park Land
School Information
Elementary:
Lincoln-Hu
Middle:
Summit MS
High School:
Summit HS
Community Information
County:
Union
Town:
Summit City
Neighborhood:
Northside
Application Fee:
n/a
Association Fee:
n/a
Fee Includes:
n/a
Amenities:
n/a
Pets:
n/a
Financial Considerations
List Price:
$3,850,000
Tax Amount:
$58,123
Land Assessment:
$598,600
Build. Assessment:
$701,400
Total Assessment:
$1,300,000
Tax Rate:
4.47
Tax Year:
2025
Ownership Type:
Fee Simple
Listing Information
MLS ID:
4063421
List Date:
11-06-2026
Days On Market:
0
Listing Broker:
REAL
Listing Agent:
Victoria Cannizzo


Request More Information
Shawn and Diane Fox
RE/MAX American Dream
3108 Route 10 West
Denville, NJ 07834
Call: (973) 277-7853
Web: MorrisCountyLiving.com
