253 Carol Jean Way
Branchburg Twp, NJ 08876
Price: $749,000
GSMLS: 4063434Type: Single Family
Style: Custom Home
Beds: 5
Baths: 3 Full & 1 Half
Garage: 3-Car
Year Built: 1969
Acres: 0.98
Property Tax: $13,266
Description
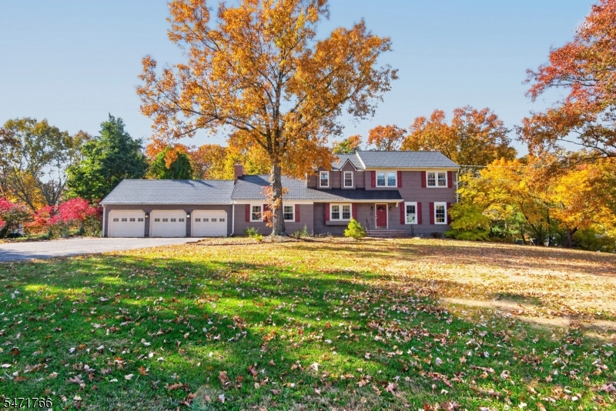
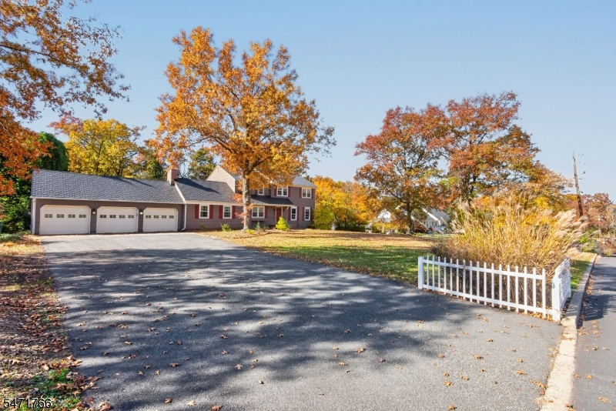
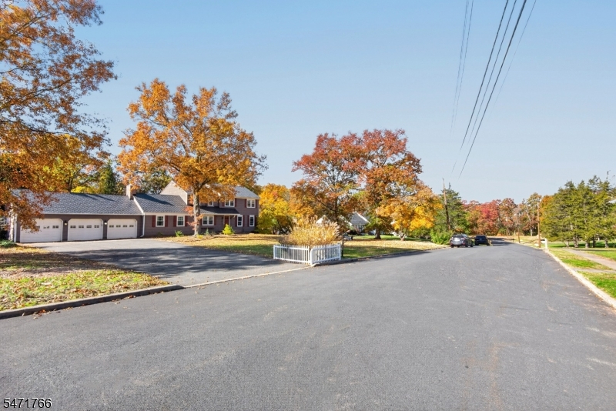
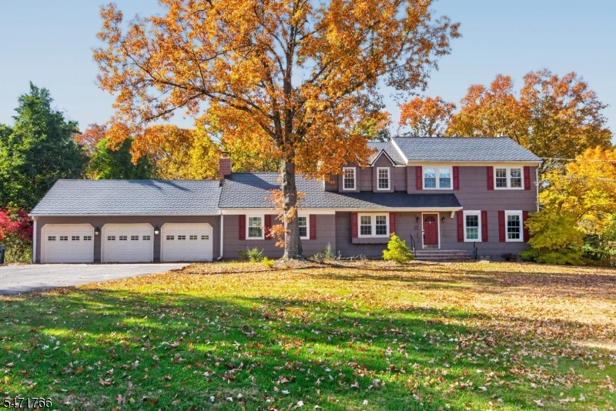
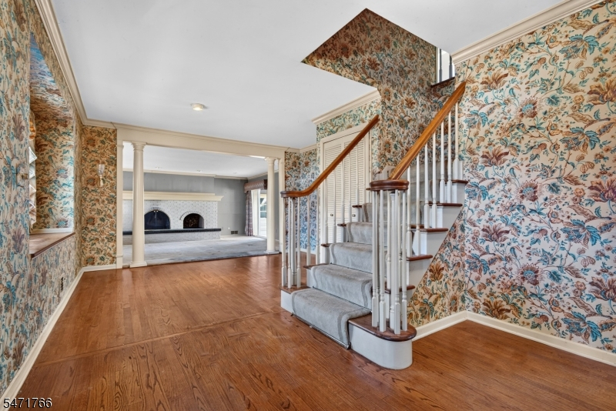
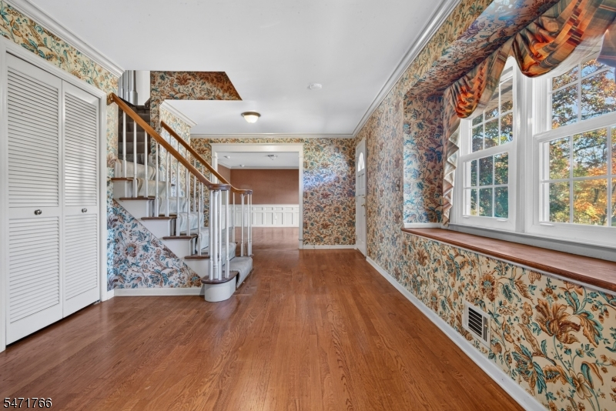
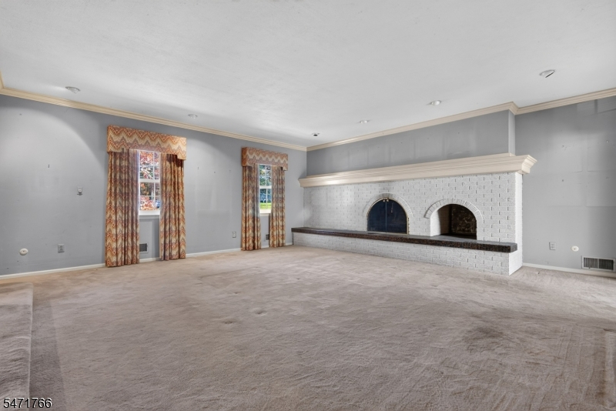
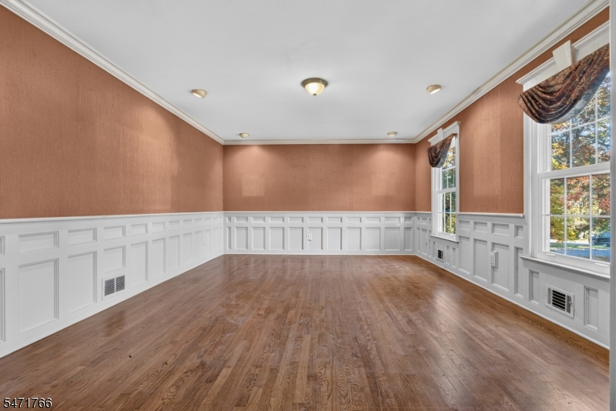
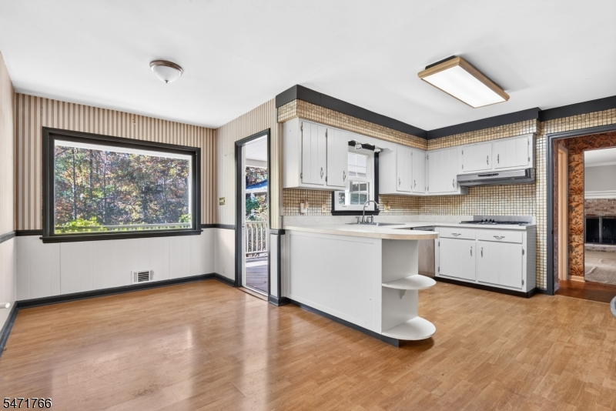
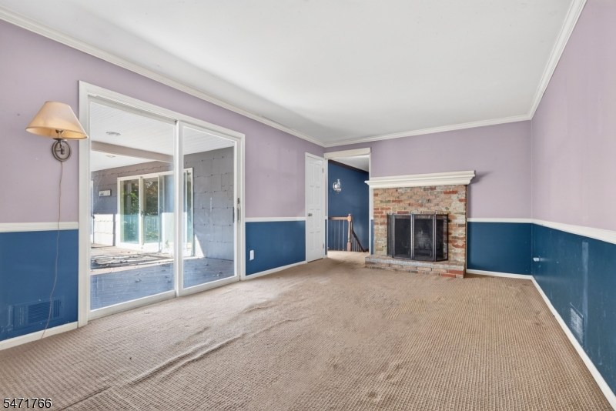
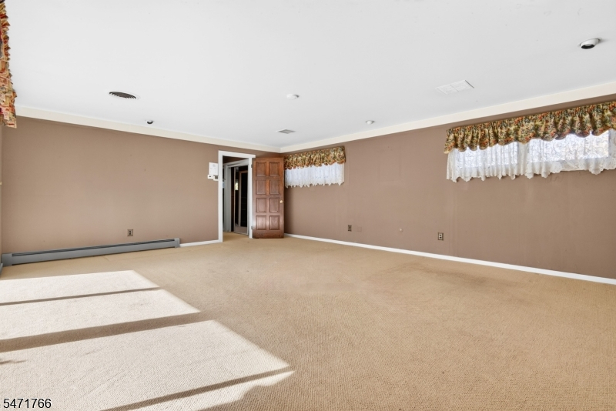
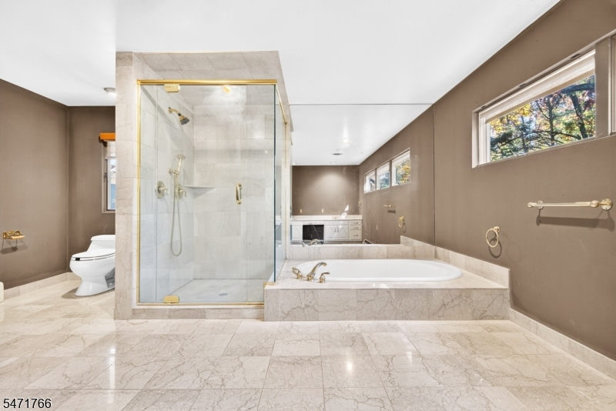
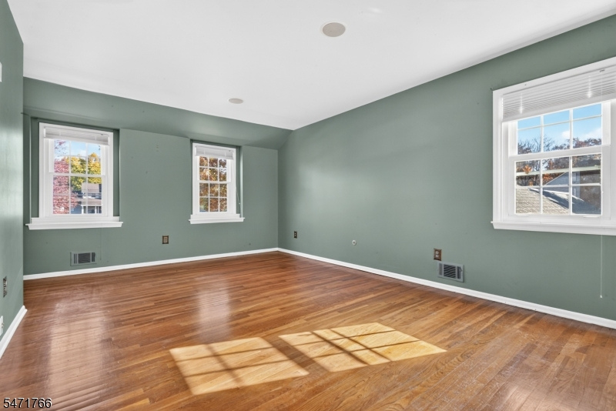
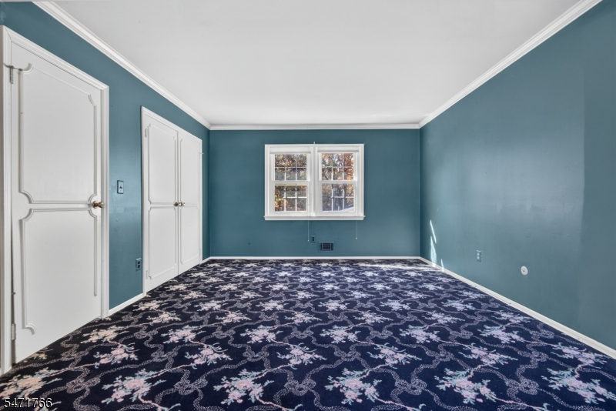
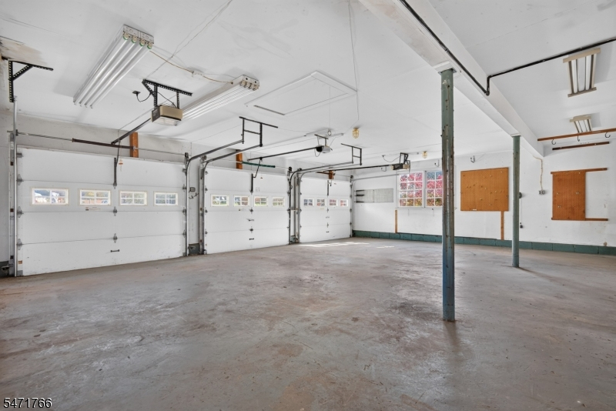
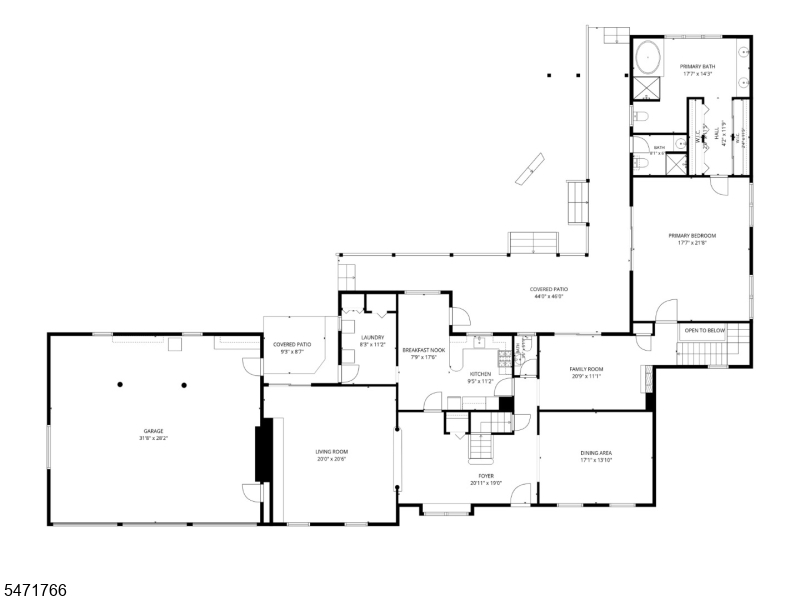
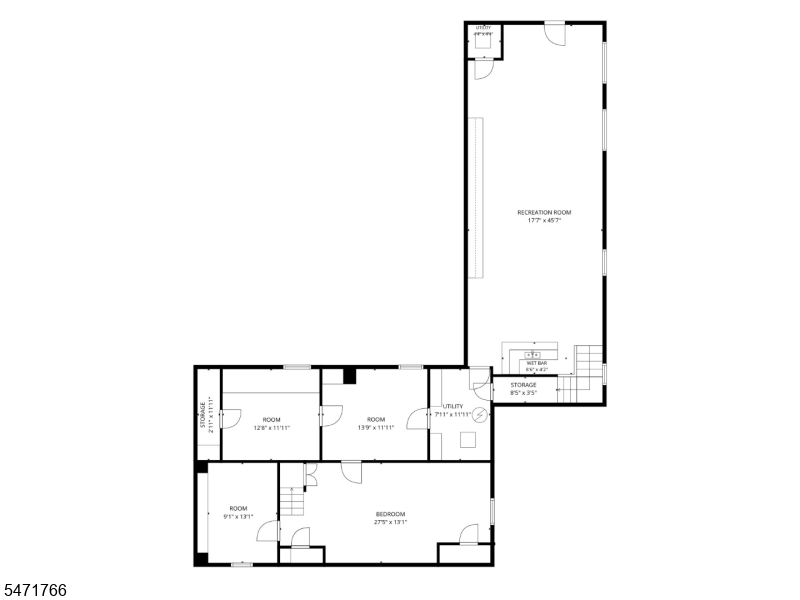
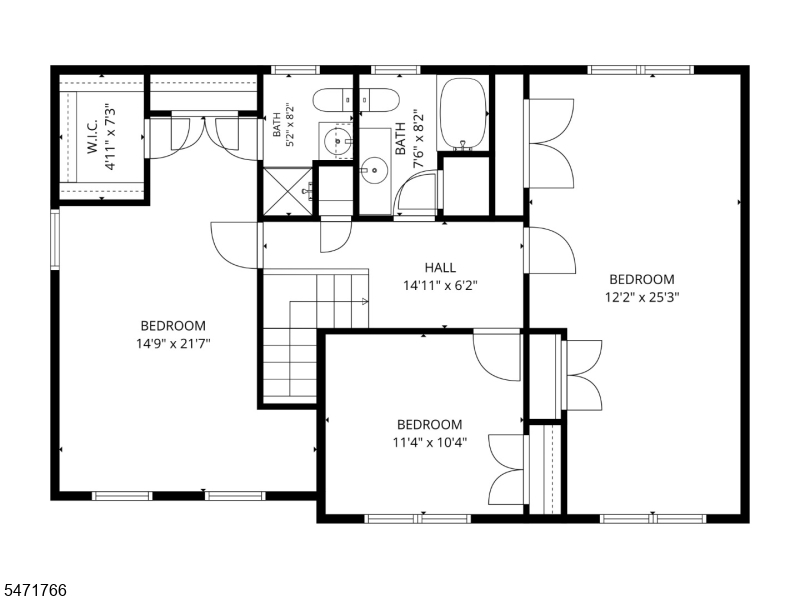
Welcome to this impressive custom-expanded Colonial offering over 4,000 SF in the beautiful neighborhood of Fox Hollow! A versatile floor plan, location on a dead end and endless possibilities makes this house very unique! Featuring 4-5 bedrooms, 3.5 bathrooms, multiple living areas, and a three-car garage, this unique home offers exceptional space and flexibility. The interior features hardwood flooring, a spacious formal living room, and an elegant dining room with wainscoting and recessed lighting. The kitchen offers an opportunity to create your dream culinary space. A standout feature is the expansive first-floor primary suite with an oversized bathroom, walk-in shower, soaking tub, and multiple closets. A dedicated laundry room and mudroom provide convenient garage access. Upstairs, generously sized bedrooms offer ample closet space and hardwood flooring beneath the carpeting. Master suite with WIC & Master bath! The enormous finished walkout basement provides additional living areas with a large bar, den, workshop, and two separate staircases. Outdoor highlights include a covered wraparound rear porch with recessed lighting, beautiful paver patios, and walkways. Additional features include two fireplaces, abundant storage, and multiple expansions throughout. With over 4,000 SF, a flexible layout, and tremendous potential, this one-of-a-kind Colonial is ready for your vision!
Rooms Sizes
Kitchen:
n/a
Dining Room:
n/a
Living Room:
n/a
Family Room:
n/a
Den:
n/a
Bedroom 1:
n/a
Bedroom 2:
n/a
Bedroom 3:
n/a
Bedroom 4:
n/a
Room Levels
Basement:
1Bedroom,Parlor,Storage,Utility,Walkout,Workshop
Ground:
n/a
Level 1:
1Bedroom,BathMain,Den,DiningRm,FamilyRm,Foyer,GarEnter,Kitchen,Laundry,LivingRm,PowderRm
Level 2:
3 Bedrooms, Bath Main, Bath(s) Other
Level 3:
n/a
Level Other:
n/a
Room Features
Kitchen:
Eat-In Kitchen
Dining Room:
Formal Dining Room
Master Bedroom:
1st Floor, Dressing Room, Full Bath
Bath:
Soaking Tub, Stall Shower
Interior Features
Square Foot:
n/a
Year Renovated:
n/a
Basement:
Yes - Finished, Full, Walkout
Full Baths:
3
Half Baths:
1
Appliances:
Carbon Monoxide Detector, Dishwasher, Refrigerator, Wall Oven(s) - Gas
Flooring:
Carpeting, Tile, Wood
Fireplaces:
2
Fireplace:
Family Room, Living Room
Interior:
BarWet,Blinds,CODetect,Drapes,Shades,SmokeDet,SoakTub,WlkInCls
Exterior Features
Garage Space:
3-Car
Garage:
Attached Garage
Driveway:
2 Car Width, Blacktop, Paver Block
Roof:
Metal, See Remarks
Exterior:
Wood Shingle
Swimming Pool:
No
Pool:
n/a
Utilities
Heating System:
2 Units
Heating Source:
Gas-Natural
Cooling:
2 Units
Water Heater:
Gas
Water:
Public Water
Sewer:
Public Sewer
Services:
n/a
Lot Features
Acres:
0.98
Lot Dimensions:
n/a
Lot Features:
n/a
School Information
Elementary:
WHITON
Middle:
CENTRAL
High School:
SOMERVILLE
Community Information
County:
Somerset
Town:
Branchburg Twp.
Neighborhood:
Fox Hollow
Application Fee:
n/a
Association Fee:
n/a
Fee Includes:
n/a
Amenities:
n/a
Pets:
n/a
Financial Considerations
List Price:
$749,000
Tax Amount:
$13,266
Land Assessment:
$199,800
Build. Assessment:
$616,100
Total Assessment:
$815,900
Tax Rate:
1.71
Tax Year:
2025
Ownership Type:
Fee Simple
Listing Information
MLS ID:
4063434
List Date:
11-06-2026
Days On Market:
1
Listing Broker:
FRANKO REALTY LLC
Listing Agent:
Claire Lawrence


Request More Information
Shawn and Diane Fox
RE/MAX American Dream
3108 Route 10 West
Denville, NJ 07834
Call: (973) 277-7853
Web: MorrisCountyLiving.com
