48 Salem St
Newark City, NJ 07106
Price: $589,999
GSMLS: 4063465Type: Multi-Family
Style: 2-Two Story
Total Units: 2
Beds: 6
Baths: 2 Full
Garage: No
Year Built: 1925
Acres: 0.07
Property Tax: $5,982
Description
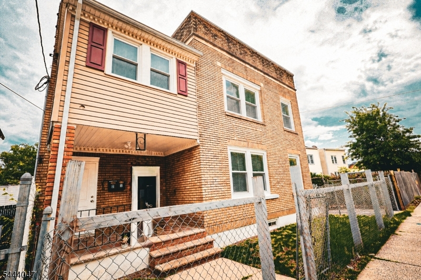
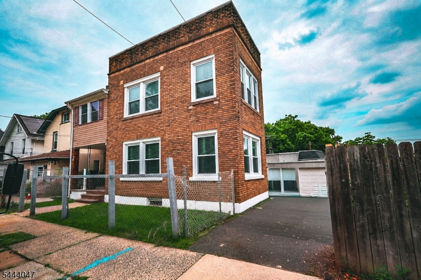
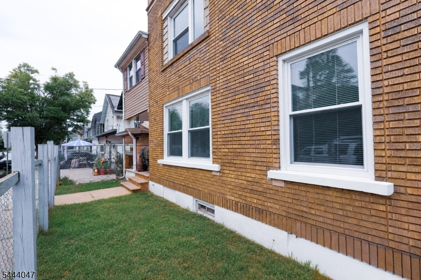
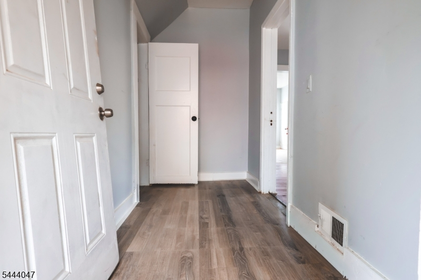
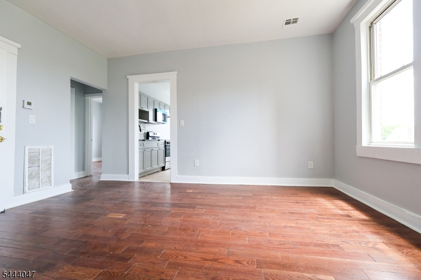
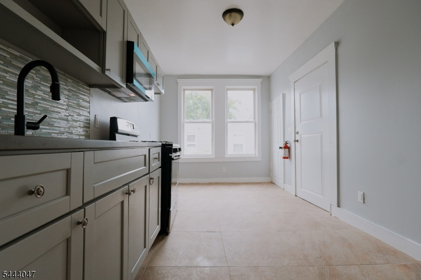
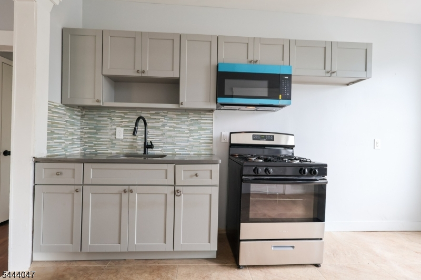
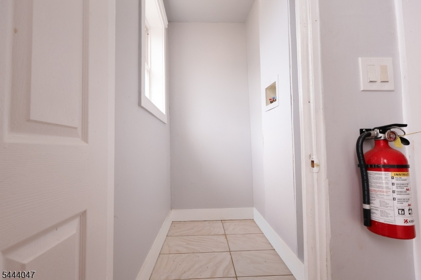
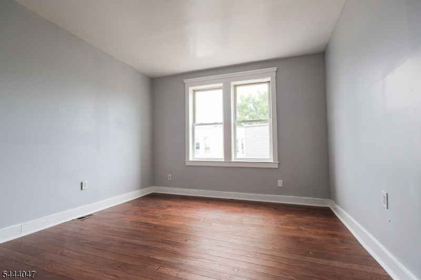
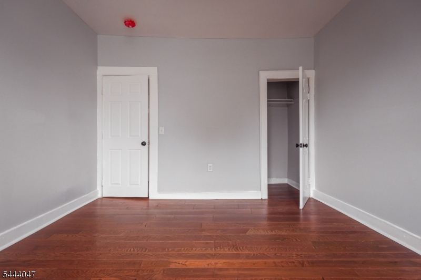
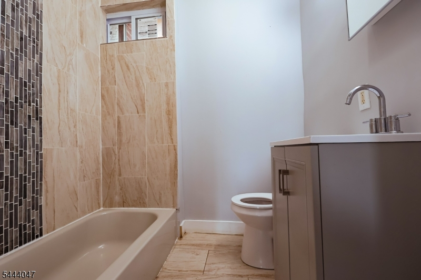
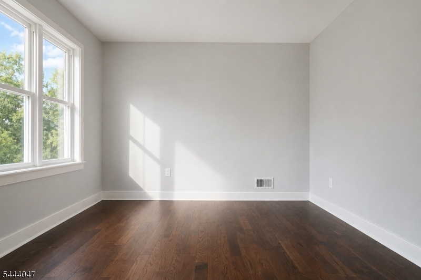
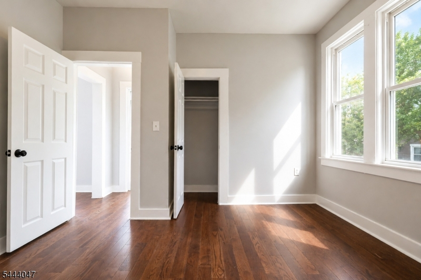
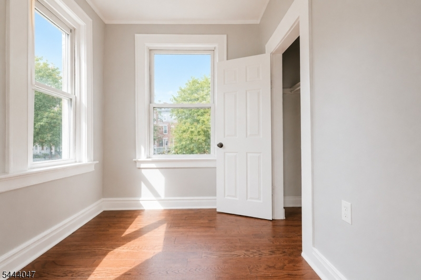
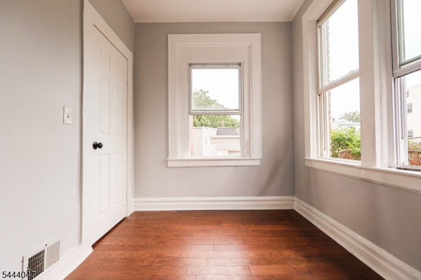
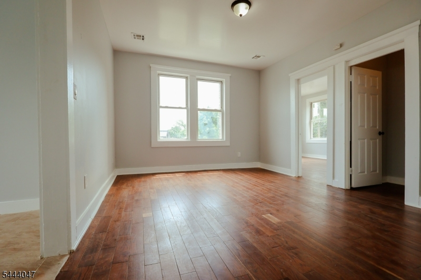
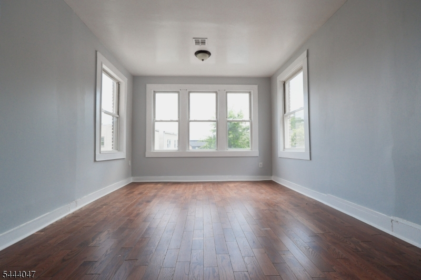
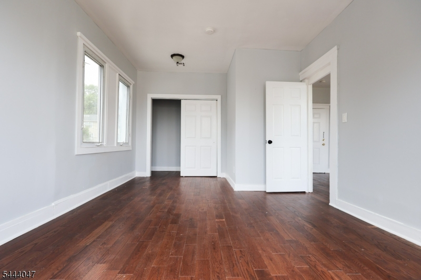
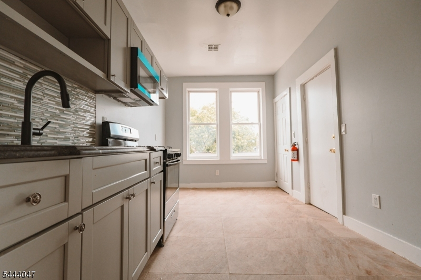
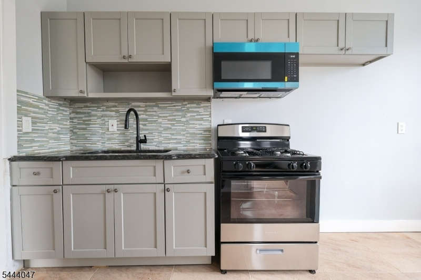
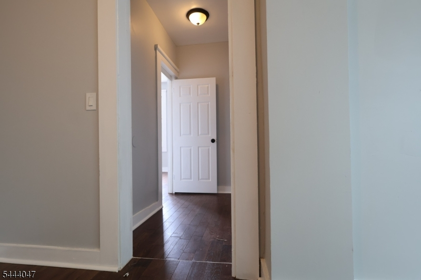
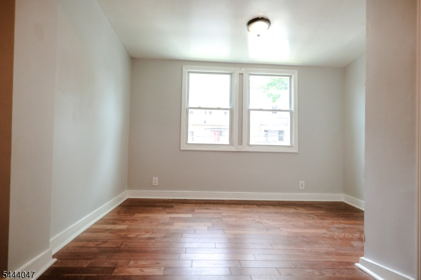
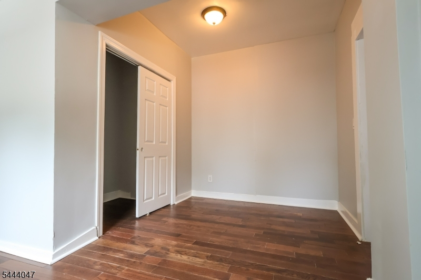
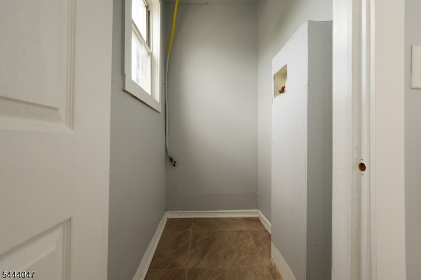
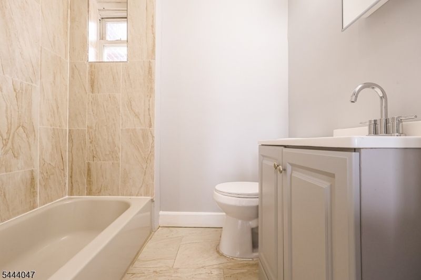
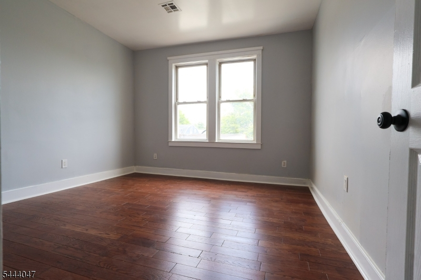
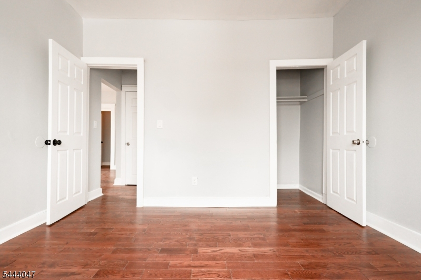
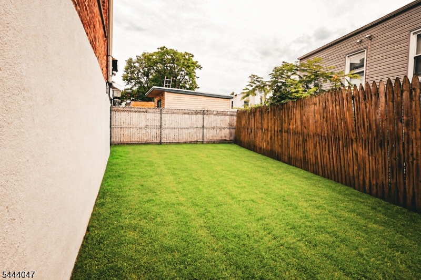
Move right into this newly renovated two-family home at 48 Salem Street in Newark! Both units feature identical floor plans that include hardwood floors throughout, stainless steel appliances, quartz countertops, washer/dryer hookups, spacious bedrooms, and inviting living areas. Off-street parking and a garage add valuable convenience! Looking to own and invest at the same time? Live in one unit and rent the other to help offset housing costs, or explore the income potential of both units. A two-family home offers flexibility for owner-occupants and investors alike, with an opportunity to build your real estate portfolio in Newark's established market. A renovated two-family home with parking, a garage, and owner-occupant potential is ready for its next chapter. Schedule your showing and explore the possibilities at 48 Salem Street! Financing opportunity: Through the seller's preferred lender, qualified buyers may be eligible for a conventional loan with a fixed 5.2% interest rate, 5.3% APR, 5% down, and no PMI. Seller concessions toward closing costs may also be available with a qualifying offer. Loan terms, eligibility, and program details apply; inquire for details.
General Info
Style:
2-Two Story
SqFt Building:
n/a
Total Rooms:
10
Basement:
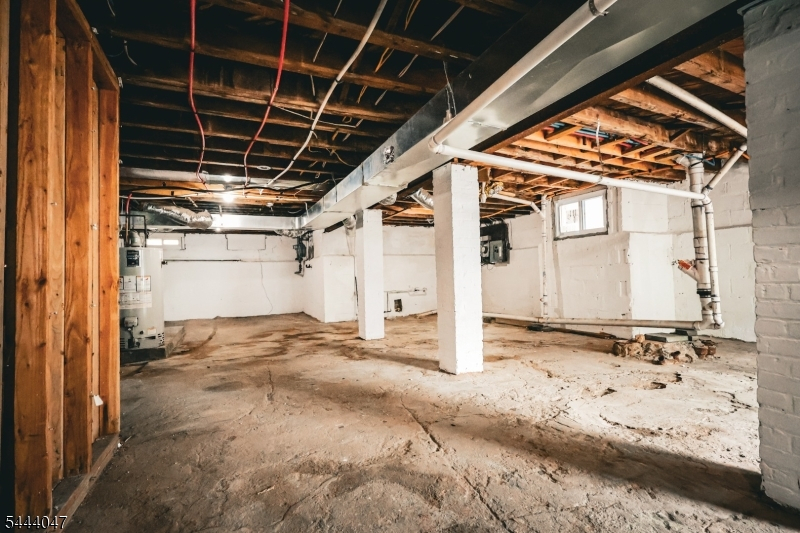
Yes - Unfinished
Interior:
n/a
Roof:
Asphalt Shingle
Exterior:
Aluminum Siding
Lot Size:
46.1X63.10
Lot Desc:
n/a
Parking
Garage Capacity:
No
Description:
Detached Garage, Garage Parking
Parking:
1 Car Width, Blacktop
Spaces Available:
3
Unit 1
Bedrooms:
3
Bathrooms:
1
Total Rooms:
5
Room Description:
Bedrooms, Eat-In Kitchen, Kitchen, Living Room
Levels:
1
Square Foot:
n/a
Fireplaces:
n/a
Appliances:
CookGas,Microwav
Utilities:
Owner Pays Water, Tenant Pays Electric, Tenant Pays Gas
Handicap:
No
Unit 2
Bedrooms:
3
Bathrooms:
1
Total Rooms:
5
Room Description:
Bedrooms, Eat-In Kitchen, Kitchen, Living Room
Levels:
1
Square Foot:
n/a
Fireplaces:
n/a
Appliances:
CookGas,Microwav
Utilities:
Owner Pays Water, Tenant Pays Electric, Tenant Pays Gas
Handicap:
No
Unit 3
Bedrooms:
n/a
Bathrooms:
n/a
Total Rooms:
n/a
Room Description:
n/a
Levels:
n/a
Square Foot:
n/a
Fireplaces:
n/a
Appliances:
n/a
Utilities:
n/a
Handicap:
n/a
Unit 4
Bedrooms:
n/a
Bathrooms:
n/a
Total Rooms:
n/a
Room Description:
n/a
Levels:
n/a
Square Foot:
n/a
Fireplaces:
n/a
Appliances:
n/a
Utilities:
n/a
Handicap:
n/a
Utilities
Heating:
Forced Hot Air
Heating Fuel:
Gas-Natural
Cooling:
None
Water Heater:
n/a
Water:
Public Water
Sewer:
Public Sewer
Utilities:
See Remarks
Services:
n/a
School Information
Elementary:
n/a
Middle:
n/a
High School:
n/a
Community Information
County:
Essex
Town:
Newark City
Neighborhood:
n/a
Financial Considerations
List Price:
$589,999
Tax Amount:
$5,982
Land Assessment:
$15,200
Build. Assessment:
$134,400
Total Assessment:
$149,600
Tax Rate:
4.00
Tax Year:
2025
Listing Information
MLS ID:
4063465
List Date:
11-06-2026
Days On Market:
1
Listing Broker:
COOPER MCKELVEY REAL ESTATE CO.
Listing Agent:
Tayllor Cooper


Request More Information
Shawn and Diane Fox
RE/MAX American Dream
3108 Route 10 West
Denville, NJ 07834
Call: (973) 277-7853
Web: MorrisCountyLiving.com
