125 Idalroy Trl
Hopatcong Boro, NJ 07843
Price: $279,900
GSMLS: 4063474Type: Single Family
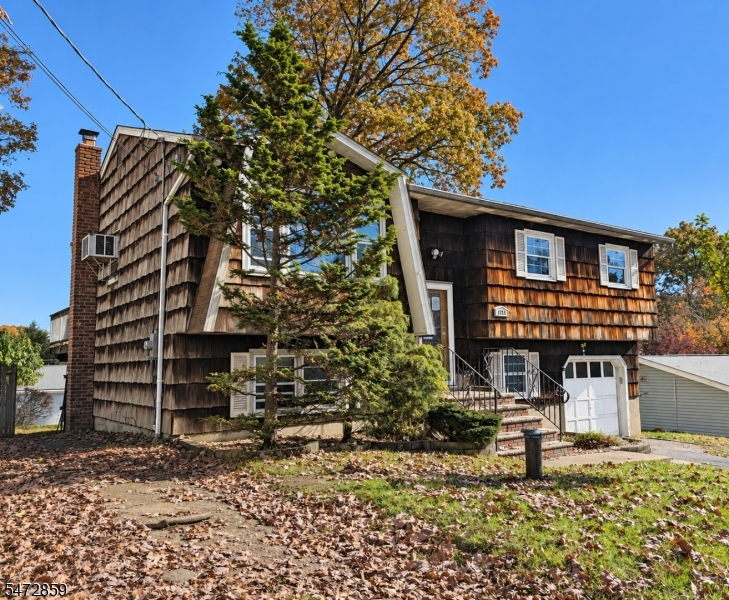
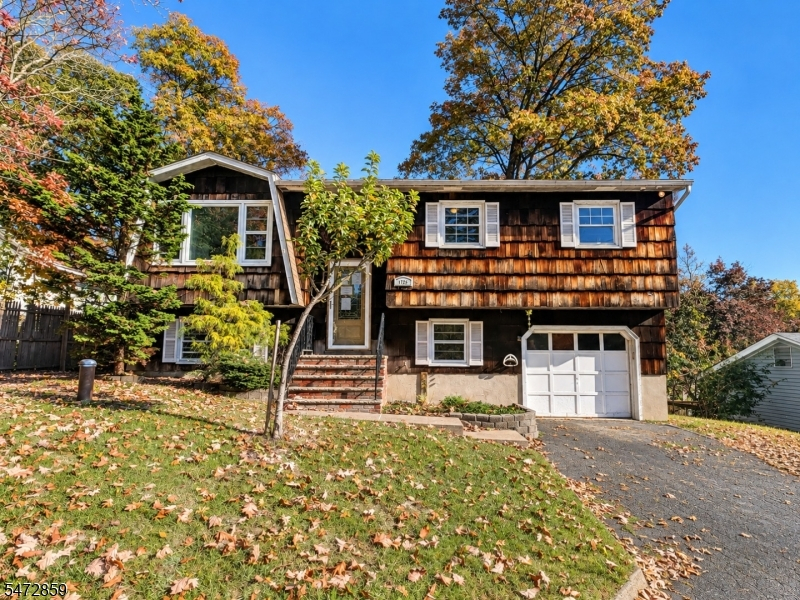
Style: Bi-Level
Beds: 3
Baths: 1 Full & 1 Half
Garage: 1-Car
Year Built: 1975
Acres: 0.14
Property Tax: $7,567
Description
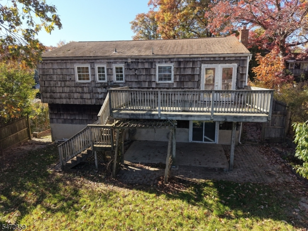
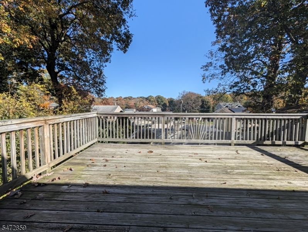
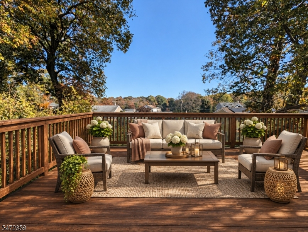
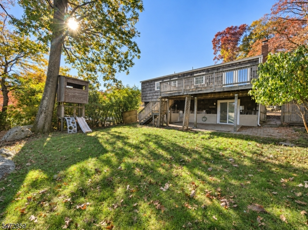
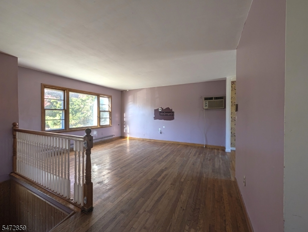
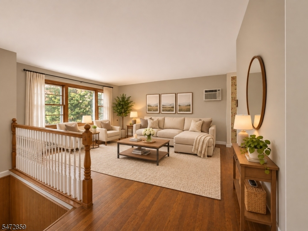
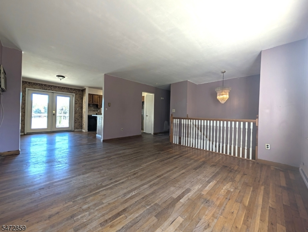
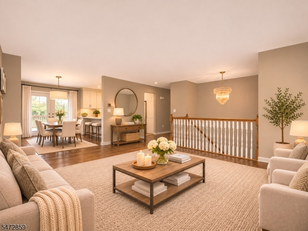
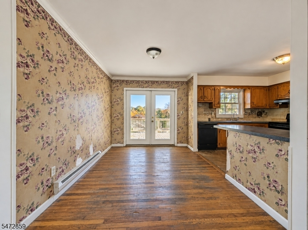
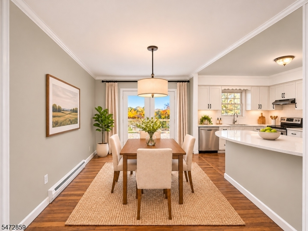
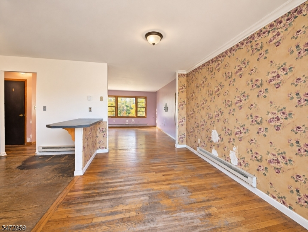
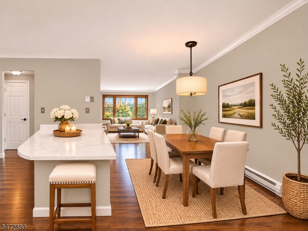
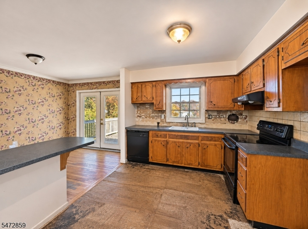
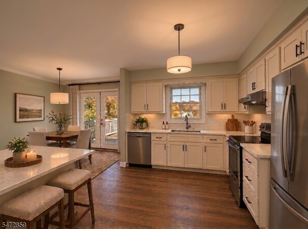
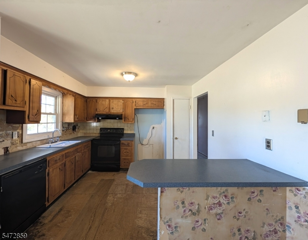
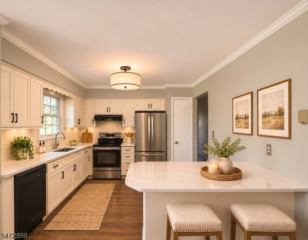
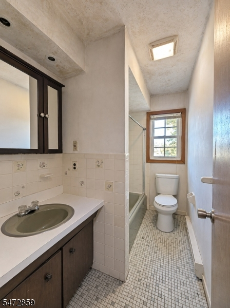
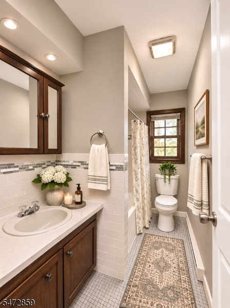
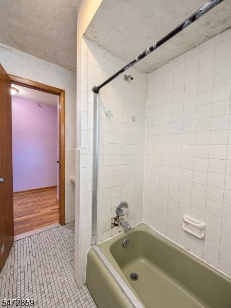
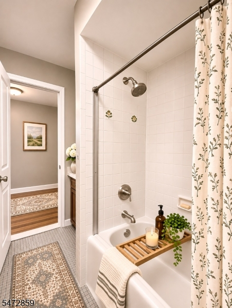
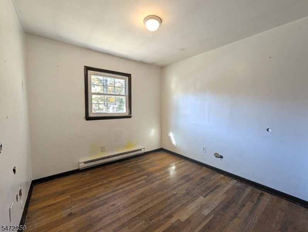
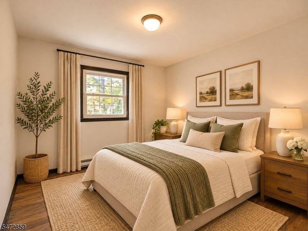
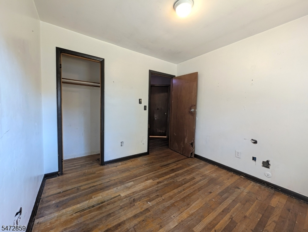
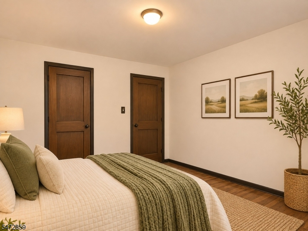
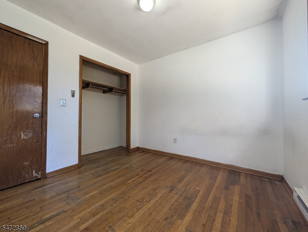
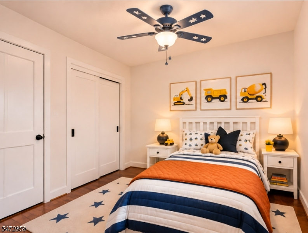
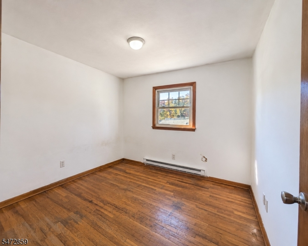
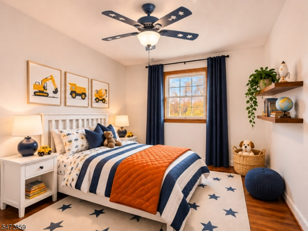
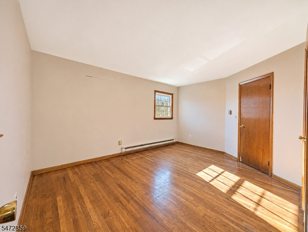
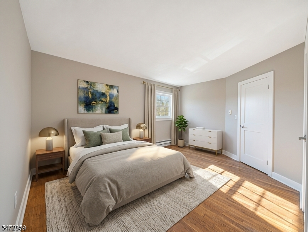
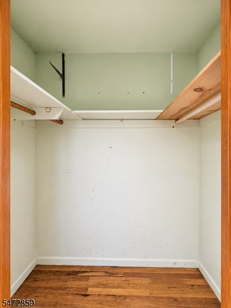
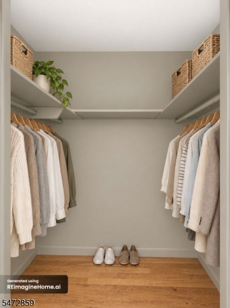
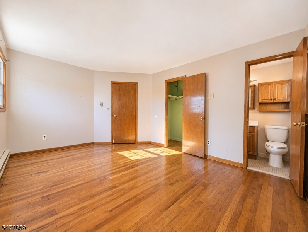
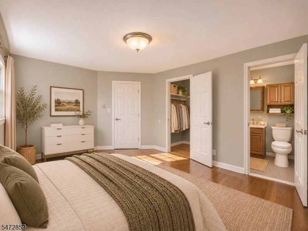
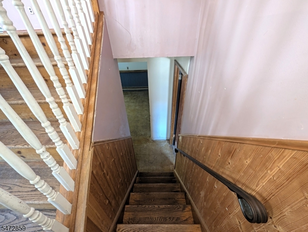
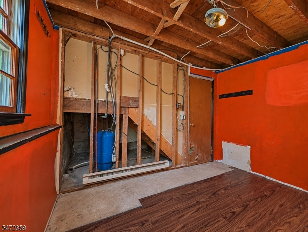
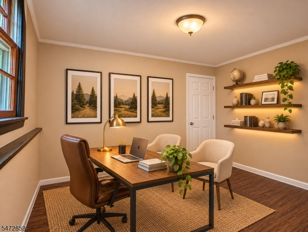
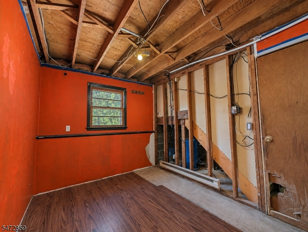
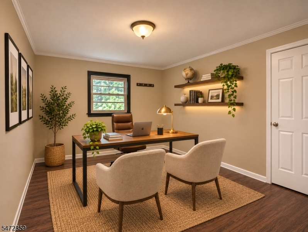
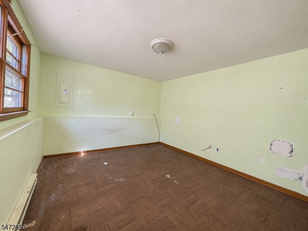
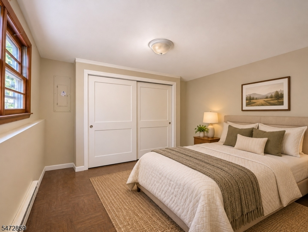
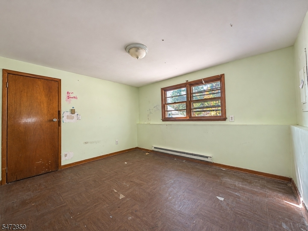
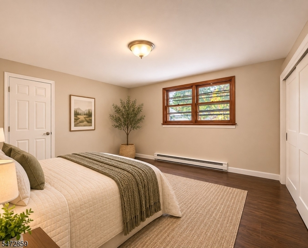
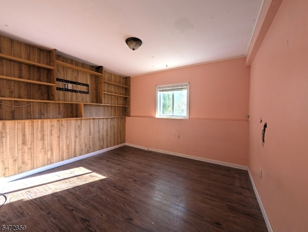
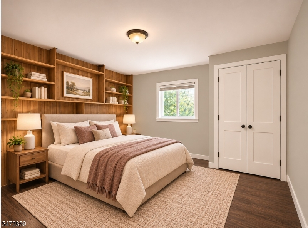
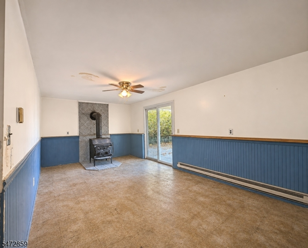
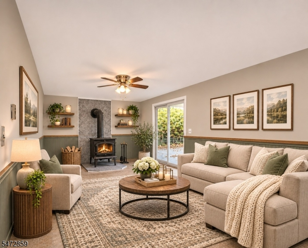
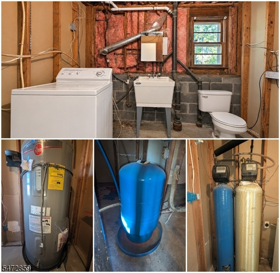
Bring your vision to this 10-room Hopatcong home with public sewer! Features 3 bedrooms plus 3 ground-floor rooms formerly used as bedrooms, offering 6-bedroom potential if closets are added to those 3 rooms. Ground floor also offers a renovation potential for a guest suite with bedroom, family room, bath, office and kitchen. Family room has a wood-burning stove and sliders to the patio and private yard. Owner's bedroom features a walk-in closet and powder room. Main-level hardwood floors; kitchen with pantry and breakfast bar; French doors to large deck. Extensive renovations needed; make it your own! Lake Hopatcong is NJ's largest freshwater lake! Hopatcong State Park, 4 minutes away, offers a beach, boating, fishing, picnic areas, playgrounds and sports courts. Waterfront dining and marinas nearby. Access to I-80, I-287 and Routes 46, 10, 206 and 15. Mountain Creek approx. 40 minutes; NYC approx. 1 hour; Delaware Water Gap approx. 35 minutes. Photos virtually staged, including closets not currently present in 3 ground-floor rooms. Purchasers may use any lender they choose to finance the purchase of a property. However, the seller requires that all non-cash offers must be pre-qualified by New Rez Home Loan Division prior to offer acceptance. Sold strictly as-is and has been priced accordingly. Seller reviews offers no earlier than day 8 of active listing. Buyer responsible for town/state certifications required to close.
Rooms Sizes
Kitchen:
9x11 First
Dining Room:
8x11 First
Living Room:
13x15 First
Family Room:
11x18 Ground
Den:
11x13 Ground
Bedroom 1:
11x15 First
Bedroom 2:
9x9 First
Bedroom 3:
9x10 First
Bedroom 4:
n/a
Room Levels
Basement:
n/a
Ground:
Den,Exercise,FamilyRm,GarEnter,Laundry,Office,SeeRem,Utility
Level 1:
3 Bedrooms, Bath Main, Dining Room, Living Room, Powder Room
Level 2:
Attic
Level 3:
n/a
Level Other:
n/a
Room Features
Kitchen:
Breakfast Bar, Pantry
Dining Room:
Formal Dining Room
Master Bedroom:
1st Floor, Half Bath
Bath:
n/a
Interior Features
Square Foot:
1,924
Year Renovated:
n/a
Basement:
No
Full Baths:
1
Half Baths:
1
Appliances:
Dishwasher, Range/Oven-Electric
Flooring:
Laminate, Tile, Wood
Fireplaces:
1
Fireplace:
Family Room, Wood Stove-Freestanding
Interior:
TubShowr,WlkInCls
Exterior Features
Garage Space:
1-Car
Garage:
Built-In Garage
Driveway:
2 Car Width
Roof:
Asphalt Shingle
Exterior:
CedarSid
Swimming Pool:
No
Pool:
n/a
Utilities
Heating System:
Baseboard - Electric
Heating Source:
Electric
Cooling:
Wall A/C Unit(s)
Water Heater:
Electric
Water:
Well
Sewer:
Public Sewer
Services:
Cable TV Available, Garbage Included
Lot Features
Acres:
0.14
Lot Dimensions:
60X100
Lot Features:
Level Lot
School Information
Elementary:
TULSA TRL
Middle:
HOPATCONG
High School:
HOPATCONG
Community Information
County:
Sussex
Town:
Hopatcong Boro
Neighborhood:
n/a
Application Fee:
n/a
Association Fee:
n/a
Fee Includes:
n/a
Amenities:
n/a
Pets:
Yes
Financial Considerations
List Price:
$279,900
Tax Amount:
$7,567
Land Assessment:
$135,400
Build. Assessment:
$206,400
Total Assessment:
$341,800
Tax Rate:
2.21
Tax Year:
2025
Ownership Type:
Fee Simple
Listing Information
MLS ID:
4063474
List Date:
11-05-2026
Days On Market:
2
Listing Broker:
NEW AND MODERN GROUP
Listing Agent:
Francesca Sinacori


Request More Information
Shawn and Diane Fox
RE/MAX American Dream
3108 Route 10 West
Denville, NJ 07834
Call: (973) 277-7853
Web: MorrisCountyLiving.com
