58 Lazy Brook Rd
Readington Twp, NJ 08822
Price: $500,000
GSMLS: 4063487Type: Single Family
Style: Ranch
Beds: 4
Baths: 2 Full
Garage: 2-Car
Year Built: 1978
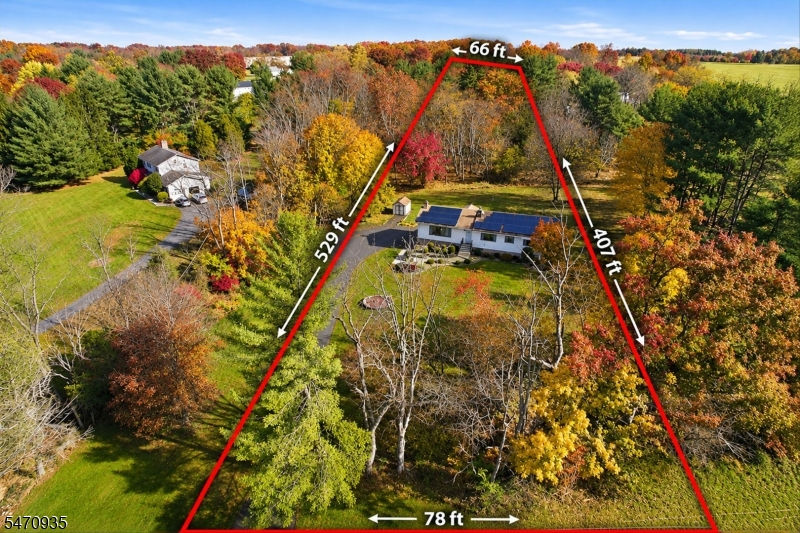
Acres: 2.14
Property Tax: $10,954
Description
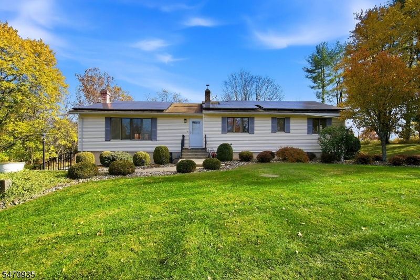
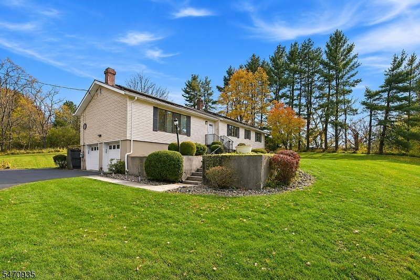
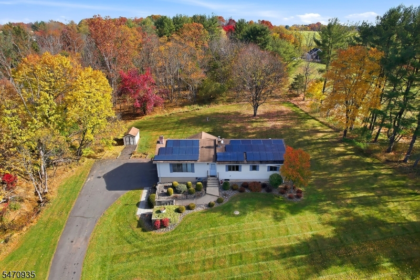
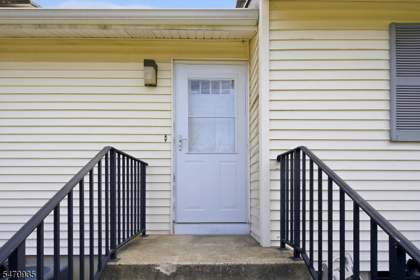
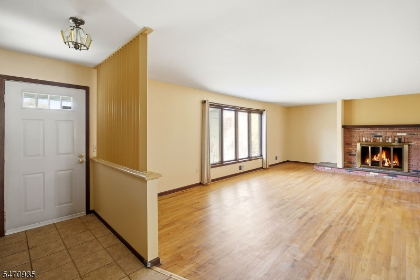
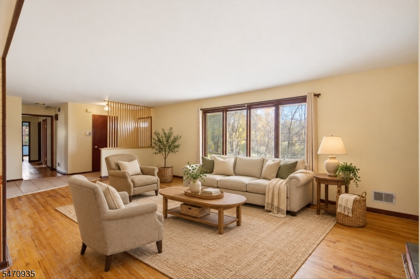
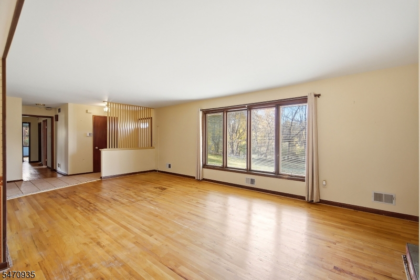
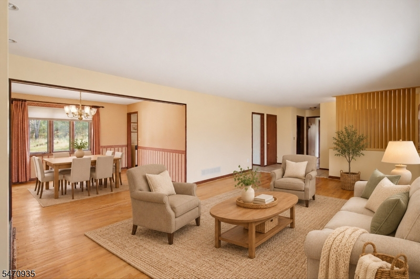
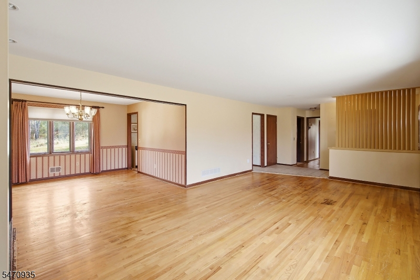
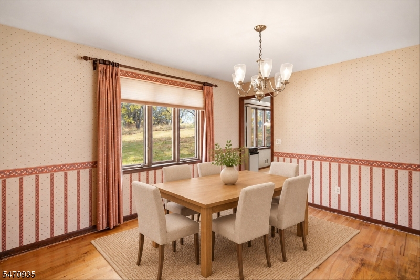
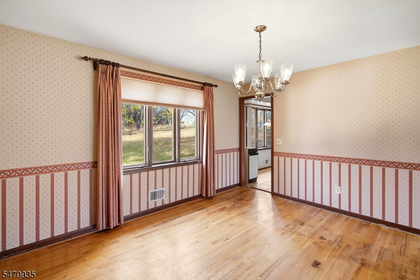
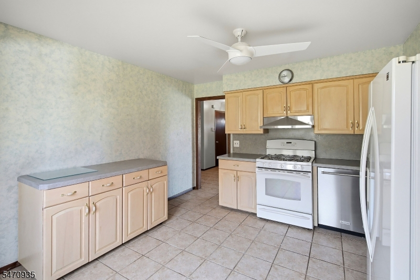
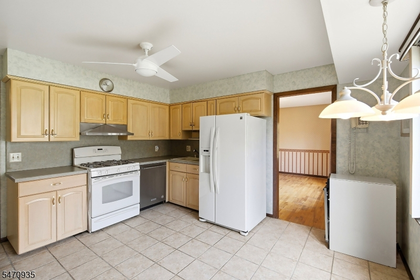
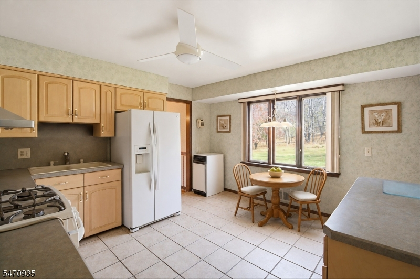
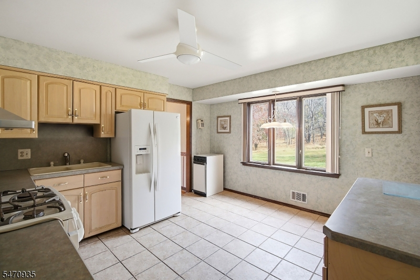
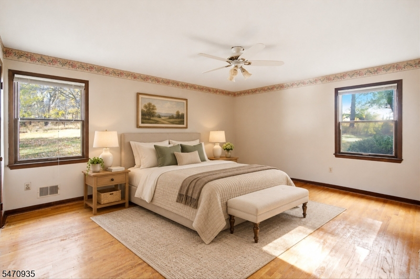
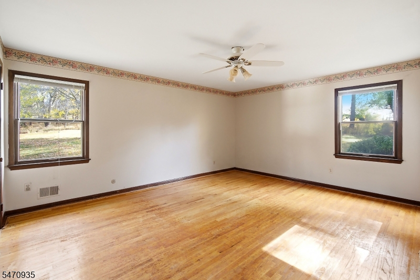
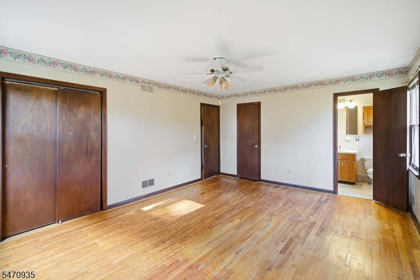
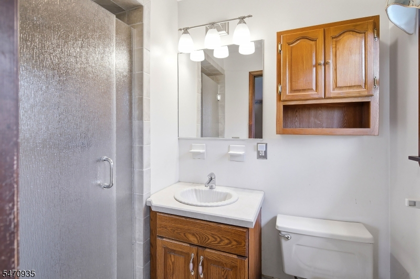
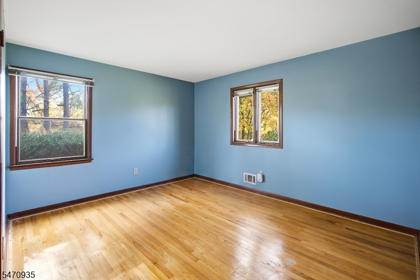
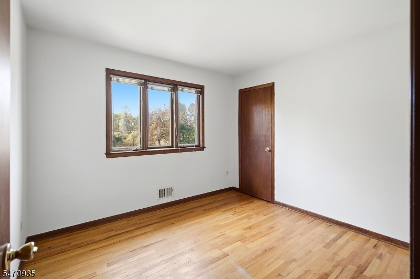
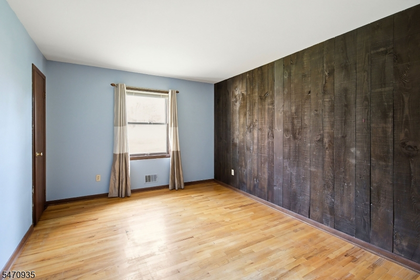
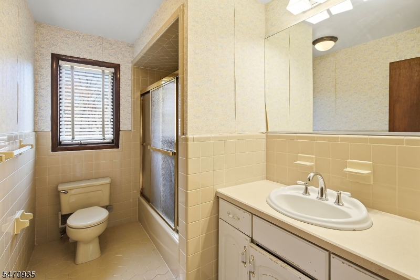
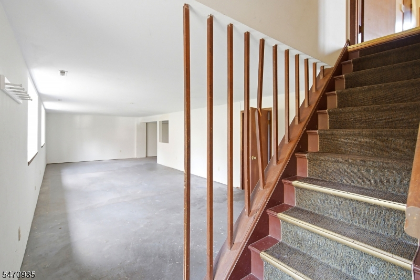
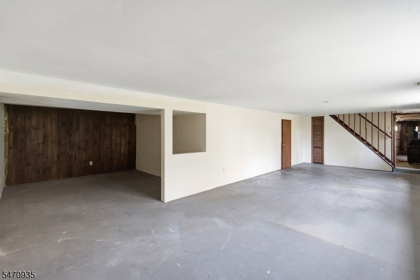
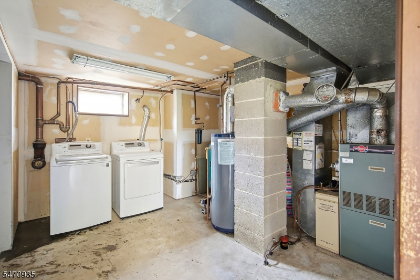
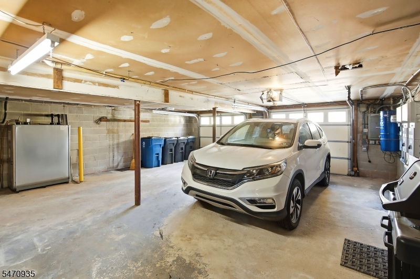
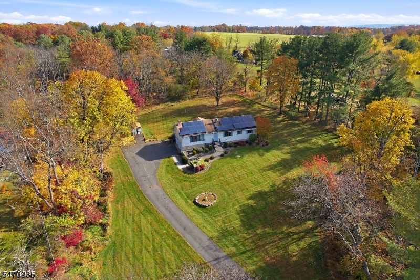
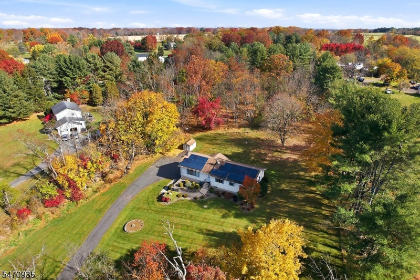
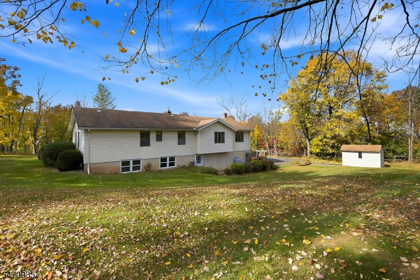
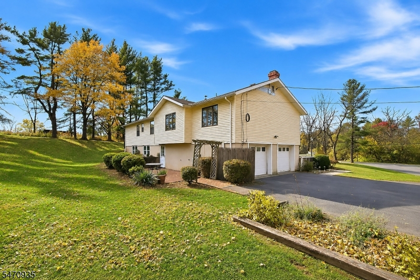
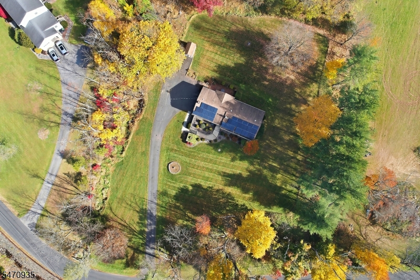
Set on 2.14 acres with an expansive lawn, this four-bedroom, two-bath ranch offers bright living spaces, hardwood floors, and the convenience of all four bedrooms on the main level. Large windows fill the spacious living room with natural light, while the adjoining dining room creates an easy flow for everyday meals and larger gatherings. Just off the dining area, the kitchen offers generous cabinet and counter space, tile flooring, and views of the surrounding property. The primary bedroom includes its own ensuite bathroom with a stall shower. Three additional bedrooms provide flexibility for sleeping space, a home office, or hobbies, with a second full bathroom featuring a tub and shower in the hallway. The lower level offers additional space to make your own, along with separate storage, a laundry and utility room, and access to the built-in two-car garage. Outside, sweeping stretches of lawn, established landscaping, and established trees create a beautiful setting through the changing seasons, with plenty of room for gardening, outdoor gatherings, or simply enjoying the surroundings. A home with a practical layout, a generous setting, and the opportunity to add your own style. The home is being conveyed in 'as-is' condition. The buyer is responsible for septic and well testing and any repairs or remediation required. Buyer is responsible for obtaining any inspections required by the Township for occupancy and the NJS Certification of Smoke and Carbon Monoxide Compliance.
Rooms Sizes
Kitchen:
12x13 First
Dining Room:
13x11 First
Living Room:
24x13 First
Family Room:
36x26 Ground
Den:
n/a
Bedroom 1:
15x12 First
Bedroom 2:
12x13 First
Bedroom 3:
11x12 First
Bedroom 4:
10x9 First
Room Levels
Basement:
n/a
Ground:
FamilyRm,GarEnter,Laundry,OutEntrn,Storage,Utility,Walkout
Level 1:
4+Bedrms,BathMain,BathOthr,DiningRm,Foyer,Kitchen,LivingRm,OutEntrn
Level 2:
n/a
Level 3:
n/a
Level Other:
n/a
Room Features
Kitchen:
Eat-In Kitchen
Dining Room:
Formal Dining Room
Master Bedroom:
Full Bath
Bath:
Stall Shower
Interior Features
Square Foot:
1,764
Year Renovated:
n/a
Basement:
Yes - Finished-Partially, Walkout
Full Baths:
2
Half Baths:
0
Appliances:
Central Vacuum, Dryer, Range/Oven-Electric, Refrigerator, Washer
Flooring:
Tile, Wood
Fireplaces:
1
Fireplace:
Living Room
Interior:
Blinds,CODetect,StallShw,TubShowr
Exterior Features
Garage Space:
2-Car
Garage:
Built-In,DoorOpnr,InEntrnc
Driveway:
1 Car Width, Blacktop, Driveway-Exclusive, Off-Street Parking
Roof:
Asphalt Shingle
Exterior:
Vinyl Siding
Swimming Pool:
n/a
Pool:
n/a
Utilities
Heating System:
1Unit,Humidifr
Heating Source:
Oil Tank Above Ground - Inside, Solar-Leased
Cooling:
1 Unit
Water Heater:
Oil
Water:
Well
Sewer:
Septic
Services:
n/a
Lot Features
Acres:
2.14
Lot Dimensions:
n/a
Lot Features:
n/a
School Information
Elementary:
n/a
Middle:
n/a
High School:
n/a
Community Information
County:
Hunterdon
Town:
Readington Twp.
Neighborhood:
n/a
Application Fee:
n/a
Association Fee:
n/a
Fee Includes:
n/a
Amenities:
n/a
Pets:
n/a
Financial Considerations
List Price:
$500,000
Tax Amount:
$10,954
Land Assessment:
$141,100
Build. Assessment:
$250,400
Total Assessment:
$391,500
Tax Rate:
2.80
Tax Year:
2025
Ownership Type:
Fee Simple
Listing Information
MLS ID:
4063487
List Date:
11-07-2026
Days On Market:
1
Listing Broker:
KELLER WILLIAMS REALTY
Listing Agent:
Susan Devaney


Request More Information
Shawn and Diane Fox
RE/MAX American Dream
3108 Route 10 West
Denville, NJ 07834
Call: (973) 277-7853
Web: MorrisCountyLiving.com
