81 Lackawanna Dr
Byram Twp, NJ 07874
Price: $475,000
GSMLS: 4063507Type: Single Family
Style: Bi-Level
Beds: 3
Baths: 2 Full & 1 Half
Garage: 2-Car
Year Built: 1978
Acres: 0.35
Property Tax: $9,328
Description
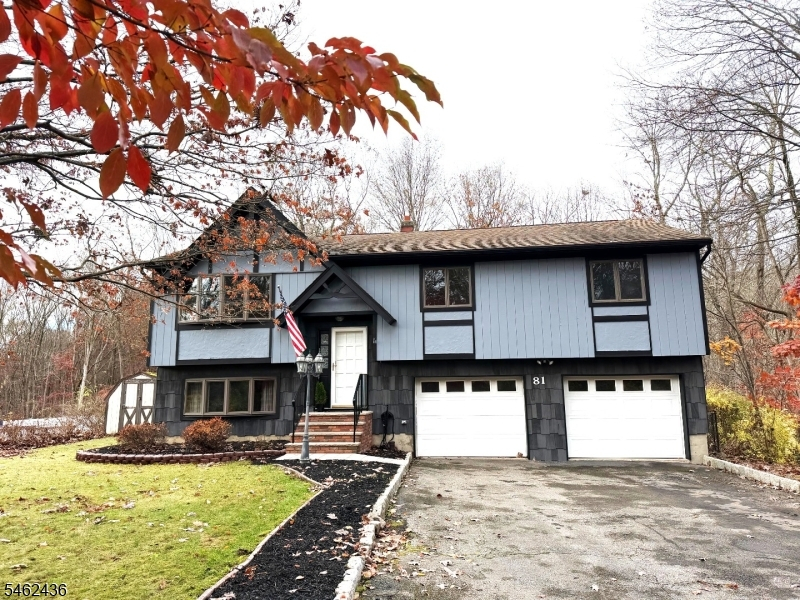
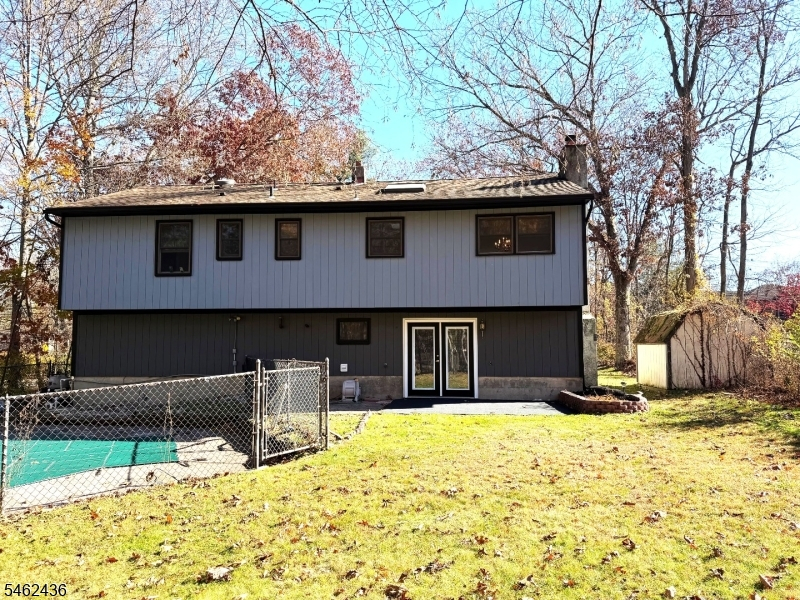
Great 3 bedroom 2 1/2 bath home located in Lake Lackawanna Country club Inc. Freshly painted living room, dining, room, kitchen, hall, bedroom, main bath and the exterior. This home offers a warm and inviting living space with the living room open to the dining room for easy entertaining and an eat in kitchen with a skylight bringing in lots of natural light and a new LG range. Master suite with full bath. The gleaming wood floors are refinished in the Living room, dining room, hall and 3 bedrooms on the main level. The lower level has a large family room with wainscoting and a wood burning fireplace to keep you warm and comfy on those chilly days, laundry room, half bath, utilities and access to the oversized 2 car garage complete the lower level. The sliding door in the family room opens to the spacious yard with an in ground pool (pool as is). Outside, is a level yard. A perfect place to relax enjoy a BBQ and firepit. Property backs up to woods. Updated windows. Membership is obligatory. Lake amenities include the lake, beach, boat launch and the wooded recreation area of 250+ acres for ATV, hiking, biking, hunting, etc. Conveniently located near shopping, restaurants, schools, parks and major commuting routes.
Rooms Sizes
Kitchen:
First
Dining Room:
First
Living Room:
First
Family Room:
Ground
Den:
n/a
Bedroom 1:
First
Bedroom 2:
First
Bedroom 3:
First
Bedroom 4:
n/a
Room Levels
Basement:
n/a
Ground:
FamilyRm,GarEnter,Laundry,OutEntrn,PowderRm,Utility,Walkout
Level 1:
3 Bedrooms, Bath Main, Bath(s) Other, Dining Room, Foyer, Kitchen, Living Room
Level 2:
n/a
Level 3:
n/a
Level Other:
n/a
Room Features
Kitchen:
Breakfast Bar, Eat-In Kitchen
Dining Room:
Formal Dining Room
Master Bedroom:
Full Bath
Bath:
Stall Shower
Interior Features
Square Foot:
n/a
Year Renovated:
n/a
Basement:
No
Full Baths:
2
Half Baths:
1
Appliances:
Carbon Monoxide Detector, Dishwasher, Microwave Oven, Range/Oven-Electric, Refrigerator
Flooring:
Carpeting, Tile, Wood
Fireplaces:
1
Fireplace:
Family Room, Wood Burning
Interior:
Blinds, Carbon Monoxide Detector, Skylight, Smoke Detector
Exterior Features
Garage Space:
2-Car
Garage:
Attached Garage
Driveway:
2 Car Width, Blacktop
Roof:
Asphalt Shingle
Exterior:
Wood
Swimming Pool:
Yes
Pool:
In-Ground Pool
Utilities
Heating System:
1 Unit, Baseboard - Hotwater, Multi-Zone
Heating Source:
Oil Tank Above Ground - Inside
Cooling:
See Remarks
Water Heater:
From Furnace, Oil
Water:
Private, Well
Sewer:
Septic
Services:
Cable TV Available
Lot Features
Acres:
0.35
Lot Dimensions:
n/a
Lot Features:
Level Lot
School Information
Elementary:
n/a
Middle:
n/a
High School:
n/a
Community Information
County:
Sussex
Town:
Byram Twp.
Neighborhood:
n/a
Application Fee:
n/a
Association Fee:
n/a
Fee Includes:
n/a
Amenities:
n/a
Pets:
n/a
Financial Considerations
List Price:
$475,000
Tax Amount:
$9,328
Land Assessment:
$83,300
Build. Assessment:
$148,800
Total Assessment:
$232,100
Tax Rate:
4.02
Tax Year:
2025
Ownership Type:
Fee Simple
Listing Information
MLS ID:
4063507
List Date:
11-07-2026
Days On Market:
1
Listing Broker:
CENTURY 21 GEBA REALTY
Listing Agent:
Gloria J Testa


Request More Information
Shawn and Diane Fox
RE/MAX American Dream
3108 Route 10 West
Denville, NJ 07834
Call: (973) 277-7853
Web: MorrisCountyLiving.com
