37 Aubrey Rd
Montclair Twp, NJ 07043
Price: $1,049,000
GSMLS: 4063533Type: Single Family
Style: Colonial
Beds: 5
Baths: 3 Full & 1 Half
Garage: 2-Car
Year Built: 1924
Acres: 0.00
Property Tax: $26,668
Description
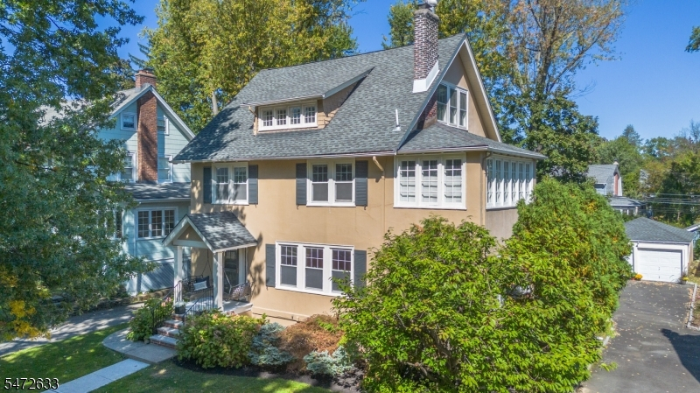
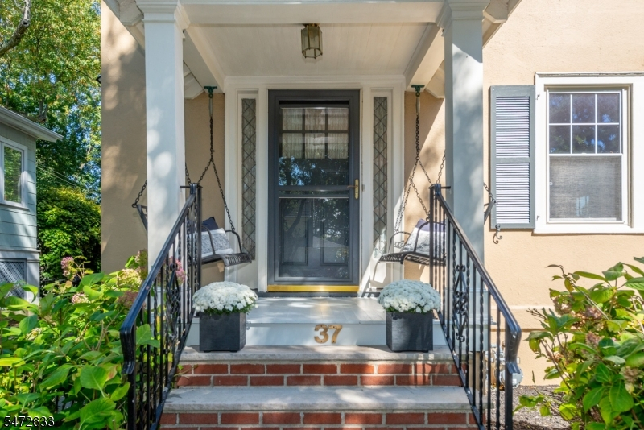
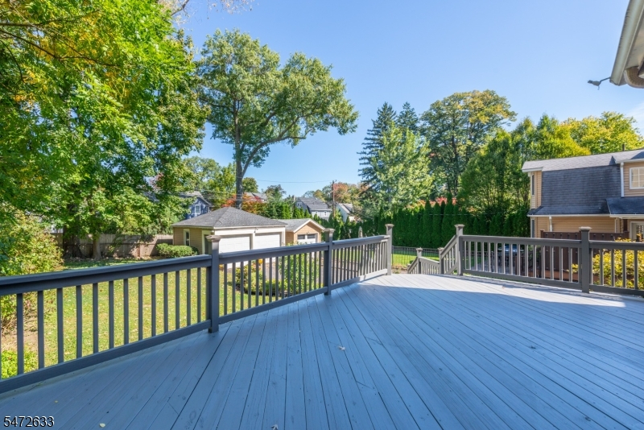
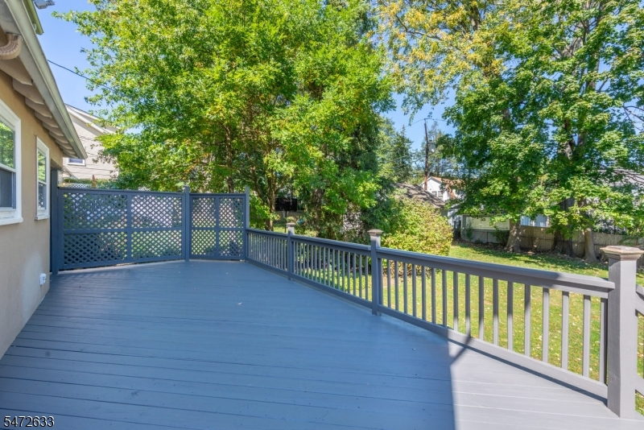
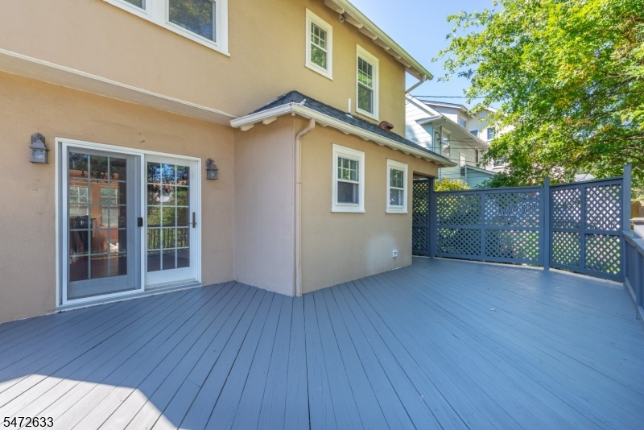
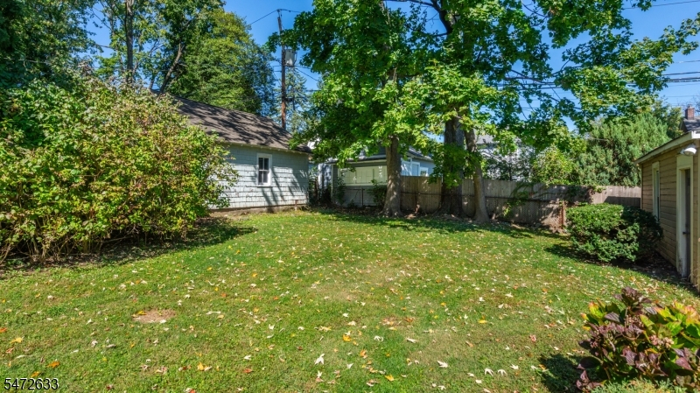
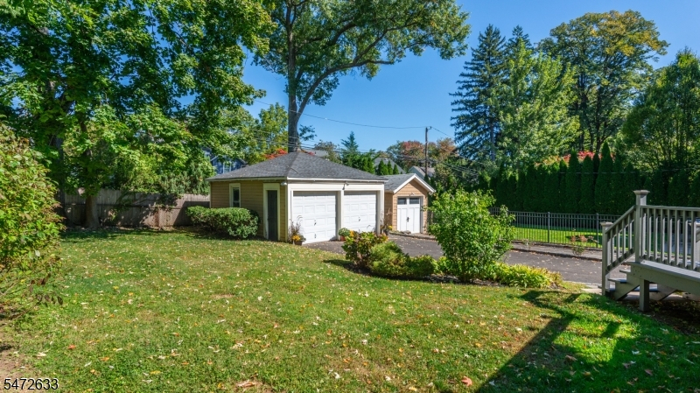
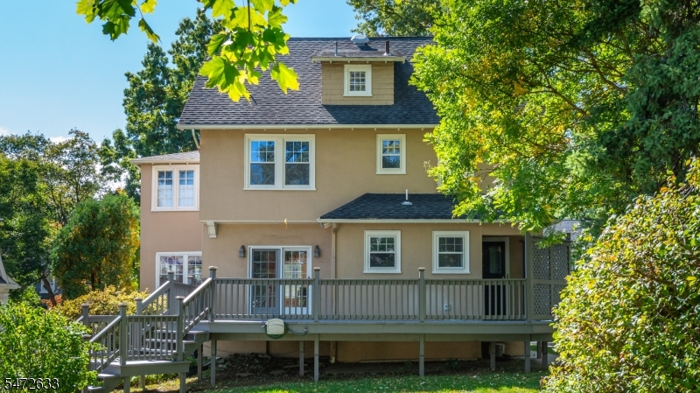
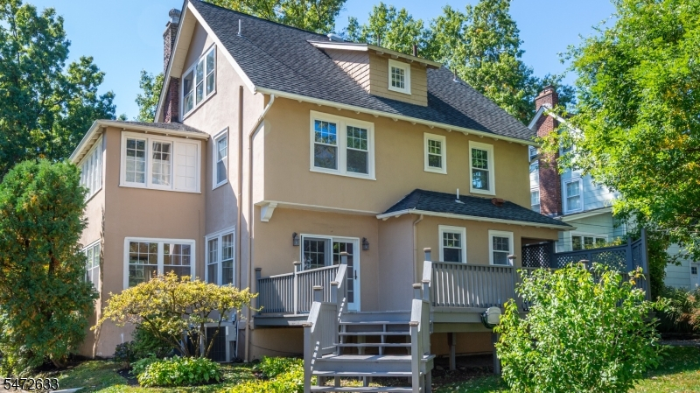
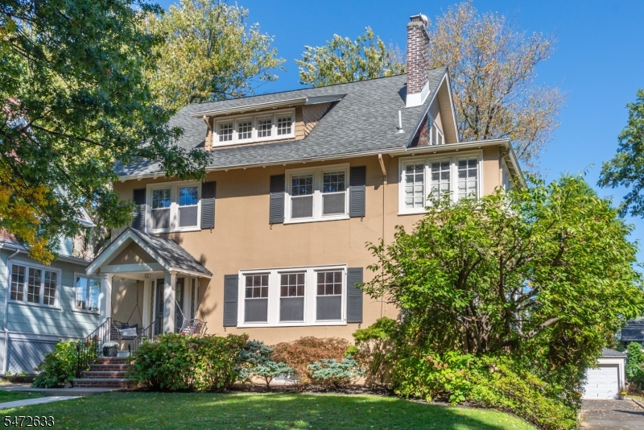
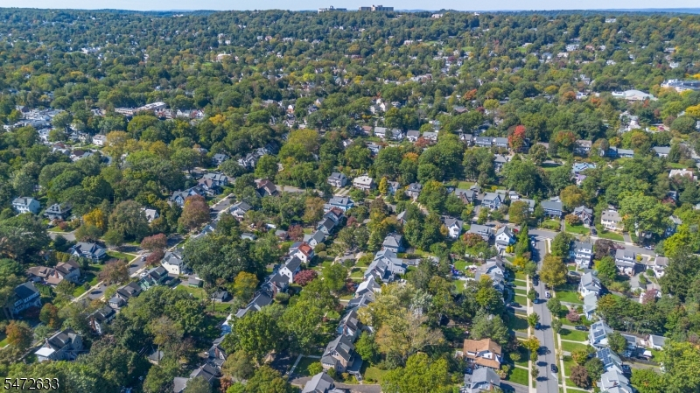
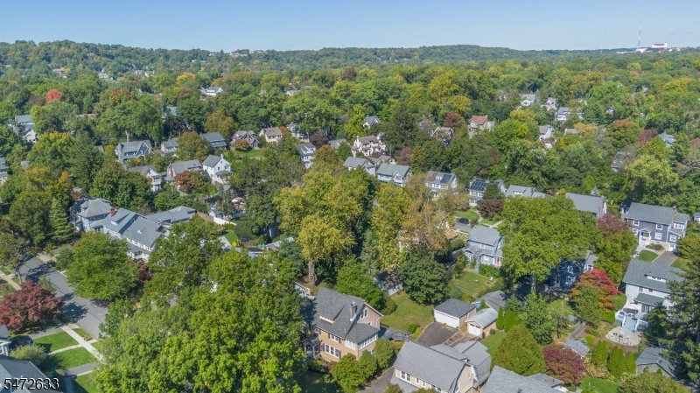
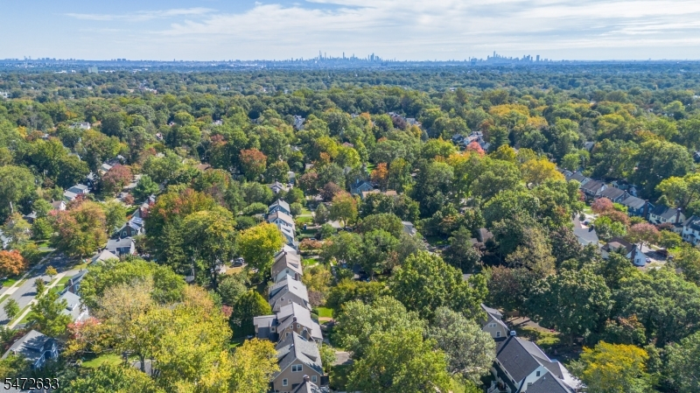
Rich in character & thoughtfully refreshed, this 5 bed, 3.5 bath Craftsman Colonial creates the kind of space that makes Montclair homes so special. Inside you will find generously proportioned rooms, high ceilings, beautiful period details, just the right combination of open flow & room separation & a warm ambience. A gracious entry foyer welcomes you into the spacious LR w/ gorgeous box beam ceiling. A lovely sunrm is the perfect retreat or office. The gracious DR w/original, intricate wainscoting & stunning coffered ceiling, opens to a large deck & level backyard, creating an effortless connection between indoors & out. The spacious EIK offers abundant cabinetry, stainless appliances, & an adjoining powder rm w/ laundry. 3 generously sized beds incl a supersized primary w/tremendous closet space. The ensuite bath has a vaulted ceiling, jacuzzi tub & separate shower. The hall bath has been updated. The finished 3rd level offers 2 addl spacious beds & a full bath. The basement provides a finished rec rm & huge storage/utility area. Beautiful HW floors, many newly-refinished, grace all 3 levels. Outside there's lots of space to entertain or relax, plus a 2 car garage & excl driveway. This is a prime location on one of UM's most popular blocks, known for lively block parties & magical Halloween spirit, w/ Watchung Plaza's restaurants, boutiques, NYC train & bus just moments away, & Brookdale Park also incredibly close. You can be home in time for the holidays!
Rooms Sizes
Kitchen:
First
Dining Room:
First
Living Room:
First
Family Room:
n/a
Den:
First
Bedroom 1:
Second
Bedroom 2:
Second
Bedroom 3:
Second
Bedroom 4:
Third
Room Levels
Basement:
Rec Room, Storage Room, Utility Room
Ground:
n/a
Level 1:
Dining Room, Foyer, Kitchen, Living Room, Sunroom
Level 2:
3 Bedrooms, Bath Main, Bath(s) Other
Level 3:
2 Bedrooms, Bath(s) Other
Level Other:
n/a
Room Features
Kitchen:
Eat-In Kitchen
Dining Room:
Formal Dining Room
Master Bedroom:
Full Bath, Sitting Room
Bath:
Jetted Tub, Stall Shower
Interior Features
Square Foot:
n/a
Year Renovated:
n/a
Basement:
Yes - Finished-Partially
Full Baths:
3
Half Baths:
1
Appliances:
Carbon Monoxide Detector, Dishwasher, Dryer, Microwave Oven, Range/Oven-Gas, Refrigerator, Washer
Flooring:
Carpeting, Tile, Wood
Fireplaces:
1
Fireplace:
Living Room, Wood Burning
Interior:
Beam Ceilings, Carbon Monoxide Detector, Cedar Closets, Smoke Detector
Exterior Features
Garage Space:
2-Car
Garage:
Detached Garage
Driveway:
1 Car Width, Additional Parking, Blacktop, Driveway-Exclusive
Roof:
Asphalt Shingle
Exterior:
Stucco
Swimming Pool:
No
Pool:
n/a
Utilities
Heating System:
1 Unit, Radiators - Steam
Heating Source:
Gas-Natural
Cooling:
Central Air, Multi-Zone Cooling
Water Heater:
Gas
Water:
Public Water
Sewer:
Public Sewer
Services:
Cable TV Available
Lot Features
Acres:
0.00
Lot Dimensions:
60X143 IRR
Lot Features:
Level Lot
School Information
Elementary:
MAGNET
Middle:
MAGNET
High School:
MONTCLAIR
Community Information
County:
Essex
Town:
Montclair Twp.
Neighborhood:
n/a
Application Fee:
n/a
Association Fee:
n/a
Fee Includes:
n/a
Amenities:
n/a
Pets:
n/a
Financial Considerations
List Price:
$1,049,000
Tax Amount:
$26,668
Land Assessment:
$367,800
Build. Assessment:
$390,700
Total Assessment:
$758,500
Tax Rate:
3.52
Tax Year:
2025
Ownership Type:
Fee Simple
Listing Information
MLS ID:
4063533
List Date:
11-07-2026
Days On Market:
0
Listing Broker:
KELLER WILLIAMS - NJ METRO GROUP
Listing Agent:
Karin Joseph Carson


Request More Information
Shawn and Diane Fox
RE/MAX American Dream
3108 Route 10 West
Denville, NJ 07834
Call: (973) 277-7853
Web: MorrisCountyLiving.com
