15 Renault Rd
West Milford Twp, NJ 07480
Price: $749,000
GSMLS: 4063602Type: Single Family
Style: Colonial
Beds: 5
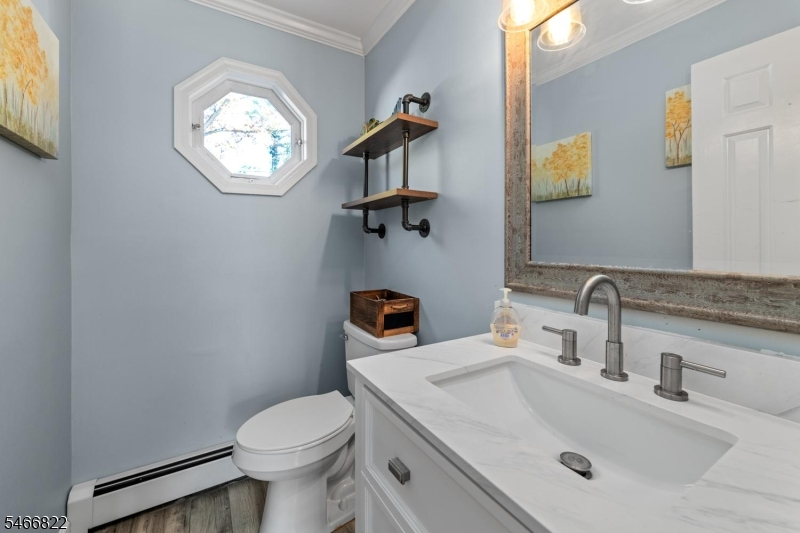
Baths: 2 Full & 1 Half
Garage: 2-Car
Year Built: 1984
Acres: 0.49
Property Tax: $14,437
Description
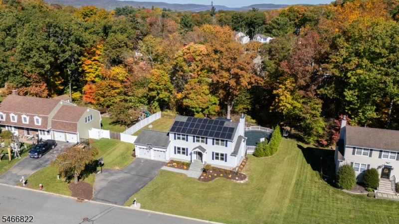
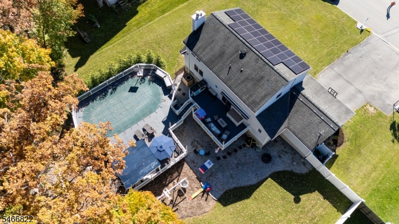
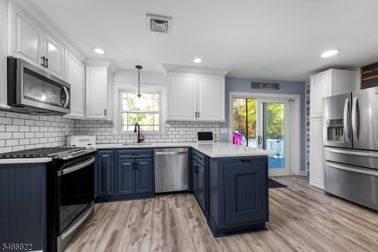
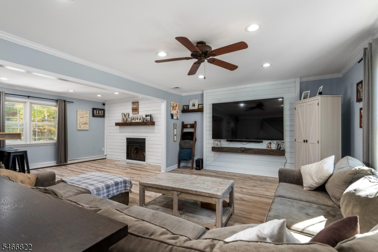
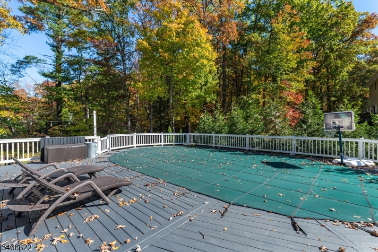
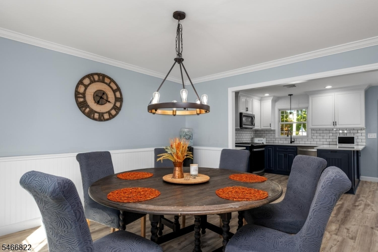
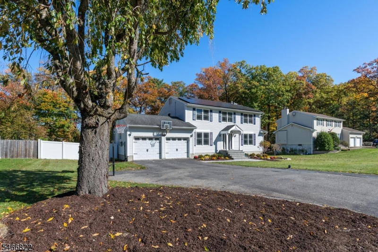
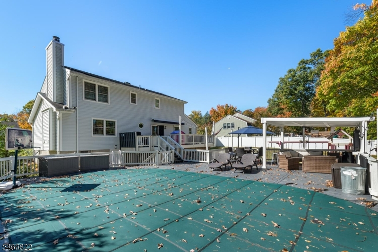
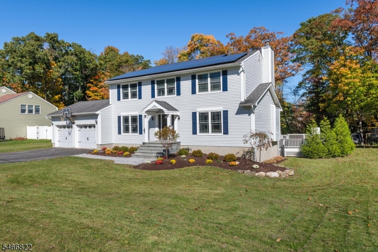
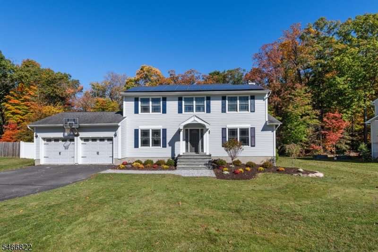
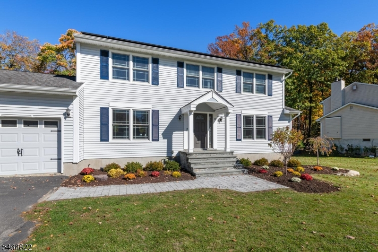
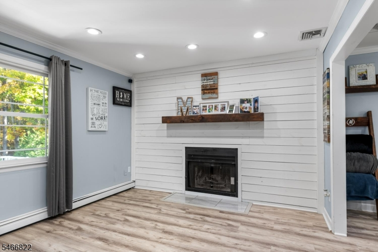
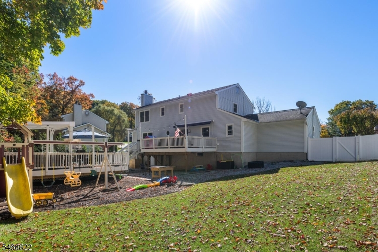
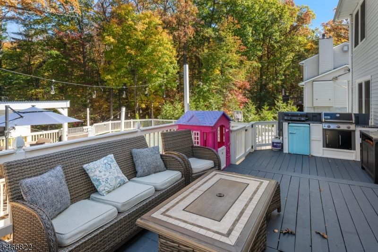
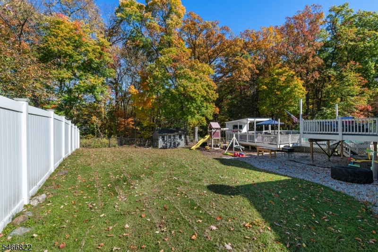
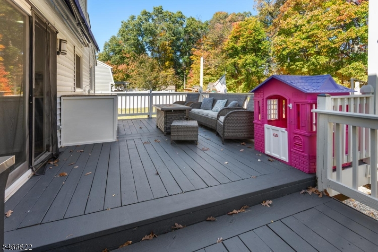
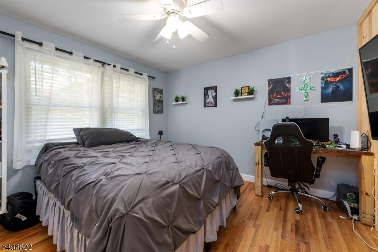
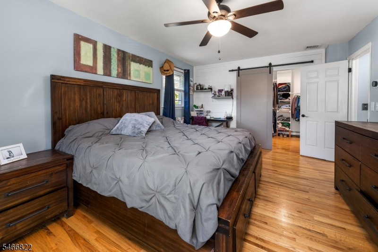
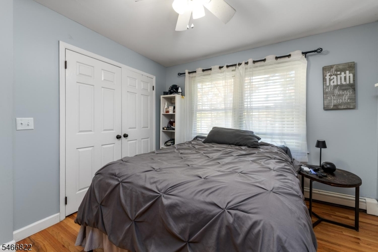
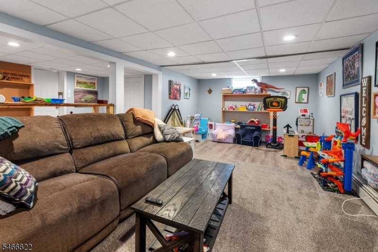
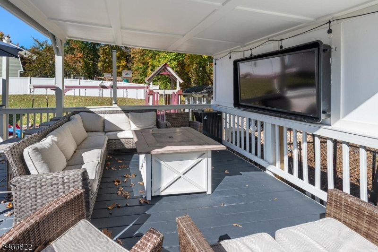
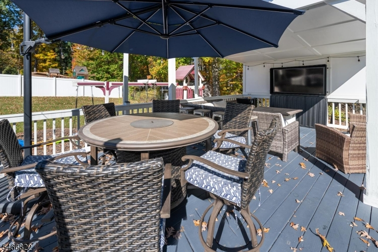
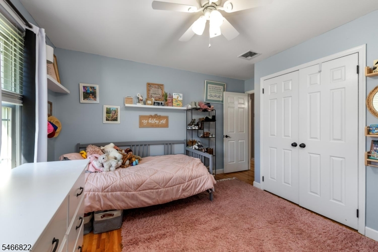
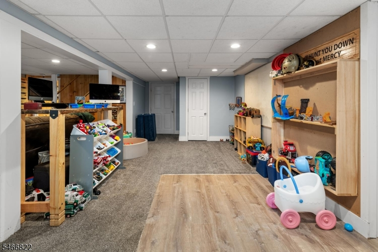
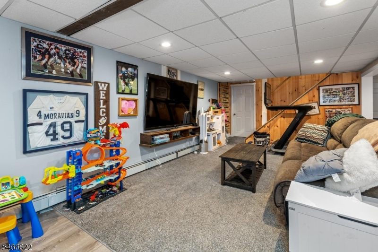
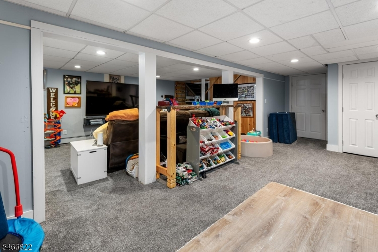
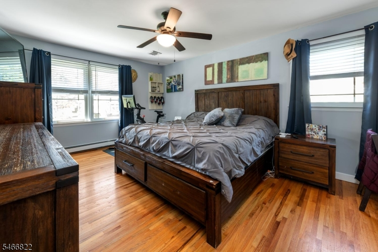
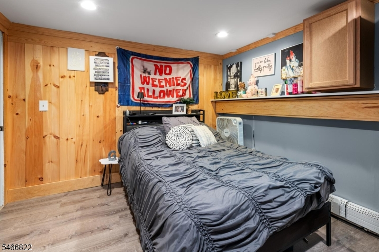
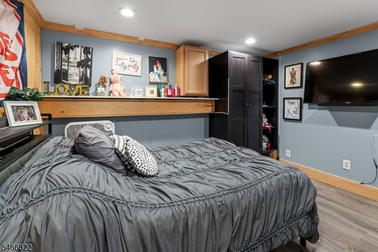
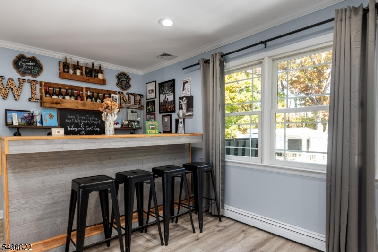
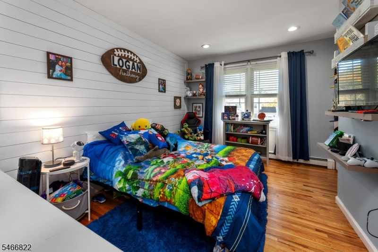
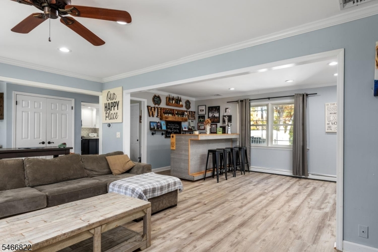
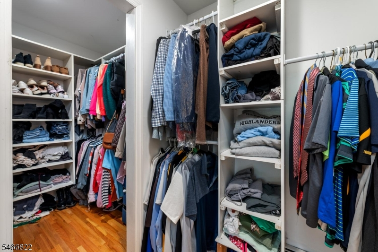
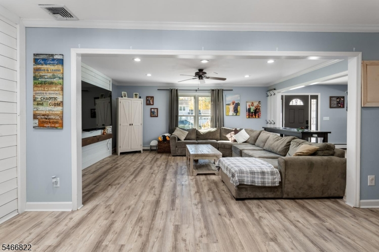
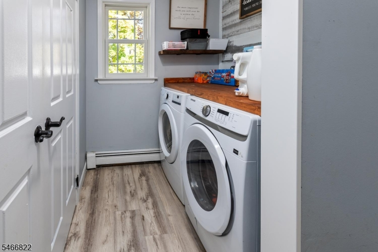
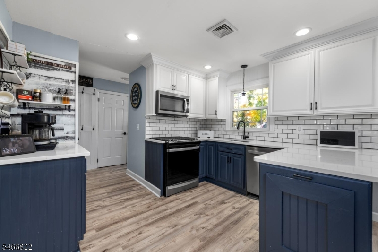
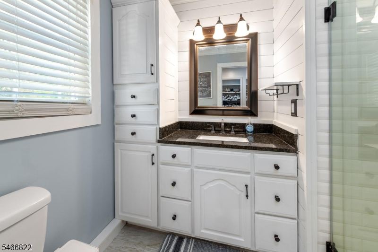
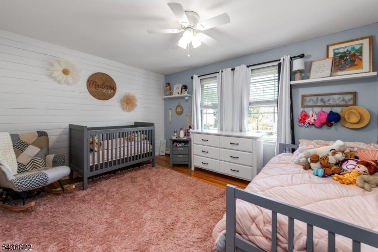
Welcome home to this Beautifully updated Center Hall Colonial in excellent condition with an Open Floor Plan located in Olde Milford Estates! The main level features a spacious great room with a fireplace and bar. Updated kitchen with abundant updated cabinetry, ss appliances and a walk in laundry room/ w folding area and large pantry! Kitchen also has a sliding glass door to the amazing outdoor entertaining area! Upstairs are four bedrooms, including a primary suite with a private bath and large 2 section, walk-in closet. The finished lower level adds a second family room and a fifth bedroom. Step out to your own backyard retreat: a heated above ground pool, built in grill, an outdoor kitchen, and a covered outdoor living room with a TV on the massive deck. The backyard is fenced in, private and very large!! This home is located on half of an acre backing to woods. 2200 sq ft home plus another 800sq ft finished basement! Additional highlights include a paver walkway, leased solar panels to help lower the electric bills, city water and sewer and natural gas hot water baseboard multi zone heat. Don't miss this home!
Rooms Sizes
Kitchen:
21x12 First
Dining Room:
14x12 First
Living Room:
25x17 First
Family Room:
25x30 Basement
Den:
n/a
Bedroom 1:
25x12 Second
Bedroom 2:
14x11 Second
Bedroom 3:
11x11 Second
Bedroom 4:
13x9 Second
Room Levels
Basement:
1 Bedroom, Family Room, Storage Room, Utility Room
Ground:
n/a
Level 1:
BathOthr,DiningRm,GarEnter,GreatRm,Kitchen,Laundry,LivingRm,Walkout
Level 2:
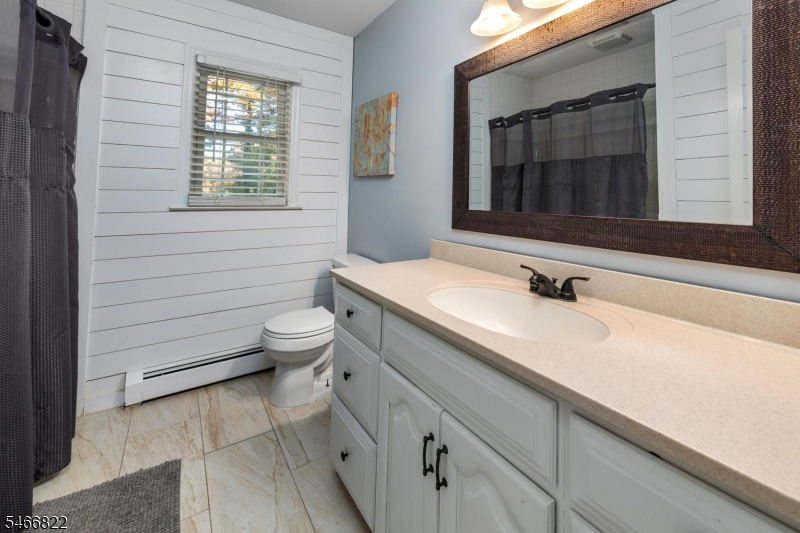
4 Or More Bedrooms, Bath Main, Bath(s) Other
Level 3:
Attic
Level Other:
n/a
Room Features
Kitchen:
Pantry, Separate Dining Area
Dining Room:
Formal Dining Room
Master Bedroom:
Full Bath, Walk-In Closet
Bath:
Tub Shower
Interior Features
Square Foot:
2,200
Year Renovated:
2024
Basement:
Yes - Finished, Full
Full Baths:
2
Half Baths:
1
Appliances:
Carbon Monoxide Detector, Dishwasher, Dryer, Microwave Oven, Refrigerator, Satellite Dish/Antenna, See Remarks, Self Cleaning Oven, Washer
Flooring:
Carpeting, Laminate, Wood
Fireplaces:
1
Fireplace:
Great Room
Interior:
BarDry,CODetect,FireExtg,SmokeDet,StallShw,TubShowr,WlkInCls
Exterior Features
Garage Space:
2-Car
Garage:
Attached,DoorOpnr,Garage,InEntrnc
Driveway:
2 Car Width, Blacktop, Lighting
Roof:
Asphalt Shingle
Exterior:
Stone, Vinyl Siding
Swimming Pool:
Yes
Pool:
Above Ground, Heated, Liner
Utilities
Heating System:
1 Unit, Baseboard - Hotwater, Multi-Zone
Heating Source:
Electric, Gas-Natural, Solar-Leased
Cooling:
1 Unit, Central Air
Water Heater:
Gas
Water:
Public Water, Water Charge Extra
Sewer:
Public Sewer
Services:
Cable TV Available
Lot Features
Acres:
0.49
Lot Dimensions:
n/a
Lot Features:
Level Lot
School Information
Elementary:
MAPLE RD.
Middle:
MACOPIN
High School:
W MILFORD
Community Information
County:
Passaic
Town:
West Milford Twp.
Neighborhood:
OLDE MILFORD ESTATES
Application Fee:
n/a
Association Fee:
n/a
Fee Includes:
n/a
Amenities:
Pool-Outdoor, Storage
Pets:
Yes
Financial Considerations
List Price:
$749,000
Tax Amount:
$14,437
Land Assessment:
$109,900
Build. Assessment:
$223,600
Total Assessment:
$333,500
Tax Rate:
4.21
Tax Year:
2025
Ownership Type:
Fee Simple
Listing Information
MLS ID:
4063602
List Date:
11-08-2026
Days On Market:
1
Listing Broker:
RE/MAX COUNTRY REALTY
Listing Agent:
Karen B. Wiedmann


Request More Information
Shawn and Diane Fox
RE/MAX American Dream
3108 Route 10 West
Denville, NJ 07834
Call: (973) 277-7853
Web: MorrisCountyLiving.com
