1129 Beach Blvd
Lacey Twp, NJ 08731
Price: $1,350,000
GSMLS: 4063609Type: Single Family
Style: Contemporary
Beds: 5
Baths: 2 Full & 1 Half
Garage: 2-Car
Year Built: 2026
Acres: 0.09
Property Tax: $1,846
Description
Open House Sunday 1PM–3PM.
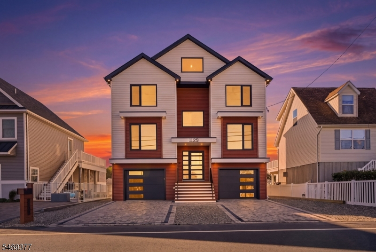
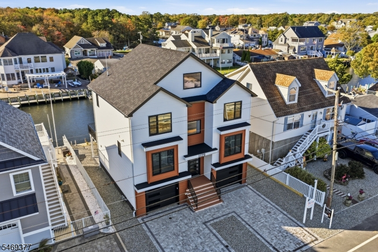
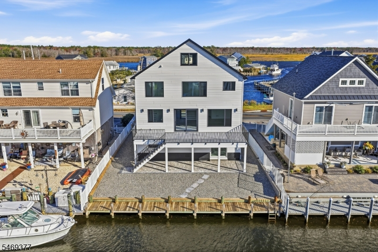
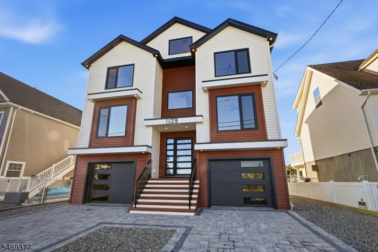
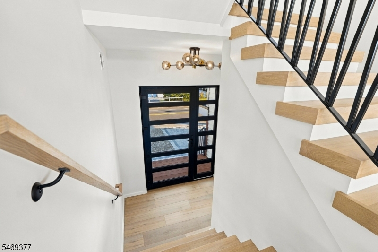
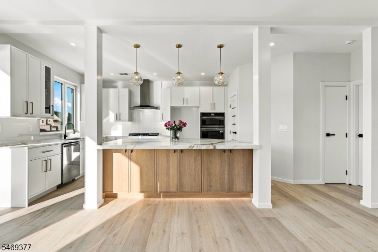
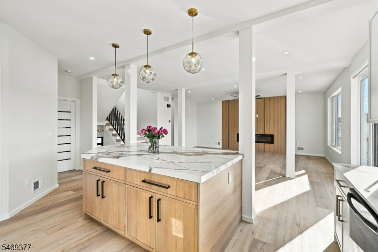
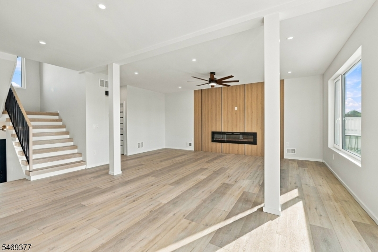
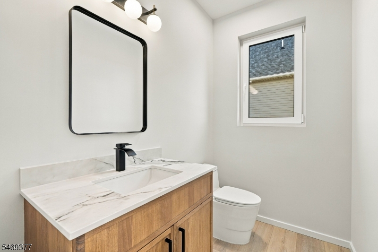
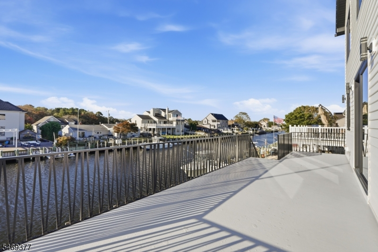
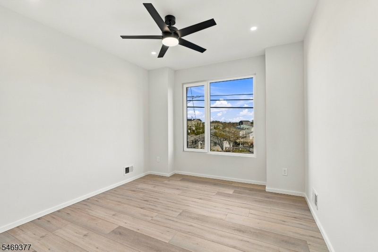
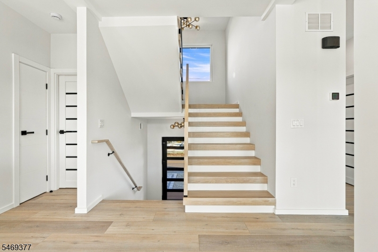
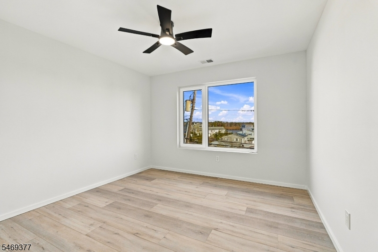
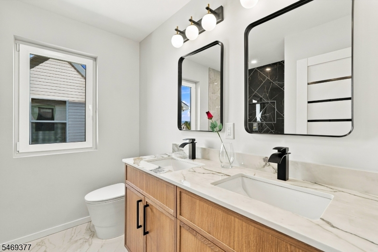
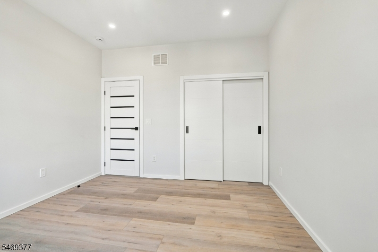
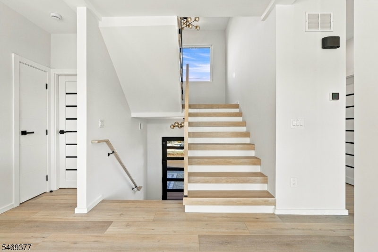
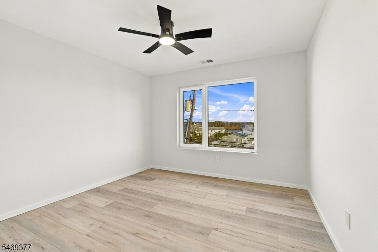
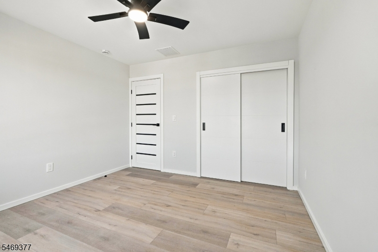
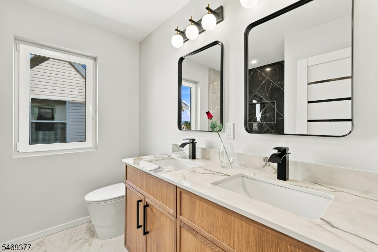
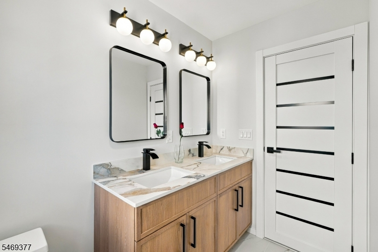
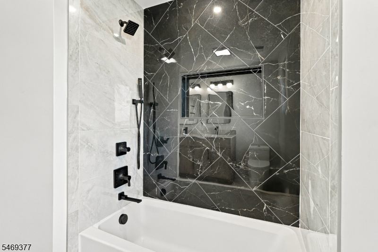
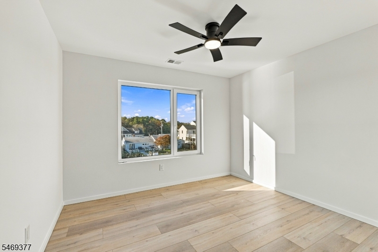
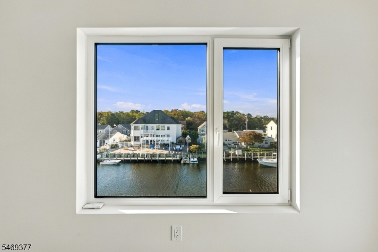
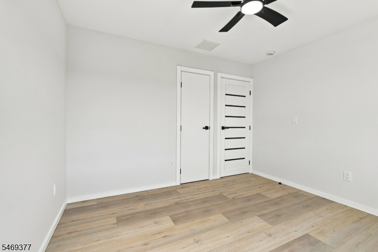
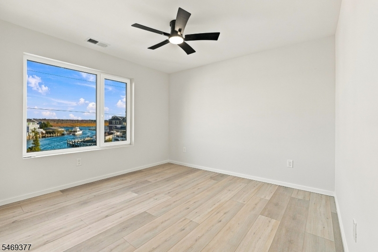
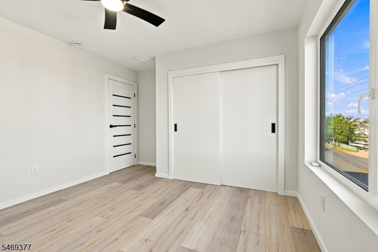
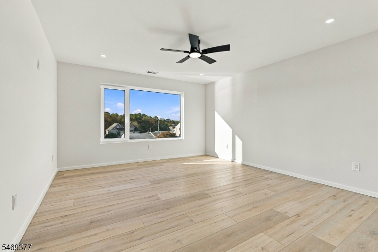
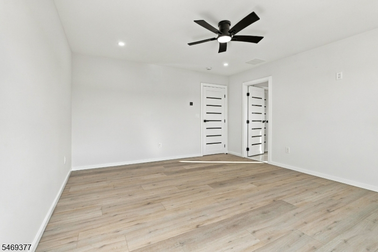
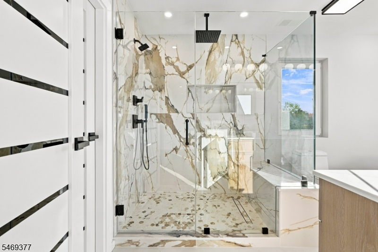
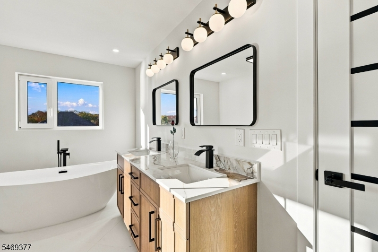
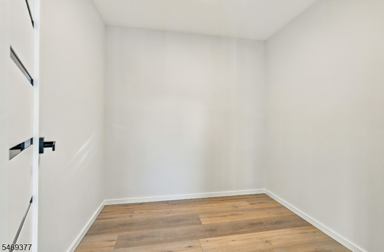
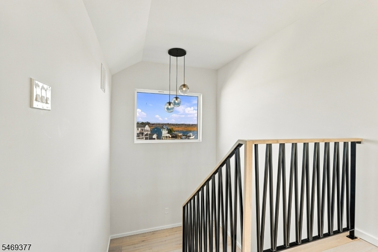
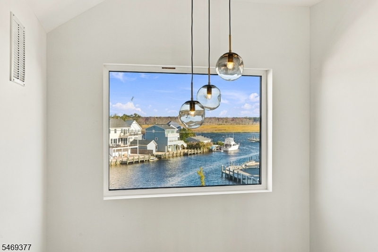
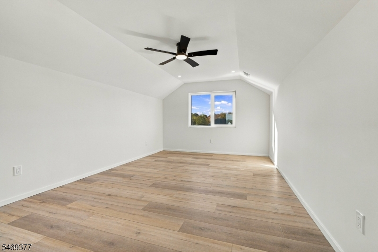
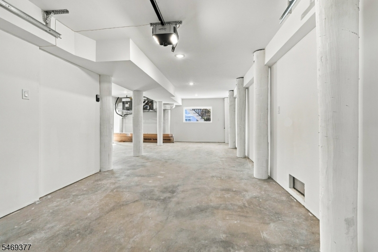
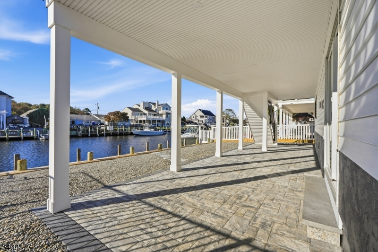
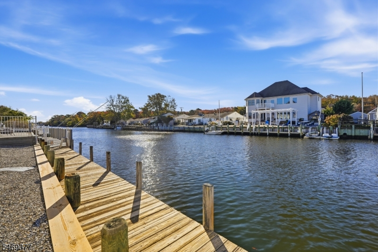
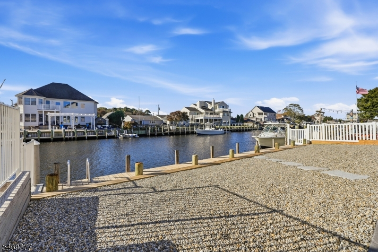
European-Inspired Luxury Meets Waterfront Living. Discover exceptional waterfront new construction where contemporary architecture, thoughtful craftsmanship, and sophisticated finishes create the ultimate coastal retreat Expansive European-inspired windows invite abundant natural light while offering effortless operation, energy-conscious design, and enhanced protection against the elements. Inside, 9-inch-wide white oak-inspired plank flooring, a refined neutral palette, and privacy-glass interior doors by Drutex with soft-close features elevate everyday living. The designer kitchen showcases quartz countertops, a coordinating sink, stylish backsplash, an impressive 8' x 5' center island, and soft-close cabinetry. Spa-inspired bathrooms feature oversized designer tiles and elegant contemporary finishes, while customizable closets offer flexibility for personalized storage. Custom railings, insulated garage doors, and thoughtfully selected exterior materials complement the home's striking architecture. Beautiful landscaping, a paver driveway, and backyard paver hardscaping complete the inviting waterfront setting. More than a home, it's your private coastal escape where luxury is in the details and every day feels like a stay-cation.Rooms Sizes
Kitchen:
11x14 First
Dining Room:
n/a
Living Room:
13x11 First
Family Room:
n/a
Den:
n/a
Bedroom 1:
n/a
Bedroom 2:
n/a
Bedroom 3:
n/a
Bedroom 4:
n/a
Room Levels
Basement:
n/a
Ground:
n/a
Level 1:
1Bedroom,Vestibul,Foyer,InsdEntr,Kitchen,LivDinRm,Pantry,PowderRm
Level 2:
4 Or More Bedrooms, Bath Main, Bath(s) Other
Level 3:
Attic, Media Room
Level Other:
n/a
Room Features
Kitchen:
Center Island, Eat-In Kitchen, Pantry
Dining Room:
n/a
Master Bedroom:
Full Bath, Walk-In Closet
Bath:
Soaking Tub, Stall Shower And Tub
Interior Features
Square Foot:
2,700
Year Renovated:
n/a
Basement:
No
Full Baths:
2
Half Baths:
1
Appliances:
Carbon Monoxide Detector, Cooktop - Gas, Dishwasher, Wall Oven(s) - Gas
Flooring:
Stone, Tile, Vinyl-Linoleum
Fireplaces:
1
Fireplace:
Great Room
Interior:
CODetect,CeilHigh,SmokeDet,SoakTub,StallTub,WlkInCls
Exterior Features
Garage Space:
2-Car
Garage:
Oversize Garage
Driveway:
Gravel, Paver Block
Roof:
Composition Shingle
Exterior:
Vinyl Siding
Swimming Pool:
No
Pool:
n/a
Utilities
Heating System:
2 Units, Forced Hot Air
Heating Source:
Gas-Natural
Cooling:
2 Units
Water Heater:
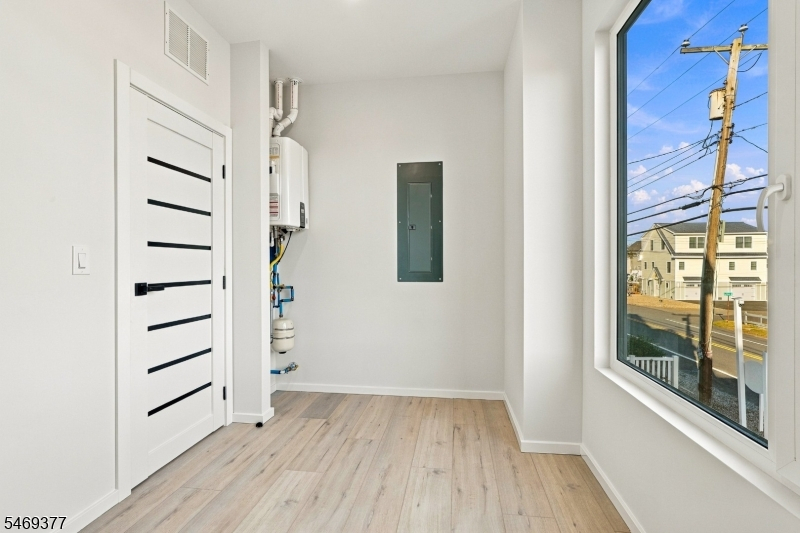
Gas
Water:
Public Water
Sewer:
Public Sewer
Services:
n/a
Lot Features
Acres:
0.09
Lot Dimensions:
50 X 80
Lot Features:
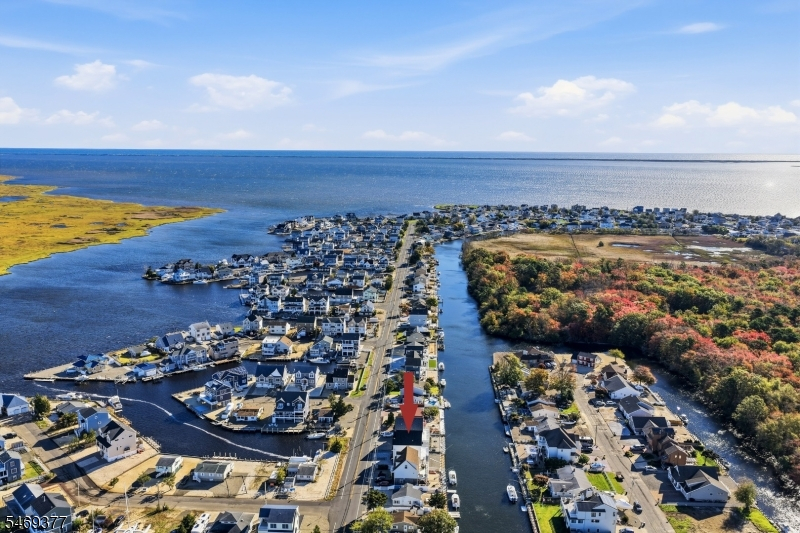
Waterfront
School Information
Elementary:
n/a
Middle:
n/a
High School:
n/a
Community Information
County:
Ocean
Town:
Lacey Twp.
Neighborhood:
n/a
Application Fee:
n/a
Association Fee:
n/a
Fee Includes:
n/a
Amenities:
n/a
Pets:
n/a
Financial Considerations
List Price:
$1,350,000
Tax Amount:
$1,846
Land Assessment:
$119,800
Build. Assessment:
$1
Total Assessment:
$119,800
Tax Rate:
2.74
Tax Year:
2025
Ownership Type:
Fee Simple
Listing Information
MLS ID:
4063609
List Date:
11-08-2026
Days On Market:
0
Listing Broker:
REAL
Listing Agent:
Christina Gelpi


Request More Information
Shawn and Diane Fox
RE/MAX American Dream
3108 Route 10 West
Denville, NJ 07834
Call: (973) 277-7853
Web: MorrisCountyLiving.com
