274 Newton Swartswood Rd
Hampton Twp, NJ 07860
Price: $639,000
GSMLS: 4063622Type: Single Family
Style: Lakestyle
Beds: 2
Baths: 2 Full
Garage: 2-Car
Year Built: 1947
Acres: 1.66
Property Tax: $5,784
Description
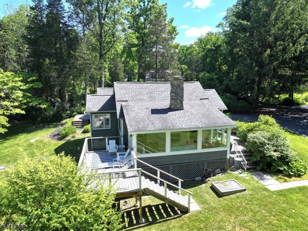
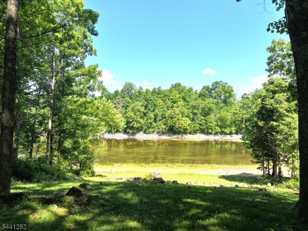
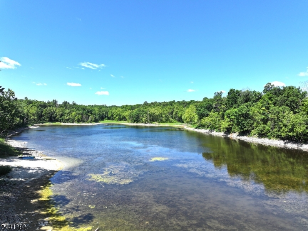
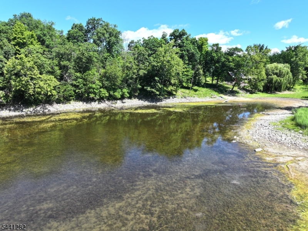
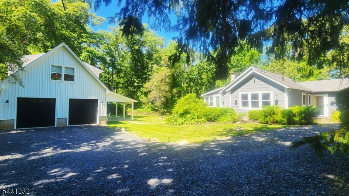
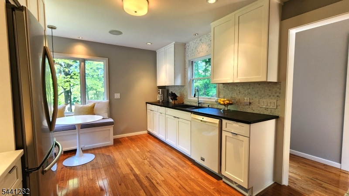
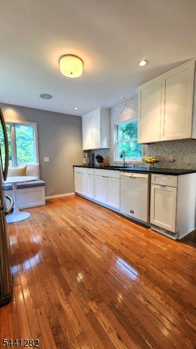
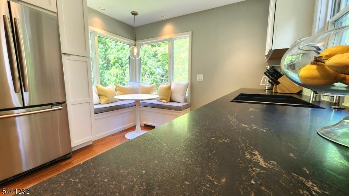
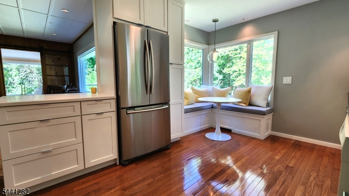
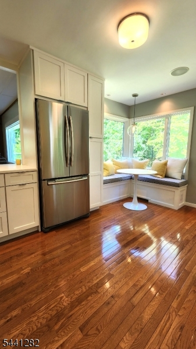
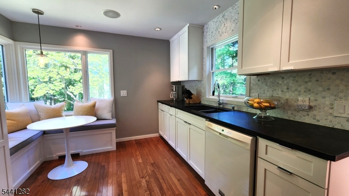
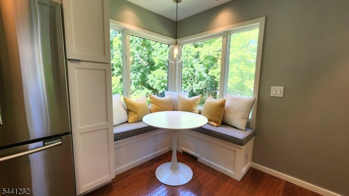
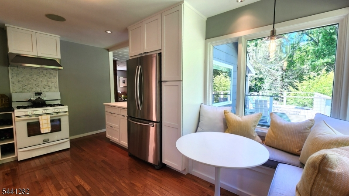
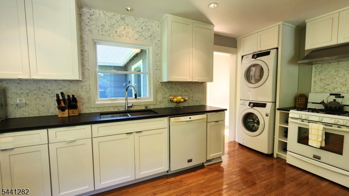
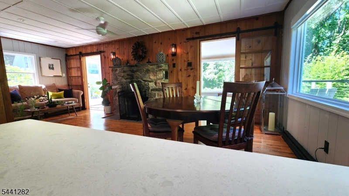
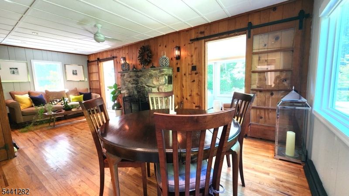
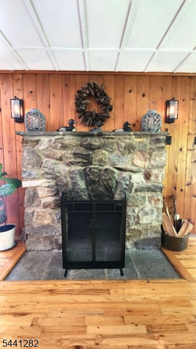
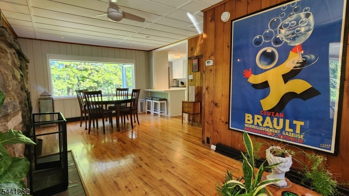
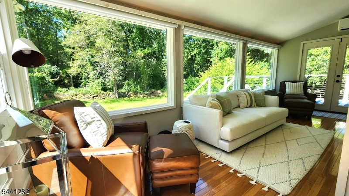
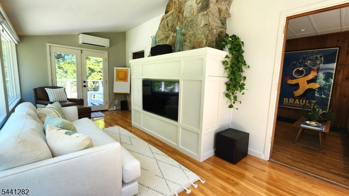
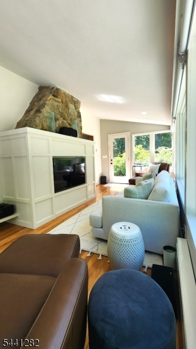
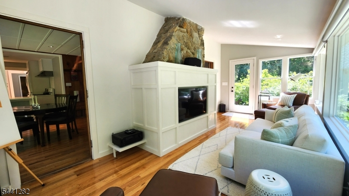
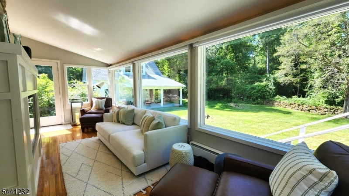
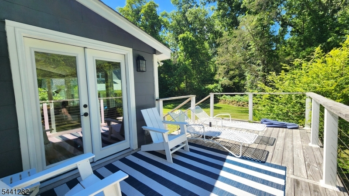
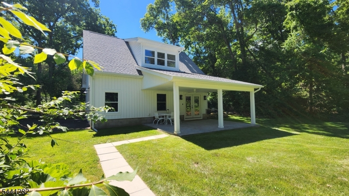
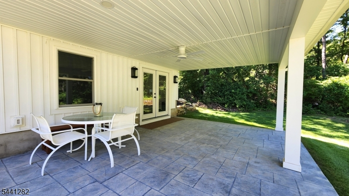
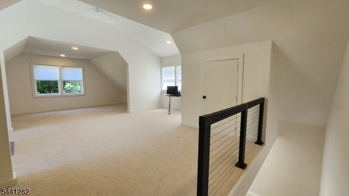
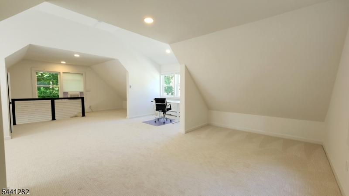
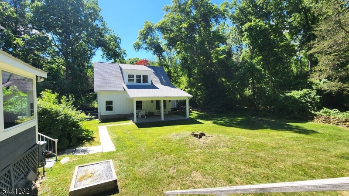
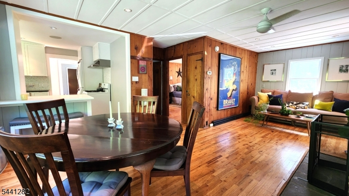
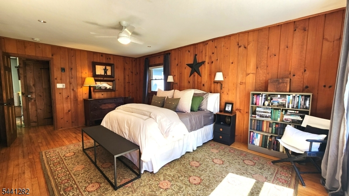
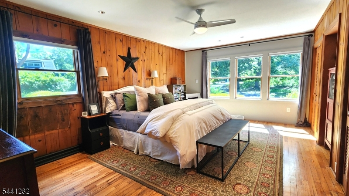
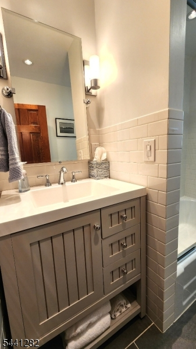
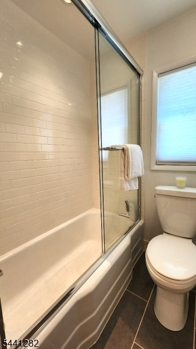
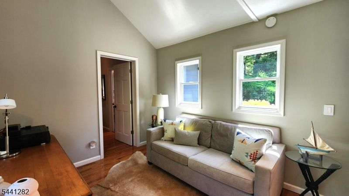
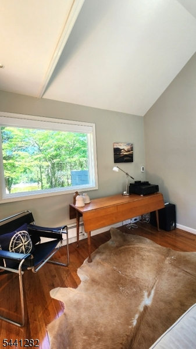
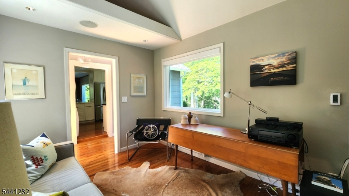
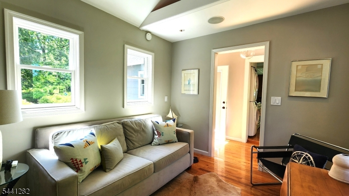
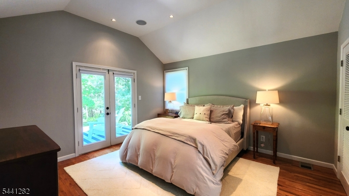
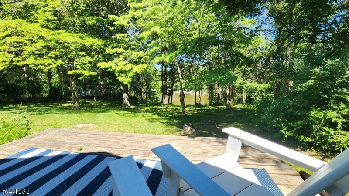
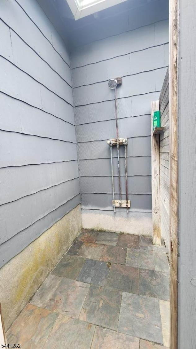
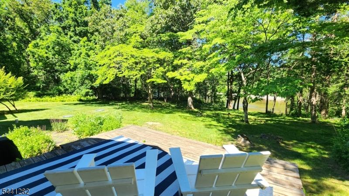
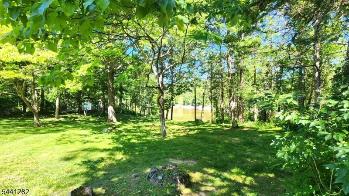
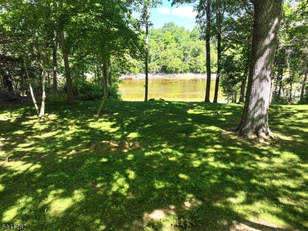
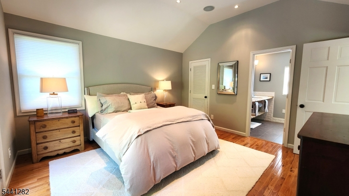
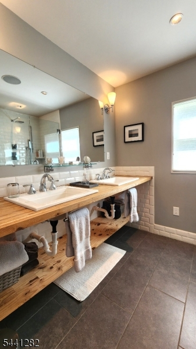
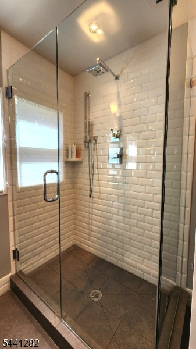
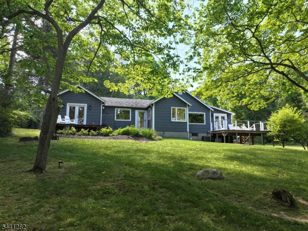
Nestled on 1.6 private acres overlooking serene private lake, beautifully renovated lake-style ranch offers the perfect blend of comfort, privacy & waterfront living. Feat 2 BR, 2 full baths & flexible den/home office w/ stunning lake views, move-in-ready home has been thoughtfully updated throughout. Rich hardwood floors flow throughout home, leading to beautifully designed kitchen w/ granite countertops, tile backsplash & custom banquet seating surrounded by windows that frame breathtaking water views. Spacious primary suite serves as private retreat w/ vaulted ceiling, direct access to a deck & luxurious updated bath featuring radiant heated floors, dual vanities & custom tiled shower w/ glass enclosure. Oversized 2nd BR offers exceptional space & multiple closets for ample storage. Designed to maximize waterfront setting, home features 2 lake-view decks 1 accessed from primary suite & another from the inviting 4-season sunroom complete w/ automatic shades, mini split & custom ambient lighting. Outdoor shower & whole-home speaker system further enhance the lakefront lifestyle. Whole home generator for peace of mind during storms. Standout feature is brand-new detached 2-car garage w/ openers & an expansive 29' x 23' flex room above, already prepped for central air or a mini-split system ideal for a studio, office, recreation room, or guest space. Below, a covered 18' x 14' stamped concrete patio provides the perfect place to relax and enjoy panoramic lake views.
Rooms Sizes
Kitchen:
15x11 First
Dining Room:
n/a
Living Room:
23x13 First
Family Room:
n/a
Den:
11x9 First
Bedroom 1:
14x13 First
Bedroom 2:
18x12 First
Bedroom 3:
n/a
Bedroom 4:
n/a
Room Levels
Basement:
n/a
Ground:
n/a
Level 1:
2Bedroom,BathMain,BathOthr,Breakfst,Foyer,Kitchen,Laundry,LivDinRm,Office,Sunroom
Level 2:
Media Room
Level 3:
n/a
Level Other:
n/a
Room Features
Kitchen:
Country Kitchen, Eat-In Kitchen
Dining Room:
Living/Dining Combo
Master Bedroom:
1st Floor, Full Bath
Bath:
Stall Shower
Interior Features
Square Foot:
n/a
Year Renovated:
n/a
Basement:
No
Full Baths:
2
Half Baths:
0
Appliances:
Carbon Monoxide Detector, Dishwasher, Generator-Built-In, Range/Oven-Electric, Refrigerator
Flooring:
Tile, Wood
Fireplaces:
1
Fireplace:
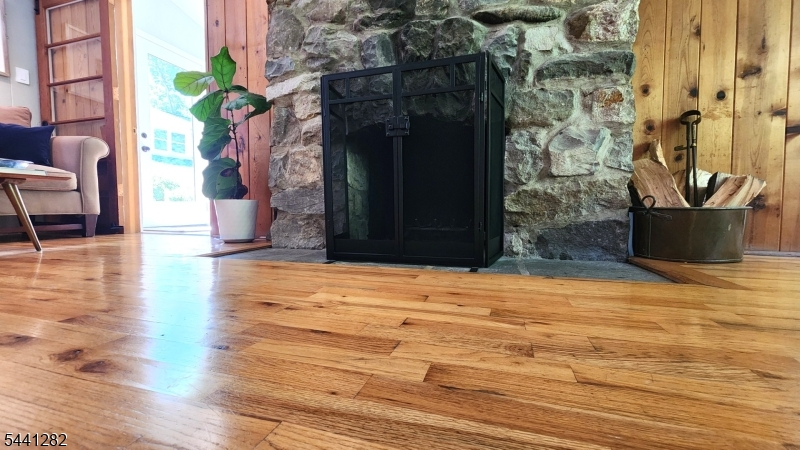
Living Room, Wood Burning
Interior:
CODetect,CeilHigh,Shades,SmokeDet,StallShw,TubShowr,WndwTret
Exterior Features
Garage Space:
2-Car
Garage:
Detached Garage, Finished Garage, Garage Door Opener, On Site, See Remarks
Driveway:
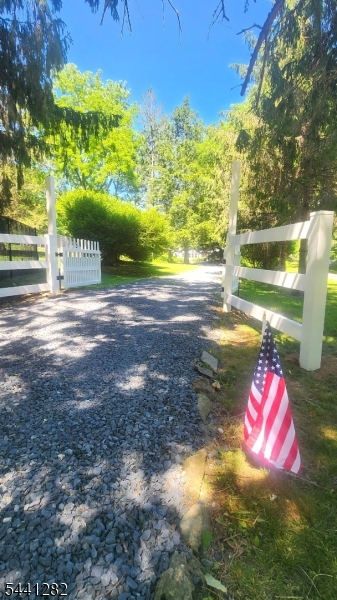
1 Car Width, Crushed Stone, Driveway-Exclusive
Roof:
Asphalt Shingle
Exterior:
See Remarks
Swimming Pool:
No
Pool:
n/a
Utilities
Heating System:
Forced Hot Air
Heating Source:
Gas-Propane Leased
Cooling:
Central Air, Ductless Split AC
Water Heater:
n/a
Water:
Well
Sewer:
Septic
Services:
n/a
Lot Features
Acres:
1.66
Lot Dimensions:
n/a
Lot Features:
Lake Front, Lake/Water View, Level Lot
School Information
Elementary:
M. MCKEOWN
Middle:
KITTATINNY
High School:
KITTATINNY
Community Information
County:
Sussex
Town:
Hampton Twp.
Neighborhood:
n/a
Application Fee:
n/a
Association Fee:
n/a
Fee Includes:
n/a
Amenities:
Lake Privileges
Pets:
Yes
Financial Considerations
List Price:
$639,000
Tax Amount:
$5,784
Land Assessment:
$65,300
Build. Assessment:
$100,200
Total Assessment:
$165,500
Tax Rate:
3.50
Tax Year:
2025
Ownership Type:
Fee Simple
Listing Information
MLS ID:
4063622
List Date:
11-09-2026
Days On Market:
1
Listing Broker:
KISTLE REALTY, LLC.
Listing Agent:
Debra Kistle


Request More Information
Shawn and Diane Fox
RE/MAX American Dream
3108 Route 10 West
Denville, NJ 07834
Call: (973) 277-7853
Web: MorrisCountyLiving.com
