711 Belvidere Road
Lopatcong Twp, NJ 08865
Price: $448,800
GSMLS: 4063627Type: Single Family
Style: Colonial
Beds: 3
Baths: 2 Full & 1 Half
Garage: 1-Car
Year Built: 1840
Acres: 0.27
Property Tax: $7,632
Description
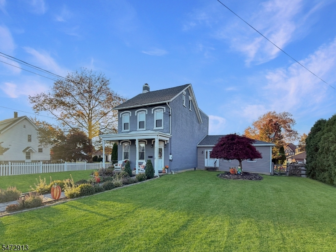
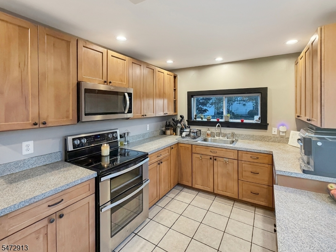
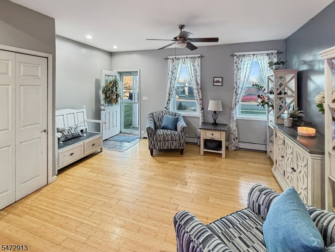
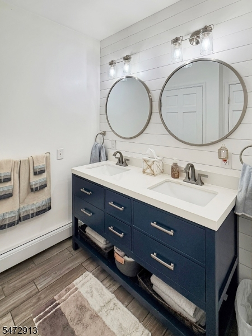
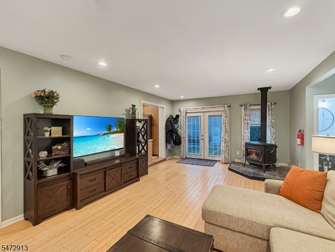
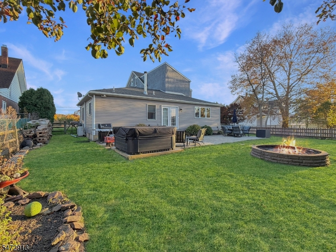
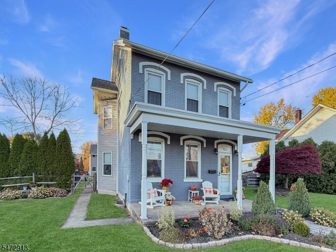
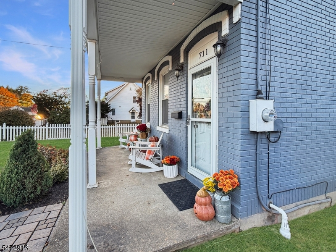
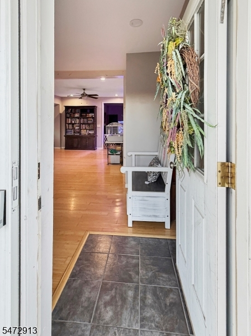
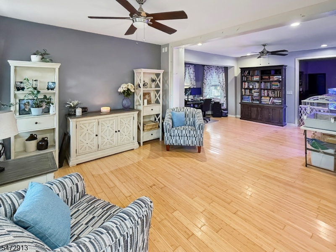
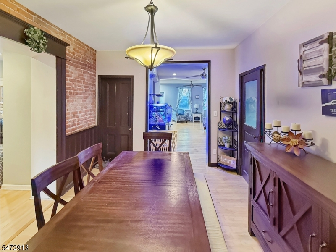
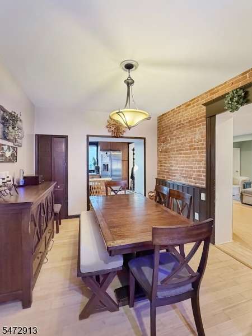
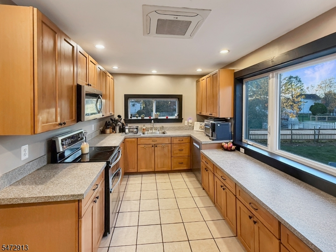
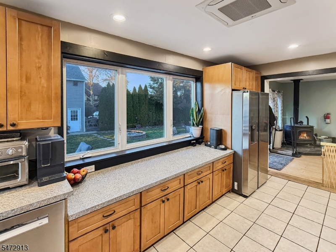
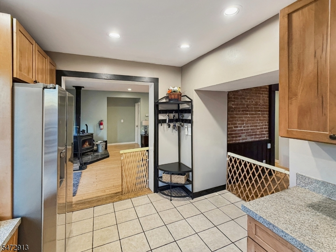
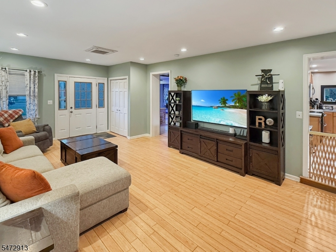
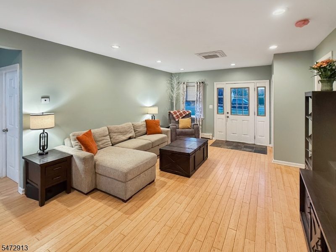
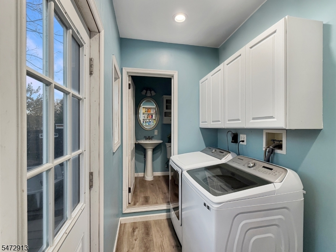
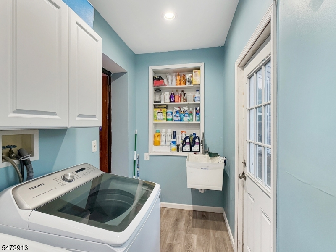
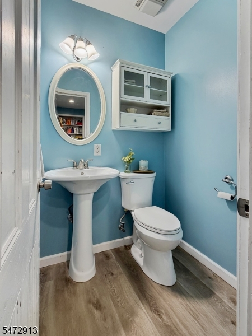
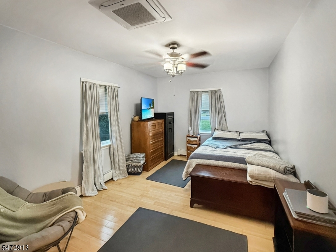
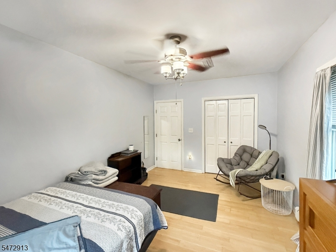
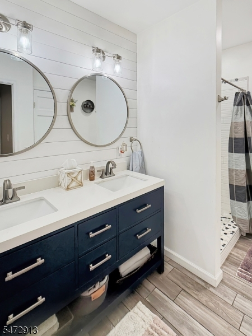
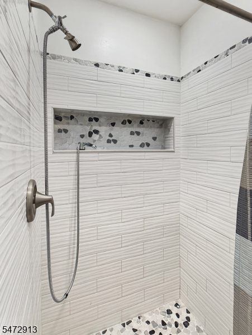
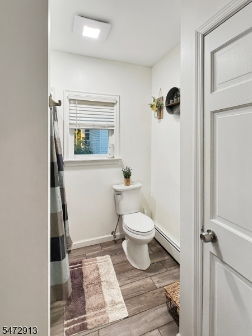
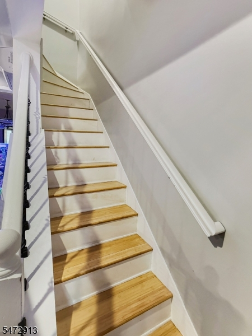
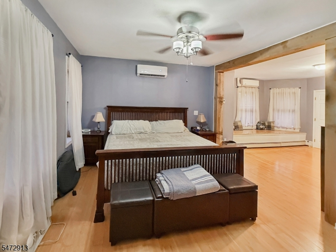
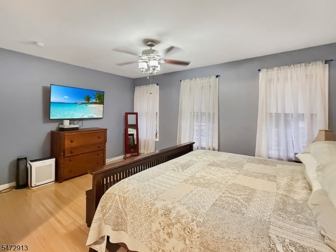
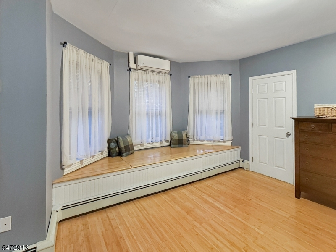
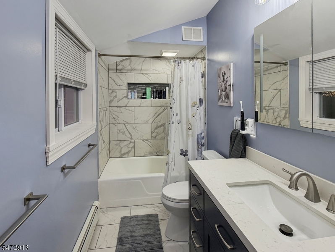
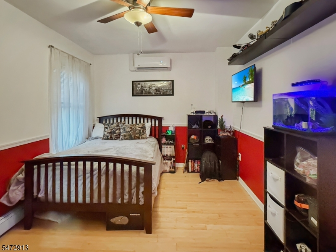
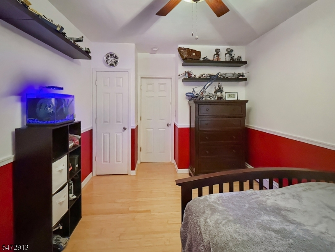
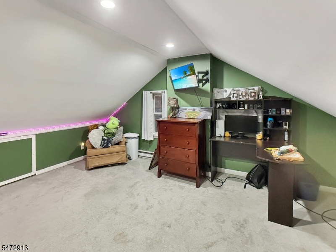
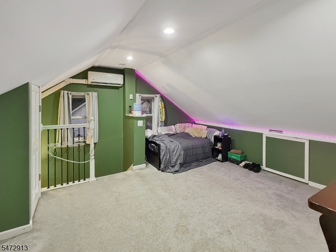
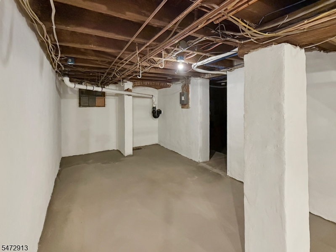
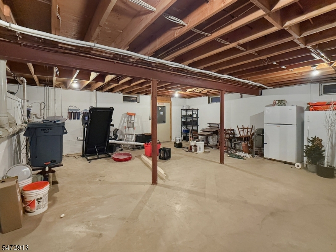
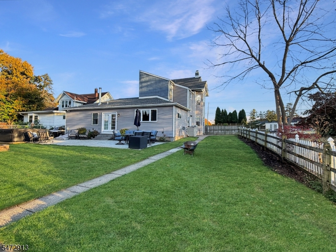
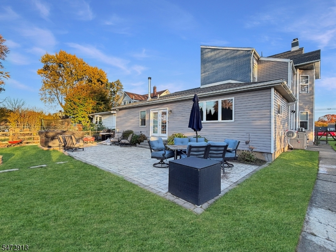
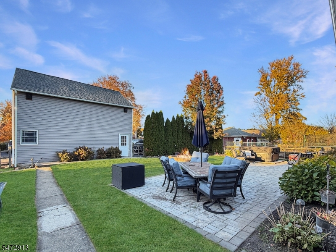
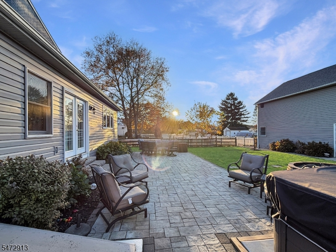
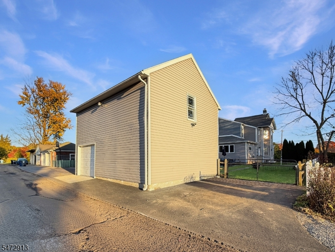
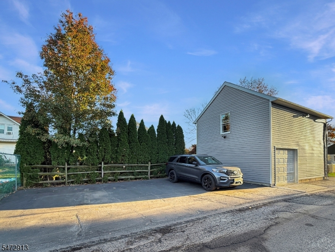
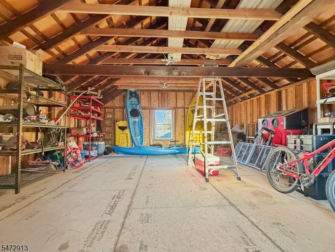
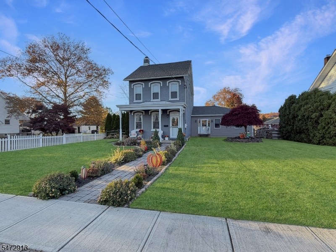
Welcome to 711 Belvidere Road, where historic charm, thoughtful updates, and versatile living spaces come together in Lopatcong Township! Beautifully maintained and move-in ready, this inviting home blends yesterday's character with today's comforts. A welcoming front porch and paver walkway create a wonderful first impression. Inside, enjoy an updated kitchen and bathrooms, many replacement windows, and a flexible floor plan featuring three bedrooms, 2.5 baths, living and dining rooms, plus an extended living area with a family room, bedroom, and full bath. Open to the main home with its own exterior entrance, this space offers possibilities for guests, extended household living, or simply room to spread out. A convenient mudroom with a washer and dryer and abundant closets allow everyday ease. The finished third floor provides additional flexible space. The basement features a newly leveled floor and Bilco walk-out. Outside, a fenced yard and paver patio invite relaxation and entertaining, with room to enjoy quiet mornings or gatherings with friends. A charming barn includes a one-car garage and walk-up second floor for generous storage, plus there are four additional off-street parking spaces. Conveniently close to shopping, dining, downtown Easton, and Routes 22 and 78, this lovingly cared-for home offers the rare combination of character, convenience, practical amenities, and flexible spaces to make your own. 711 Belvidere Road is ready to welcome you home!
Rooms Sizes
Kitchen:
14x9 First
Dining Room:
14x11 First
Living Room:
15x12 First
Family Room:
27x15 First
Den:
12x10 Third
Bedroom 1:
15x13 Second
Bedroom 2:
13x10 Second
Bedroom 3:
16x10 First
Bedroom 4:
n/a
Room Levels
Basement:
Utility Room, Walkout
Ground:
n/a
Level 1:
1Bedroom,BathMain,DiningRm,Kitchen,Laundry,LivingRm,MudRoom,Office,PowderRm
Level 2:
2Bedroom,BathMain,SittngRm
Level 3:
Office
Level Other:
n/a
Room Features
Kitchen:
Separate Dining Area
Dining Room:
Formal Dining Room
Master Bedroom:
Full Bath, Sitting Room
Bath:
n/a
Interior Features
Square Foot:
n/a
Year Renovated:
n/a
Basement:
Yes - Unfinished
Full Baths:
2
Half Baths:
1
Appliances:
Dishwasher, Dryer, Hot Tub, Microwave Oven, Range/Oven-Electric, Refrigerator, Washer
Flooring:
Carpeting, Tile, Wood
Fireplaces:
1
Fireplace:
Family Room, Wood Stove-Freestanding
Interior:
HotTub,WndwTret
Exterior Features
Garage Space:
1-Car
Garage:
Detached Garage, Loft Storage, Oversize Garage
Driveway:
Blacktop
Roof:
Asphalt Shingle
Exterior:
Brick, Vinyl Siding
Swimming Pool:
n/a
Pool:
n/a
Utilities
Heating System:
Baseboard - Hotwater, Heat Pump, Radiators - Hot Water
Heating Source:
Oil Tank Above Ground - Inside
Cooling:
Ceiling Fan, Ductless Split AC, Multi-Zone Cooling
Water Heater:
Electric
Water:
Public Water
Sewer:
Public Sewer
Services:
Garbage Extra Charge
Lot Features
Acres:
0.27
Lot Dimensions:
n/a
Lot Features:
Level Lot
School Information
Elementary:
LOPATCONG
Middle:
LOPATCONG
High School:
PHILIPSBRG
Community Information
County:
Warren
Town:
Lopatcong Twp.
Neighborhood:
Delaware Park
Application Fee:
n/a
Association Fee:
n/a
Fee Includes:
n/a
Amenities:
n/a
Pets:
n/a
Financial Considerations
List Price:
$448,800
Tax Amount:
$7,632
Land Assessment:
$88,100
Build. Assessment:
$162,800
Total Assessment:
$250,900
Tax Rate:
3.04
Tax Year:
2025
Ownership Type:
Fee Simple
Listing Information
MLS ID:
4063627
List Date:
11-09-2026
Days On Market:
1
Listing Broker:
KELLER WILLIAMS REAL ESTATE
Listing Agent:
Sean Untamo


Request More Information
Shawn and Diane Fox
RE/MAX American Dream
3108 Route 10 West
Denville, NJ 07834
Call: (973) 277-7853
Web: MorrisCountyLiving.com
