45 Parkside Ct
Wayne Twp, NJ 07470

Price: $3,800
GSMLS: 4063649Type: Condo/Townhouse/Co-op
Beds: 3
Baths: 2 Full
Garage: 2-Car
Basement: No
Year Built: 1998
Pets: Cats OK
Available: Immediately
Description
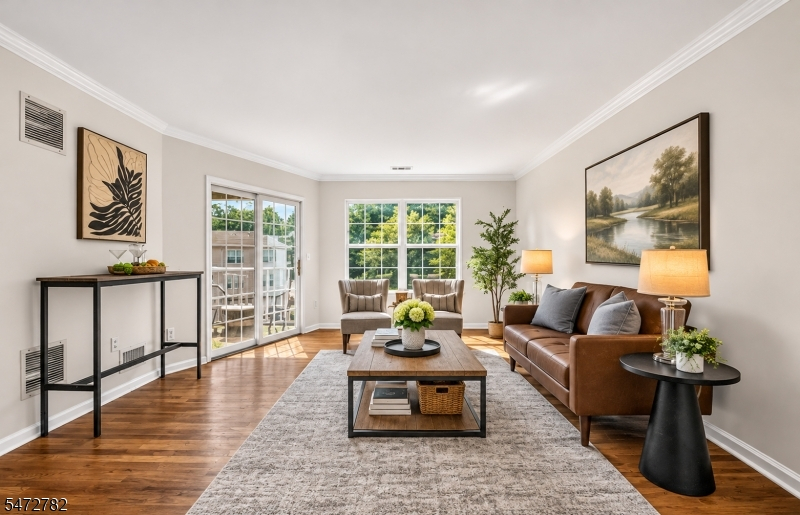
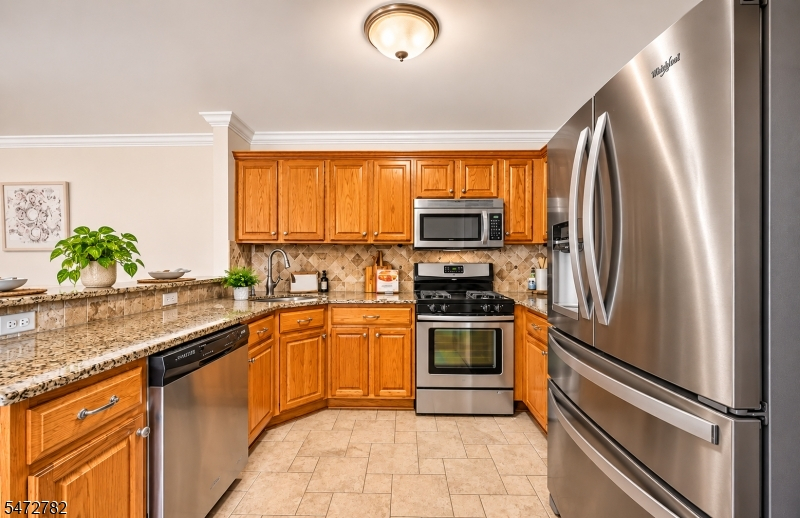
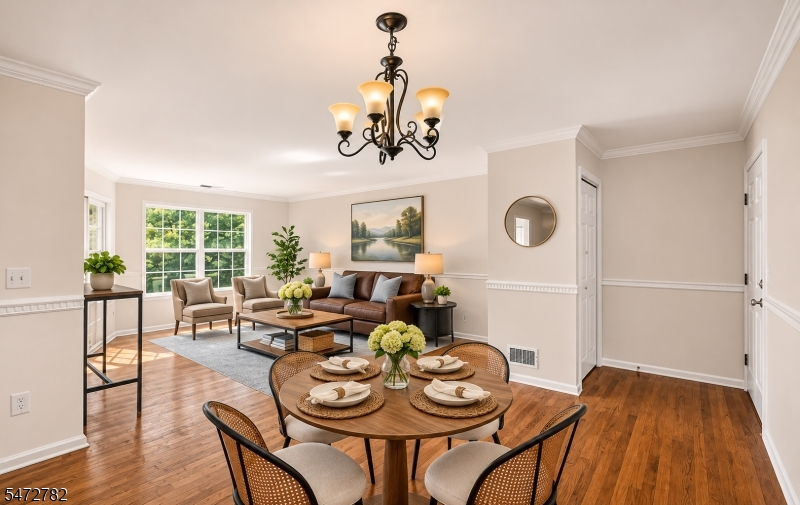
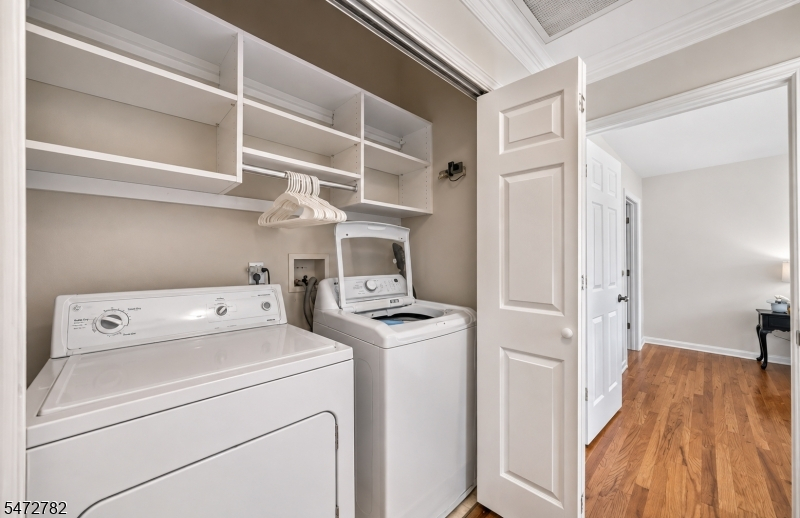
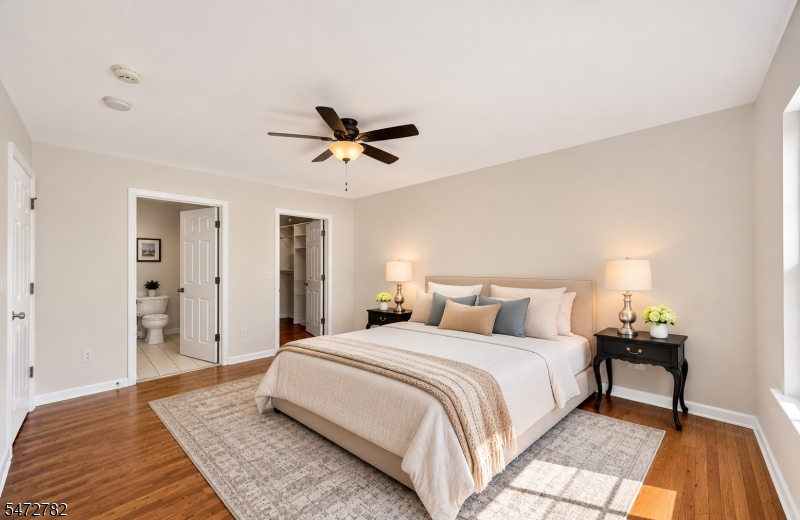
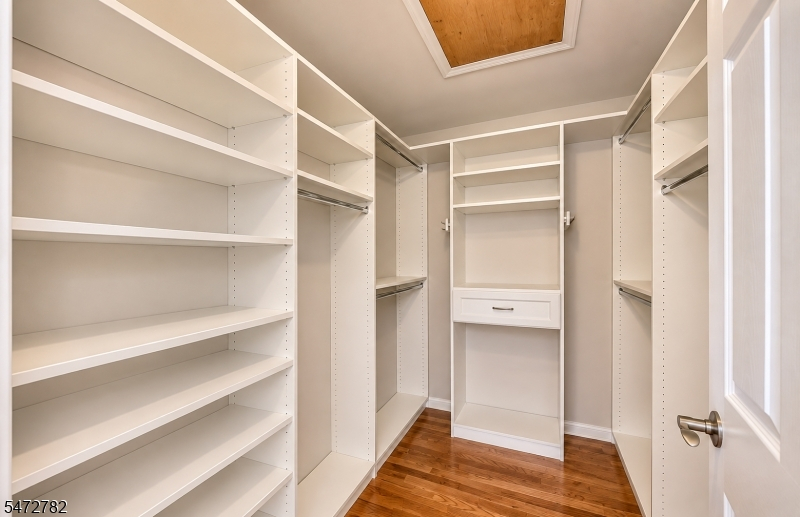
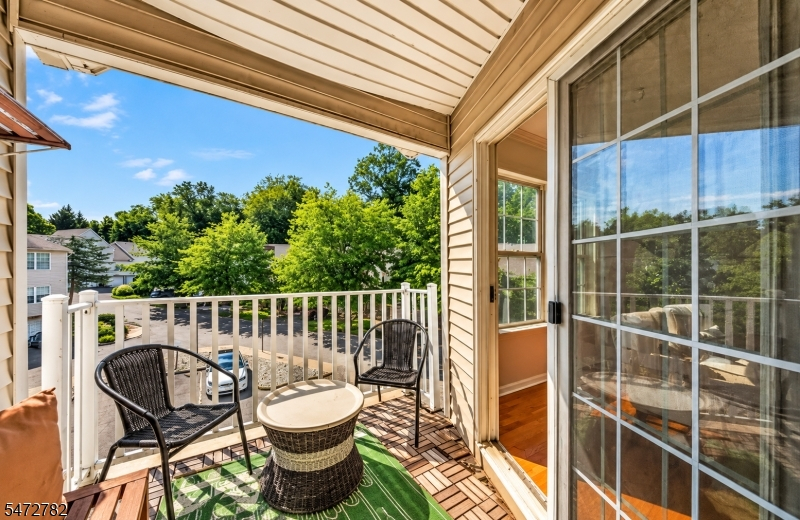
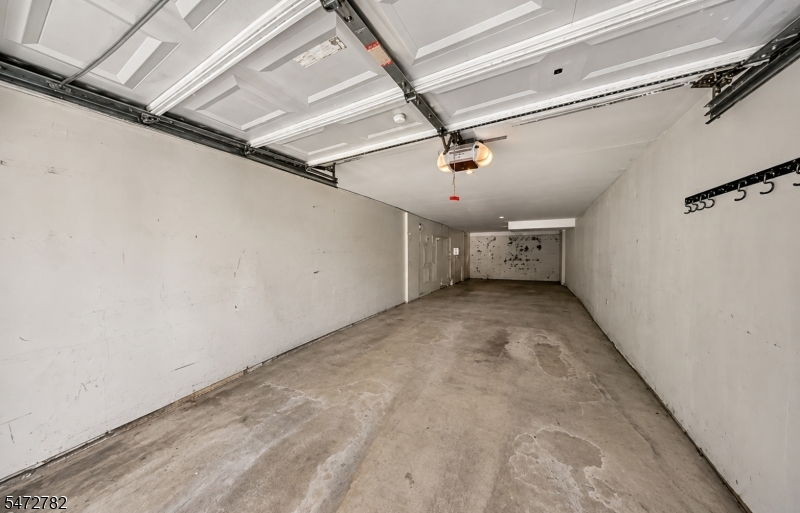
Welcome to 45 Parkside Court in Wayne! This spacious 3-bedroom, 2-full-bath condo offers the perfect blend of comfort, convenience, and easy living. A private entrance welcomes you to a bright and inviting home featuring hardwood floors, fresh paint, and abundant natural light. The kitchen features a breakfast bar ideal for casual dining and entertaining, while the generous living area opens to a covered balcony perfect for morning coffee or unwinding at the end of the day.The spacious primary bedroom offers a relaxing retreat with a private full bath and walk-in closet with custom built-ins. Two additional bedrooms provide flexibility for guests, a home office, or other needs. Enjoy the convenience of one-level living, in-unit laundry, and a tandem two-car garage offering parking and additional storage.The location is hard to beat! A.P. Terhune Elementary School is across the street, with nearby middle and high schools and NYC transportation close by. Shopping, restaurants, supermarkets, and everyday conveniences including Trader Joe's, ShopRite, and Stop & Shop are just minutes away.Enjoy the comfort and convenience of condo living in a desirable Wayne location. A wonderful opportunity to make this inviting home your own!
Rental Info
Lease Terms:
Negotiable, Renewal Option
Required:
1.5MthSy,CredtRpt,IncmVrfy,TenAppl
Tenant Pays:
Cable T.V., Electric, Gas, Heat, Hot Water, Water
Rent Includes:
Building Insurance, Maintenance-Common Area, Trash Removal
Tenant Use Of:
n/a
Furnishings:
Unfurnished
Age Restricted:
No
Handicap:
Yes
General Info
Square Foot:
1,280
Renovated:
n/a
Rooms:
8
Room Features:
n/a
Interior:
n/a
Appliances:
Dishwasher, Dryer, Kitchen Area, Microwave Oven, Range/Oven-Gas, Refrigerator, Smoke Detector, Storage Area(s)
Basement:
No
Fireplaces:
1
Flooring:
n/a
Exterior:
Deck
Amenities:
Storage
Room Levels
Basement:
n/a
Ground:
n/a
Level 1:
n/a
Level 2:
n/a
Level 3:
n/a
Room Sizes
Kitchen:
n/a
Dining Room:
n/a
Living Room:
n/a
Family Room:
n/a
Bedroom 1:
n/a
Bedroom 2:
n/a
Bedroom 3:
n/a
Parking
Garage:
2-Car
Description:
Assigned, Attached Garage, Built-In Garage, Garage Door Opener, Garage Parking, Oversize Garage
Parking:
n/a
Lot Features
Acres:
n/a
Dimensions:
n/a
Lot Description:
Cul-De-Sac
Road Description:
City/Town Street
Zoning:
n/a
Utilities
Heating System:
1 Unit, Forced Hot Air
Heating Source:
Gas-Natural
Cooling:
1 Unit, Central Air, House Exhaust Fan
Water Heater:
n/a
Utilities:
n/a
Water:
Public Water
Sewer:
Public Sewer
Services:
Cable TV
School Information
Elementary:
AP TERHUNE
Middle:
SCH-COLFAX
High School:
WAYNE HILL
Community Information
County:
Passaic
Town:
Wayne Twp.
Neighborhood:
n/a
Location:
Residential Area
Listing Information
MLS ID:
4063649
List Date:
11-09-2026
Days On Market:
0
Listing Broker:
COLDWELL BANKER REALTY
Listing Agent:
Stephen Tinney


Request More Information
Shawn and Diane Fox
RE/MAX American Dream
3108 Route 10 West
Denville, NJ 07834
Call: (973) 277-7853
Web: MorrisCountyLiving.com
