48 Garfield Ave
East Hanover Twp, NJ 07936
Price: $1,100,000
GSMLS: 4063662Type: Single Family
Style: Bi-Level
Beds: 6
Baths: 3 Full
Garage: 2-Car
Year Built: 1977
Acres: 0.23
Property Tax: $11,435
Description
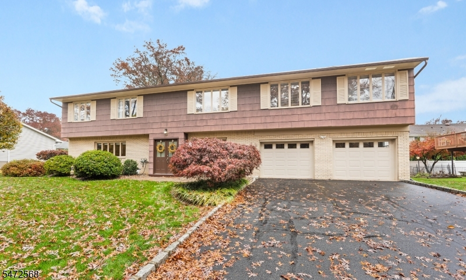
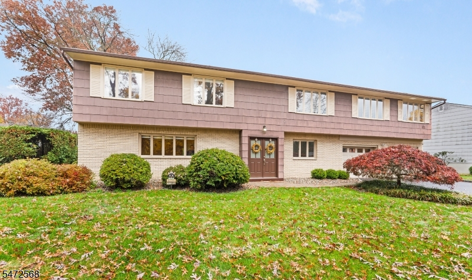
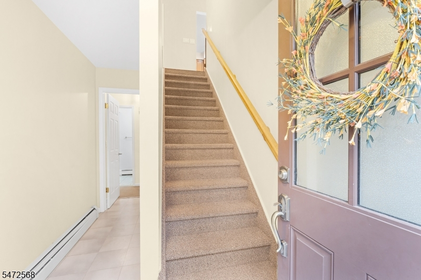
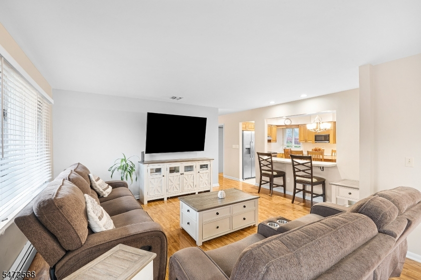
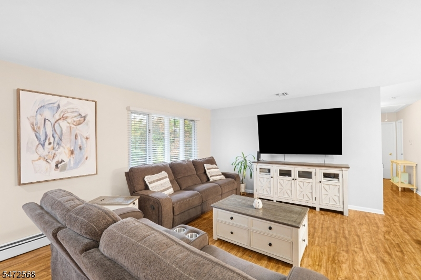
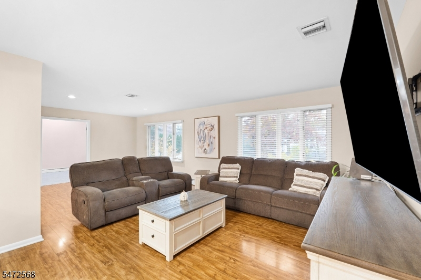
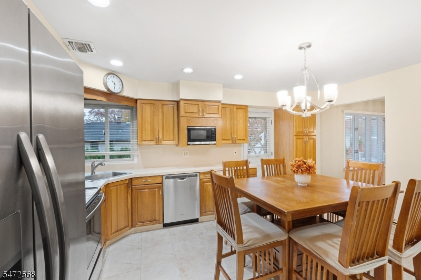
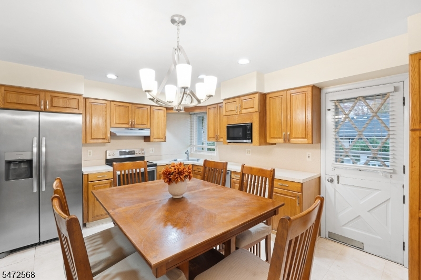
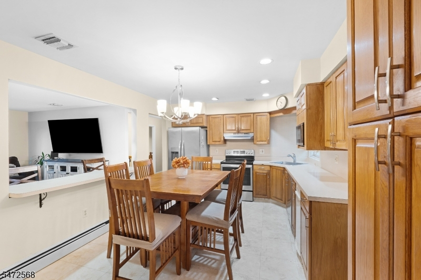
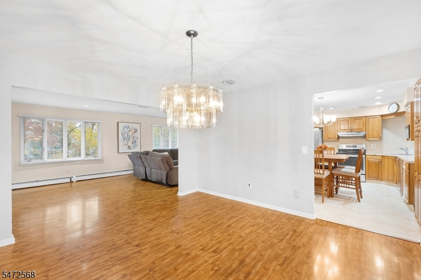
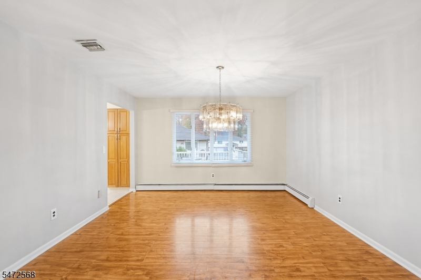
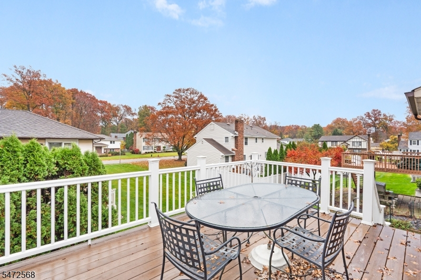
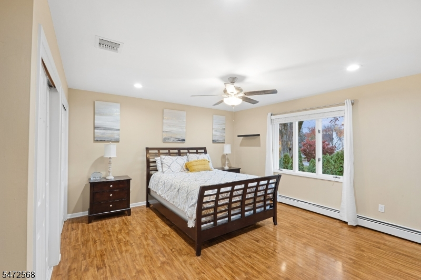
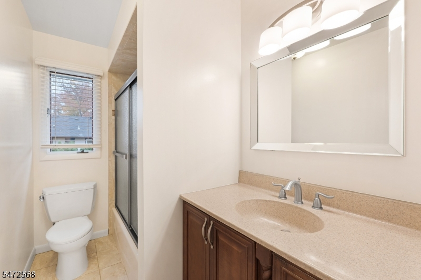
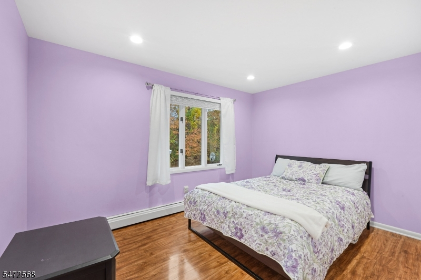
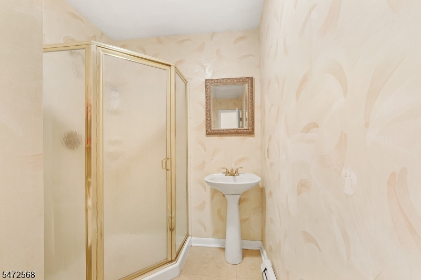
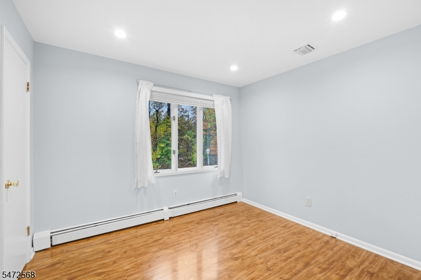
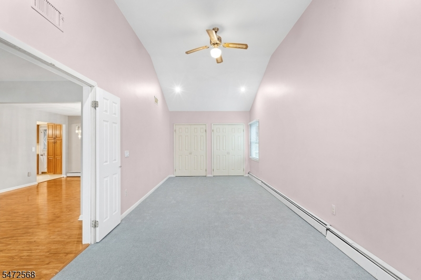
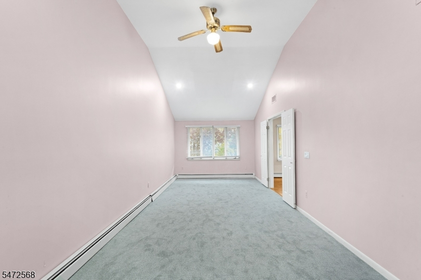
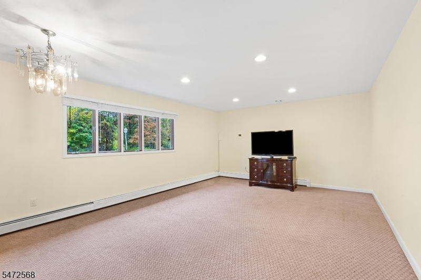
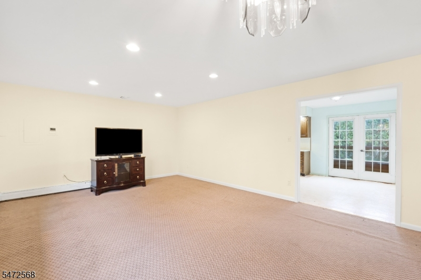
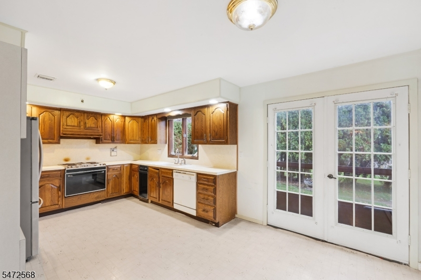
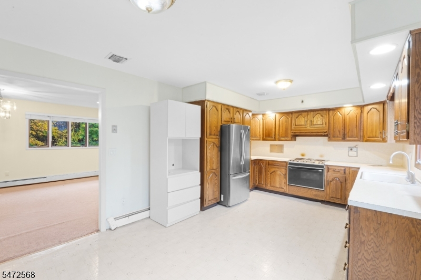
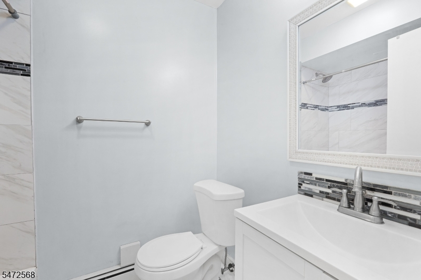
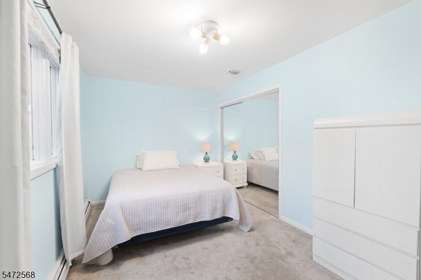
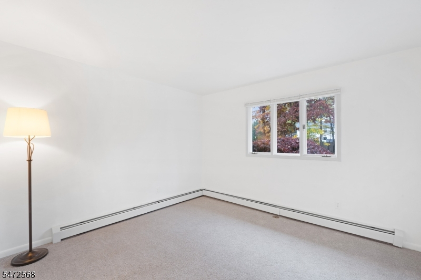
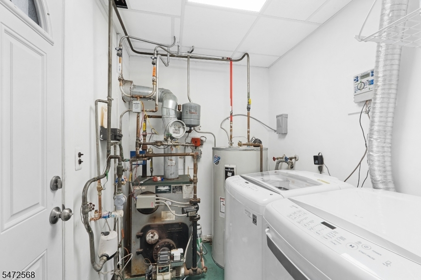
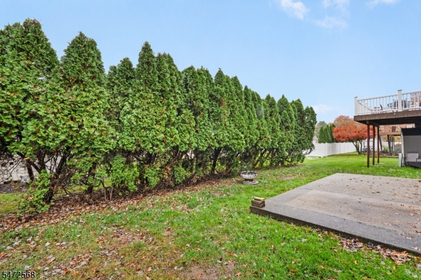
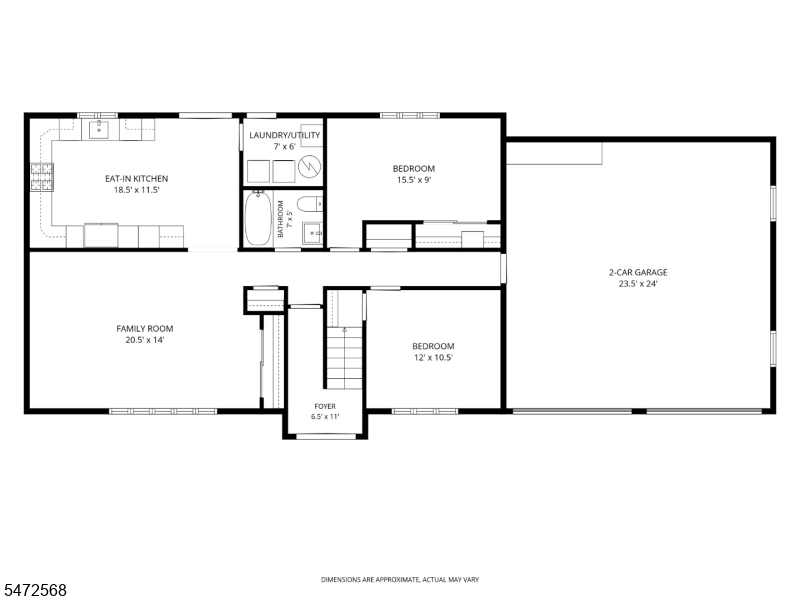
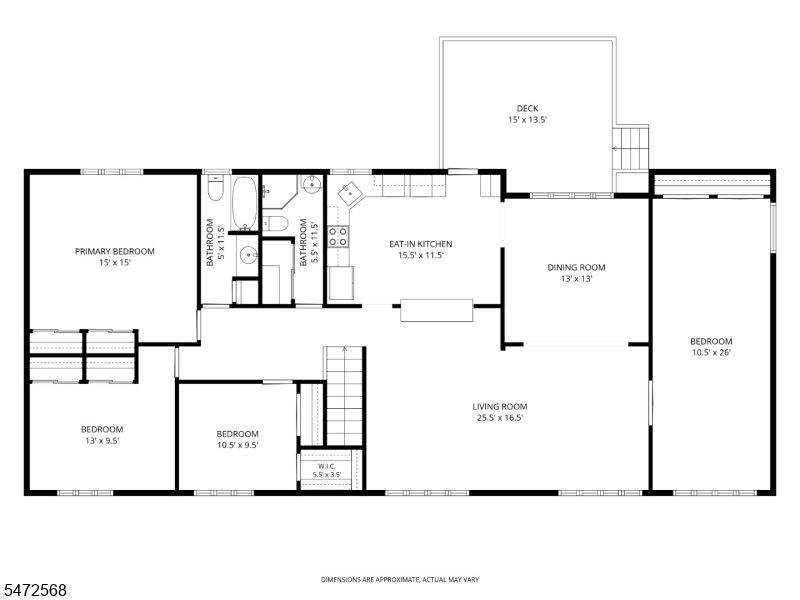
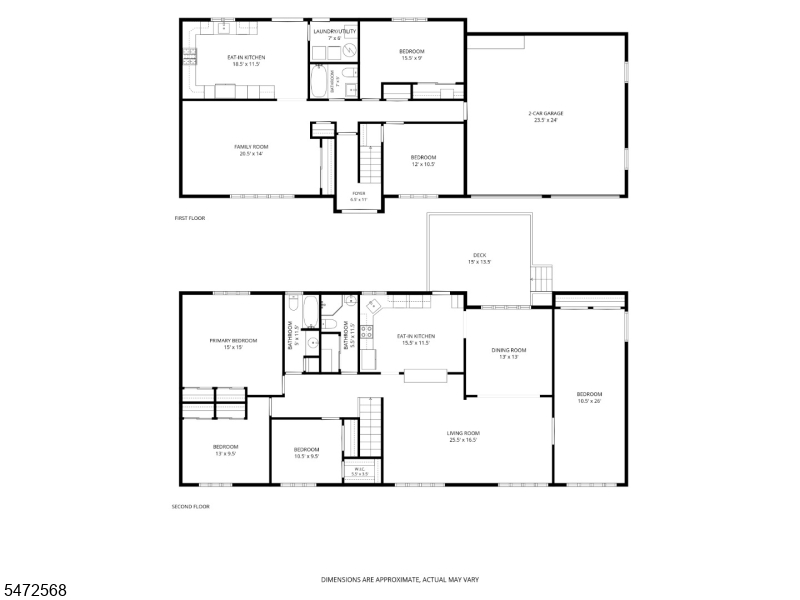
The opportunity you've been waiting for! Discover this spacious custom bi-level home offering a true mother-daughter layout in desirable East Hanover! Featuring 6 bedrooms, 3 full bathrooms, and a two-car garage. The first-floor in-law suite offers convenient, stair-free entry and features a full eat-in kitchen, spacious family room, two bedrooms, full hallway bathroom, and utility room with washer and dryer. Enjoy direct access to the oversized two-car garage and outdoor patio. The second floor boasts an eat-in kitchen with access to a Trex deck, formal dining room, oversized living room, primary bedroom, two full bathrooms, two additional bedrooms, and a sixth bedroom that can easily serve as a home office, den, or flexible living space. Low property taxes add to the appeal of this exceptional home. Conveniently located near major highways, dining, and shopping destinations, including Trader Joe's and Costco.
Rooms Sizes
Kitchen:
16x12 Second
Dining Room:
13x13 Second
Living Room:
26x17 Second
Family Room:
First
Den:
n/a
Bedroom 1:
15x15 Second
Bedroom 2:
13x10 Second
Bedroom 3:
11x10 Second
Bedroom 4:
11x26 Second
Room Levels
Basement:
n/a
Ground:
n/a
Level 1:
2Bedroom,BathOthr,FamilyRm,Foyer,GarEnter,Kitchen,Utility
Level 2:
4 Or More Bedrooms, Bath Main, Bath(s) Other, Dining Room, Kitchen, Living Room
Level 3:
n/a
Level Other:
n/a
Room Features
Kitchen:
Eat-In Kitchen
Dining Room:
Formal Dining Room
Master Bedroom:
n/a
Bath:
Stall Shower And Tub
Interior Features
Square Foot:
3,092
Year Renovated:
n/a
Basement:
No
Full Baths:
3
Half Baths:
0
Appliances:
Dishwasher, Dryer, Range/Oven-Electric, Refrigerator, Washer
Flooring:
Carpeting, Tile, Wood
Fireplaces:
No
Fireplace:
n/a
Interior:
Blinds,CODetect,CeilHigh,StallShw,StallTub
Exterior Features
Garage Space:
2-Car
Garage:
Attached,Garage,InEntrnc,Oversize
Driveway:
2 Car Width, Blacktop
Roof:
Asphalt Shingle
Exterior:
Wood Shingle
Swimming Pool:
No
Pool:
n/a
Utilities
Heating System:
Baseboard - Hotwater, Multi-Zone
Heating Source:
Oil Tank Above Ground - Outside
Cooling:
1 Unit, Ceiling Fan, Central Air
Water Heater:
n/a
Water:
Public Water, Water Charge Extra
Sewer:
Public Sewer, Sewer Charge Extra
Services:
n/a
Lot Features
Acres:
0.23
Lot Dimensions:
100X100
Lot Features:
n/a
School Information
Elementary:
Central Elementary School (3-5)
Middle:
East Hanover Middle School (6-8)
High School:
Hanover Park High School (9-12)
Community Information
County:
Morris
Town:
East Hanover Twp.
Neighborhood:
Montego Estates
Application Fee:
n/a
Association Fee:
n/a
Fee Includes:
n/a
Amenities:
n/a
Pets:
n/a
Financial Considerations
List Price:
$1,100,000
Tax Amount:
$11,435
Land Assessment:
$163,500
Build. Assessment:
$267,700
Total Assessment:
$431,200
Tax Rate:
2.65
Tax Year:
2025
Ownership Type:
Fee Simple
Listing Information
MLS ID:
4063662
List Date:
11-09-2026
Days On Market:
0
Listing Broker:
WEICHERT REALTORS
Listing Agent:
Jaime Luongo



Request More Information
Shawn and Diane Fox
RE/MAX American Dream
3108 Route 10 West
Denville, NJ 07834
Call: (973) 277-7853
Web: MorrisCountyLiving.com
