1 Cedar Grove Rd
Clinton Twp, NJ 08801
Price: $625,000
GSMLS: 4063668Type: Single Family
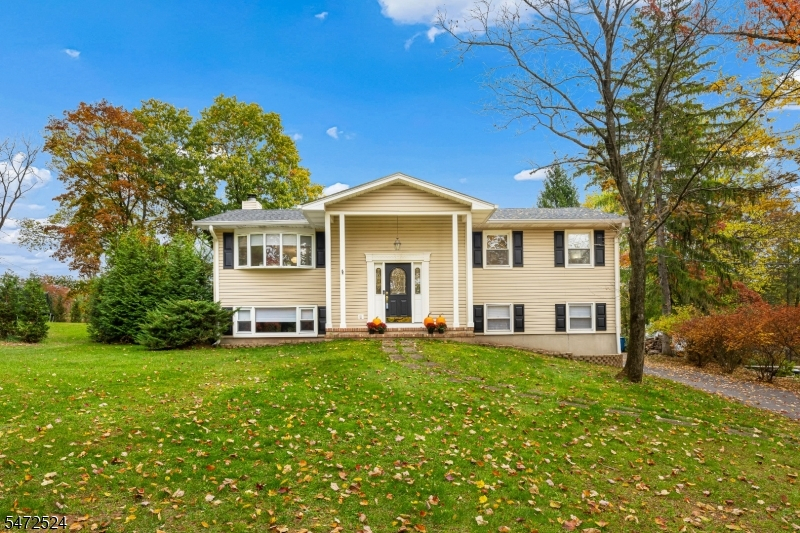
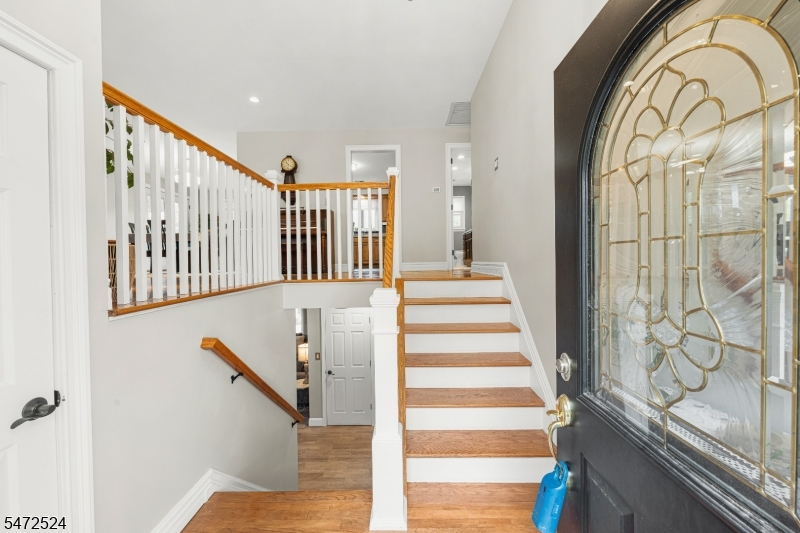
Style: Bi-Level
Beds: 4
Baths: 2 Full & 1 Half
Garage: 2-Car
Year Built: 1972
Acres: 1.00
Property Tax: $9,842
Description
Open House Sunday 1PM–4PM.
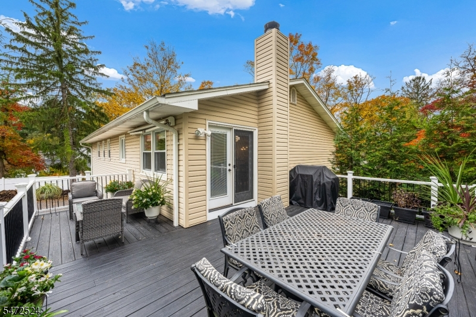
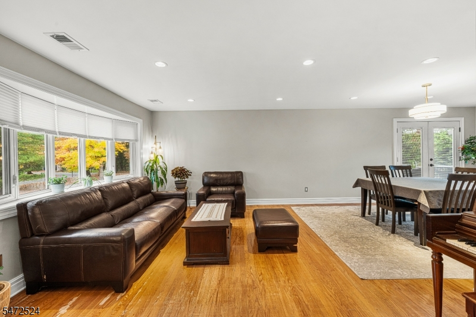
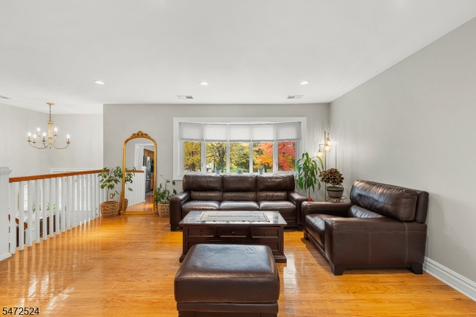
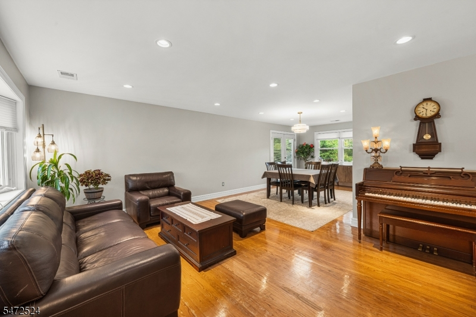
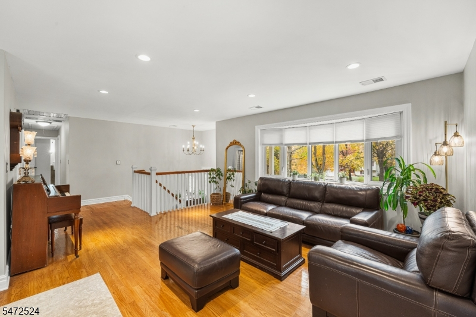
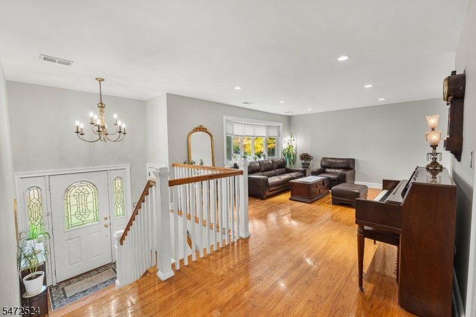
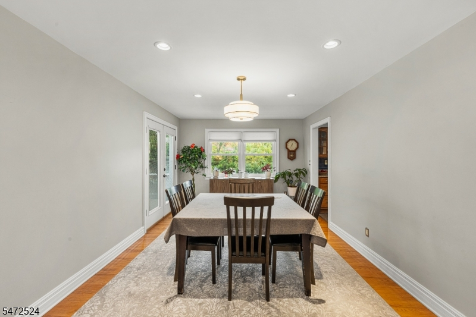
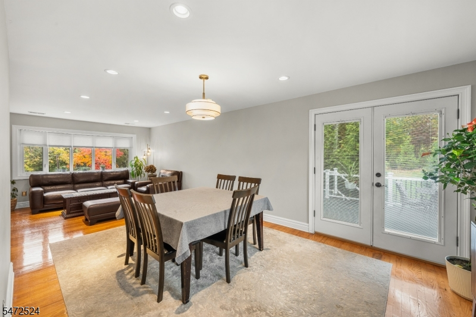
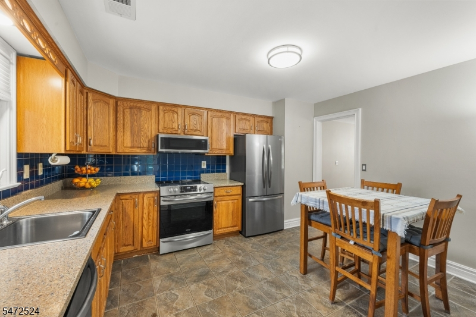
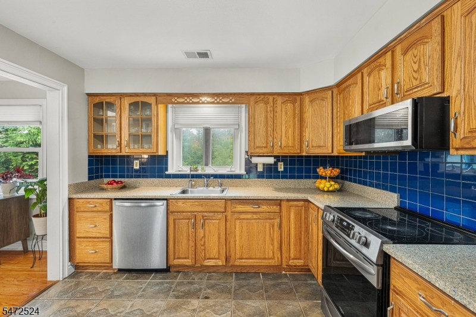
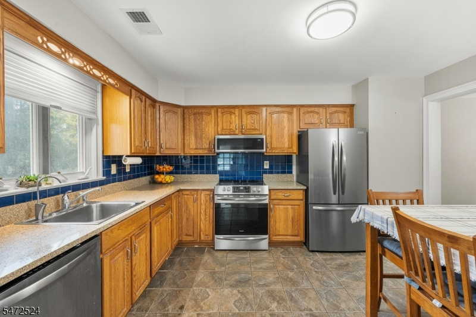
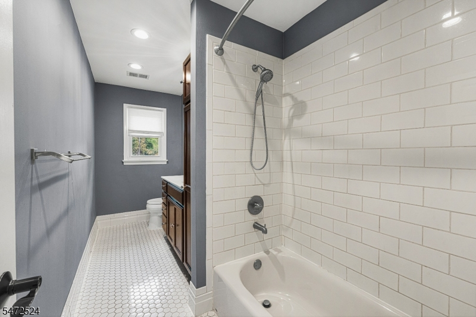
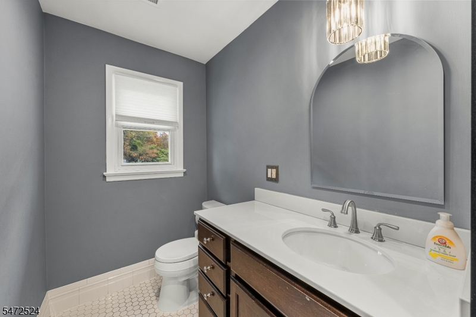
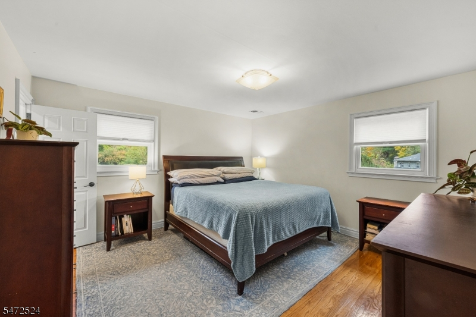
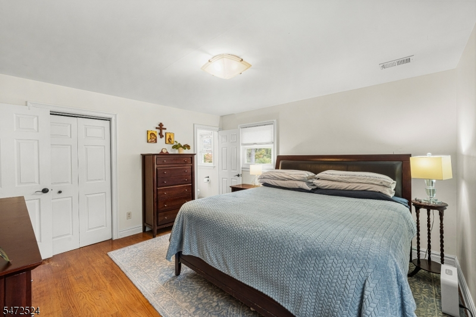
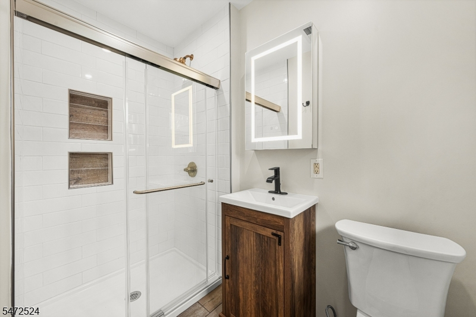
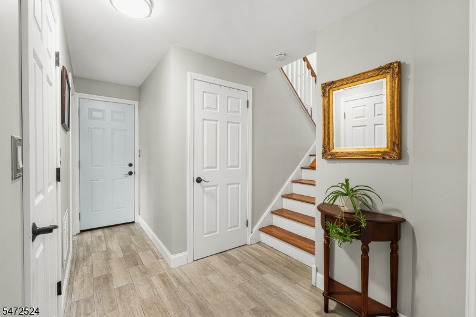
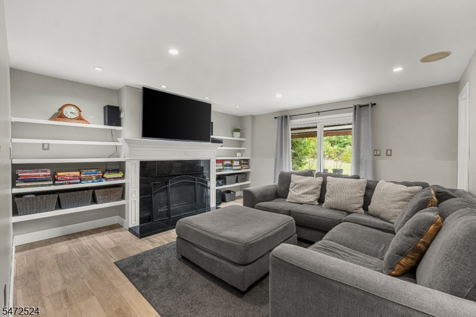
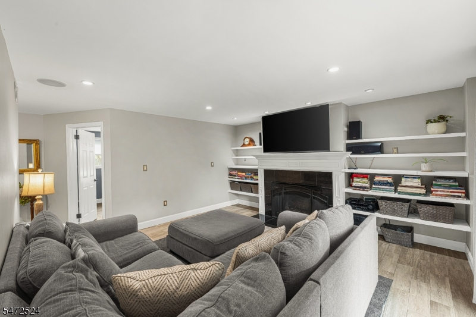
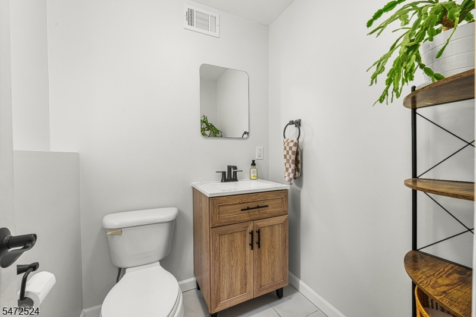
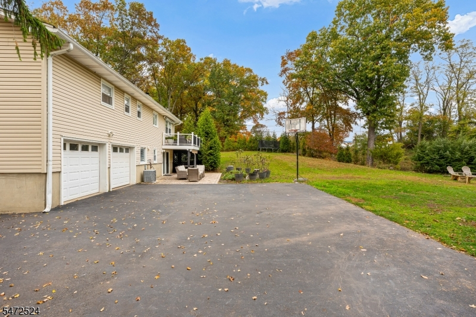
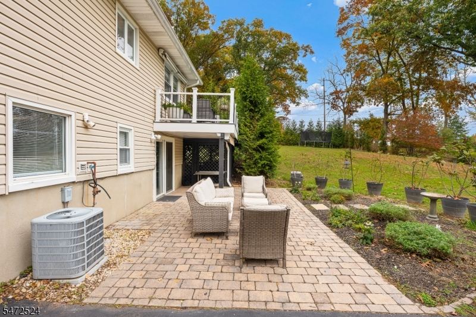
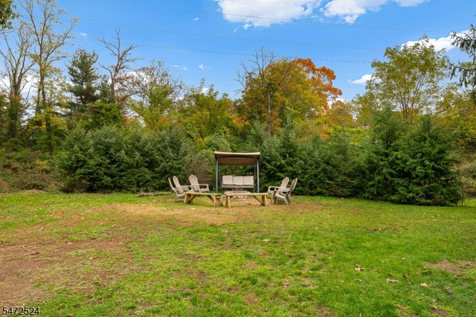
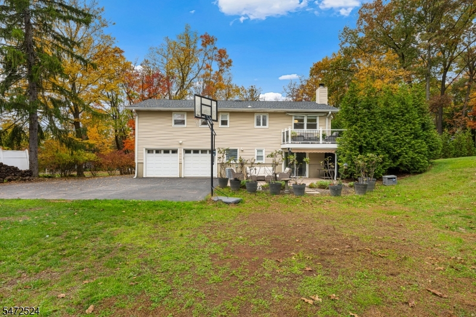
This impressive home offers an inviting open concept layout with a bright, eat-in kitchen featuring stainless steel appliances, granite countertops, and ceramic tile flooring. The living and dining room flow seamlessly together, showcasing, beautiful hardwood floors and recess lighting perfect for entertaining. Sliding doors off the dining room leads to the newly refinished deck overlooking the private backyard. The master bedroom features hardwood floors and a master bath with a shower stall. The welcoming family room features a wood-burning fireplace and built-in wall unit, creating a warm and comfortable gathering space. All of the bathrooms have been tastefully updated. The perfect balance of convenience and privacy featuring a large, serene backyard perfect for relaxation and entertaining. Ideally situated minutes from downtown Clinton which features many quaint restaurants, unique shops and the Red Mill Museum. Close to public transportation, and major highways including Routes 31, 22 and 78.Rooms Sizes
Kitchen:
13x11 First
Dining Room:
13x11 First
Living Room:
16x13 First
Family Room:
14x14 Ground
Den:
n/a
Bedroom 1:
14x13 First
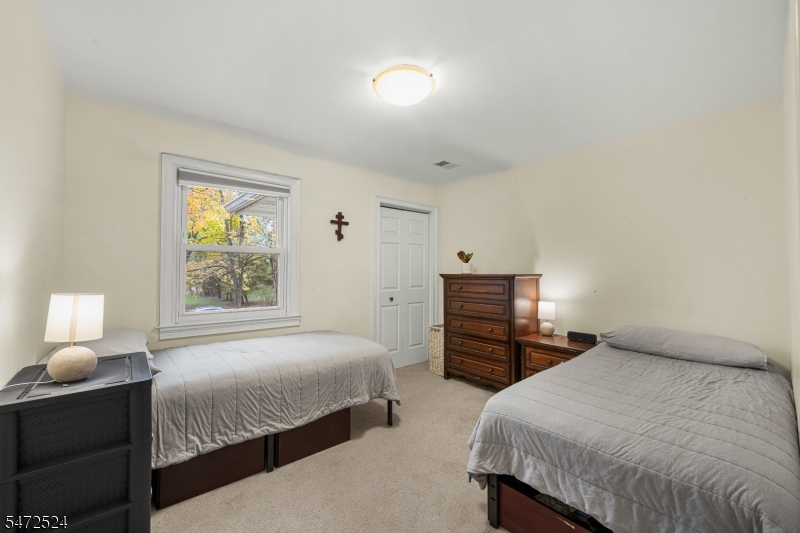
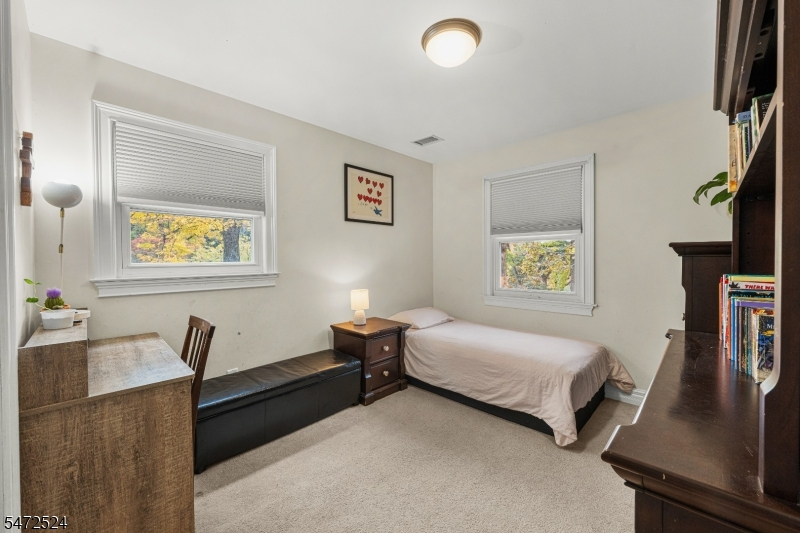
Bedroom 2:
13x10 First
Bedroom 3:
12x10 First
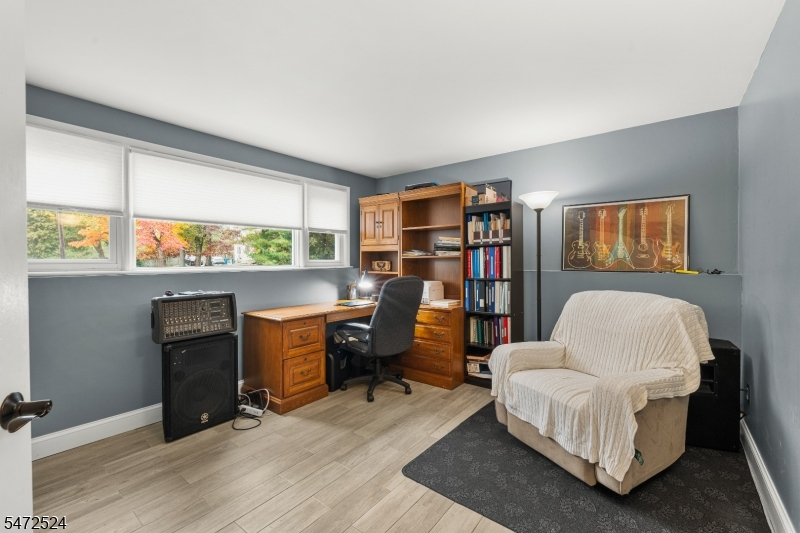
Bedroom 4:
13x11 Ground
Room Levels
Basement:
n/a
Ground:
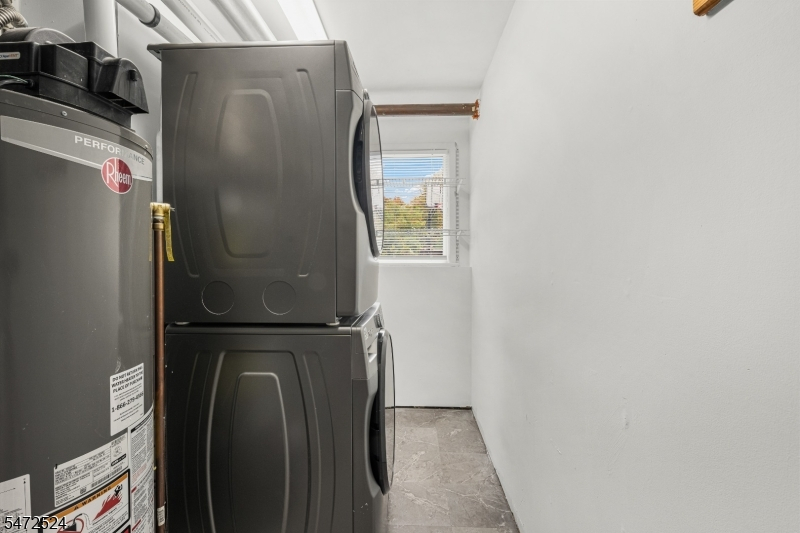
1 Bedroom, Family Room, Laundry Room, Powder Room, Utility Room
Level 1:
3 Bedrooms, Bath Main, Bath(s) Other, Dining Room, Kitchen, Living Room
Level 2:
n/a
Level 3:
n/a
Level Other:
n/a
Room Features
Kitchen:
Eat-In Kitchen
Dining Room:
Living/Dining Combo
Master Bedroom:
Full Bath
Bath:
Stall Shower
Interior Features
Square Foot:
n/a
Year Renovated:
2023
Basement:
No
Full Baths:
2
Half Baths:
1
Appliances:
Carbon Monoxide Detector, Microwave Oven, Range/Oven-Electric, Refrigerator
Flooring:
Carpeting, Tile, Wood
Fireplaces:
1
Fireplace:
Family Room, Wood Burning
Interior:
CODetect,Shades,SmokeDet,StallShw,StallTub,WlkInCls
Exterior Features
Garage Space:
2-Car
Garage:
Attached Garage
Driveway:
1 Car Width, Additional Parking, Blacktop
Roof:
Asphalt Shingle
Exterior:
Vinyl Siding
Swimming Pool:
No
Pool:
n/a
Utilities
Heating System:
1 Unit, Forced Hot Air
Heating Source:
Gas-Propane Leased, See Remarks
Cooling:
1 Unit, Central Air
Water Heater:
Gas
Water:
Public Water
Sewer:
Septic, Septic 4 Bedroom Town Verified
Services:
Cable TV, Garbage Extra Charge
Lot Features
Acres:
1.00
Lot Dimensions:
n/a
Lot Features:
Open Lot, Wooded Lot
School Information
Elementary:
SPRUCERUN
Middle:
ROUND VLY
High School:
N.HUNTERDN
Community Information
County:
Hunterdon
Town:
Clinton Twp.
Neighborhood:
n/a
Application Fee:
n/a
Association Fee:
n/a
Fee Includes:
n/a
Amenities:
n/a
Pets:
Yes
Financial Considerations
List Price:
$625,000
Tax Amount:
$9,842
Land Assessment:
$117,500
Build. Assessment:
$199,600
Total Assessment:
$317,100
Tax Rate:
3.10
Tax Year:
2025
Ownership Type:
Fee Simple
Listing Information
MLS ID:
4063668
List Date:
11-09-2026
Days On Market:
1
Listing Broker:
EXP REALTY, LLC
Listing Agent:
Christina Duncan


Request More Information
Shawn and Diane Fox
RE/MAX American Dream
3108 Route 10 West
Denville, NJ 07834
Call: (973) 277-7853
Web: MorrisCountyLiving.com
