704 River Place
Butler Boro, NJ 07405
Price: $485,000
GSMLS: 4063693Type: Condo/Townhouse/Co-op
Style: Townhouse-Interior
Beds: 2
Baths: 2 Full & 1 Half
Garage: 1-Car
Year Built: 2008
Acres: 0.00
Property Tax: $10,685
Description
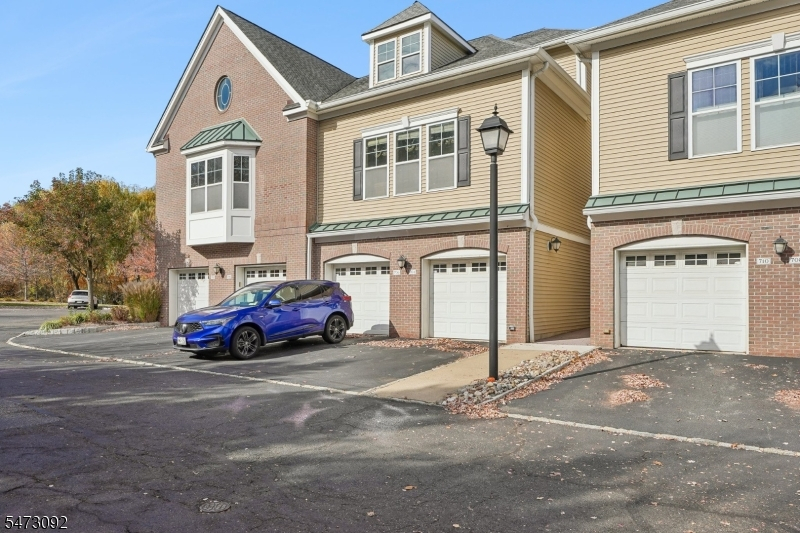
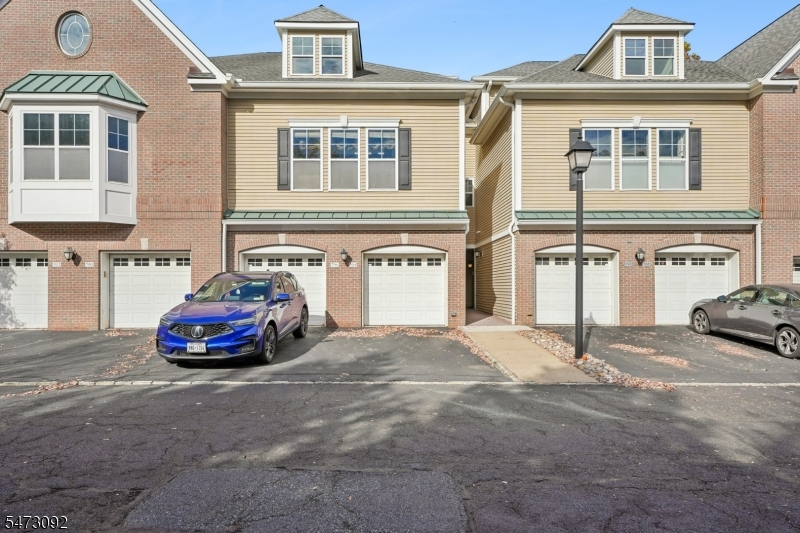
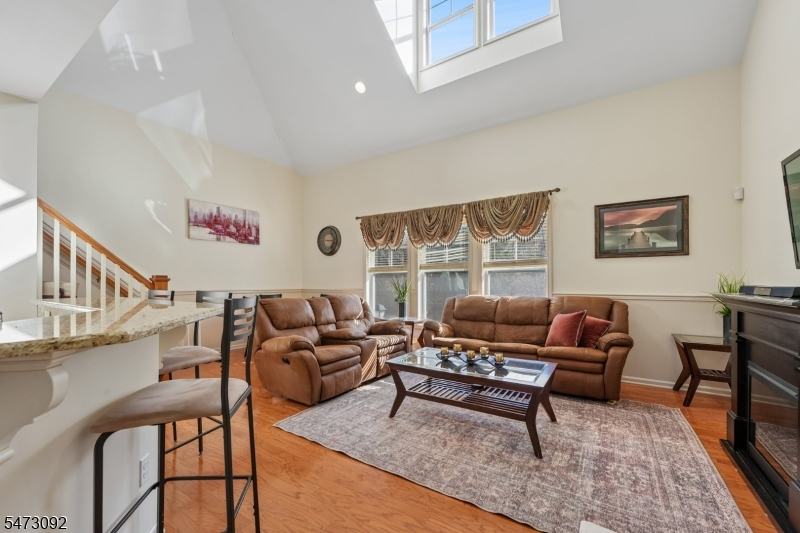
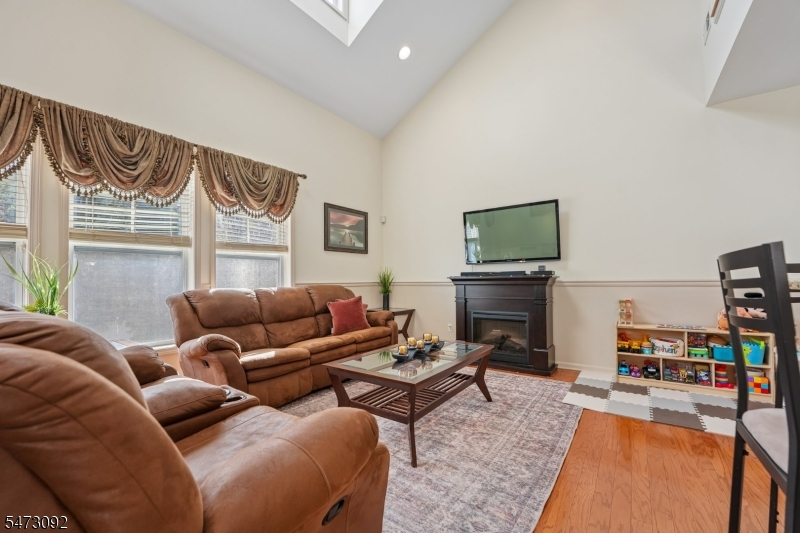
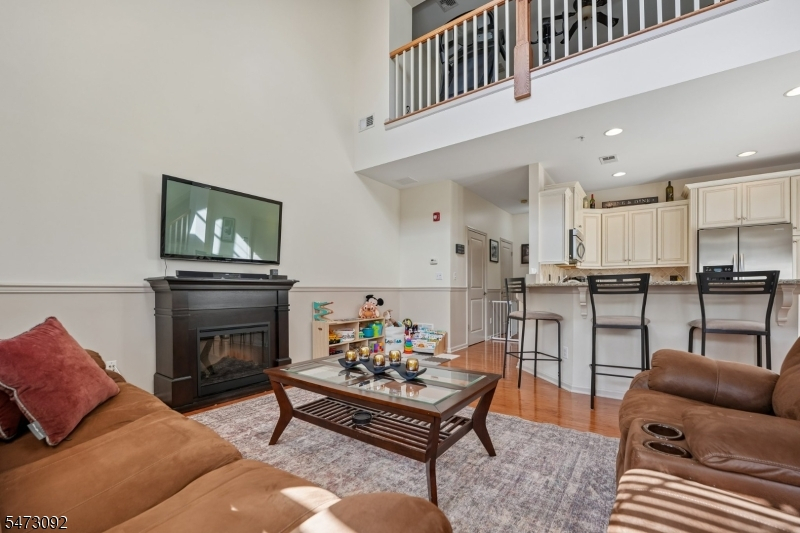
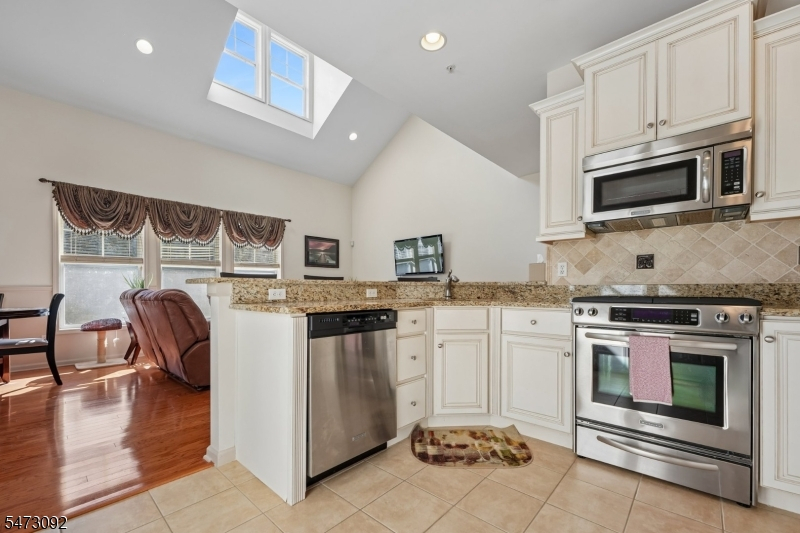
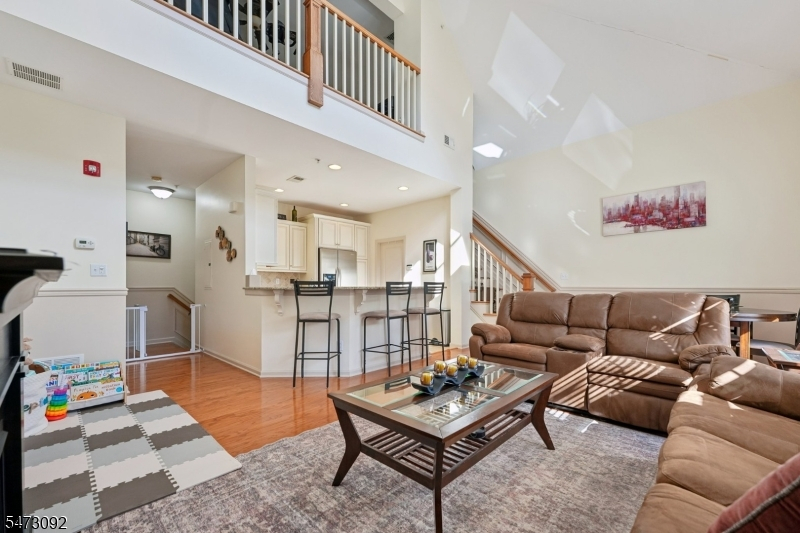
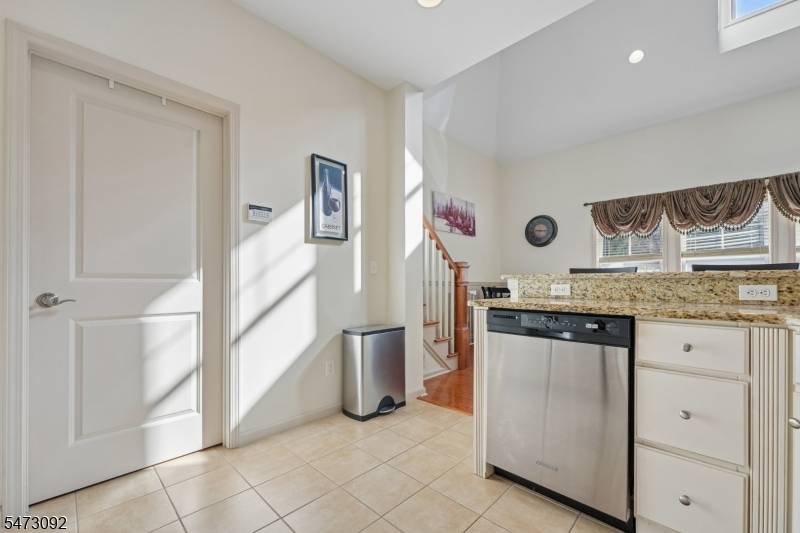
Welcome to this beautiful Delancy Model offering spacious, open-concept living and an abundance of desirable features. the stunning kitchen boasts granite countertops, a breakfast bar, stainless appliances. The inviting Living Room/Dining Room combo featuring soaring 2-story ceilings, creating a bright and airy atmosphere. The first floor also offers a Powder Room & Utility/Laundry Room. Upstairs, enjoy a large Loft overlooking the dramatic two-story Living Room, providing additional living space perfect for home office, sitting area or entertainment space. The 2nd floor also features 2 Bedrooms, including a spacious Primary Suite with walk-in closet, a luxurious soaking tub and double sinks. A full bath completes the upper level. Unit has attached garage with built-in shelving. Enjoy the peaceful surroundings of this wonderful community, featuring scenic walking paths behind the building and gorgeous views. Walk to shops and restaurants.Close commute to 287 & 23...
Rooms Sizes
Kitchen:
First
Dining Room:
First
Living Room:
First
Family Room:
Second
Den:
n/a
Bedroom 1:
Second
Bedroom 2:
Second
Bedroom 3:
n/a
Bedroom 4:
n/a
Room Levels
Basement:
n/a
Ground:
Foyer,GarEnter
Level 1:
Dining Room, Kitchen, Living Room, Powder Room, Utility Room
Level 2:
2 Bedrooms, Bath Main, Bath(s) Other, Loft
Level 3:
n/a
Level Other:
n/a
Room Features
Kitchen:
Breakfast Bar, Not Eat-In Kitchen
Dining Room:
Living/Dining Combo
Master Bedroom:
Full Bath, Walk-In Closet
Bath:
Soaking Tub, Stall Shower
Interior Features
Square Foot:
n/a
Year Renovated:
n/a
Basement:
No
Full Baths:
2
Half Baths:
1
Appliances:
Carbon Monoxide Detector, Dishwasher, Microwave Oven, Range/Oven-Gas, Refrigerator
Flooring:
Carpeting, Tile, Wood
Fireplaces:
No
Fireplace:
n/a
Interior:
Blinds,CODetect,CeilCath,CeilHigh,SmokeDet,SoakTub,StallTub,TubShowr,WlkInCls
Exterior Features
Garage Space:
1-Car
Garage:
Attached Garage
Driveway:
1 Car Width, Additional Parking, Blacktop, Off-Street Parking
Roof:
Asphalt Shingle
Exterior:
Brick, Vinyl Siding
Swimming Pool:
No
Pool:
n/a
Utilities
Heating System:
1 Unit, Forced Hot Air, Multi-Zone
Heating Source:
Gas-Natural
Cooling:
1 Unit, Central Air
Water Heater:
Gas
Water:
Public Water
Sewer:
Public Sewer
Services:
Garbage Included
Lot Features
Acres:
0.00
Lot Dimensions:
n/a
Lot Features:
Level Lot
School Information
Elementary:
Aaron Decker School (K-4)
Middle:
Richard Butler School (5-8)
High School:
Butler High School (9-12)
Community Information
County:
Morris
Town:
Butler Boro
Neighborhood:
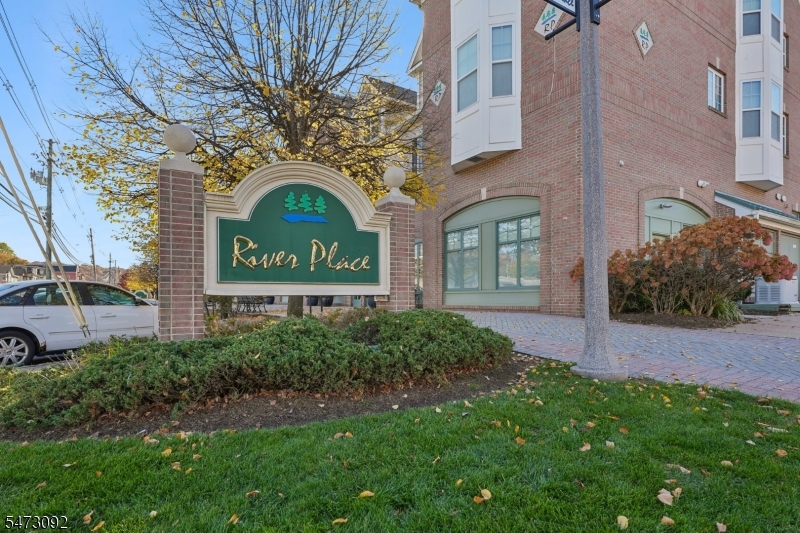
River Place at Butle
Application Fee:
$388
Association Fee:
$452 - Monthly
Fee Includes:
Maintenance-Common Area, Maintenance-Exterior, Snow Removal, Trash Collection
Amenities:
n/a
Pets:
Cats OK, Dogs OK, Number Limit
Financial Considerations
List Price:
$485,000
Tax Amount:
$10,685
Land Assessment:
$252,500
Build. Assessment:
$204,400
Total Assessment:
$456,900
Tax Rate:
2.51
Tax Year:
2025
Ownership Type:
Condominium
Listing Information
MLS ID:
4063693
List Date:
11-09-2026
Days On Market:
0
Listing Broker:
CENTURY 21 PREFERRED REALTY, INC
Listing Agent:
Sarah A Mazzella



Request More Information
Shawn and Diane Fox
RE/MAX American Dream
3108 Route 10 West
Denville, NJ 07834
Call: (973) 277-7853
Web: MorrisCountyLiving.com
