169 Terrace Dr
Chatham Twp, NJ 07928
Price: $749,000
GSMLS: 4063699Type: Condo/Townhouse/Co-op
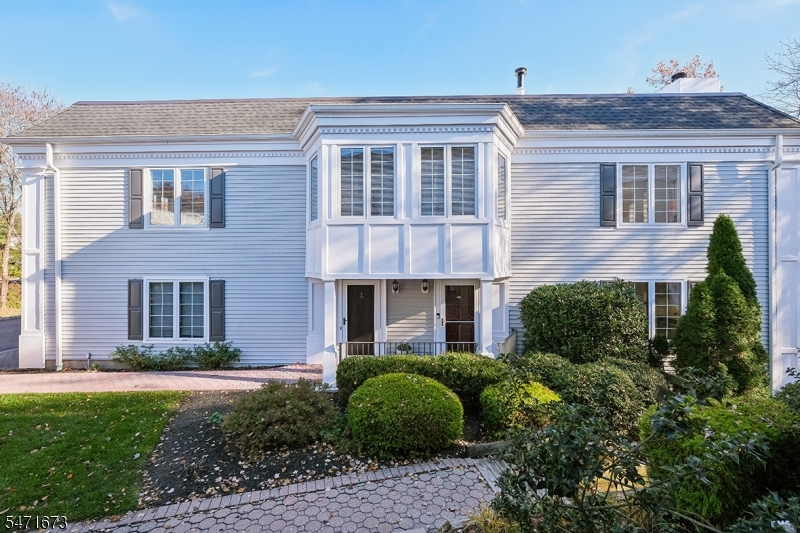
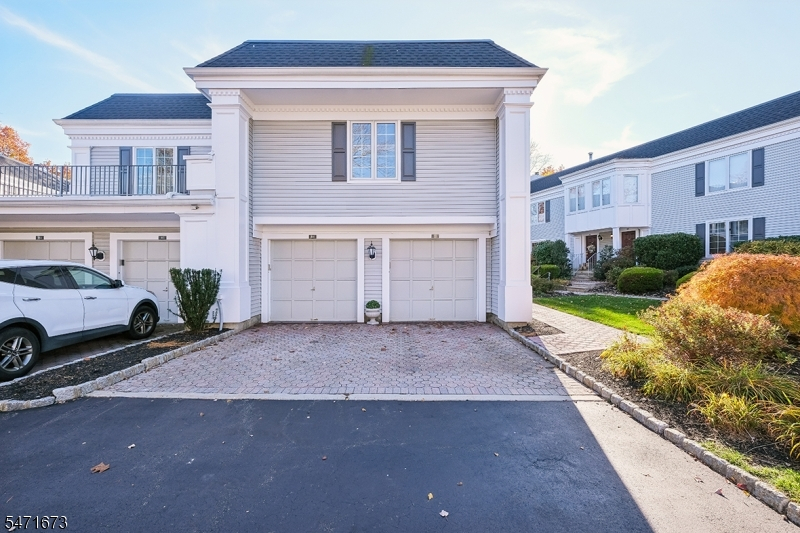
Style: Townhouse-End Unit
Beds: 3
Baths: 2 Full & 1 Half
Garage: 1-Car
Year Built: 1989
Acres: 0.59
Property Tax: $10,309
Description
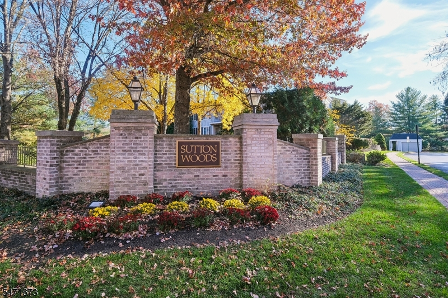
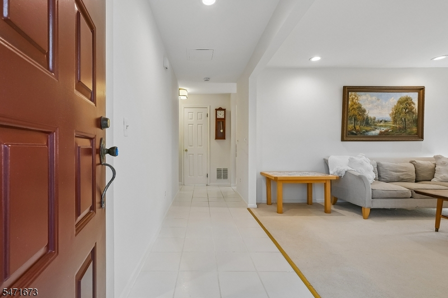
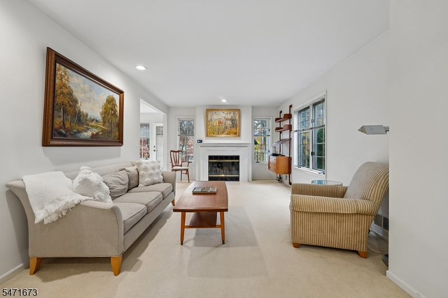
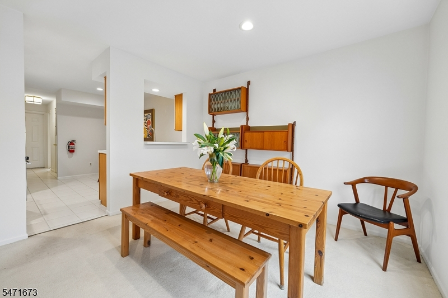
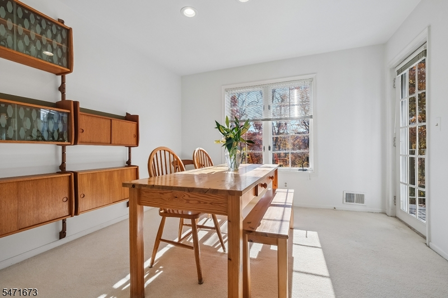
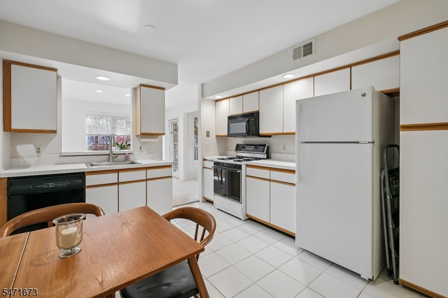
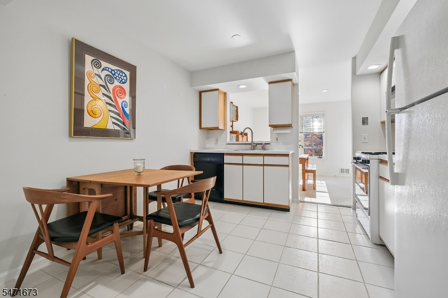
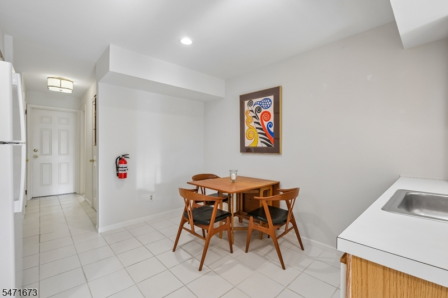
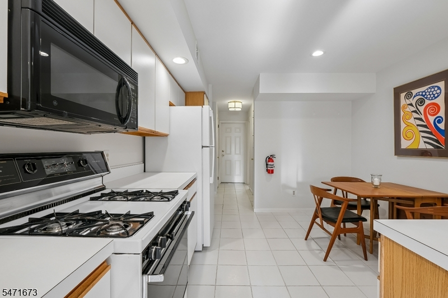
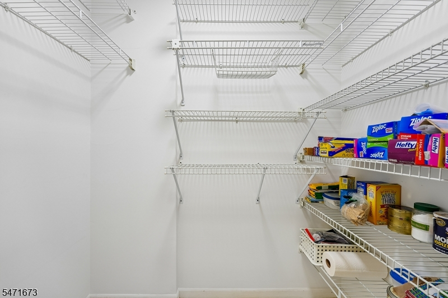
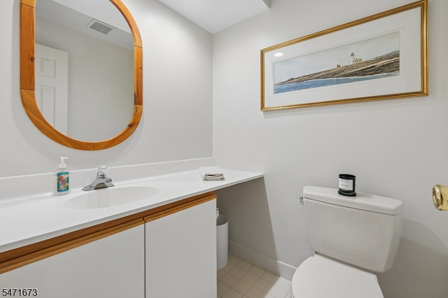
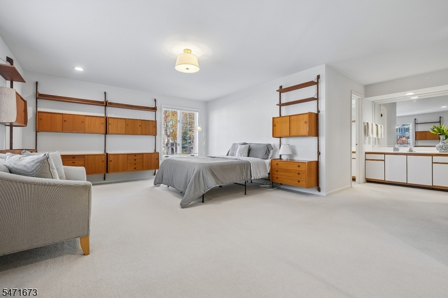
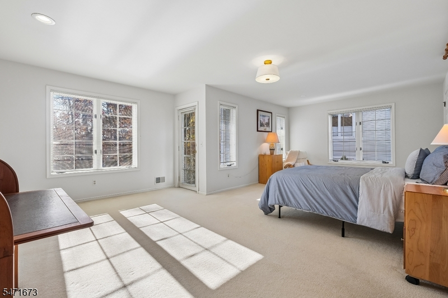
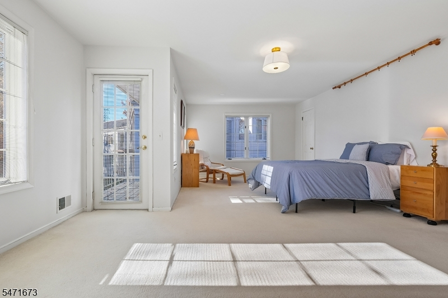
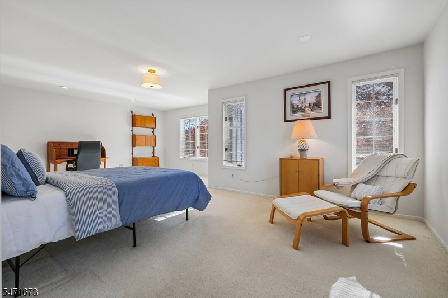
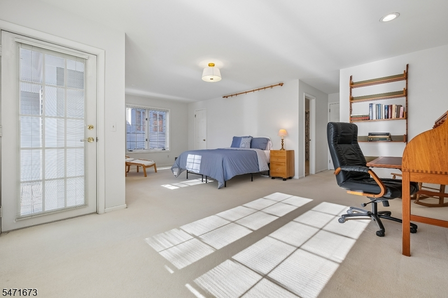
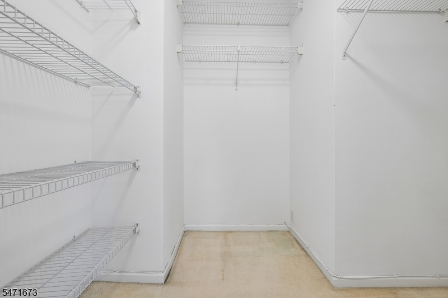
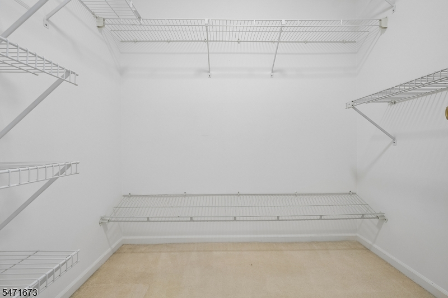
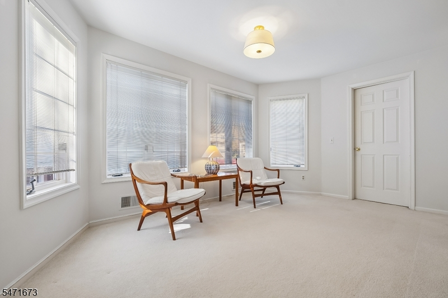
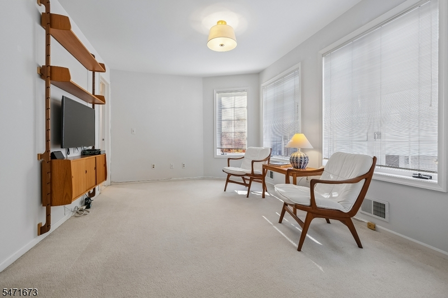
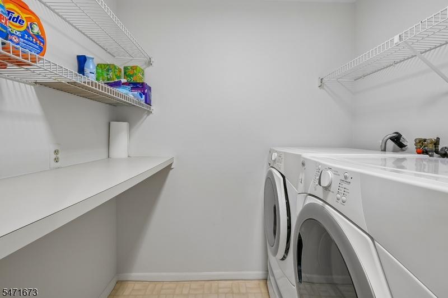
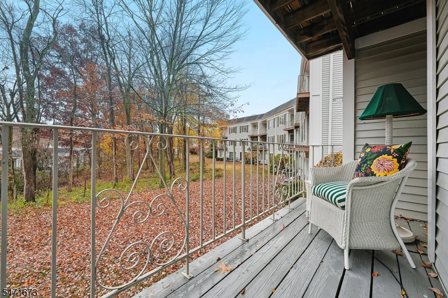
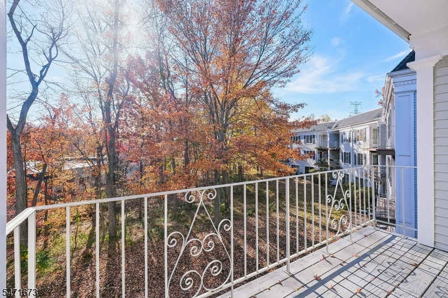
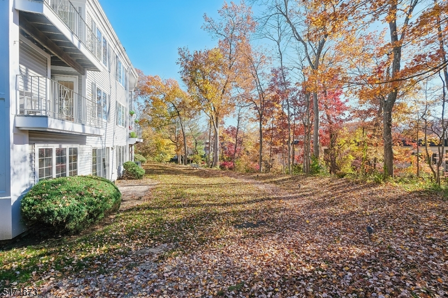
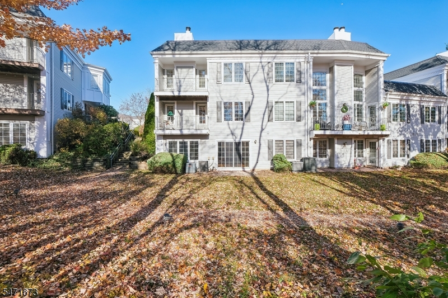
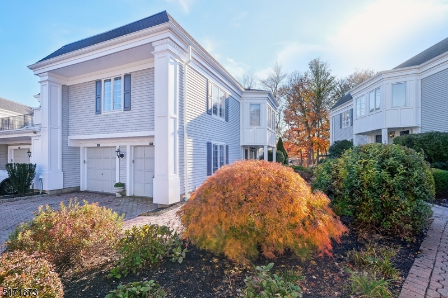
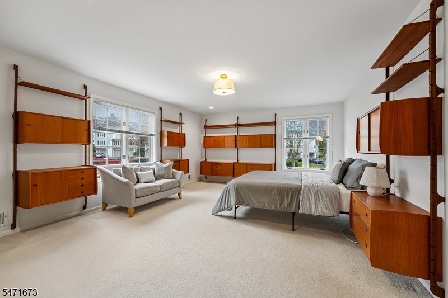
Welcome to this lovely end unit "Fairfield" model townhome in the sought after Sutton Woods community! 1st floor: neutral wall-to-wall carpeting in the inviting Living Rm and Dining Rm set the tone, with a focal woodburning fireplace and wide entry into the Dining Rm for easy entertaining. There's access to a private balcony for taking in wooded vistas, while the Eat-In Kitchen affords views from a pass-through window into the Din Rm. A large walk-in pantry and coat closet, a nearby Powder Rm and direct access into the one-car attached garage from the Kitchen add convenience. Second floor has three bedrooms and two of them have generous sitting areas. The Primary Bedroom has a walk-in closet, a double closet and Primary Bath with twin sink vanities, deep soaking tub and separate stall shower. The second bedroom has its own private balcony with tree-top views, two walk-in closets and large Jack & Jill bath that connects to a sunny third bedroom or Home Office with a wall of windows, and adds versatility to this spacious level. A convenient Laundry Rm and separate utility closet are also located nearby. New storm door-May 2026, New flat roof-Aug 2026, New roof- 2023, new Lennox furnace-2022, new walkways & railings throughout the development. Residents can take advantage of a lovely pool, tennis & paddle court & guest parking. Close proximity to Chatham, Summit & New Providence Midtown Direct train lines, The Mall @ Short Hills, Newark Airport & major highways!
Rooms Sizes
Kitchen:
10x11 First
Dining Room:
10x11 First
Living Room:
11x19 First
Family Room:
n/a
Den:
n/a
Bedroom 1:
14x23 Second
Bedroom 2:
10x14 Second
Bedroom 3:
14x18 Second
Bedroom 4:
n/a
Room Levels
Basement:
n/a
Ground:
n/a
Level 1:
DiningRm,Foyer,GarEnter,Kitchen,LivingRm,PowderRm
Level 2:
3 Bedrooms, Bath Main, Bath(s) Other, Laundry Room
Level 3:
n/a
Level Other:
n/a
Room Features
Kitchen:
Eat-In Kitchen, Pantry
Dining Room:
Formal Dining Room
Master Bedroom:
Walk-In Closet
Bath:
Soaking Tub, Stall Shower
Interior Features
Square Foot:
n/a
Year Renovated:
n/a
Basement:
No
Full Baths:
2
Half Baths:
1
Appliances:
Carbon Monoxide Detector, Dishwasher, Disposal, Dryer, Microwave Oven, Range/Oven-Gas, Refrigerator, Washer
Flooring:
Carpeting, Tile
Fireplaces:
1
Fireplace:
Living Room, Wood Burning
Interior:
Blinds,CODetect,SmokeDet,SoakTub,StallShw,WlkInCls
Exterior Features
Garage Space:
1-Car
Garage:
Attached,DoorOpnr,InEntrnc
Driveway:
1 Car Width, Additional Parking, Blacktop, Parking Lot-Shared
Roof:
Asphalt Shingle
Exterior:
Vinyl Siding
Swimming Pool:
Yes
Pool:
Association Pool
Utilities
Heating System:
1 Unit, Forced Hot Air
Heating Source:
Gas-Natural
Cooling:
1 Unit, Central Air
Water Heater:
Gas
Water:
Association
Sewer:
Public Sewer
Services:
Cable TV Available, Garbage Included
Lot Features
Acres:
0.59
Lot Dimensions:
n/a
Lot Features:
Level Lot, Open Lot
School Information
Elementary:
Southern Boulevard School (K-3)
Middle:
Chatham Middle School (6-8)
High School:
Chatham High School (9-12)
Community Information
County:
Morris
Town:
Chatham Twp.
Neighborhood:
Sutton Woods
Application Fee:
n/a
Association Fee:
$1,087 - Monthly
Fee Includes:
Maintenance-Common Area, Maintenance-Exterior, Snow Removal, Trash Collection, Water Fees
Amenities:
n/a
Pets:
Cats OK, Dogs OK, Number Limit
Financial Considerations
List Price:
$749,000
Tax Amount:
$10,309
Land Assessment:
$150,000
Build. Assessment:
$340,000
Total Assessment:
$490,000
Tax Rate:
2.10
Tax Year:
2025
Ownership Type:
Condominium
Listing Information
MLS ID:
4063699
List Date:
11-09-2026
Days On Market:
0
Listing Broker:
LOIS SCHNEIDER REALTOR
Listing Agent:
Sara Parker Henderson




Request More Information
Shawn and Diane Fox
RE/MAX American Dream
3108 Route 10 West
Denville, NJ 07834
Call: (973) 277-7853
Web: MorrisCountyLiving.com
